

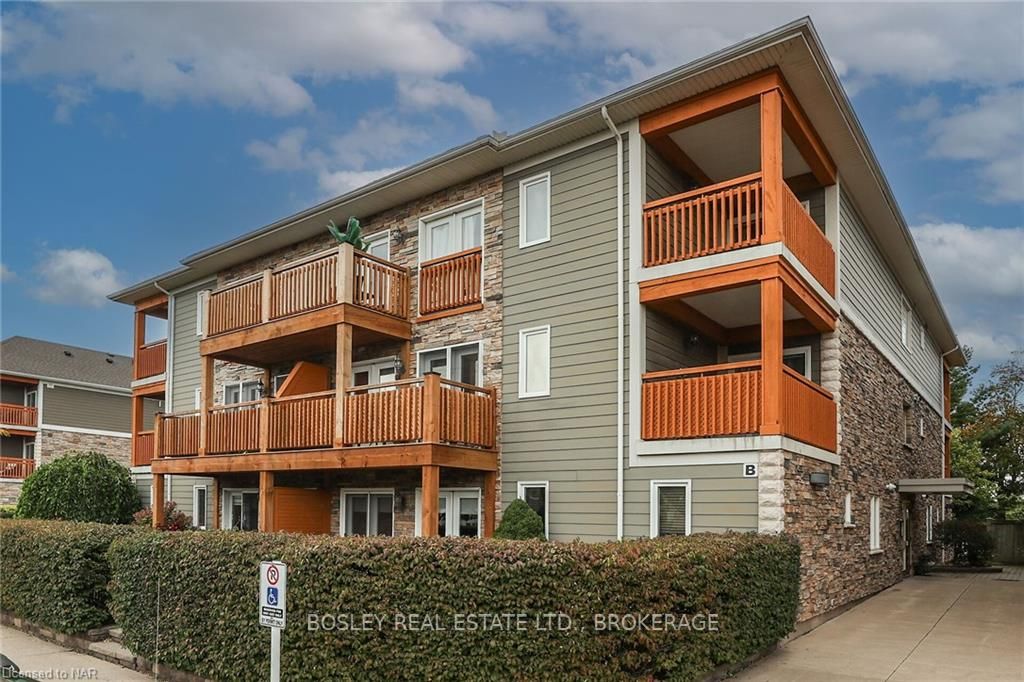
Unit B 304, 678 Line 2 Road
Unit B 304, 678 Line 2 Road
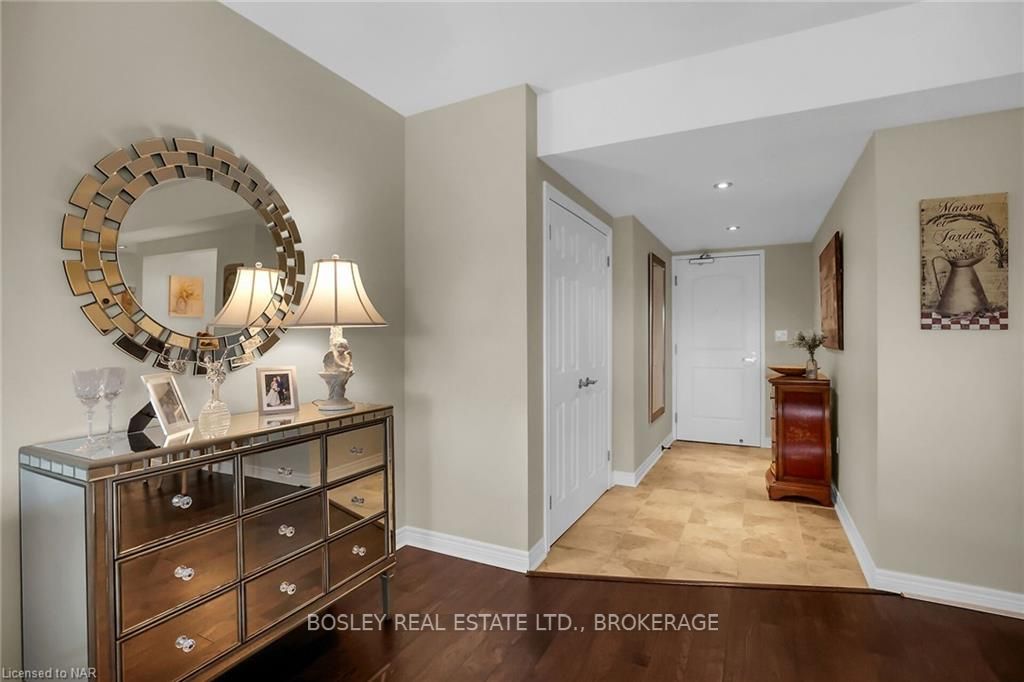 See all 24 photos
Included in condo fee: Water, Parking, Building Insurance, Common Elements
Property history
- $675,000TerminatedList: 2024-09-30|End: 2024-12-19|80 daysX9414398
Facts and features
- ExposureSouth
- LaundryEnsuite
- LockerNone
- BalconyOpen
- Central air
The homeCondo Apartment, Other, Age 16–30 years
- Type: Condo Apartment
- Style: Other
- Age: 16–30 years
- Living space: 1,400–1,599 sq ft
- Basement: None
- Exposure: South
- View: Park/greenbelt, trees/woods
- Waterfront: None
InsideEnsuite, Separate heating controls, on demand water heater, Carbon monoxide detectors, heat detector, security system, smoke detector
- Laundry: Ensuite
- Features: Separate heating controls, on demand water heater
- Security: Carbon monoxide detectors, heat detector, security system, smoke detector
- Rooms above ground: 11
- Rooms in the basement: 0
- Bedrooms: 2
- Bathrooms: 1
- Kitchens: 1
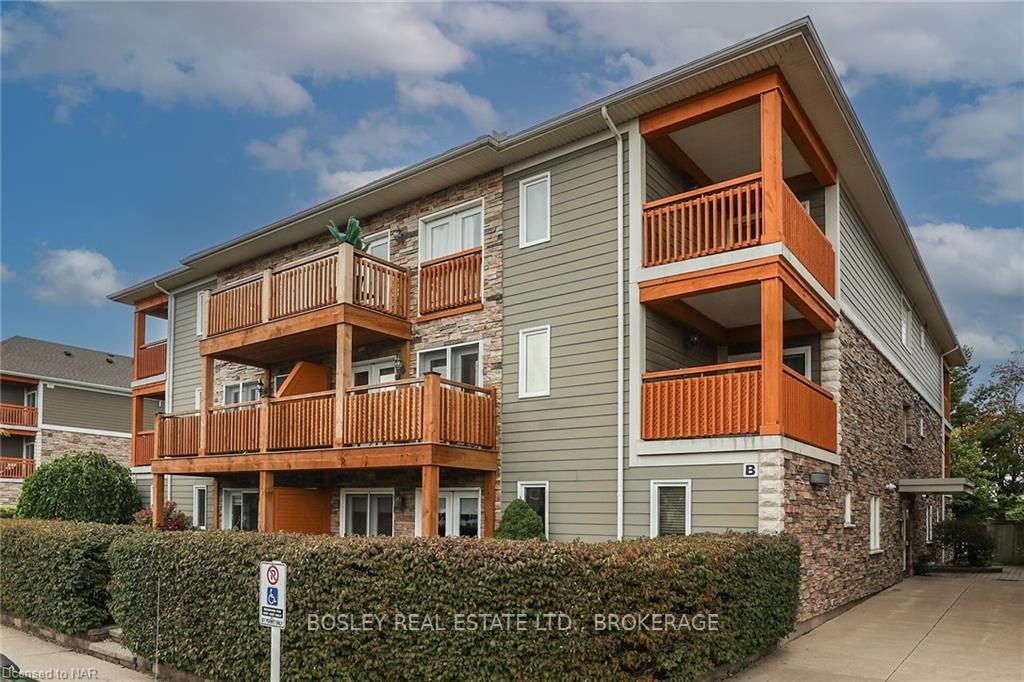
OutsideWood , stone, Asphalt shingle, Open
- Exterior: Wood , stone
- Roof: Asphalt shingle
- Balcony: Open
Parking and locker1 Parking, Outside/surface, Unknown
- Spaces: 1 Parking
- Garage: Outside/surface
- Parking type: Unknown
- Driveway: Other, reserved/assigned
- Locker: None
- Locker number: N/a
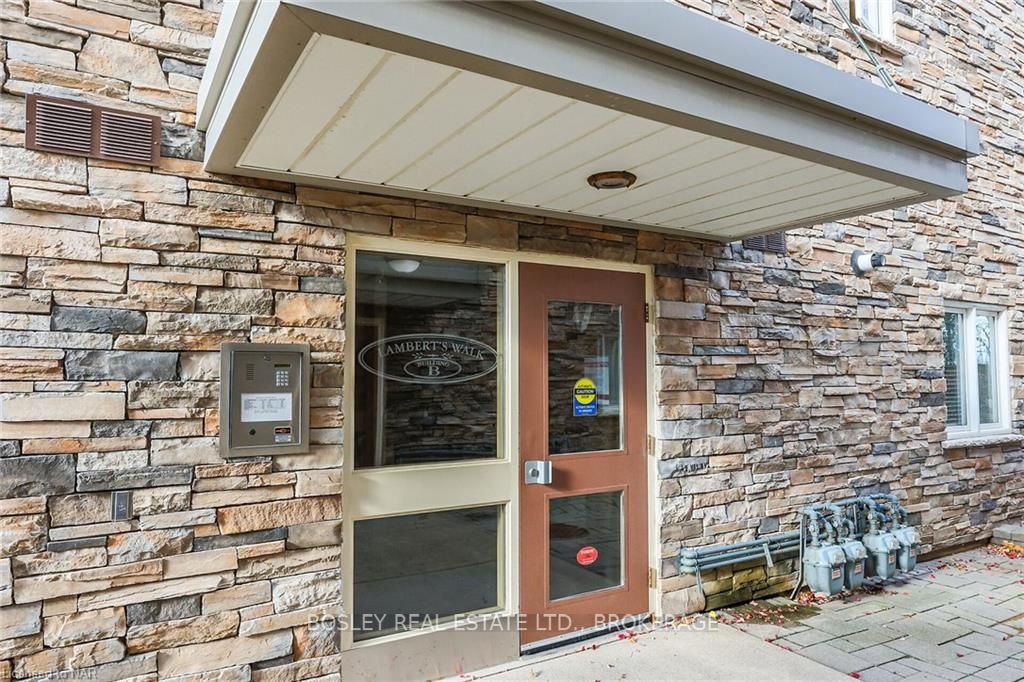
BuildingLamberts walk, Condo corporation 0, Visitor parking
- Name: Lamberts walk
- Condo corporation: 0
- Amenities: Visitor parking
- Pets: Allowed
Heating, water and powerForced air, gas, Central air, Municipal water
- Heating: Forced air, gas
- Cooling: Central air
- Water: Municipal water
Costs and taxesTaxes $3,159 a year, Condo fee $658 a month, Building insurance included, common elements included, water included, parking included
- Taxes, 2024: $3,159 a year
- Condo fee: $658 a month
- Fee includes: Building insurance included, common elements included, water included, parking included
Included in the saleFrigidaire range, fridge, dishwasher, microwave/rangehood,miele washer & dryer, all light fixtures, all window coverings, samsung tv in 2nd bedroom, on-demand hot water (2024) two bar stools, built-in microwave, carbon monoxide detector, dishwasher, dryer, microwave, rangehood, refrigerator, smoke detector, stove, washer, window coverings
- Included: Frigidaire range, fridge, dishwasher, microwave/rangehood,miele washer & dryer, all light fixtures, all window coverings, samsung tv in 2nd bedroom, on-demand hot water (2024) two bar stools, built-in microwave, carbon monoxide detector, dishwasher, dryer, microwave, rangehood, refrigerator, smoke detector, stove, washer, window coverings
Listing detailsX9414398, Terminated, Sep 30, 2024
- MLS® number: X9414398
- Status: Terminated
- Listed on: Sep 30, 2024
- Days on market: 80
- Updated: Dec 19, 2024
- Possession: Flexible
- Occupied by: Owner
- Listing brokerage: BOSLEY REAL ESTATE LTD., BROKERAGE
About this home
Unit B 304, 678 Line 2 Road, Niagara-on-the-Lake (Virgil), ON L0S 1J0
Welcome to Lamberts Walk and Penthouse Suite B 304 a spacious and tastefully upgraded 1440 SQ FT 2 bedroom, 2 bath residence ideal for the empty nester, professional, or weekend/holiday home stop-over. Overlooking centennial park, the suite's unique design includes a great-for-entertaining covered outdoor living room and private balcony retreat off the primary suite. The welcoming foyer opens to the combination living / dining room with engineered hardwood floor, custom window treatments, Juliette balcony and walkout to the outdoor living room -while away the hours in relaxed, shaded comfort. The flexible second bedroom offers engineered hardwood flooring and is finished with fitted cabinetry providing for use as a den/family room or in-home office. Overlooking the great room, the well appointed, reimagined kitchen provides an abundance of cupboard and quartz counters, ceramic backsplash, under-valance and pot-lighting, a full Frigidaire appliance package, and there is a fitted pantry cupboard too. Conveniently located is the upgrade 3 piece bath and laundry closet with side-by-side Miele washer & dryer. and cost efficient On-Demand Hot Water Heater (August '24) A gallery hallway leads to the primary suite where you will find double wardrobes and the en suite with custom accessible shower and custom vanity. Enjoy your morning coffee on your private covered balcony. The suite is tastefully decorated and exceptionally well maintained including updated Heating and Cooling system (August '24). Located in the heart of the Village of Virgil, Lamberts walk offers a relaxed lifestyle sequestered away from the hustle and bustle yet close to neighborhood conveniences and community amenities.
Ask about this home
A HOMEH agent will answer your questions about this home.
Know more about A
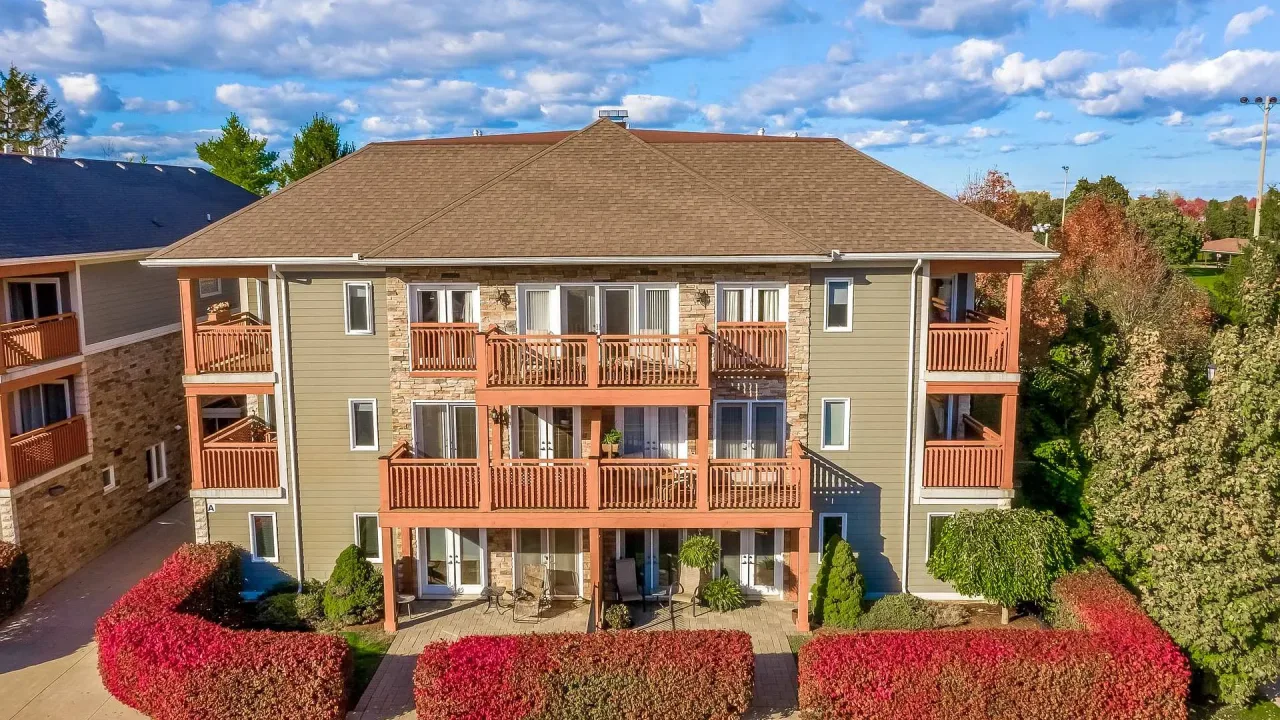
Condo building · 678 Line 2 Road
A is a condo. Right now 1 for sale is on the market here.
- $449/sq ft
No similar units for sale in A right now.
Around this home
Daily convenience, out of 100, from the distances below
Schools nearby
School rating, out of 10.
Helpful calculators
Your HOMEH agent

"Priced 19% over the Hestimate. I would see it this week."