

22 Annmarie Drive
22 Annmarie Drive
 See all 33 photos
Property history
Facts and features
- BasementPartial
- Age of home0–5 years
- Water, sewerMunicipal
- Lot shapeIrregular
- Fireplace
- Central air
The homeDetached, Bungaloft, Age 0–5 years
- Type: Detached
- Style: Bungaloft
- Age: 0–5 years
- Living space: 1,500–2,000 sq ft
- Basement: Partial basement
- Waterfront: None
InsideFireplace Yes, Main level, Bar fridge, air exchanger, auto garage door remote, primary bedroom - main floor, storage, water heater, sump pump
- Fireplace: Yes
- Laundry: Main level
- Features: Bar fridge, air exchanger, auto garage door remote, primary bedroom - main floor, storage, water heater, sump pump
- Security: Alarm system, carbon monoxide detectors, smoke detector
- Rooms above ground: 15
- Bedrooms: 4
- Bathrooms: 4
- Kitchens: 1
Outside and lotBoard & batten, Asphalt shingle, Poured concrete
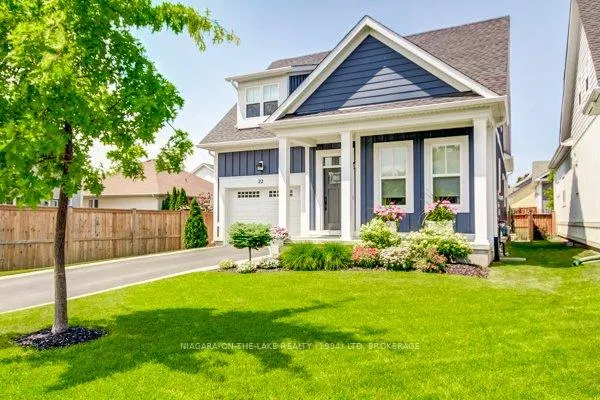
- Exterior: Board & batten
- Roof: Asphalt shingle
- Foundation: Poured concrete
- Features: Landscaped, lawn sprinkler system, patio, privacy
- Size: 39.04 × 103.78 ft
- Shape: Irregular
- Zoning: R2-30-H
Parking1 Garage, Attached, Private
- Spaces: 1 Garage
- Garage: Attached
- Driveway: Private
Heating, water and powerForced air, gas, Central air, Municipal water
- Heating: Forced air, gas
- Cooling: Central air
- Water: Municipal water
- Sewer: Municipal sewer
Costs and taxesTaxes $5,715 a year, HST included in the price, Hot water tank
- Taxes, 2025: $5,715 a year
- HST: HST included in the price
- Rental items: Hot water tank
- Under contract: Hot water heater
Included in the saleKitchenaid refrigerator, kitchenaid dishwasher, kitchenaid gas stove, kitchenaid vent hood, ge beverage refrigerator, whirlpool electric washer and dryer, Not included None
- Included: Kitchenaid refrigerator, kitchenaid dishwasher, kitchenaid gas stove, kitchenaid vent hood, ge beverage refrigerator, whirlpool electric washer and dryer
- Not included: None
NearbyFenced yard, place of worship, rec./commun.centre, park
- Close to: Fenced yard, place of worship, rec./commun.centre, park
Listing detailsX12280955, Sold, Jul 12, 2025
- MLS® number: X12280955
- Status: Sold
- Listed on: Jul 12, 2025
- Days on market: 188
- Updated: Jan 16, 2026
- Possession: 2026-01-29 / 90+ days
- Occupied by: Owner
- Listing brokerage: NIAGARA-ON-THE-LAKE REALTY (1994) LTD, BROKERAGE
About this home
22 Annmarie Drive, Niagara-on-the-Lake (Virgil), ON L0S 1T0
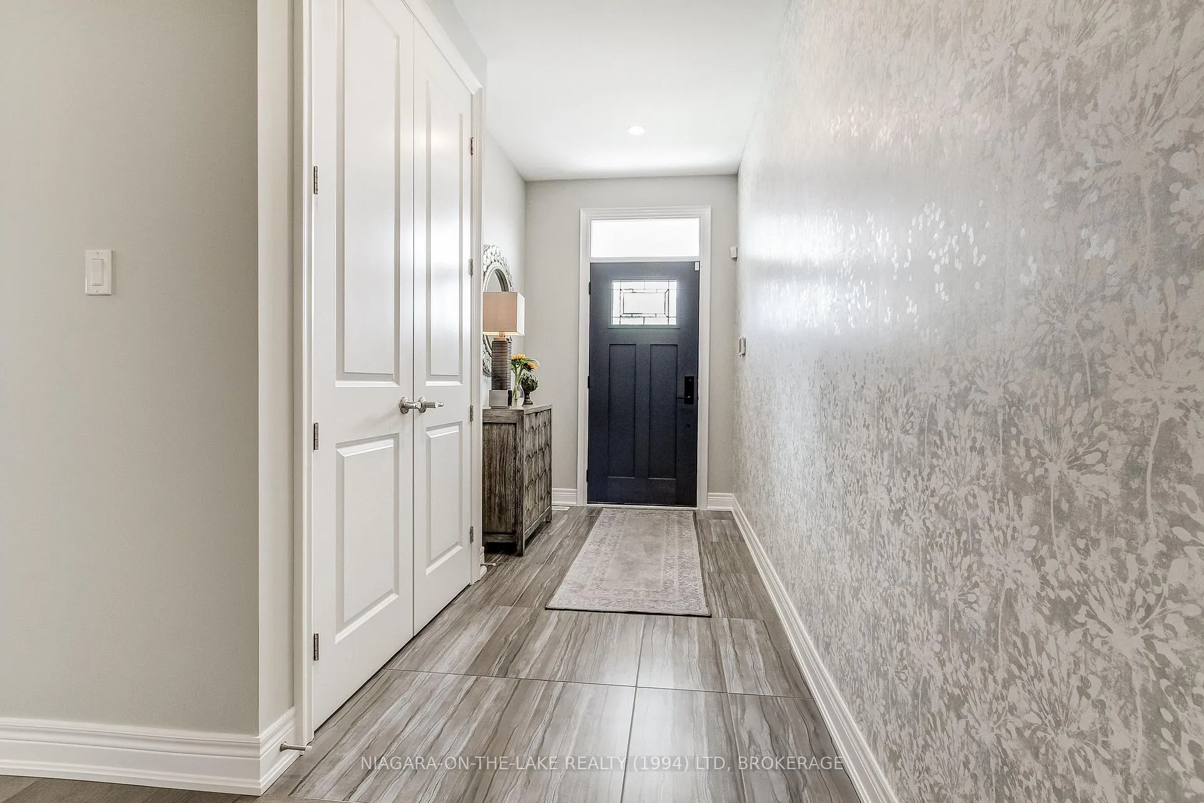
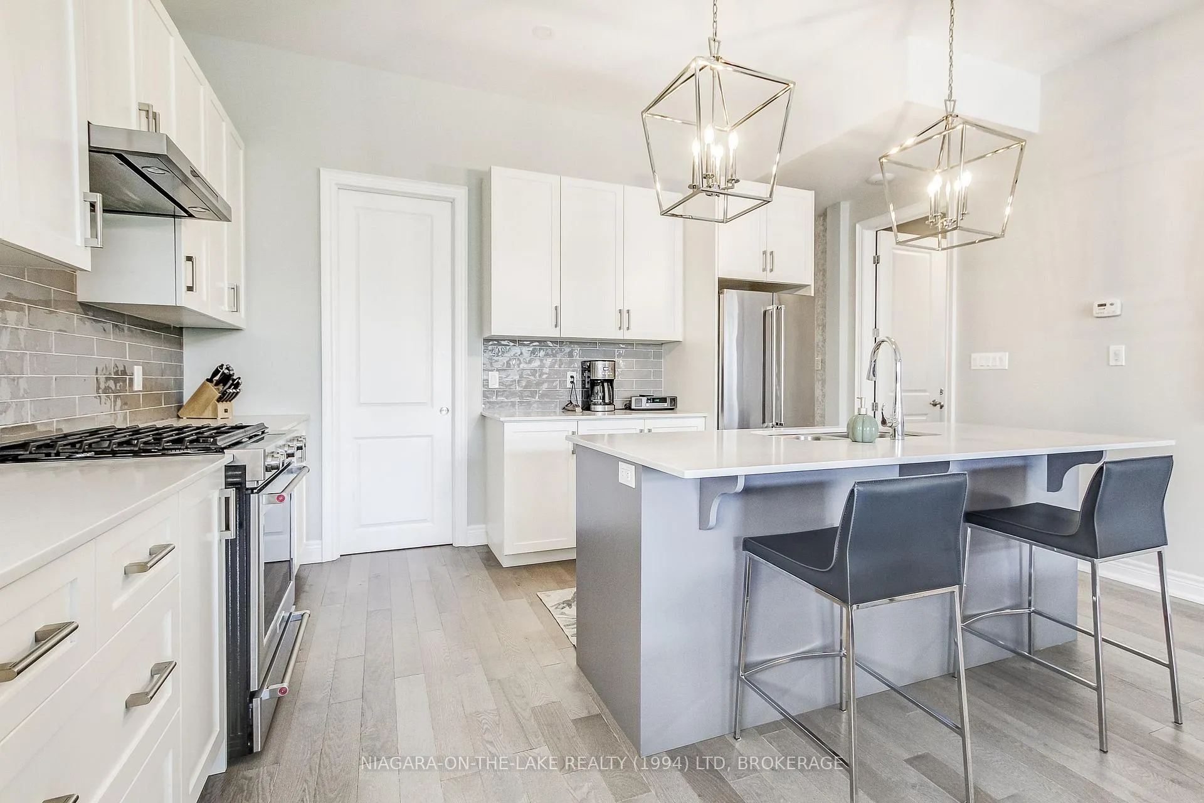
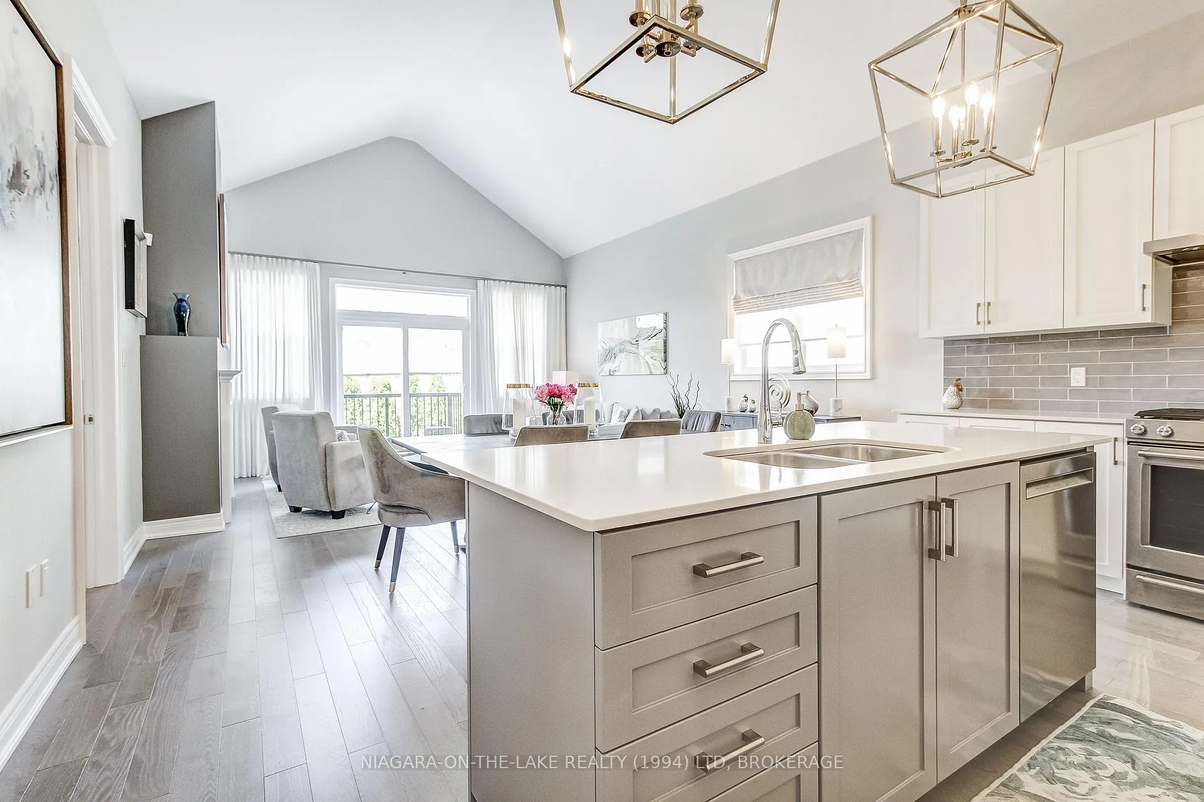
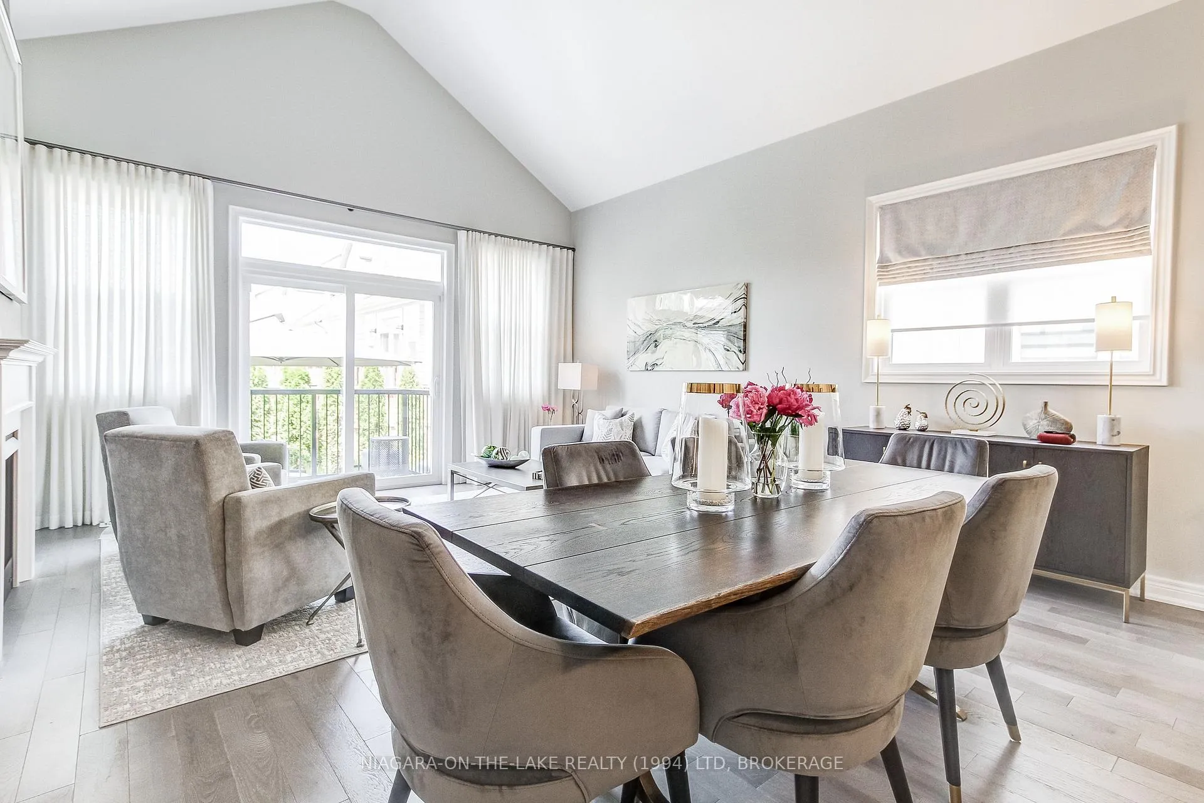
Welcome to 22 Annmarie Drive, a beautifully-appointed bungalow/loft situated on a fully-landscaped lot in the community of Virgil in Niagara-on-the-Lake. Built in 2021, this stylish and well-designed 3+1 bedroom, 4-bathroom home offers comfort, convenience and modern finishes with custom draperies and window coverings throughout. The bright open-concept main floor includes 9-foot doors and large windows that fill the space with natural light. The kitchen features sleek cabinetry, quartz countertops, stainless steel appliances, walk-in pantry and a large island with beautiful pendant lights. The spacious Dining and Great Room features cathedral ceilings, a gas fireplace and a walk-out to the backyard patio. The large main floor Primary Bedroom includes a walk-in closet and an en-suite bathroom with double sink and walk-in shower with floor-to-ceiling glass enclosure. The main floor also features a second bedroom, 4-piece bathroom and laundry room with convenient access to the garage. The upstairs loft comprises a bedroom, 3-piece bathroom and seating area where you can curl up with a book or watch TV. All main floor and loft closets, the kitchen pantry and the laundry room and garage storage systems were professionally designed by Closets by Design. The large open-concept finished basement is ideal for entertaining, with a family room, kitchenette, bedroom and 3-piece bathroom. The basement also provides plenty of additional unfinished area for storage. The fully fenced and landscaped backyard features an in-ground stone patio with a natural gas BBQ hookup. The front and back yards have in-ground irrigation. This home is ideally located just minutes from Centennial Sports Park with soccer fields, softball diamonds, skateboard park, arenas, pickleball courts and splash pad. Virgil is only a few minutes from Historic Old Town and the Shaw Festival, and close to the shops, fruit stands, golf courses, wineries and restaurants that Niagara is known for
Ask about this home
A HOMEH agent will answer your questions about this home.
Around this home
Daily convenience, out of 100, from the distances below
Schools nearby
School rating, out of 10.
Helpful calculators
Your HOMEH agent

"Priced 14% over the Hestimate. I would see it this week."