

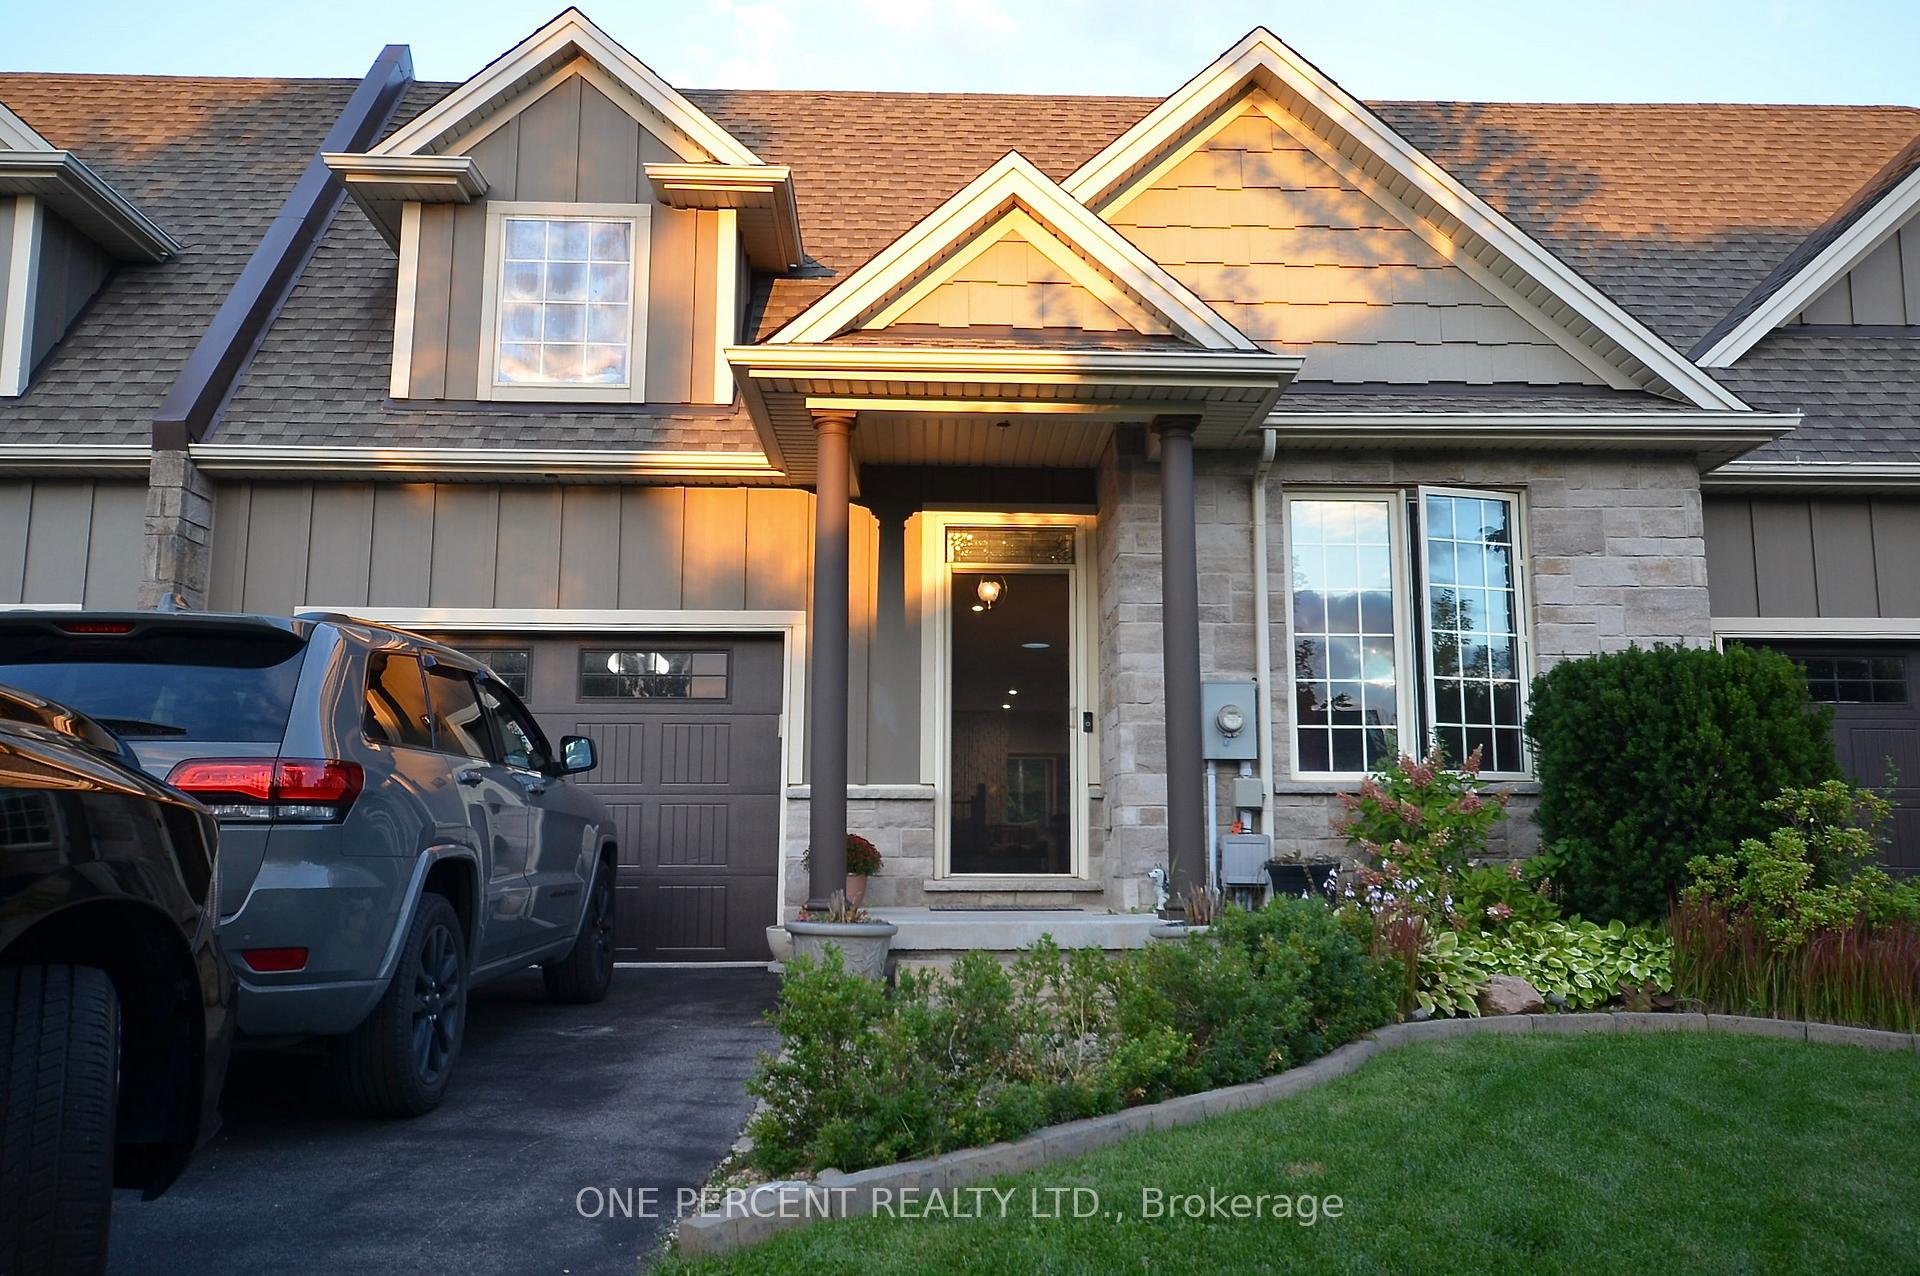
37 Pierpoint Drive
37 Pierpoint Drive
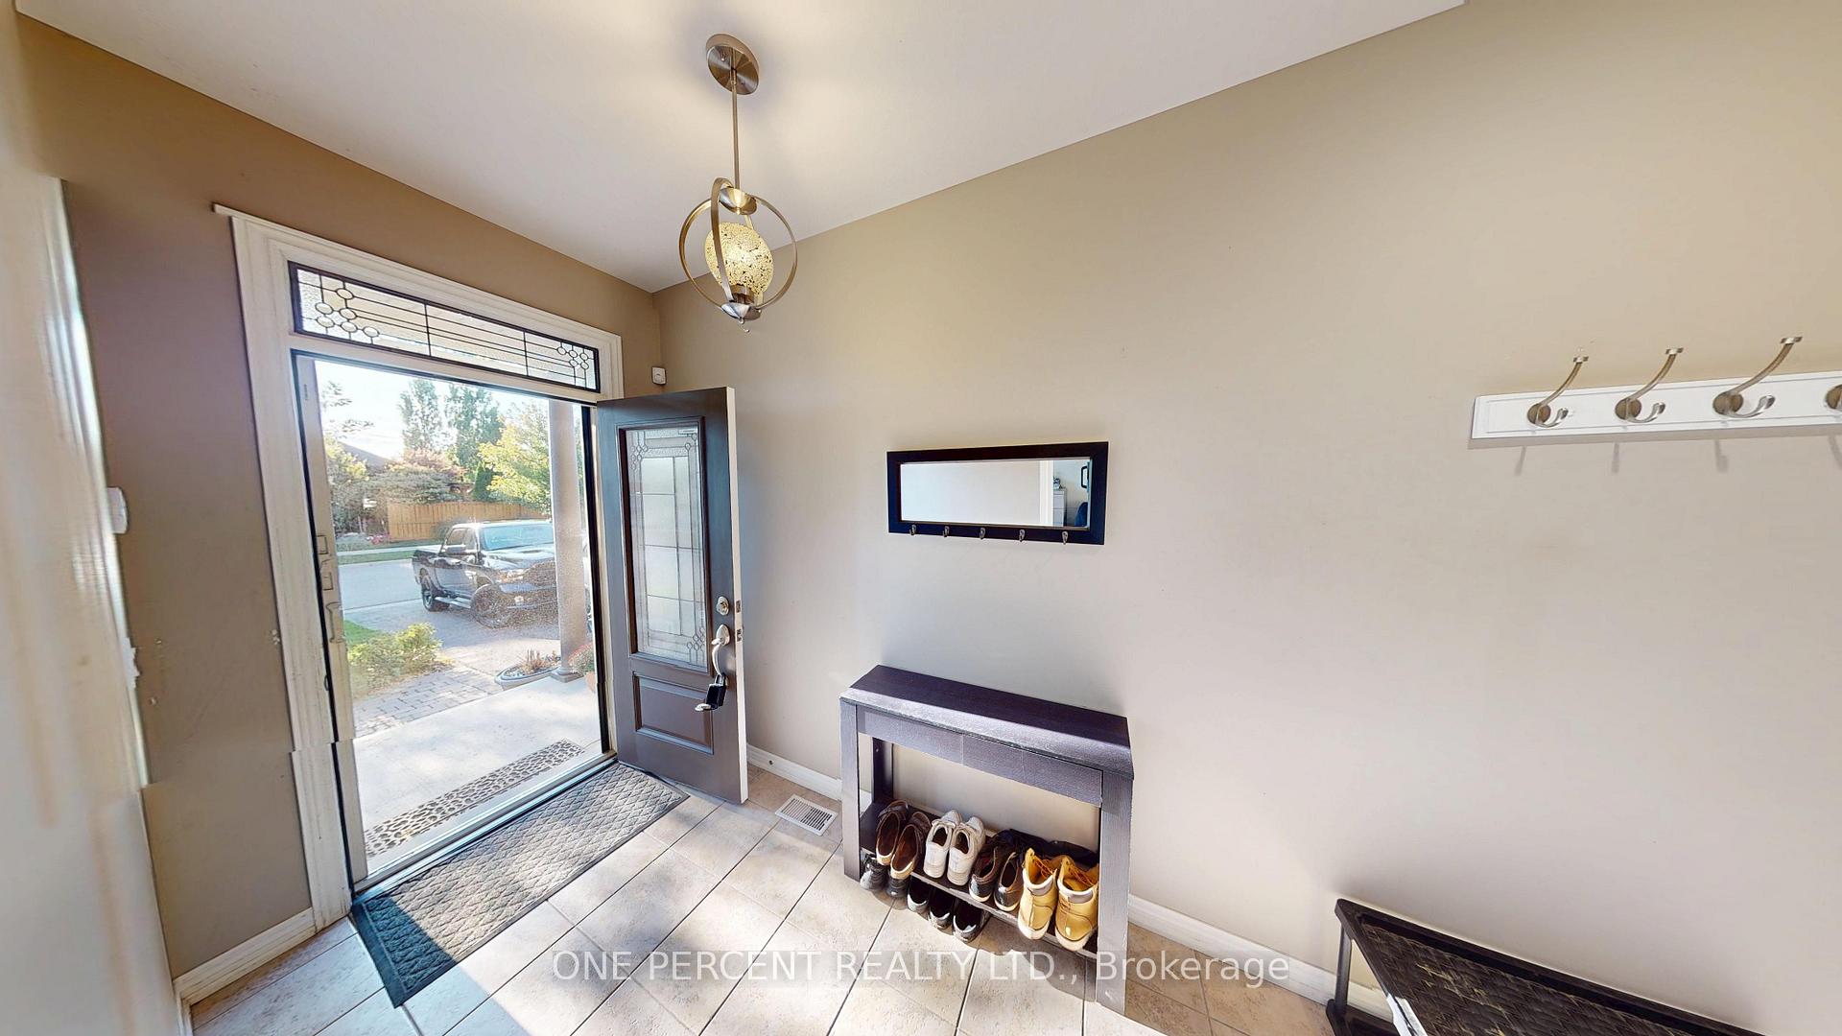
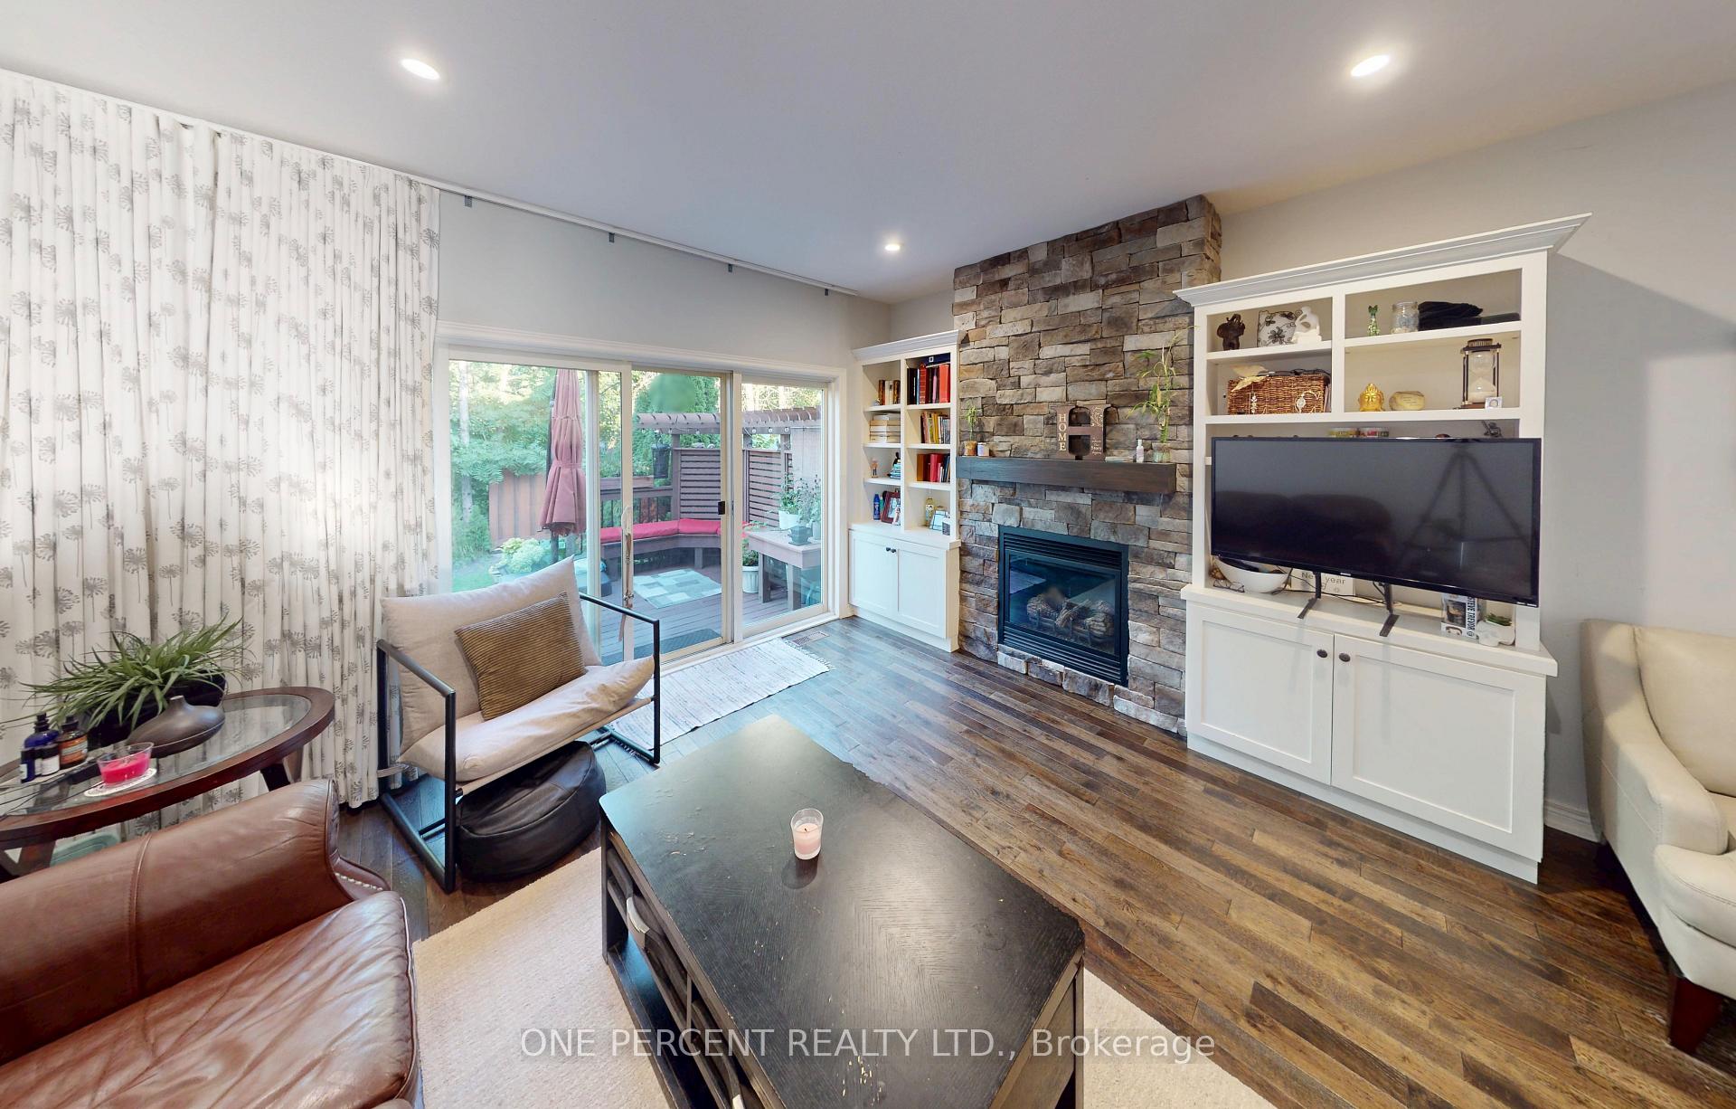 See all 21 photos
Property history
Facts and features
- BasementFinished
- Lot size31 × 115 ft
- Lease term12 months
- FurnishedUnfurnished
- Fireplace
- Central air
The homeFreehold Townhouse, Bungalow, Age 6–15 years
- Type: Freehold Townhouse
- Style: Bungalow
- Age: 6–15 years
- Living space: 1,100–1,500 sq ft
- Basement: Finished
InsideFireplace Yes, natural gas, Laundry room, main level, Auto garage door remote, primary bedroom - main floor
- Fireplace: Yes, natural gas
- Laundry: Laundry room, main level
- Features: Auto garage door remote, primary bedroom - main floor
- Rooms above ground: 7
- Rooms in the basement: 3
- Bedrooms: 2 + 1 in the basement
- Bathrooms: 3
- Kitchens: 1
Outside and lotVinyl siding, stone, Asphalt shingle, Poured concrete
- Exterior: Vinyl siding, stone
- Roof: Asphalt shingle
- Foundation: Poured concrete
- Features: Deck
- Size: 30.84 × 114.83 ft
- Shape: Rectangular
Parking1 Garage, Built-in, Front yard parking
- Spaces: 1 Garage
- Garage: Built-in
- Driveway: Front yard parking
Heating, water and powerForced air, gas, Central air, Municipal water
- Heating: Forced air, gas
- Cooling: Central air
- Water: Municipal water
- Sewer: Municipal sewer
Rent and termsRent $2,900 a month, Entire property, Unfurnished
- Rent: $2,900 a month
- Space for rent: Entire property
- Furnished: Unfurnished
- Lease: 12 months
- Paid: Monthly
- Rent includes: Grounds maintenance, water heater
- Deposit: Required
- Credit check: Required
- Employment letter: Required
- Rental application: Required
- References: Required
- Rental items: Landlord to pay hot water tank rental
IncludedFridge, stove, washer & dryer, dishwasher, Owners belongings
- Included: Fridge, stove, washer & dryer, dishwasher
- Not included: Owners belongings
Listing detailsX12371795, Rented, Aug 30, 2025
- MLS® number: X12371795
- Status: Rented
- Listed on: Aug 30, 2025
- Days on market: 28
- Updated: Sep 27, 2025
- Possession: 2025-11-01 / Other
- Occupied by: Owner
- Listing brokerage: ONE PERCENT REALTY LTD.
About this home
37 Pierpoint Drive, Niagara-on-the-Lake (Virgil), ON L0S 1J0
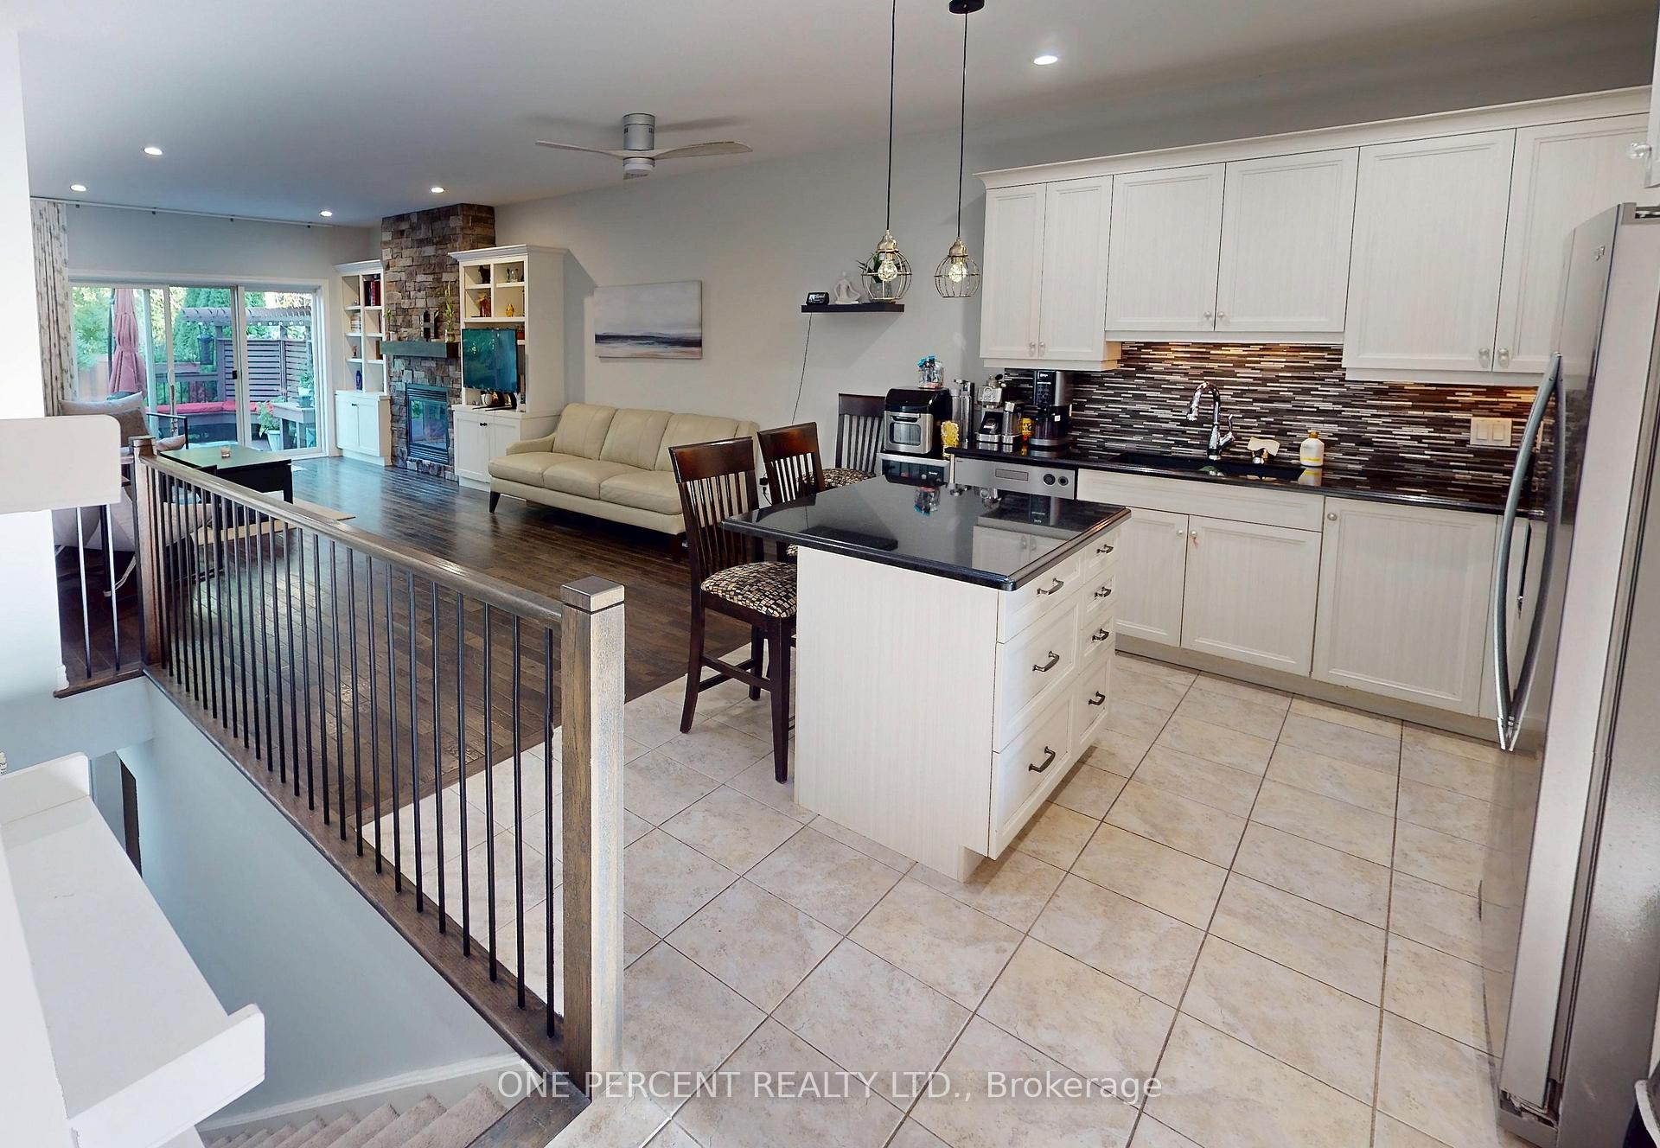
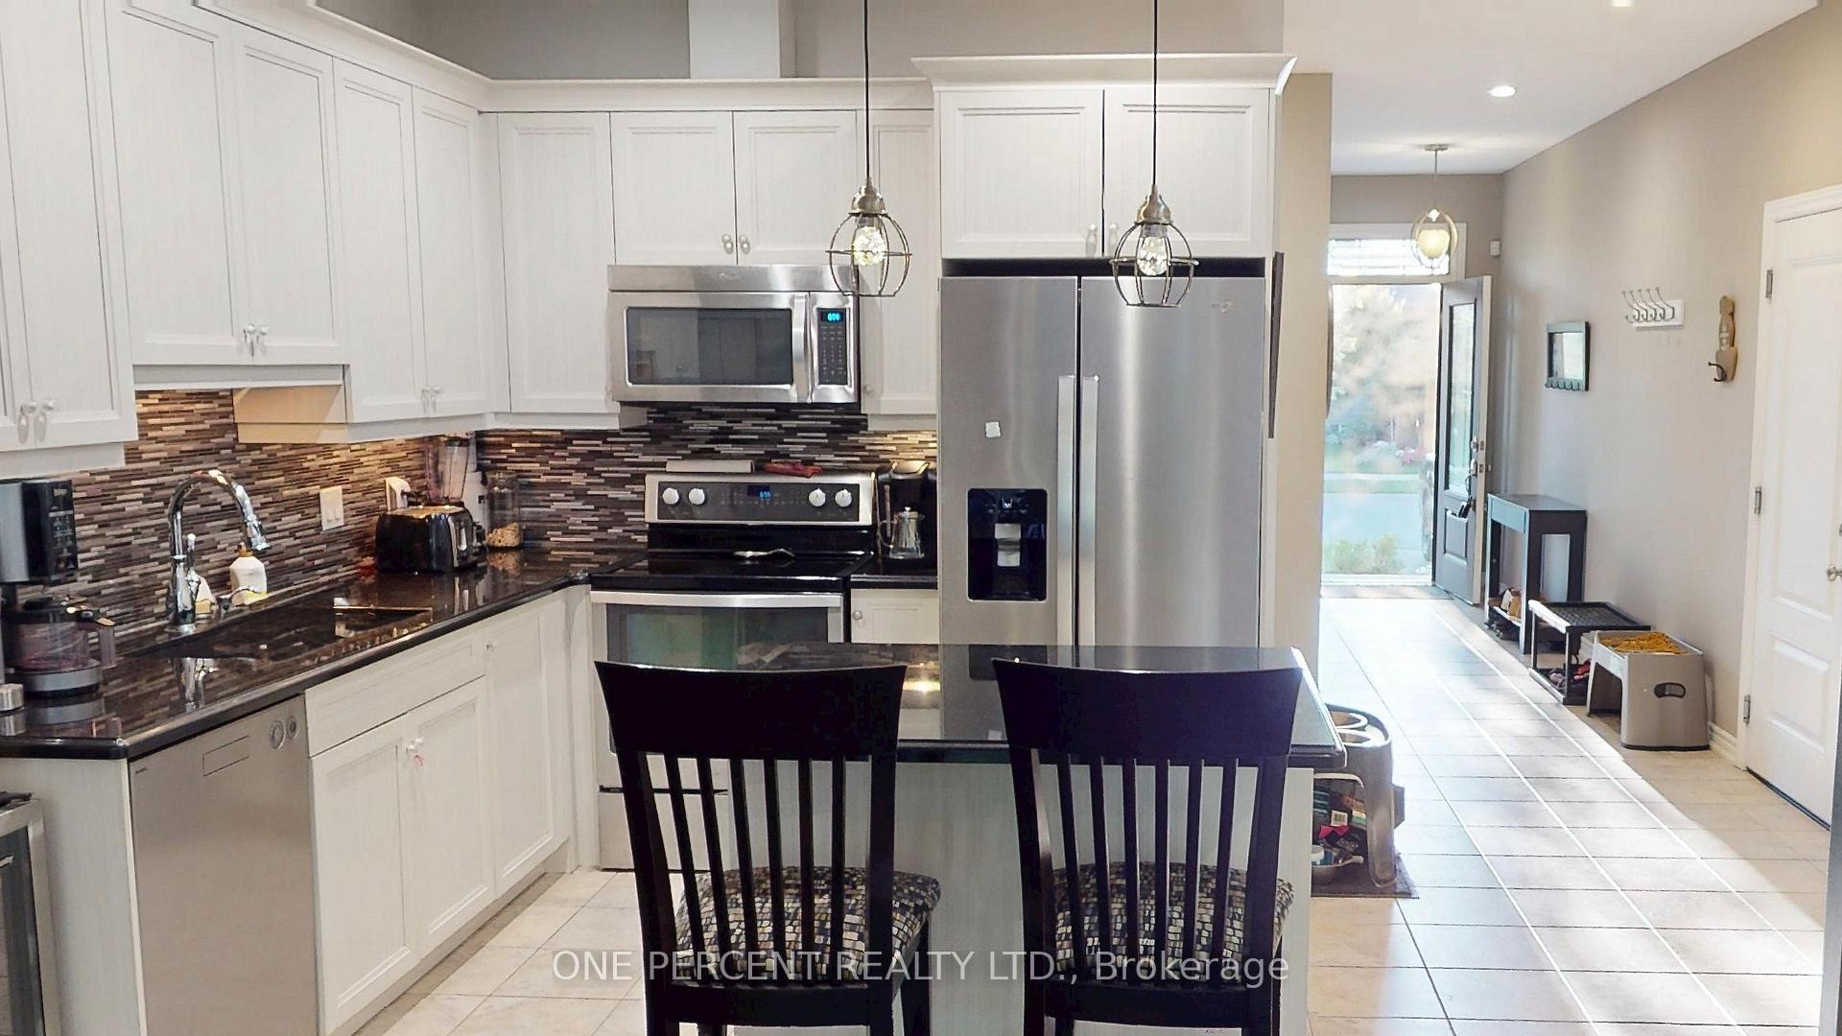
Available for you to move in November 1, 2025! An opportunity to make this executive subdivision in Niagara on the Lake your home - a 3 bedroom bungalow townhome $2900/month + All utilites. Pets will be considered - depending on number and size. Garden Maitenance service included. Imagine waking up each day in a home that truly inspires. This exquisite property at 37 Pierpoint Drive is more than just a house; it's a canvas for your dreams. The heart of the home is a breathtaking open-concept kitchen and living area, where a stunning stone fireplace serves as a focal point, flanked by custom built-in shelving. Here, you'll create lasting memories with loved ones while enjoying the warmth of the fire.The gourmet kitchen is a chef's paradise, boasting sleek stainless steel appliances, elegant white cabinetry, and a stylish tile backsplash. Modern pendant lighting adds a touch of sophistication, while the adjoining dining area creates the perfect space for both casual meals and formal entertaining.Upstairs, the primary bedroom is a serene retreat, bathed in natural light and offering ample space for relaxation. The bathrooms are thoughtfully designed, combining functionality with style, featuring modern fixtures and ample storage.For the sports enthusiast or collector, a dedicated space showcases memorabilia, perfect for displaying your passions. The laundry room adds convenience to daily life, while the overall neutral palette throughout the home provides a blank canvas for your personal style.This property isn't just a home; it's an opportunity to elevate your lifestyle in one of Canada's most charming towns. With its perfect blend of modern amenities and timeless charm, this house is ready to become the backdrop for your most cherished moments. Fully furnushed rental considered.
Ask about this home
A HOMEH agent will answer your questions about this home.
Around this home
Daily convenience, out of 100, from the distances below
Schools nearby
School rating, out of 10.
Helpful calculators
Your HOMEH agent

"I would see it this week."