

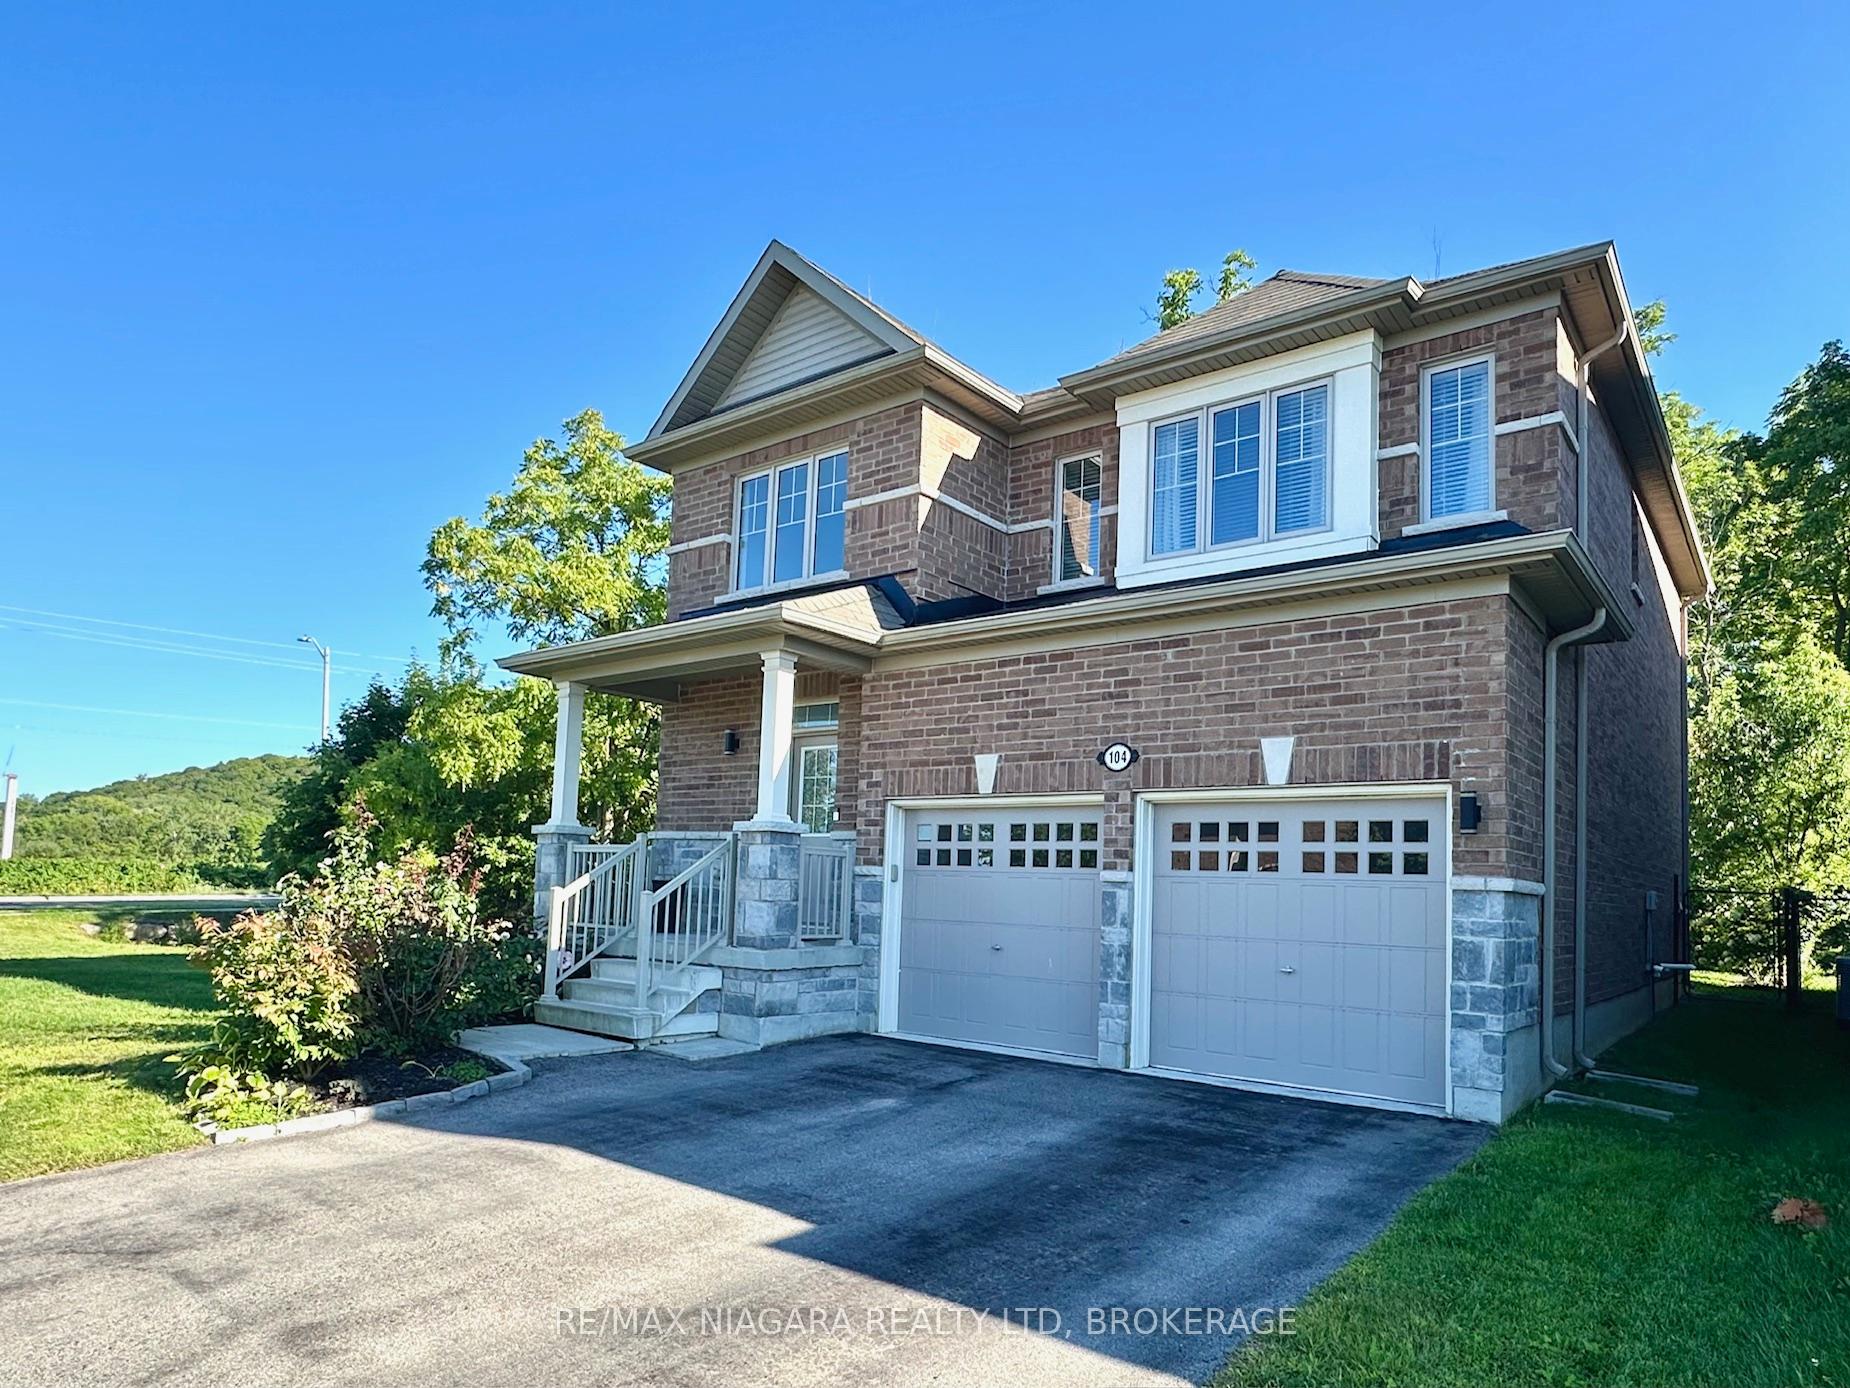
104 Cannery Drive
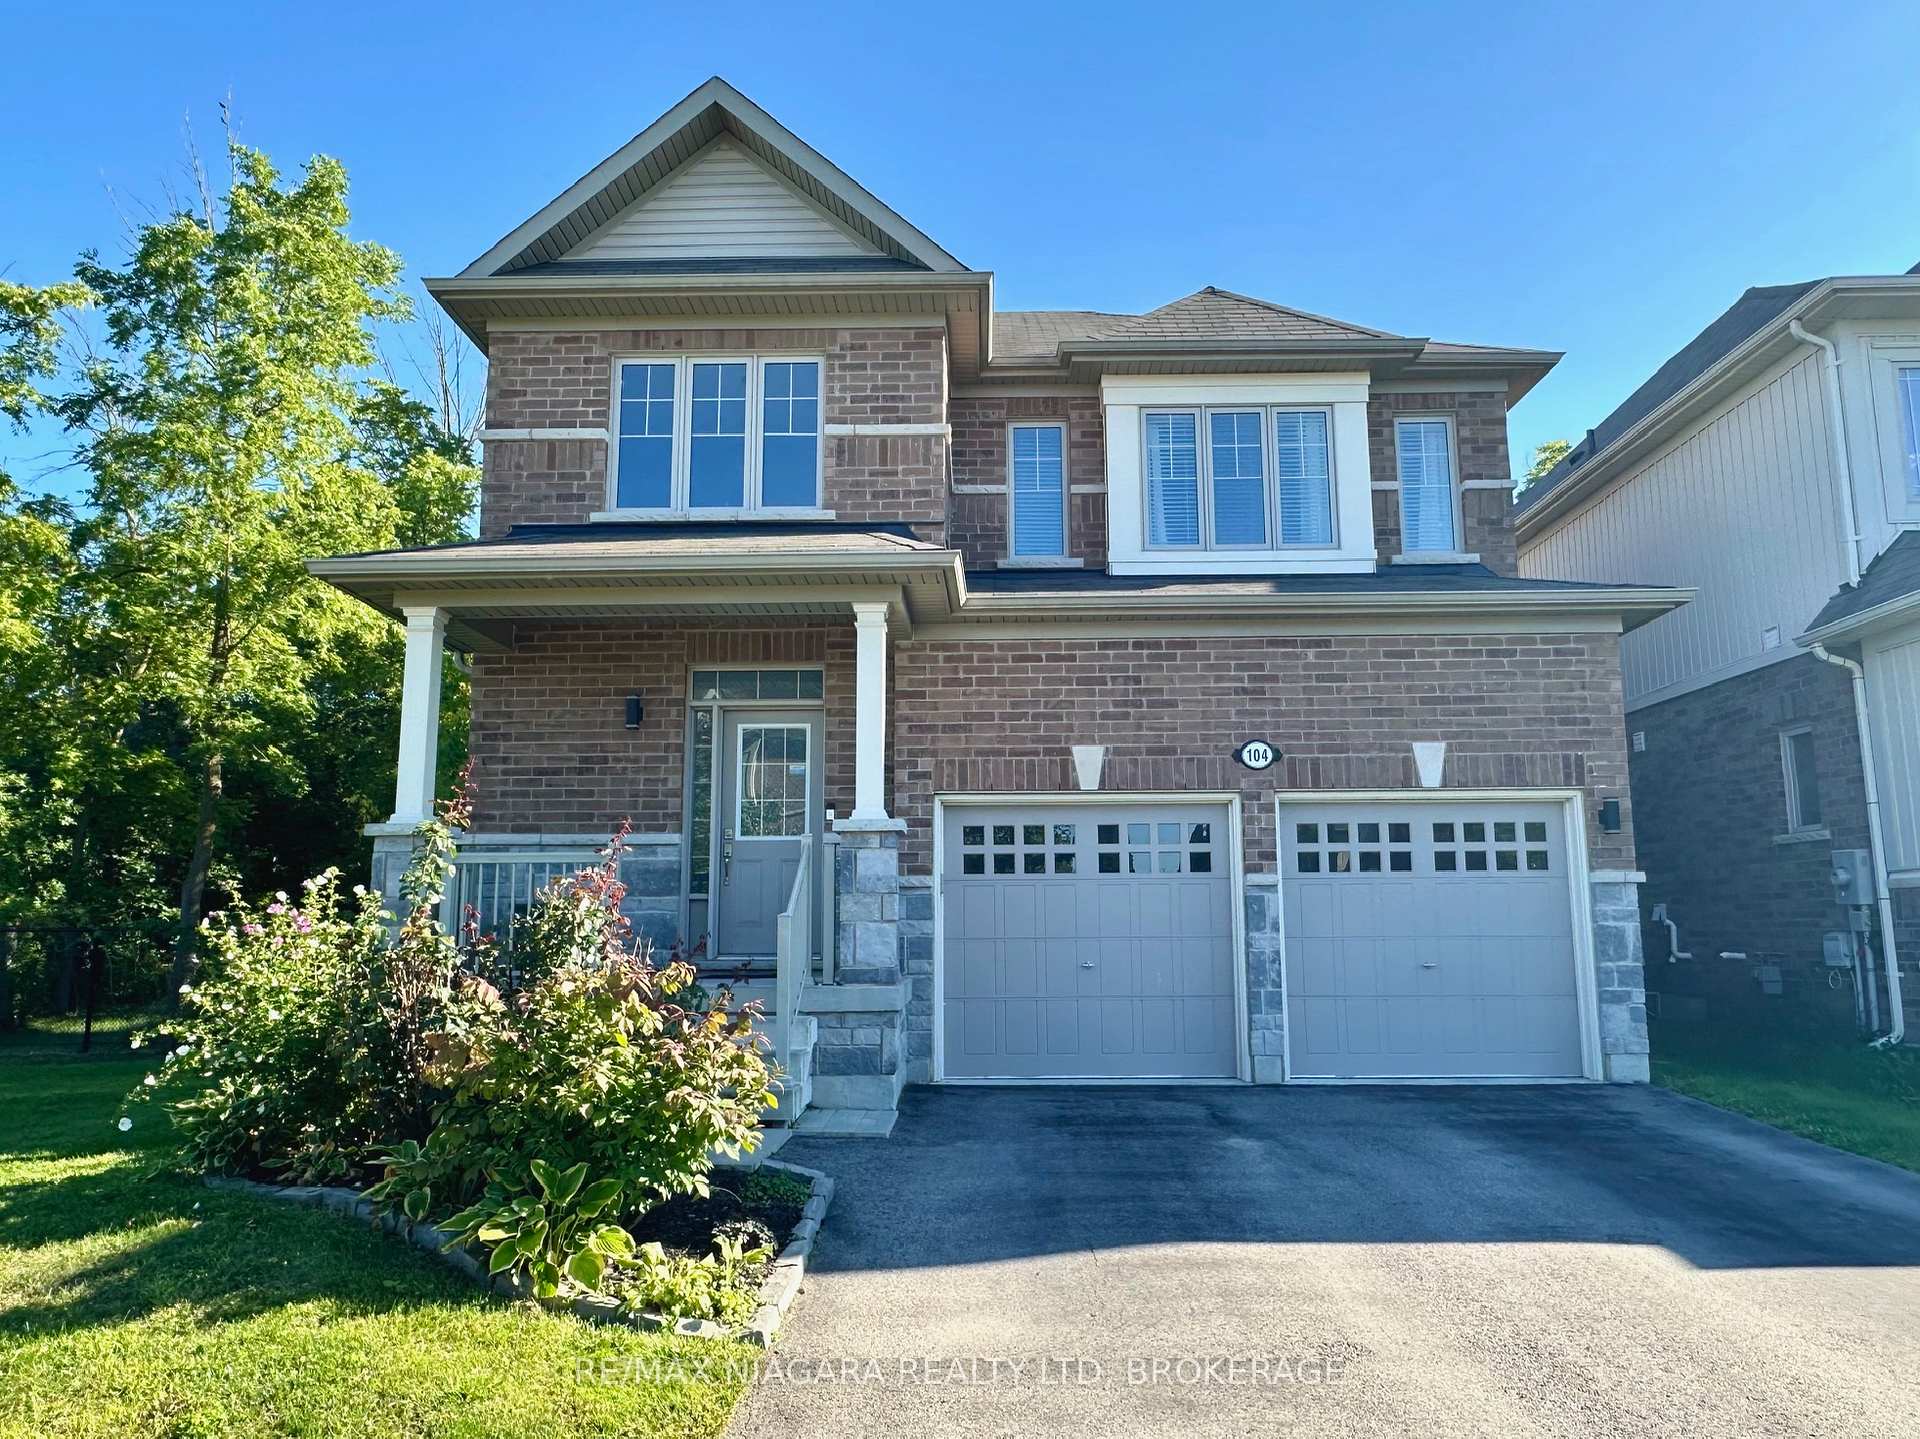
104 Cannery Drive
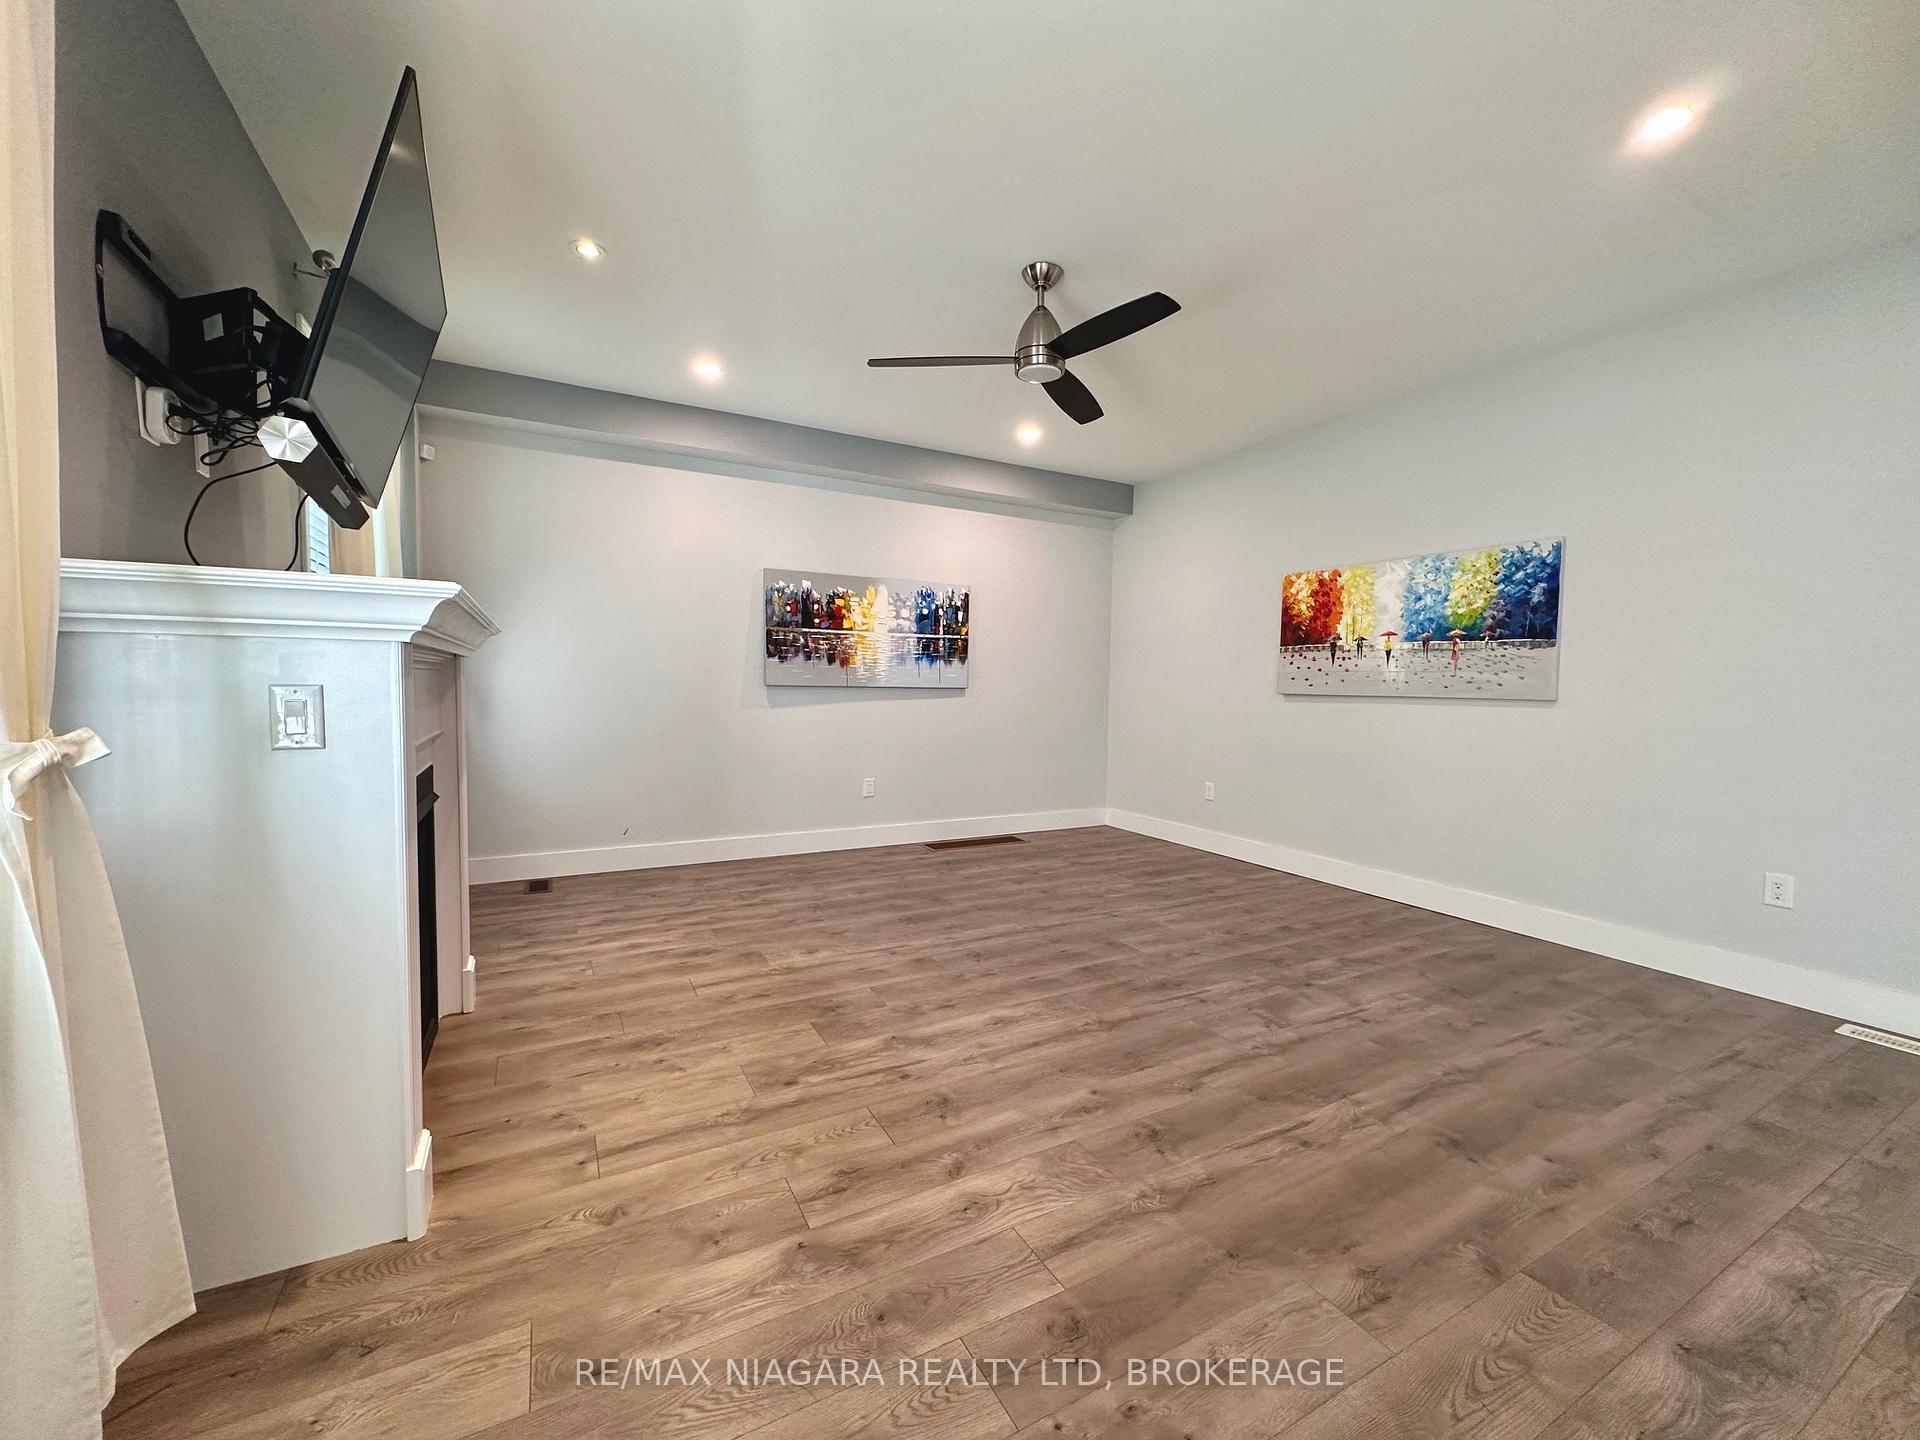 See all 27 photos
Property history
Facts and features
- BasementFinished
- Lot size21 ft frontage
- Lease term12 months
- FurnishedPartially
- Central air
The homeDetached, 2-storey, 1,500–2,000 sq ft
- Type: Detached
- Style: 2-storey
- Living space: 1,500–2,000 sq ft
- Basement: Finished
InsideEnsuite, Carpet free, auto garage door remote, central vacuum, Rooms above ground 4
- Laundry: Ensuite
- Features: Carpet free, auto garage door remote, central vacuum
- Rooms above ground: 4
- Rooms in the basement: 1
- Bedrooms: 2 + 1 in the basement
- Bathrooms: 4
- Kitchens: 1
Outside and lotBrick, brick veneer, Asphalt shingle, Poured concrete
- Exterior: Brick, brick veneer
- Roof: Asphalt shingle
- Foundation: Poured concrete
- Size: 20.84 ft frontage
Parking2 Garage, Attached
- Spaces: 2 Garage
- Garage: Attached
Heating, water and powerForced air, gas, Central air, Municipal water
- Heating: Forced air, gas
- Cooling: Central air
- Water: Municipal water
- Sewer: Municipal sewer
Rent and termsRent $3,200 a month, Entire property, Partially
- Rent: $3,200 a month
- Space for rent: Entire property
- Furnished: Partially
- Lease: 12 months
- Rent includes: Water heater
IncludedHot water heater
- Included: Hot water heater
Listing detailsX12375211, Rented, Sep 1, 2025
- MLS® number: X12375211
- Status: Rented
- Listed on: Sep 1, 2025
- Days on market: 23
- Updated: Sep 24, 2025
- Possession: 2025-09-01 / Immediate
- Occupied by: Vacant
- Listing brokerage: RE/MAX NIAGARA REALTY LTD, BROKERAGE
About this home
104 Cannery Drive, Niagara-on-the-Lake (St. Davids), ON L0S 1J1
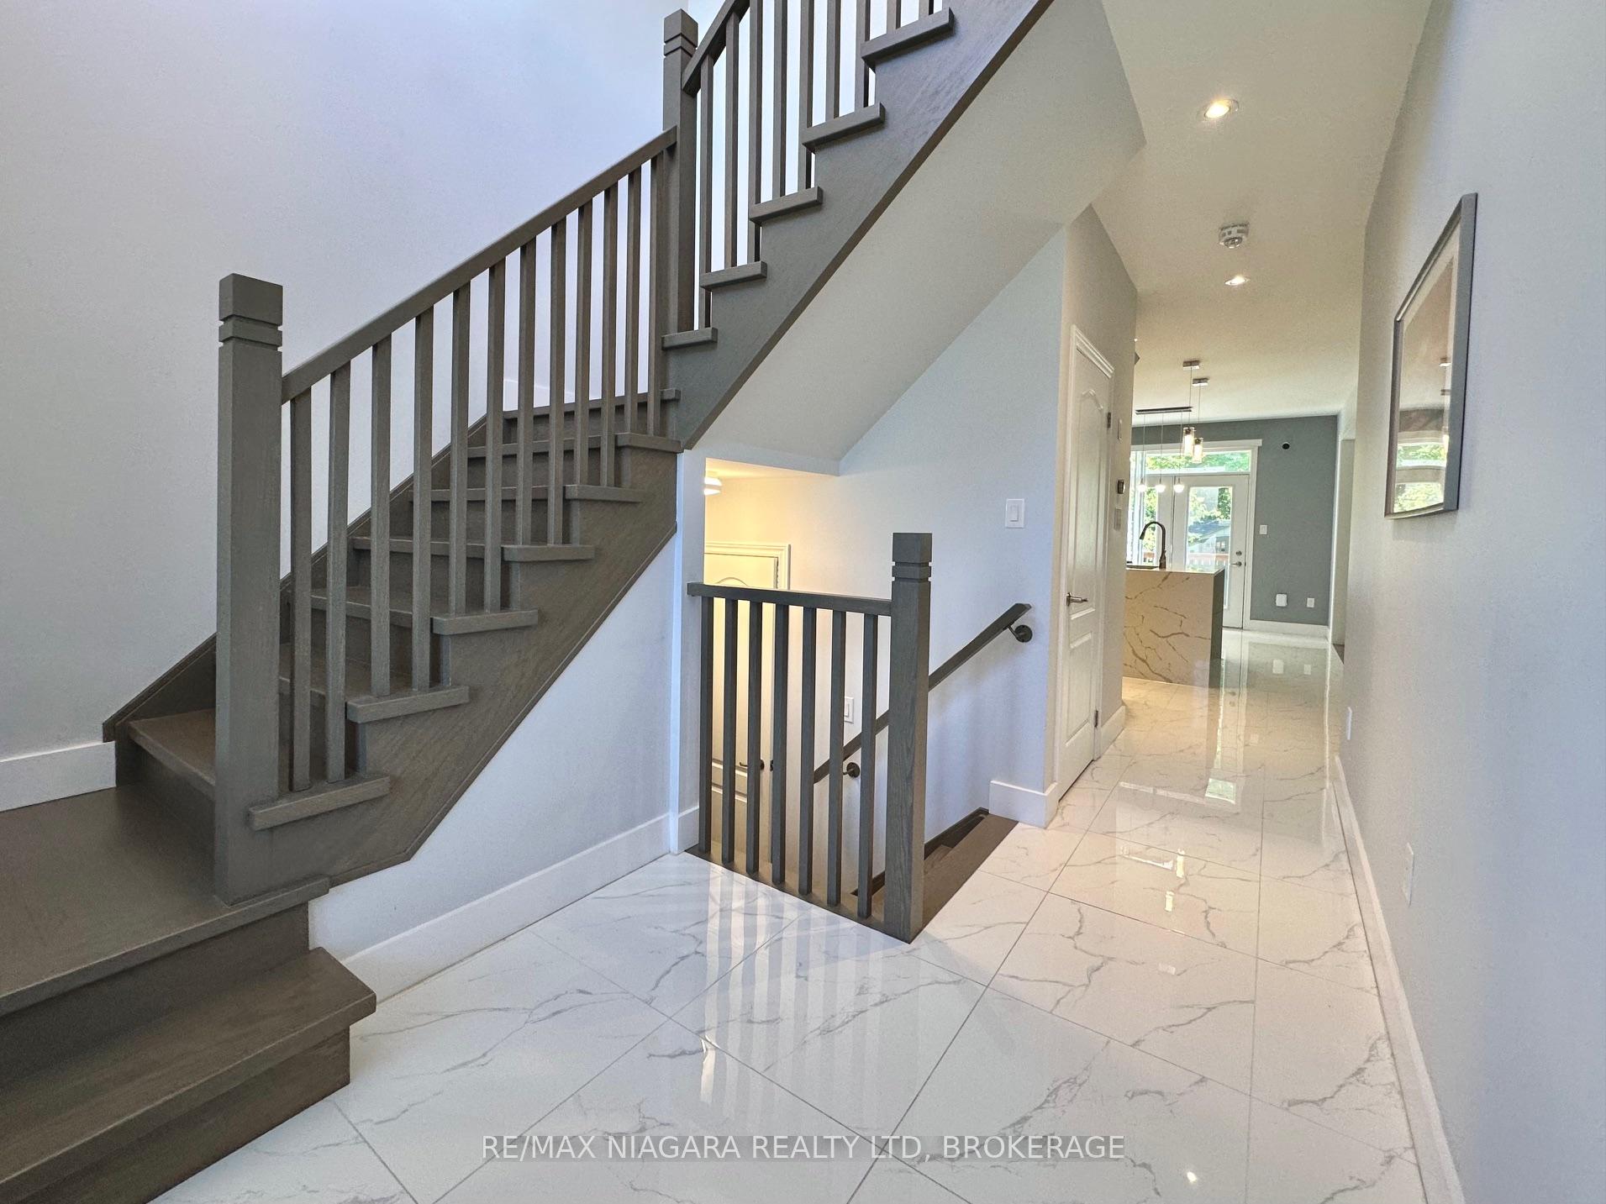
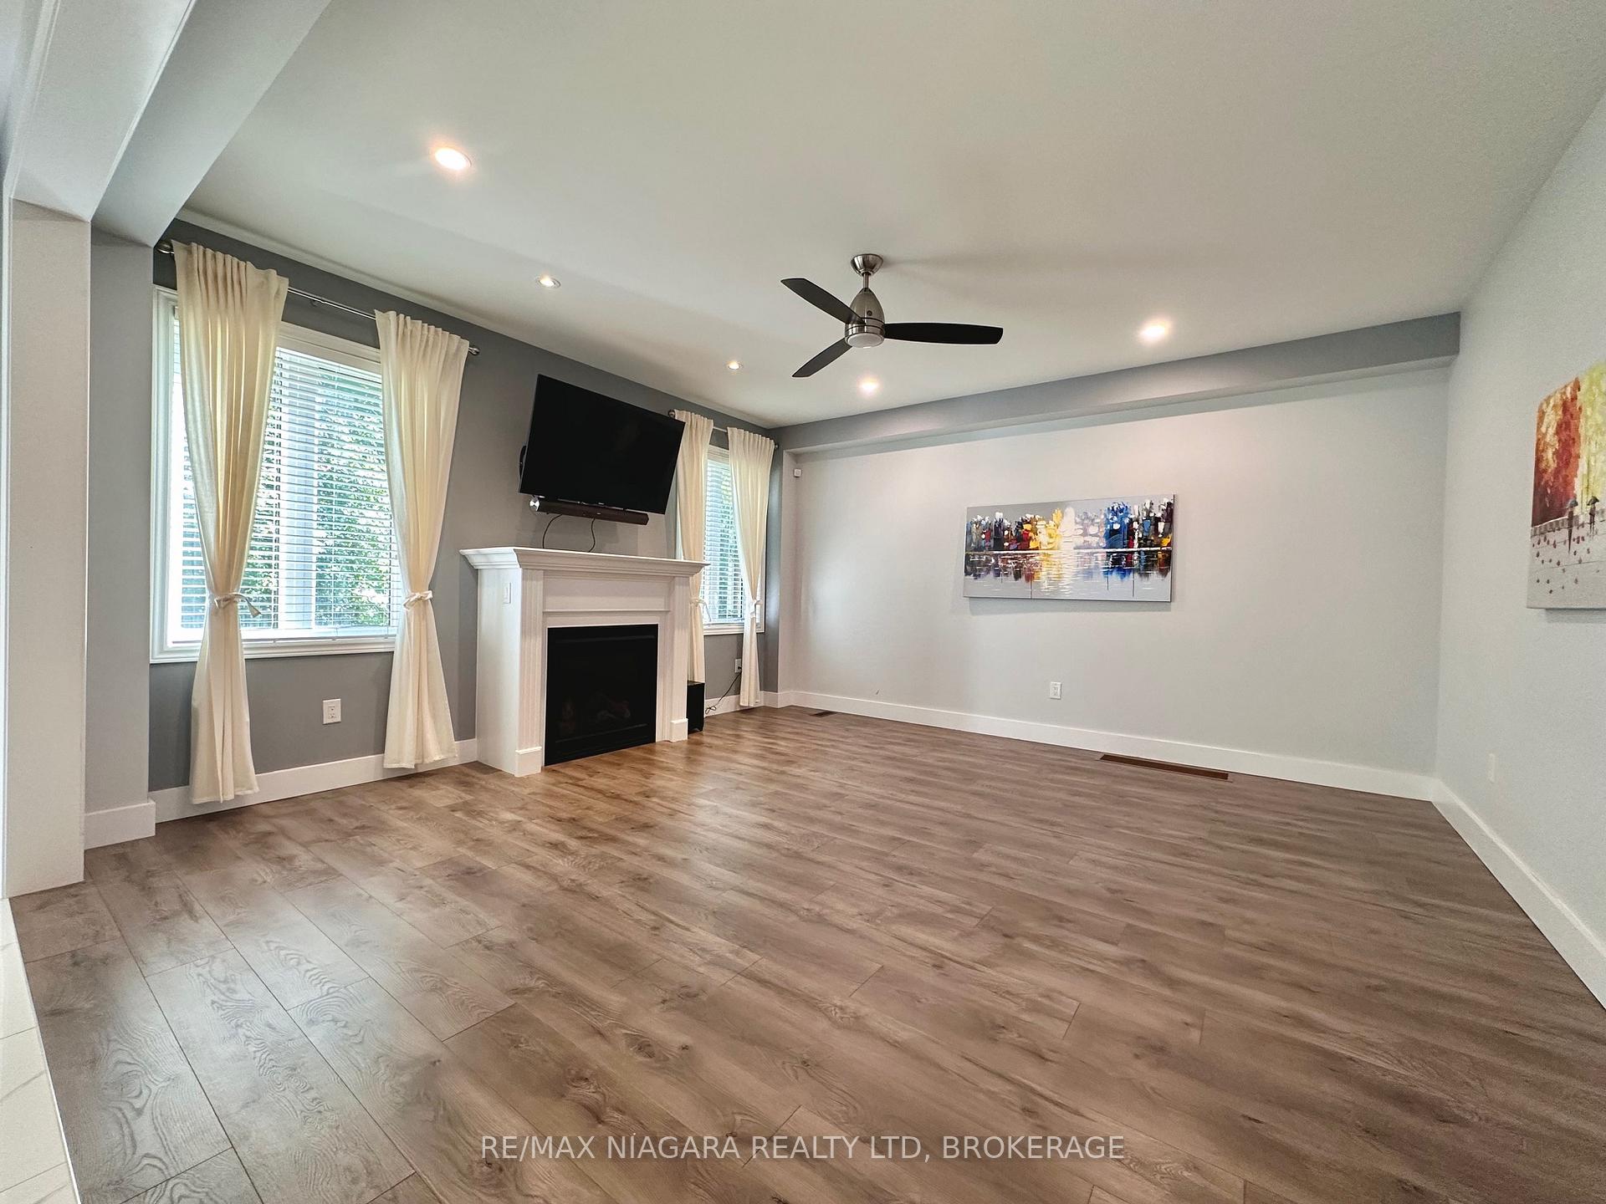
Welcome to this immaculate 2-storey home in the heart of wine country, located in desirable St. Davids, Niagara-on-the-Lake. The home offers modern finishes with timeless charm. Featuring 3 bedrooms and 3.5 bathrooms, 9-ft ceilings on the main floor, a spacious living room with a gas fireplace, kitchen with quartz countertops, breakfast island, high-end appliances, stylish backsplash, pot lights, and under-cabinet lighting. The second level offers a large primary suite with a walk-in closet (with built-in organizers), a spa-like 5-pc ensuite with quartz counters, a soaker tub, and a glass shower. A second bedroom also includes its own 3-pc bathroom. Second floor laundry area features full-size front-load washer/dryer on pedestals.The finished basement provides a third bedroom with walk-in closet and a modern 3-pc bath with glass shower. Additional features include engineered laminate and porcelain tile flooring, central vac, smart security, and irrigation system.Situated just minutes from the Niagara Parkway, Niagara Falls, Old Town Niagara-on-the-Lake, world-class wineries, restaurants, and the Outlet Collection at Niagara, this home is ideal for a professional couple or small family. Flexible lease term 6 months to 1 year. No pets. Available immediately. HWT rental is covered by the landlord. Tenant is responsible for all utilities.
Ask about this home
A HOMEH agent will answer your questions about this home.
Around this home
Daily convenience, out of 100, from the distances below
Schools nearby
School rating, out of 10.
Helpful calculators
Your HOMEH agent

"I would see it this week."