

430 Concession 7 Road
430 Concession 7 Road
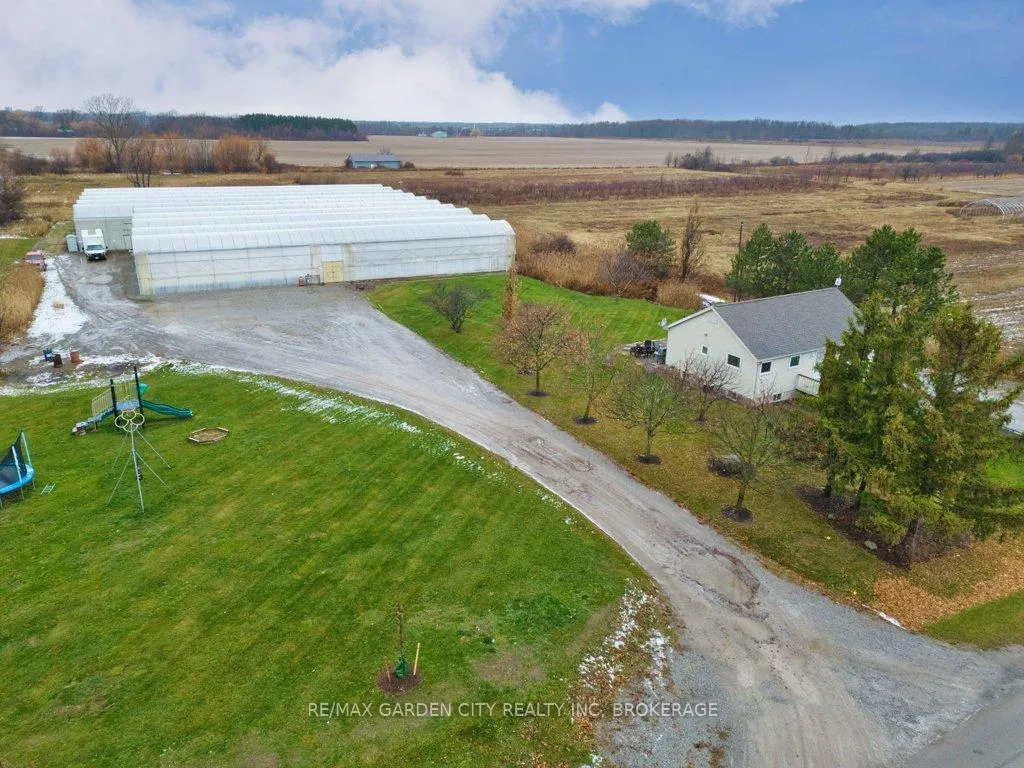 See all 49 photos
Property history
- $1,499,800ExpiredList: 2025-12-11|End: 2026-06-12|183 daysX12627744
- $1,650,000ExpiredList: 2025-06-10|End: 2025-11-30|173 daysX12210075
- $1,750,000ExpiredList: 2024-10-30|End: 2025-05-31|213 daysX9892299
Facts and features
- Taxes, 2025$2,247 / yr
- Water, sewerSeptic
- Lot shapeRectangular
- Age of home51–99 years
- Finished basement
- Central air
The propertyFarm, Bungalow, Age 51–99 years
- Type: Farm
- Style: Bungalow
- Age: 51–99 years
- Living space: 700–1,100 sq ft
- Basement: Full, finished
- View: Garden, hills, panoramic, ridge, skyline
- Waterfront: None
InsideLower level, Built-in oven, countertop range, separate hydro meter, storage, sump pump, water meter, Rooms above ground 2
- Laundry: Lower level
- Features: Built-in oven, countertop range, separate hydro meter, storage, sump pump, water meter
- Rooms above ground: 2
- Rooms in the basement: 1
- Bedrooms: 3 + 2 in the basement
- Bathrooms: 1
- Kitchens: 1
Outside and lotVinyl siding, Fibreglass shingle, Block, concrete block
- Exterior: Vinyl siding
- Roof: Fibreglass shingle
- Foundation: Block, concrete block
- Features: Landscaped, privacy, year round living
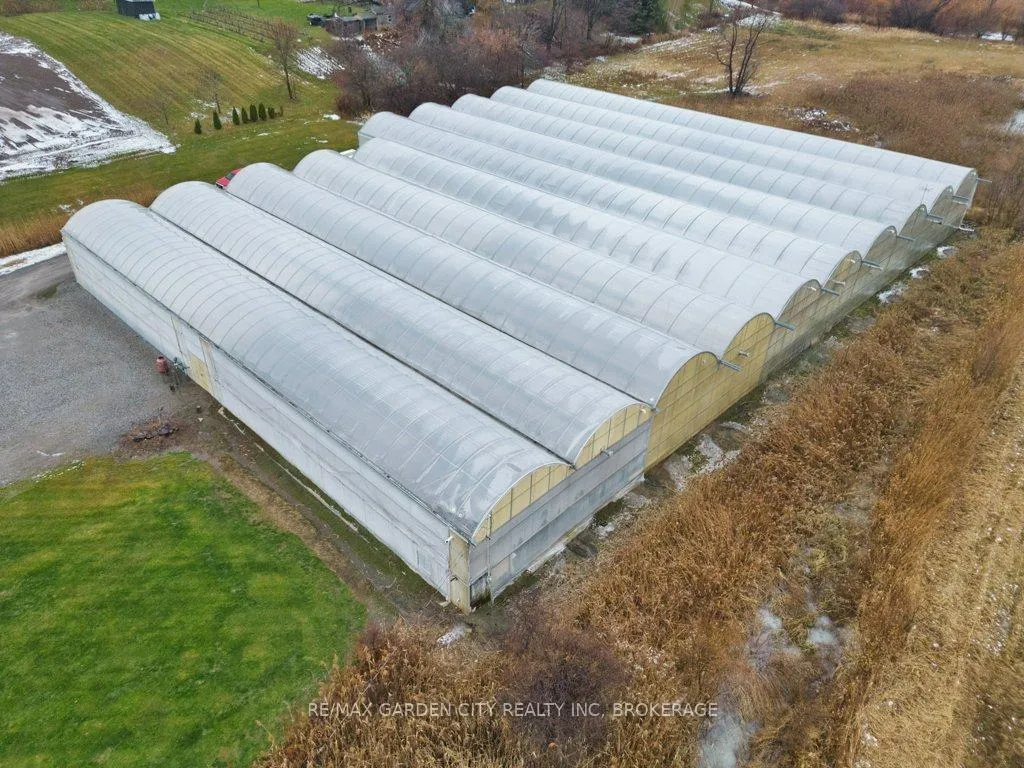
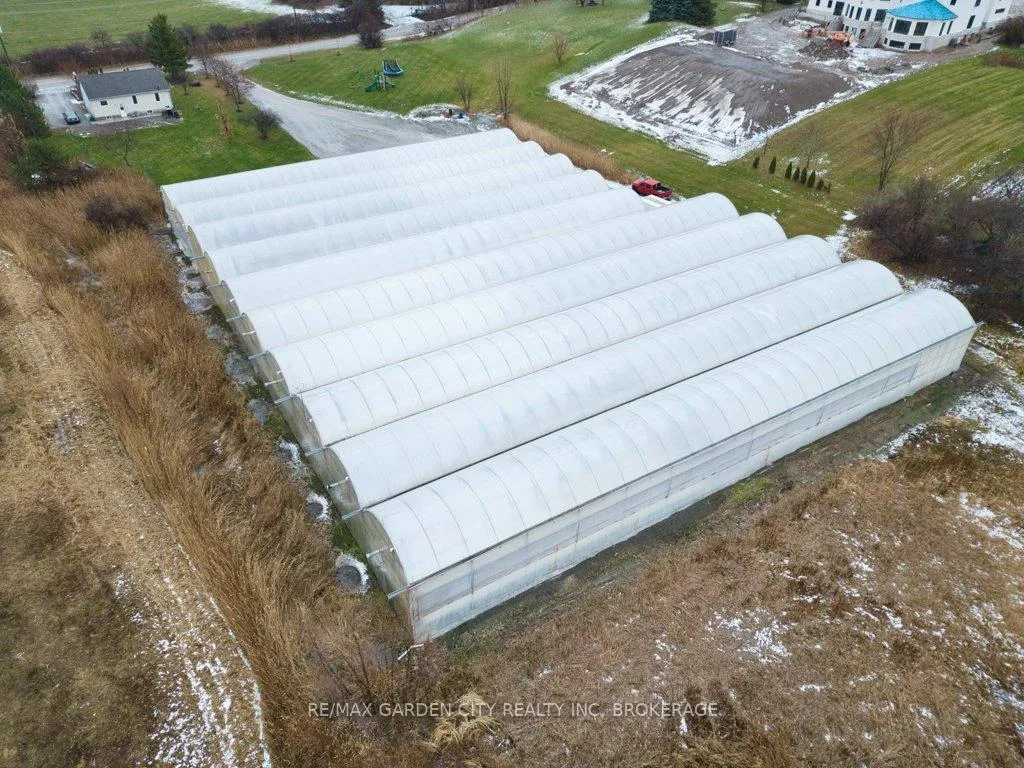
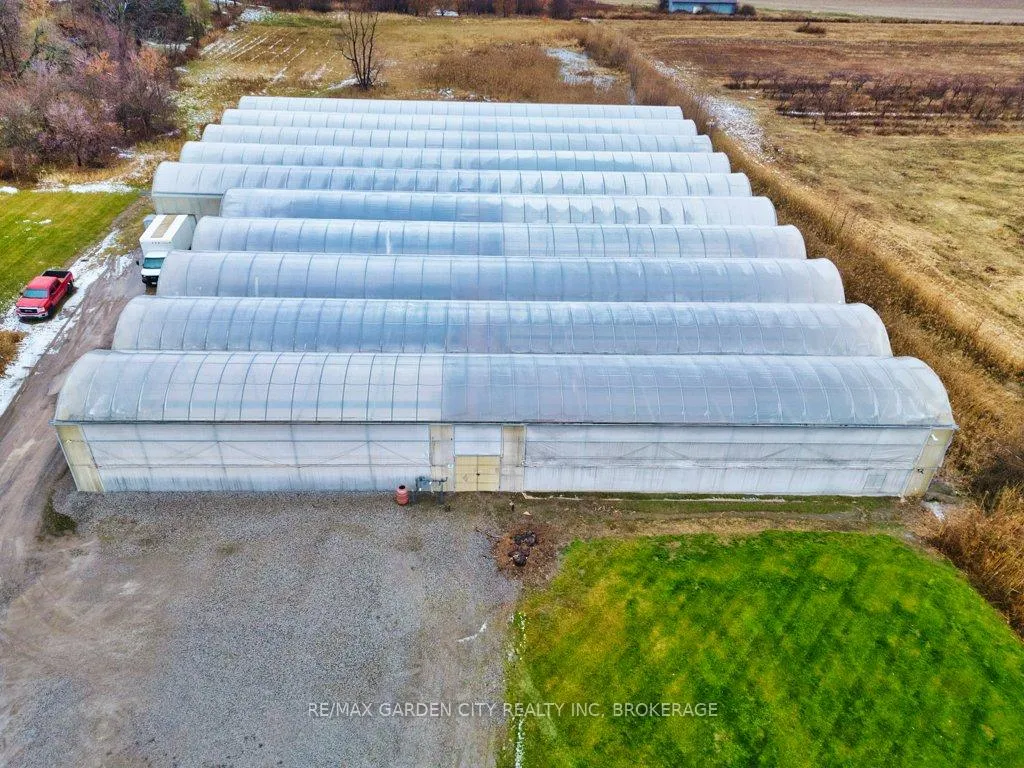
- Other structures: Greenhouse, storage
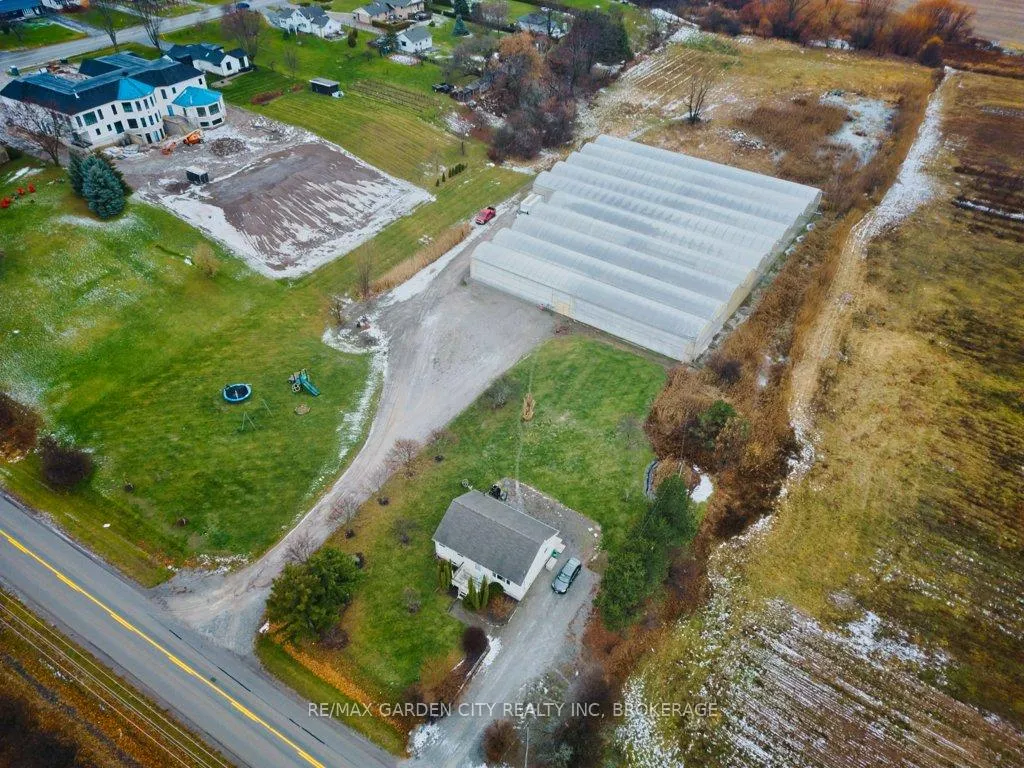
- Size: 256 × 830.4 ft
- Shape: Rectangular
- Zoning: A
Parking10 Parking, Lane, private, rv/truck
- Spaces: 10 Parking
- Driveway: Lane, private, rv/truck
Heating, water and powerForced air, gas, Central air, Municipal water
- Heating: Forced air, gas
- Cooling: Central air
- Water: Municipal water
- Sewer: Septic
- Natural gas: Yes
- Hydro: Yes
- Cable: No
- Telephone: Yes
Costs and taxesTaxes $2,247 a year, Plus HST
- Taxes, 2025: $2,247 a year
- HST: Plus HST
NearbyArts centre, golf, hospital, place of worship, school, school bus route
- Close to: Arts centre, golf, hospital, place of worship, school, school bus route
Listing detailsX12627744, Expired, Dec 11, 2025
- MLS® number: X12627744
- Status: Expired
- Listed on: Dec 11, 2025
- Days on market: 183
- Updated: Jun 12, 2026
- Possession: Flexible
- Occupied by: Owner
- Listing brokerage: RE/MAX GARDEN CITY REALTY INC, BROKERAGE
About this home
430 Concession 7 Road, Niagara-on-the-Lake (Rural), ON L0S 1J0
Every greenhouse entrepreneur starts somewhere; here is your start! A 5-acre country property in Niagara on the Lake with town water and gas. Current owners are retiring from the industry. Presently it has ten connected polycarbonate/poly houses for a total of approximately 32,873 square feet of growing facility with lots of room for expansion. Private gravel laneway and large parking area. Front and back side vents and roof vents, twelve gas unit heaters, boiler and propagation benches, aluminum benches and troughs, separate hydro meter, cistern and city water, natural gas generator. All ready to grow the crop of your choice for 2026 season. Also, a modest 3 + 2 bedroom bungalow with full dry basement and separate driveway. Replacement windows and new roof shingles. Eat in country kitchen with built in oven and stovetop. Bright living room with hardwood floors. 4-piece bathroom. Basement also has a rec room area, laundry and storage. 100-amp breakers forced air gas furnace, central air, sump pump. This property lends itself to a great garden center/market or any agricultural related venture of your dreams. Just minutes to all amenities, the QEW, Niagara College, etc. Start growing today!
Ask about this home
A HOMEH agent will answer your questions about this home.
Around this home
Schools nearby
School rating, out of 10.
Helpful calculators
Your HOMEH agent

"Priced 8% over the Hestimate. I would see it this week."