

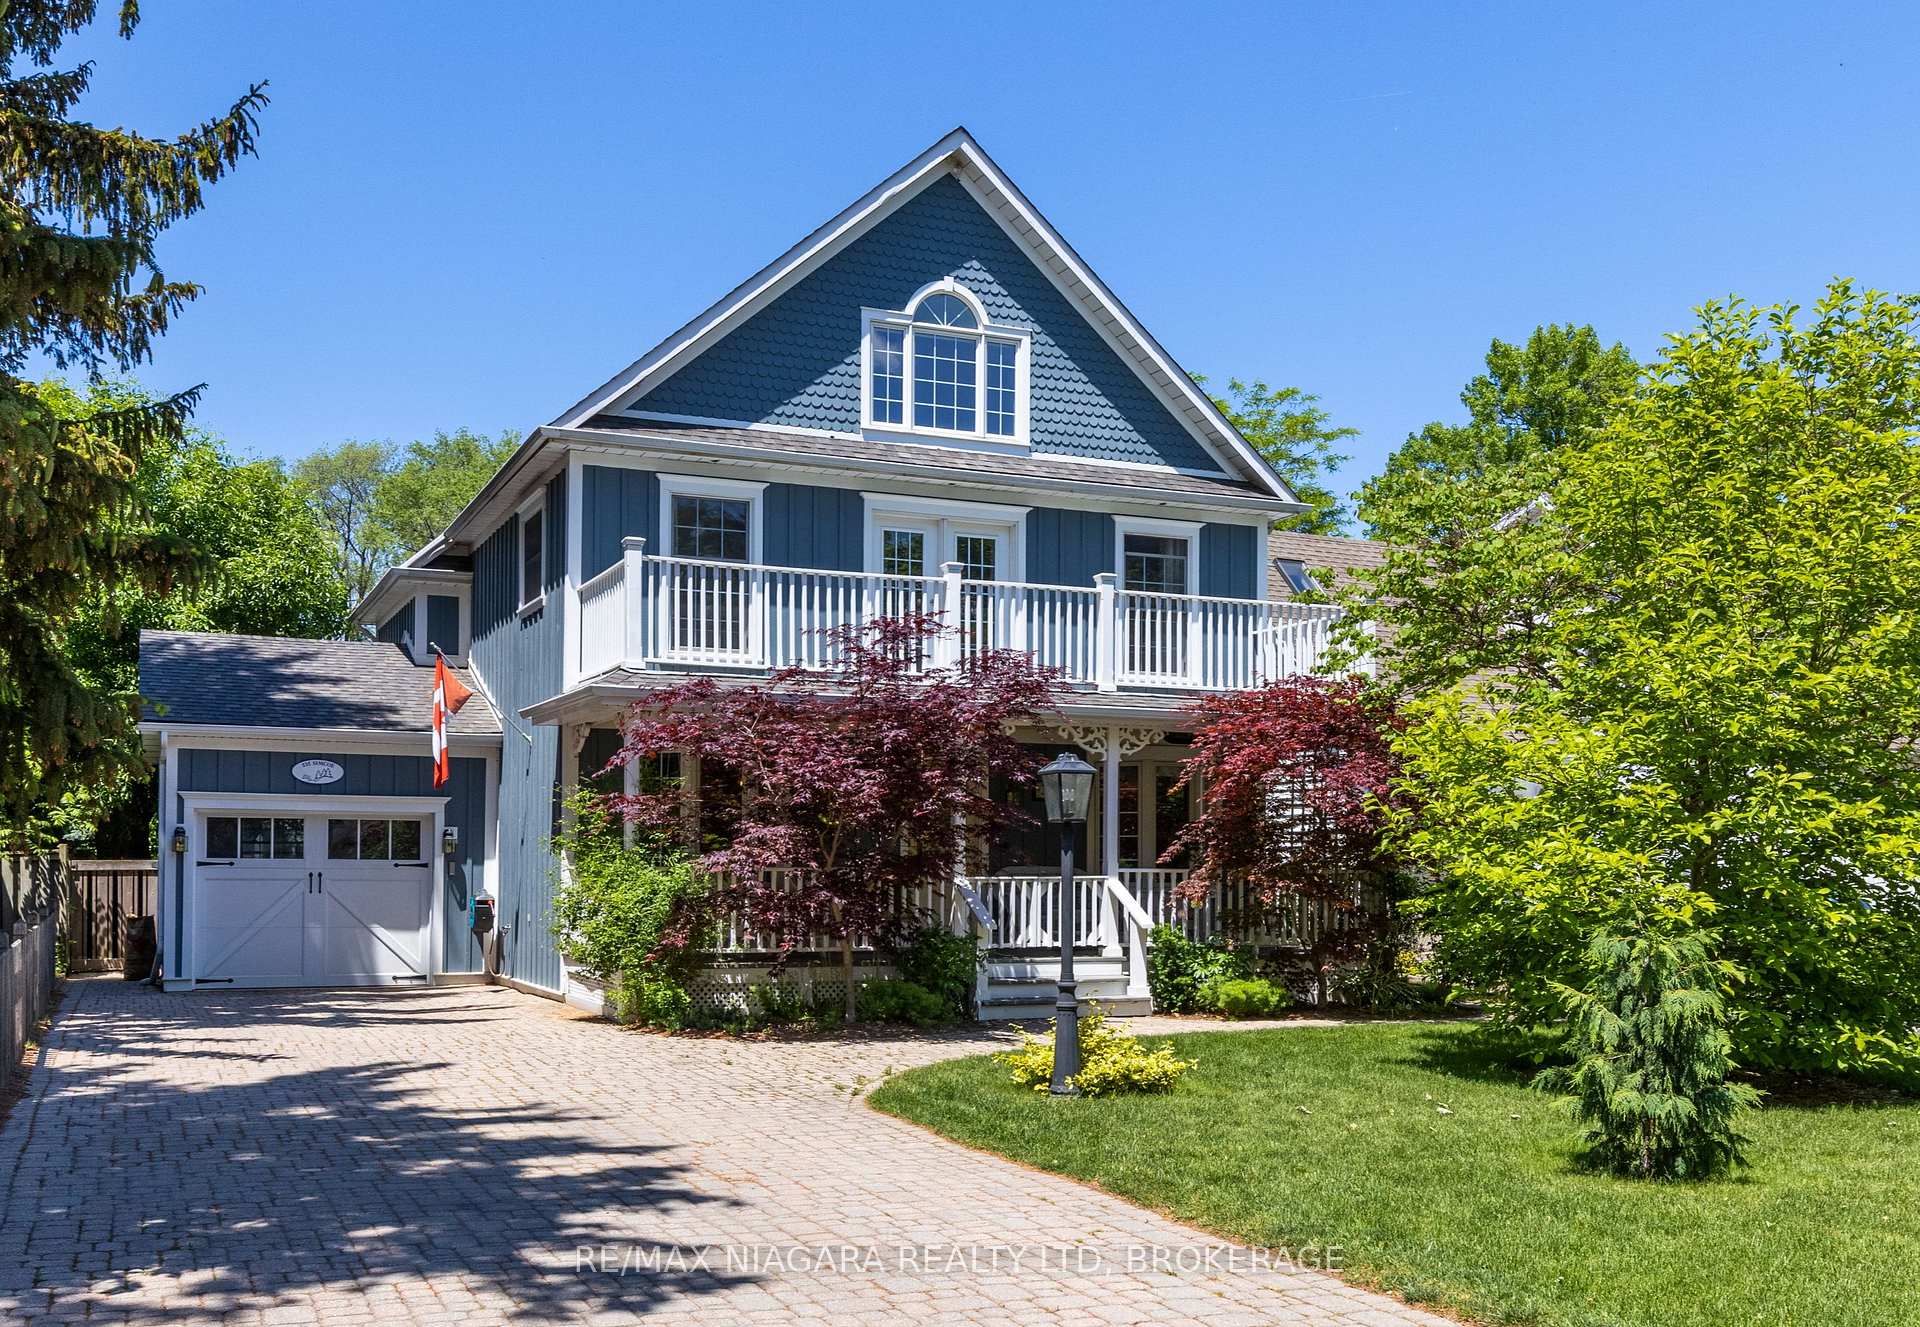
535 Simcoe Street
535 Simcoe Street
 See all 20 photos
Property history
- $3,800TerminatedList: 2025-07-28|End: 2025-07-29|1 dayX12310139
Facts and features
- BasementPart finished
- Lot size50 × 106 ft
- Lease term12 months
- FurnishedUnfurnished
- Fireplace
- Central air
The homeDetached, 3-storey, Age 51–99 years
- Type: Detached
- Style: 3-storey
- Age: 51–99 years
- Living space: 2,000–2,500 sq ft
- Basement: Partial basement, finished
InsideFireplace Yes, natural gas, Laundry room, lower level, Auto garage door remote, bar fridge, water heater owned
- Fireplace: Yes, natural gas
- Laundry: Laundry room, lower level
- Features: Auto garage door remote, bar fridge, water heater owned
- Security: Security system
- Rooms above ground: 10
- Bedrooms: 3
- Bathrooms: 2
- Kitchens: 1
- Family room: Yes
Outside and lotWood , board & batten, Asphalt shingle, Poured concrete
- Exterior: Wood , board & batten
- Roof: Asphalt shingle
- Foundation: Poured concrete
- Features: Deck, landscaped, porch
- Size: 50 × 106 ft
Parking1 Garage, Attached, Private
- Spaces: 1 Garage
- Garage: Attached
- Driveway: Private
Heating, water and powerForced air, gas, Central air, Municipal water
- Heating: Forced air, gas
- Cooling: Central air
- Water: Municipal water
- Sewer: Municipal sewer
Rent and termsRent $3,800 a month, Entire property, Unfurnished
- Rent: $3,800 a month
- Space for rent: Entire property
- Furnished: Unfurnished
- Lease: 12 months
- Rent includes: Water heater
- Deposit: Required
- Credit check: Required
- Employment letter: Required
- Rental application: Required
- References: Required
- Rental items: None
IncludedBuilt-in microwave, dishwasher, gas oven/range, refrigerator, washer, dryer, window coverings, garage door opener, white wicker outdoor furniture and cushions, 4 kitchen stools
- Included: Built-in microwave, dishwasher, gas oven/range, refrigerator, washer, dryer, window coverings, garage door opener, white wicker outdoor furniture and cushions, 4 kitchen stools
NearbyArts centre, fenced yard, library, place of worship, rec./commun.centre, marina
- Close to: Arts centre, fenced yard, library, place of worship, rec./commun.centre, marina
Listing detailsX12310139, Terminated, Jul 28, 2025
- MLS® number: X12310139
- Status: Terminated
- Listed on: Jul 28, 2025
- Days on market: 1
- Updated: Jul 29, 2025
- Possession: 2025-08-01 / Immediate
- Occupied by: Vacant
- Listing brokerage: RE/MAX NIAGARA REALTY LTD, BROKERAGE
About this home
535 Simcoe Street, Niagara-on-the-Lake (Town), ON L0S 1J0
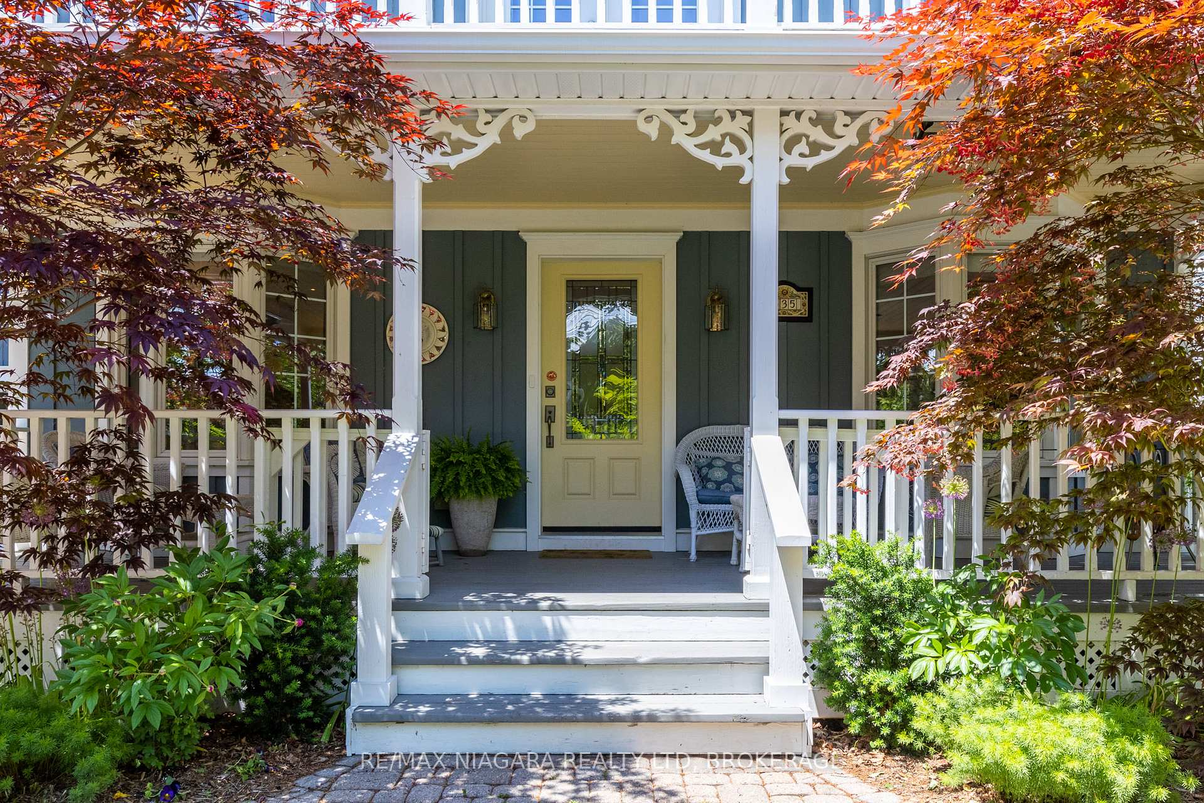
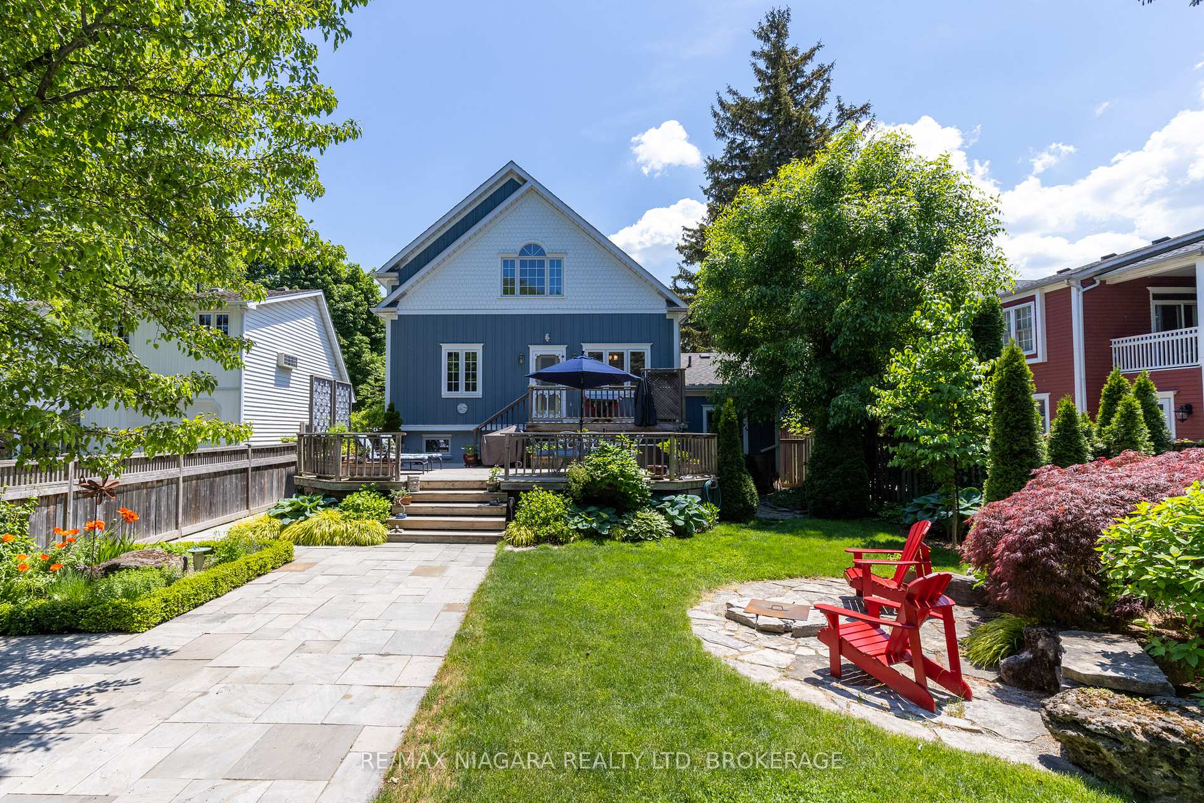
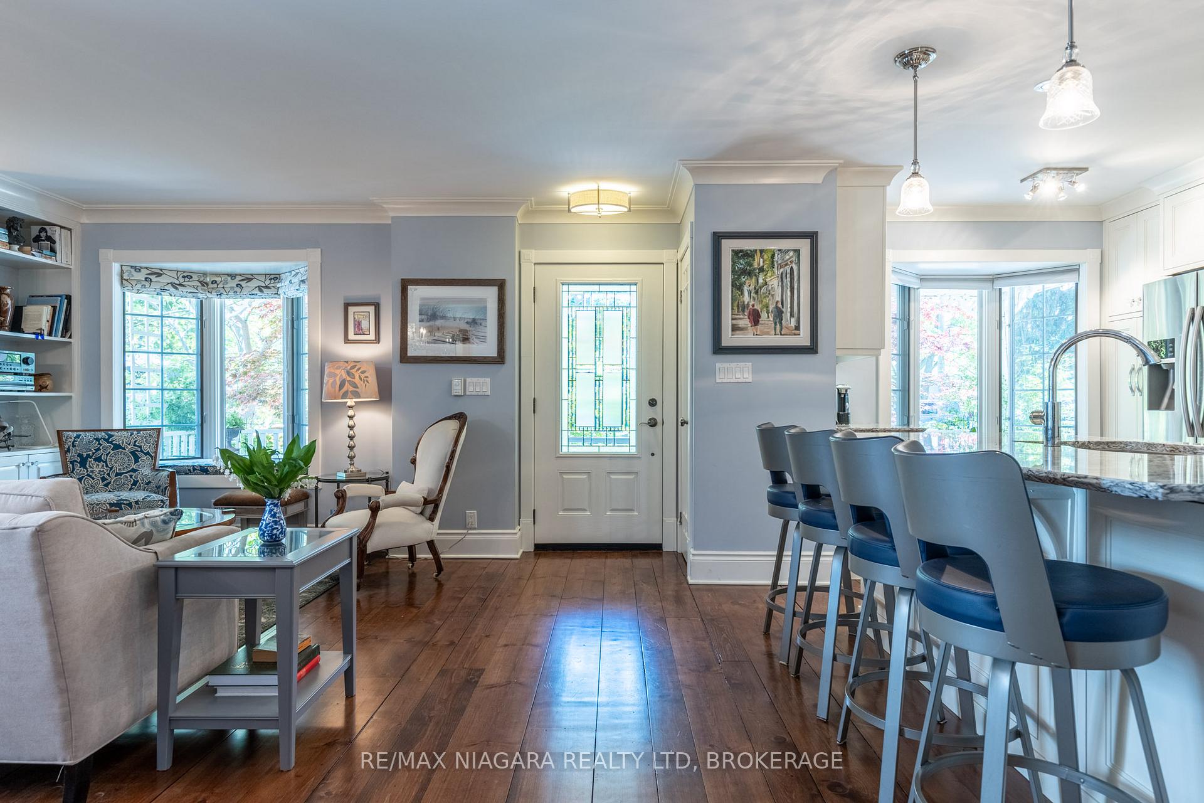
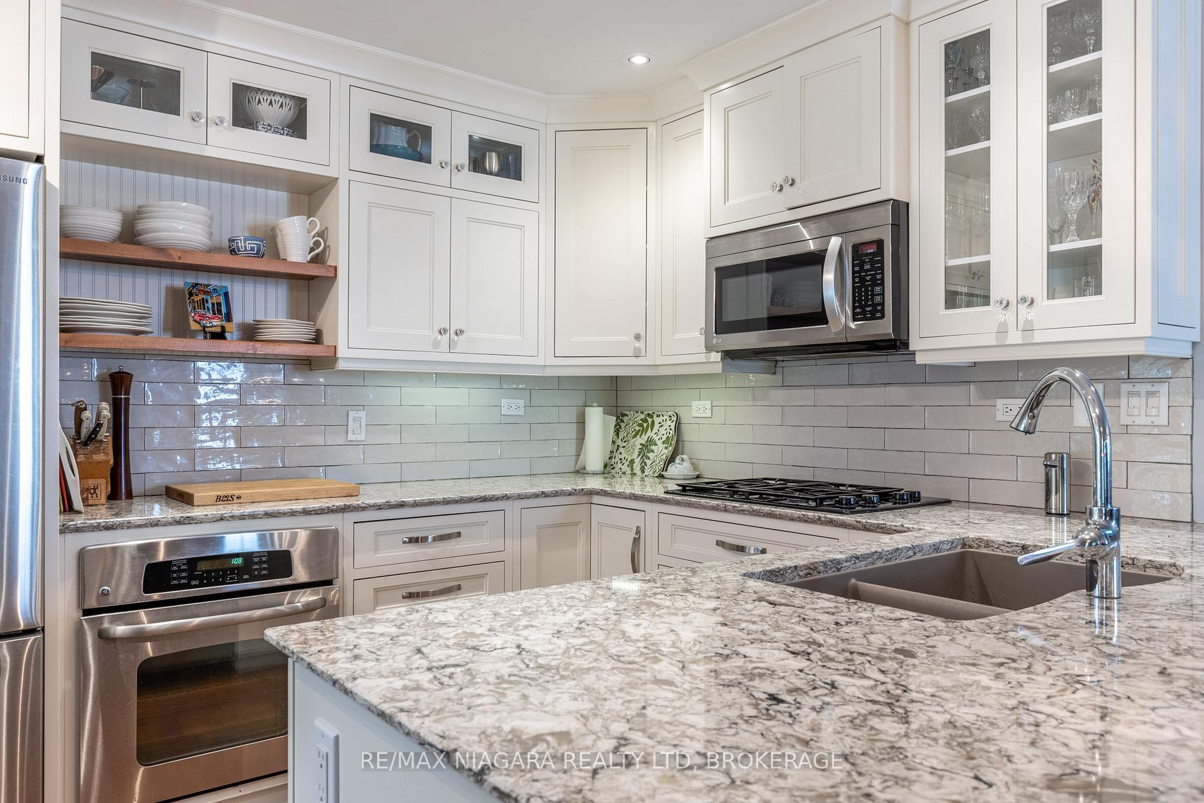
Located in the heart of Old Town Niagara-on-the-Lake, this charming unfurnished multi-level property is the perfect home if you are seeking to lease for one to two years. Centrally located in a tranquil neighbourhood, you are in walking distance to the Heritage District, the Shaw Theatre, wineries, restaurants, the library/community centre, yet far enough from the hustle and bustle of tourists. Featuring a lovely and quaint covered porch for your enjoyment, an attached one-car garage and a fully fenced-in backyard with large deck. The open concept main floor includes an upgraded kitchen, dining room and living room with a cozy fireplace. Moving to the upper levels you will find three bedrooms, including a generous master bedroom with space for a quiet sitting area, and direct access to the outdoor balcony where you can enjoy your morning coffee or evening cocktail. The grand loft area on the final level is a fabulous bright space for a study, a zen den, an office or whatever suits your needs. If you are a TRIPLE A tenant seeking temporary accommodations, don't miss your chance to experience the beauty of one of Canada's top places to live! With an installed security system, this unfurnished and smoke free property is available immediately. Utilities and yard maintenance are the responsibility of the tenant. Full credit report and references etc are required.
Ask about this home
A HOMEH agent will answer your questions about this home.
Around this home
Daily convenience, out of 100, from the distances below
Schools nearby
School rating, out of 10.
Helpful calculators
Your HOMEH agent

"I would see it this week."