

876 Queenston Road
876 Queenston Road
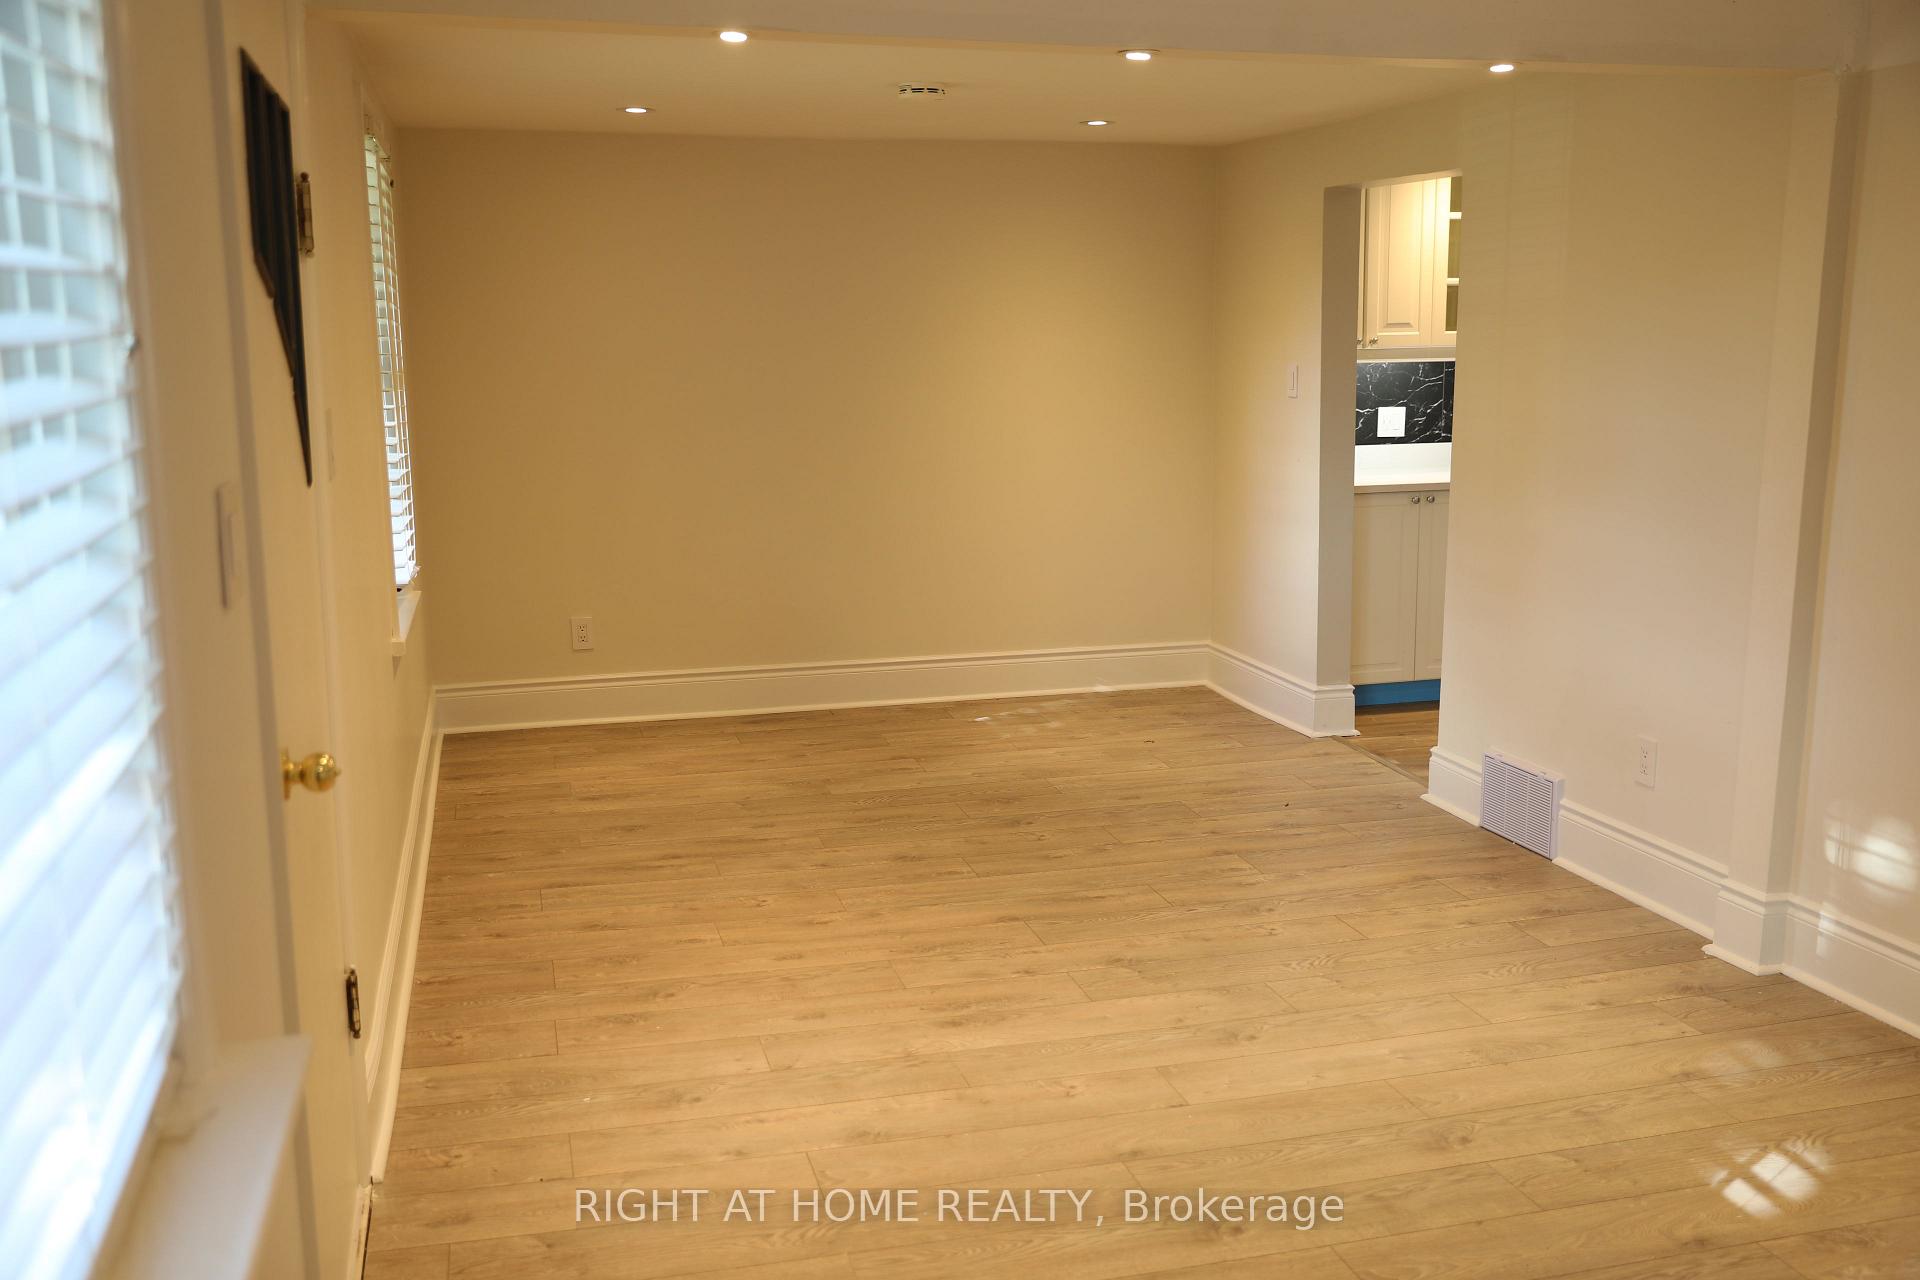 See all 31 photos
Property history
- $499,000TerminatedList: 2025-11-27|End: 2025-12-10|13 daysX12583564
Facts and features
- BasementUnfinished
- Age of home51–99 years
- Price per sq ft~$384
- Water, sewerSeptic
- Central air
The homeDetached, 1 1/2 storey, Age 51–99 years
- Type: Detached
- Style: 1 1/2 storey
- Age: 51–99 years
- Living space: 1,100–1,500 sq ft
- Basement: Unfinished
- View: Vineyard, clear
- Waterfront: None
InsideCarpet free, Carpet free, auto garage door remote, on demand water heater, sump pump, water heater owned, water purifier, Rooms above ground 7
- Flooring: Carpet free
- Features: Carpet free, auto garage door remote, on demand water heater, sump pump, water heater owned, water purifier
- Rooms above ground: 7
- Bedrooms: 2
- Bathrooms: 1
- Kitchens: 1
Outside and lotVinyl siding, Shingles, asphalt rolled, flat, Concrete block, block
- Exterior: Vinyl siding
- Roof: Shingles, asphalt rolled, flat
- Foundation: Concrete block, block
- Features: Hot tub
- Other structures: Fence - full, gazebo, garden shed
- Size: 60 × 360 ft
- Zoning: RA
Parking1 Garage, Attached
- Spaces: 1 Garage
- Garage: Attached
Heating, water and powerForced air, gas, Central air, Municipal water
- Heating: Forced air, gas
- Cooling: Central air
- Water: Municipal water
- Sewer: Septic
- Natural gas: Yes
- Hydro: Yes
- Cable: Available
- Telephone: Available
Costs and taxesTaxes $3,233 a year, HST included in the price, Rental items None
- Taxes, 2024: $3,233 a year
- HST: HST included in the price
- Rental items: None
Listing detailsX12583564, Terminated, Nov 27, 2025
- MLS® number: X12583564
- Status: Terminated
- Listed on: Nov 27, 2025
- Days on market: 13
- Updated: Dec 10, 2025
- Possession: 2025-12-01 / Flexible
- Occupied by: Vacant
- Listing brokerage: RIGHT AT HOME REALTY
About this home
876 Queenston Road, Niagara-on-the-Lake (St. Davids), ON L0S 1J0
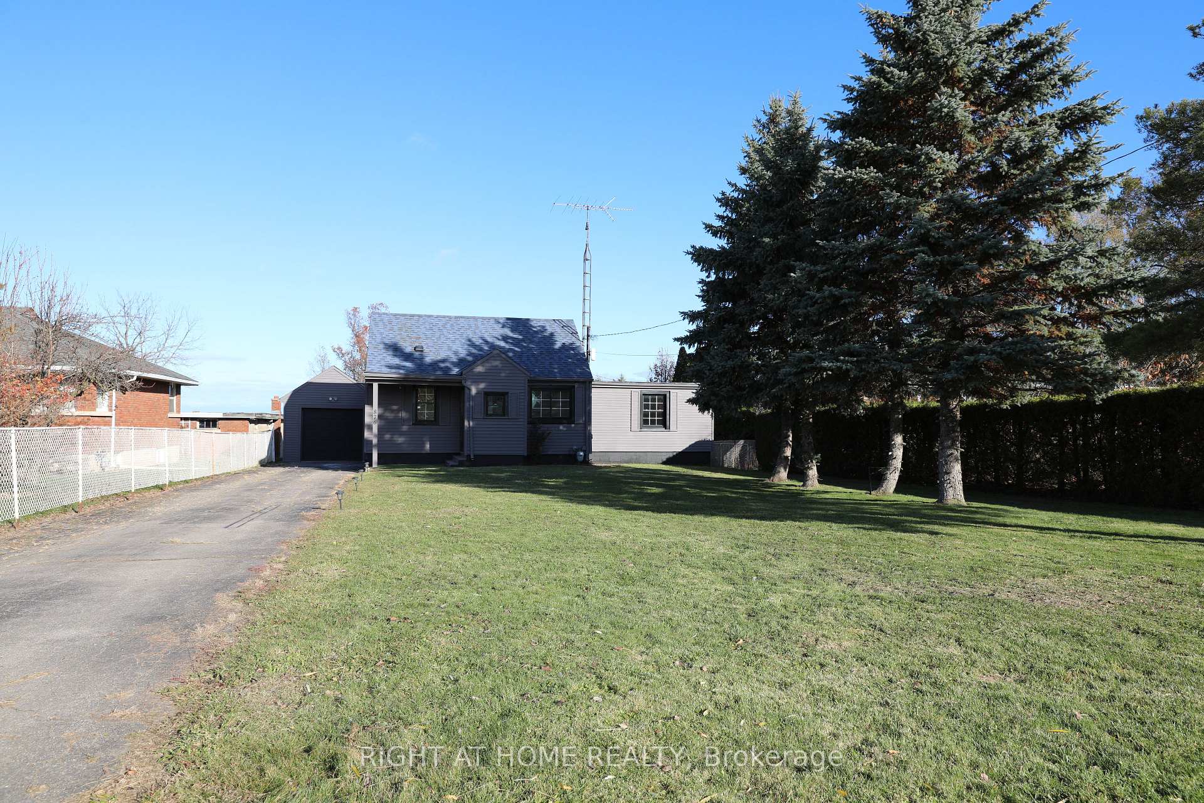
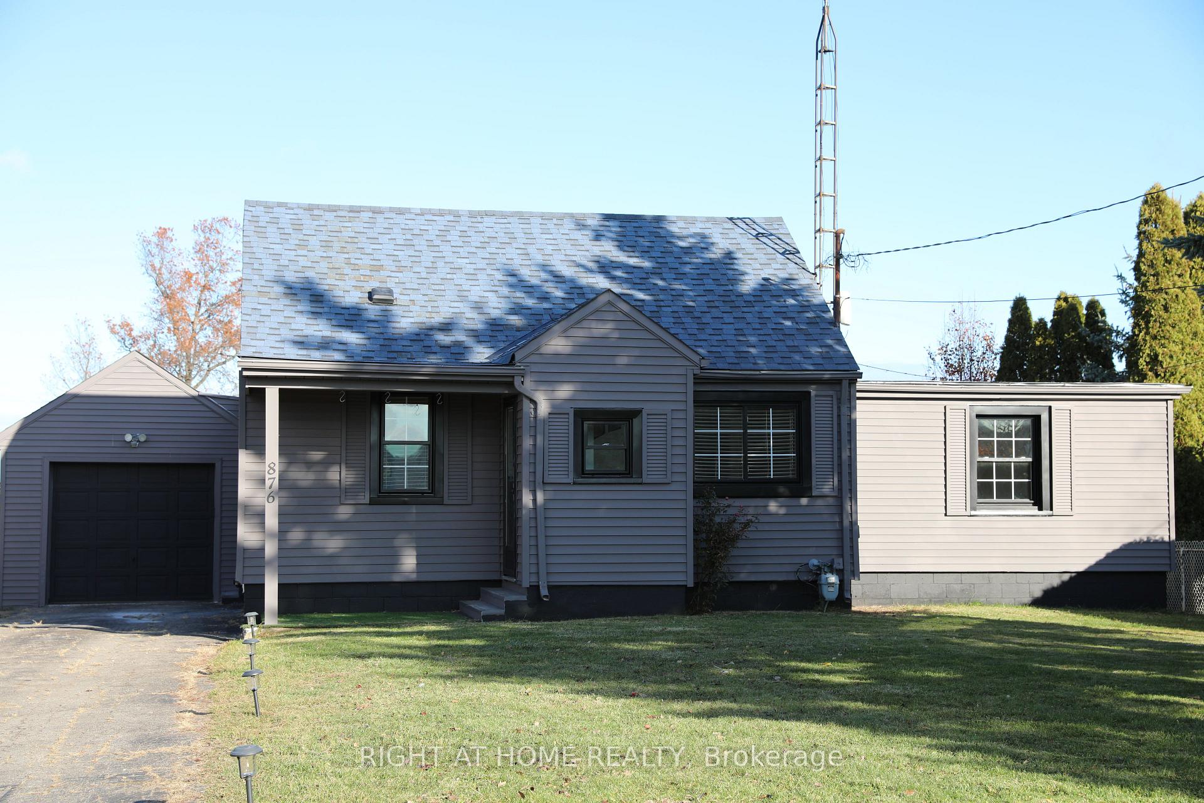
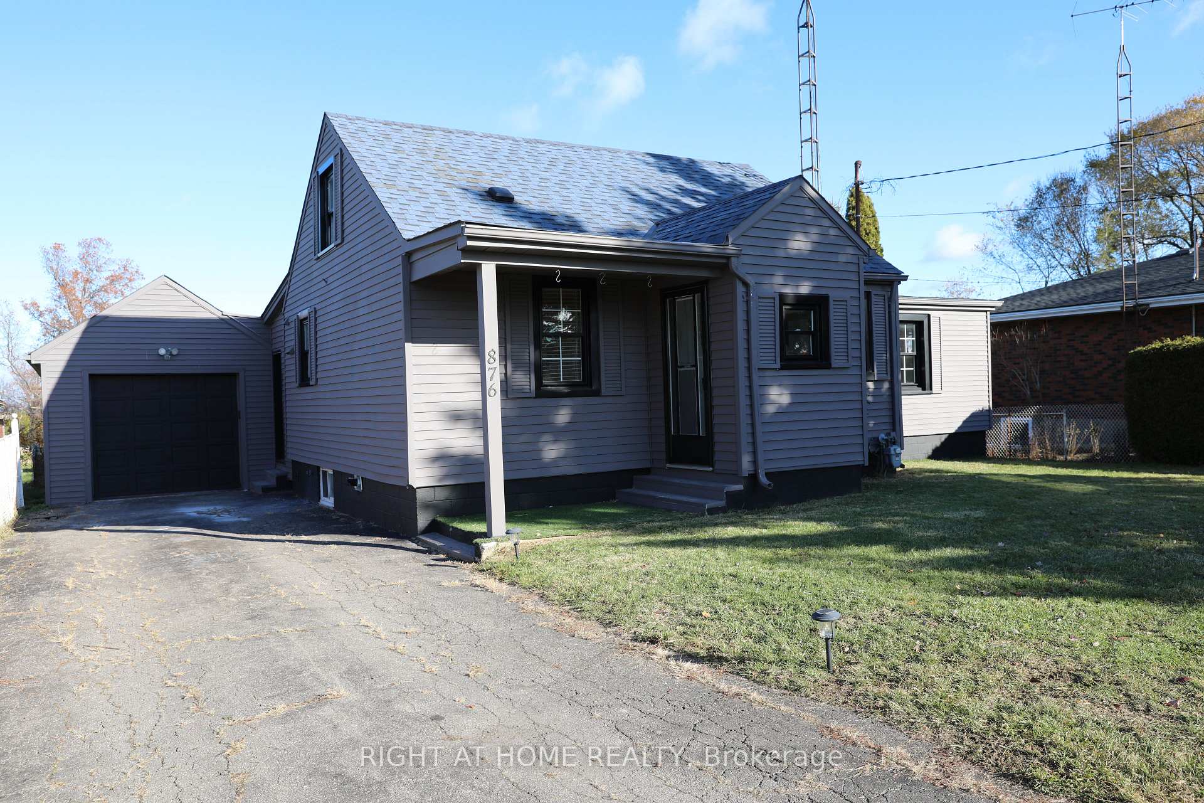
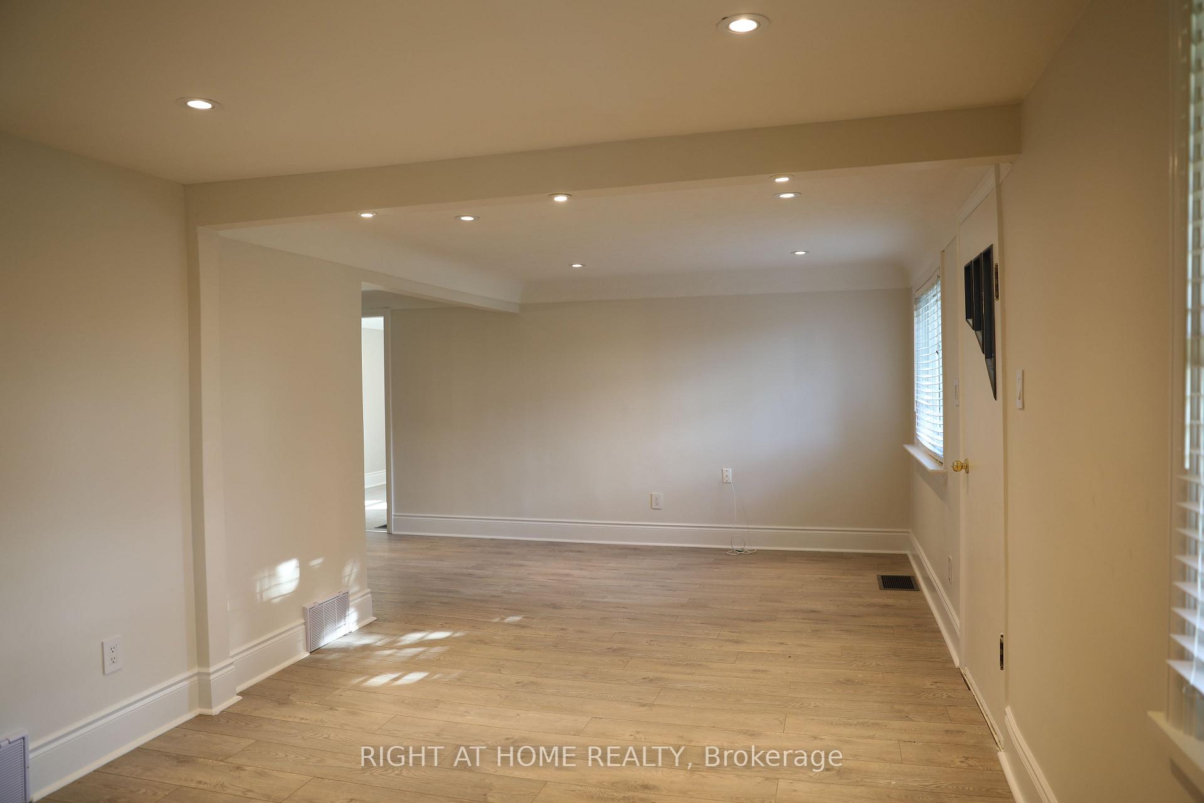
Fully Renovated List is Below. Home Sits On Beautiful, 360' Deep Lot W/No Rear Neighbours &Magnificent View Of Niagara Escarpment! Walking distance to Downtown of Beautiful Town of St.David's Where Multi Million Dollar Homes exists. Close to 401 ( 3-4 min drive), Premium Outlet, Niagara College. Charming 2 Bed (Attic Can Be Used As The 3 rd bedroom) 1 Bath, 1 1/2Storey Home. Main Floor Offers Generously Sized Living Room, Galley Kitchen, 1 Large Bdrm & 4Pc Bath. 2nd Floor, Has Additional Bdrm. Outside There Is An Over-Sized, Detached, Single Car Garage W/Rear Door & Fully Fenced Backyard. Located In Ontario's Wine Country, Minutes From Award Winning Restaurants & Wineries. Updates/Renovation Since purchase (2020):+New Roof(2024) (Including flat roof, garage and the rest of the house)+New Air Conditioning (Lennox New 2022)+Tankless Hot Water ( Not Rental) (2025)+Pot Lights Throughout ( 2025)+New flooring entire house (2021 and 2025)+5 new windows replaced (2021) ( 2 living room, 1 kitchen, 1 master bedroom,1 foyer)Renovation details room by room: Bathroom (2025):+Vanity +Faucet, +Lightings ( Pot Lights and Above the mirror)+flooring, +baseboards, +paint. Living room (2025): + Flooring, +baseboards, +lightings, +paint)Kitchen: +Flooring (2025), +New Cabinets, +New Quartz Countertop, +New Sink, +New Faucet, +New Water Filter (Under Cabinet),+Pot lights, +Under Cabinet Lights, +Backsplashes, + Newer Appliances (2021-2022)Side Entrance Room:+Flooring (2020), +Door with glass (2023), +Pot lights (2025),+Paint (2025)Attic (2025): +Flooring +Pot Lights +Paint, Survey (2021) (needed for any extension or possible for a new building) ( paid over 4k) Gazebo (2023) Hot tub (not installed) (may have a small leak, can fix it in case want to install it)Garage: Garage door remotes (2020 and 2021) (for front and back) (garage doors were also fixed and new seals were installed when remotes are installed),Painted (2023-2024).
Ask about this home
A HOMEH agent will answer your questions about this home.
Around this home
Schools nearby
School rating, out of 10.
Helpful calculators
Your HOMEH agent

"Priced 16% over the Hestimate. I would see it this week."