

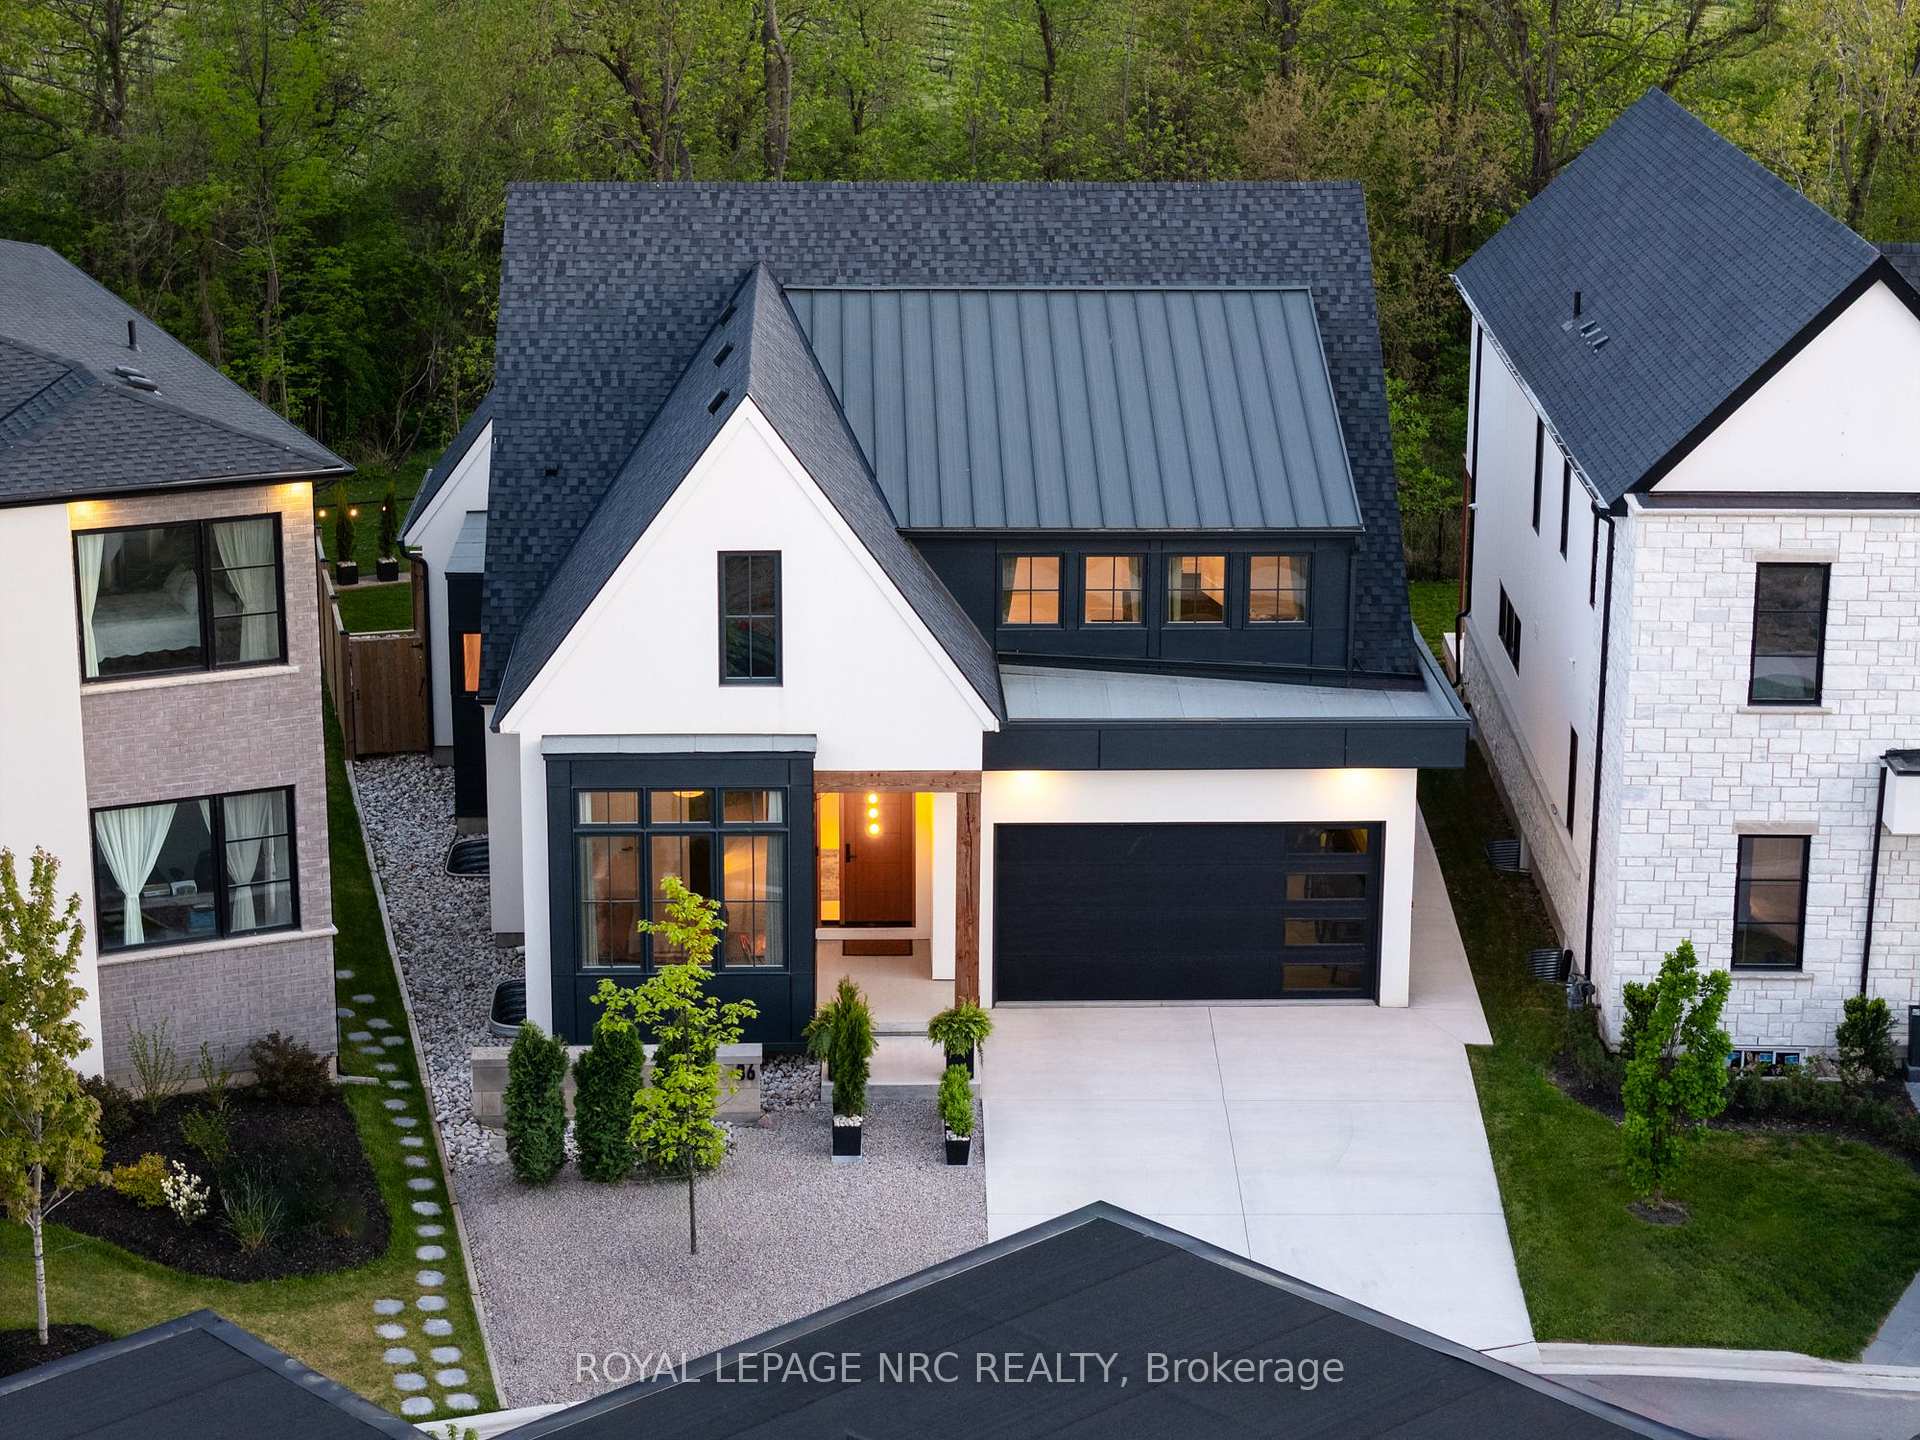
86 Millpond Road
86 Millpond Road
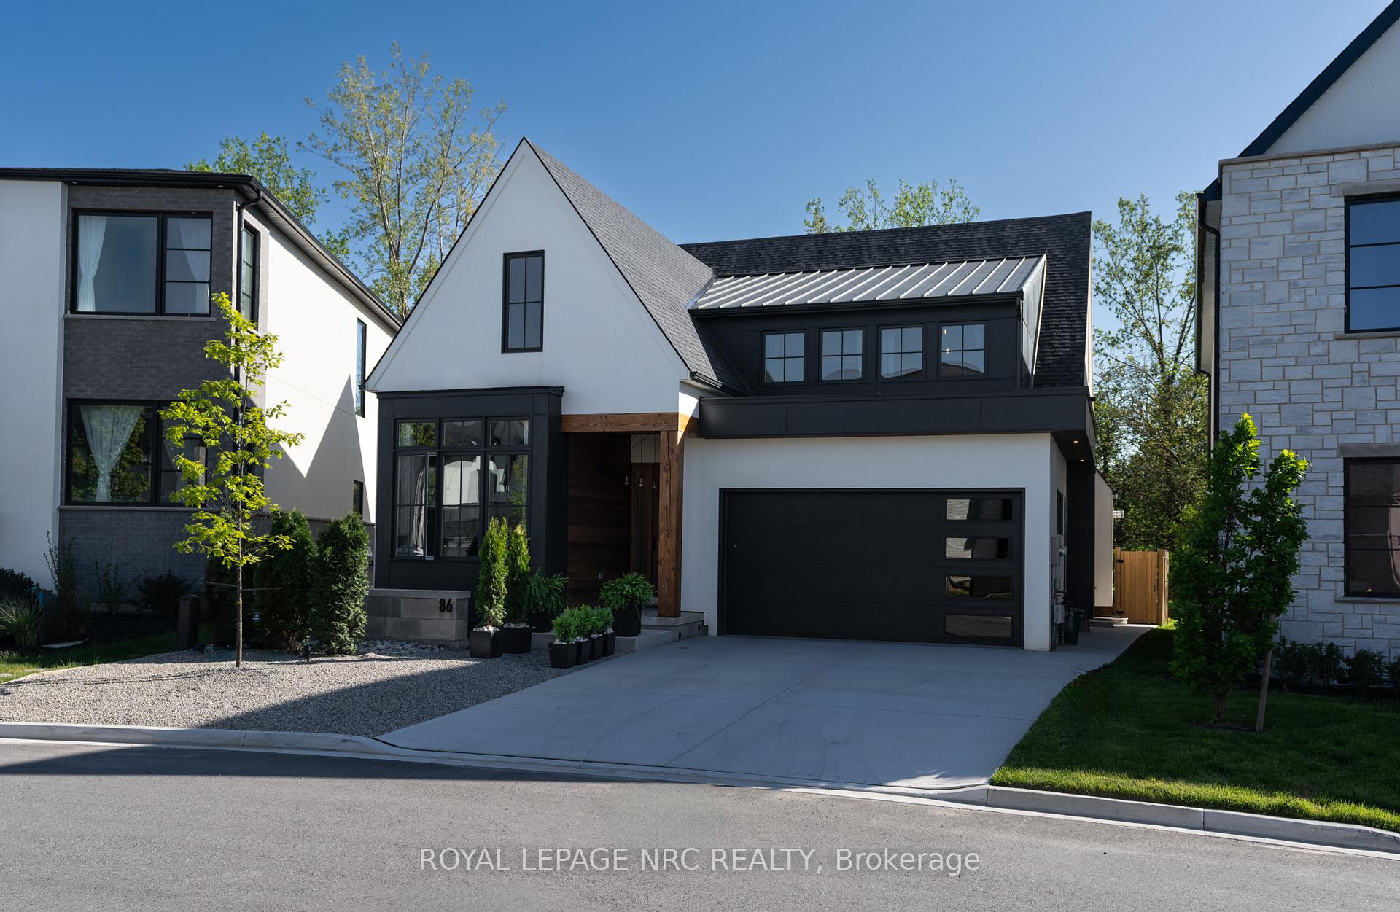
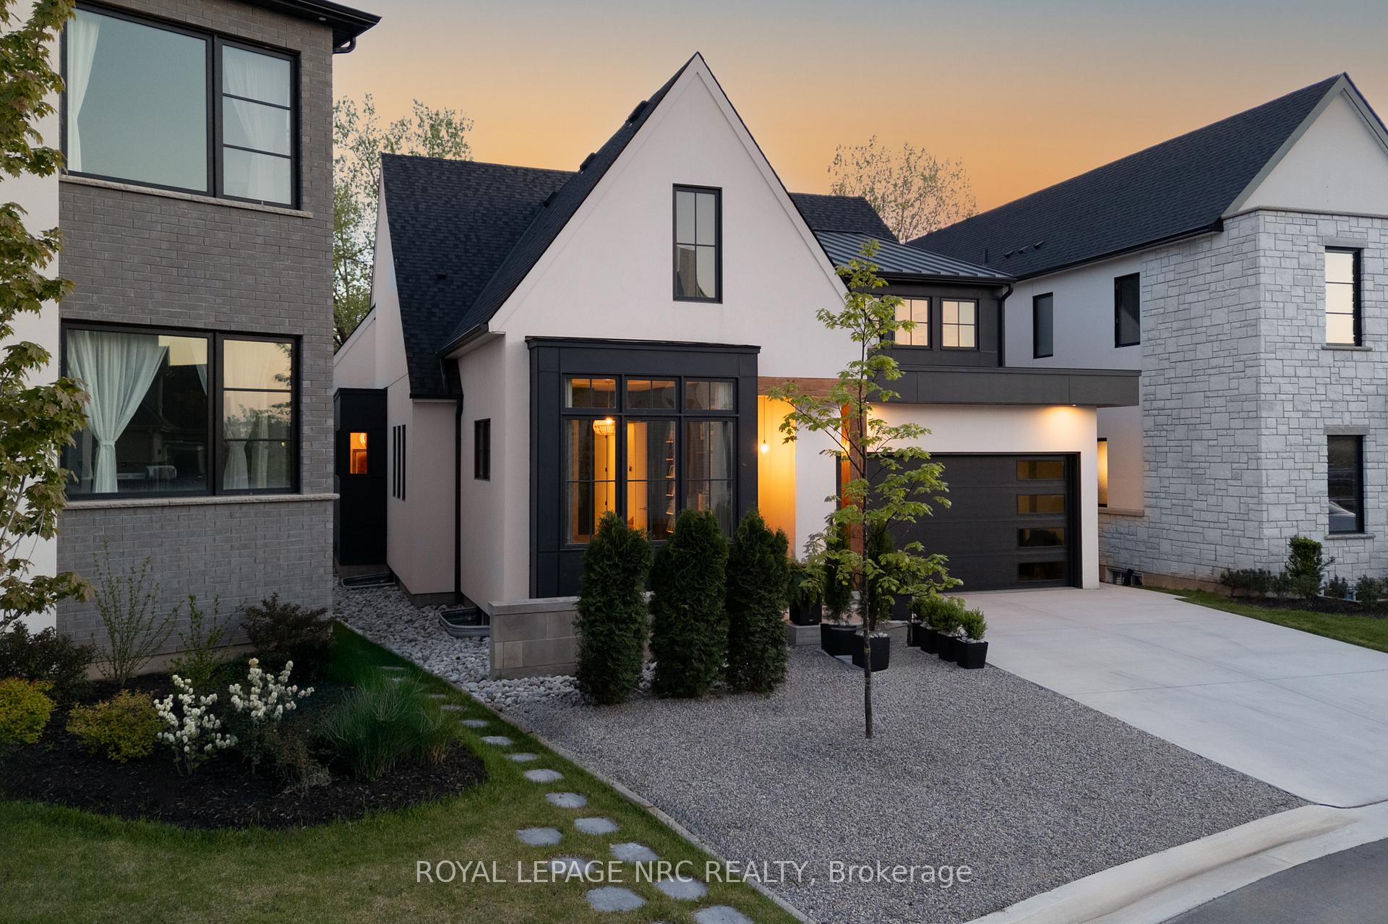
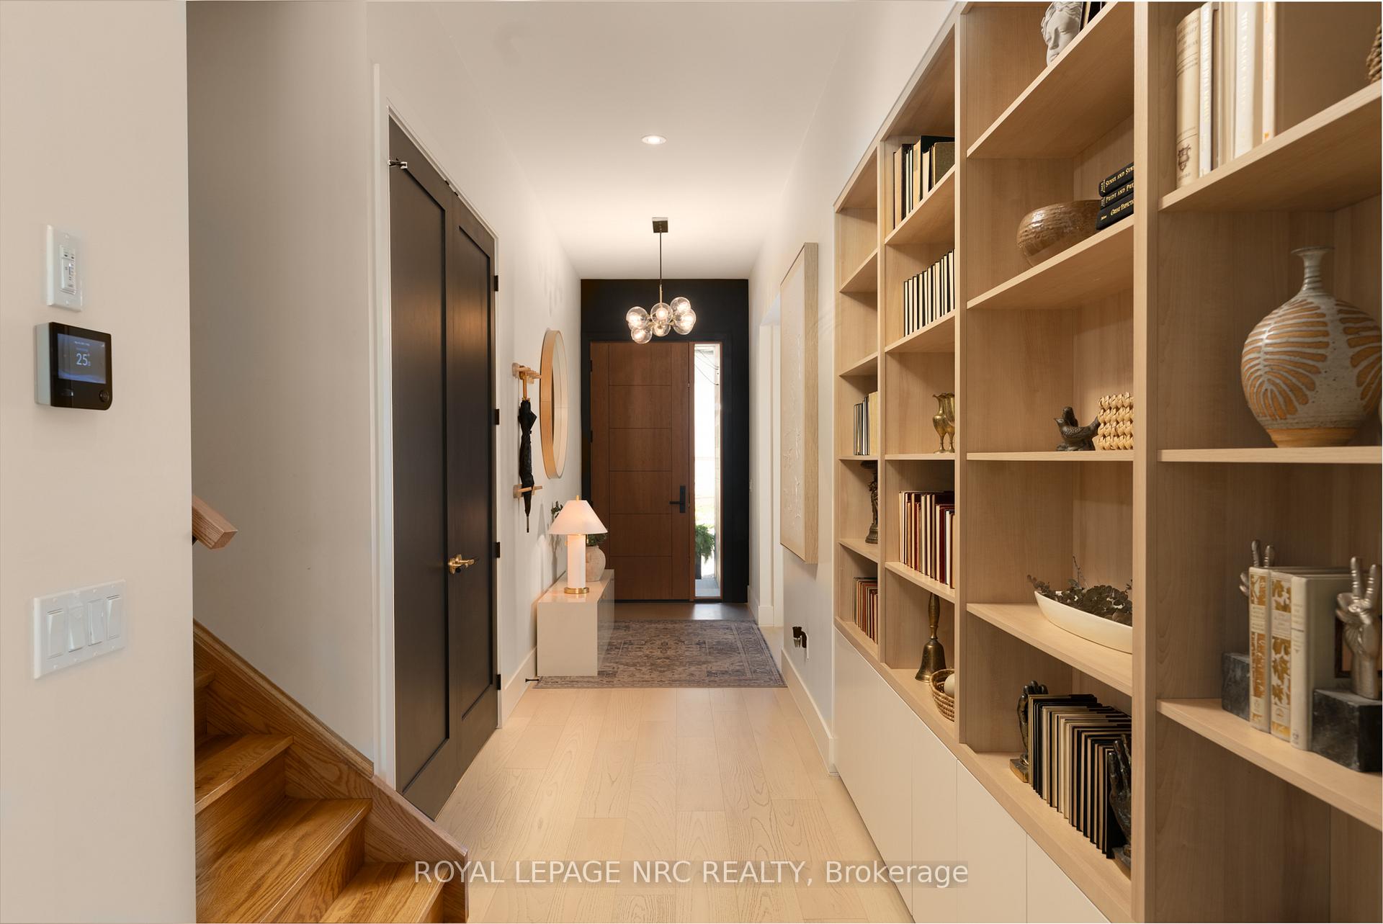 See all 37 photos
Property history
Facts and features
- BasementPart finished
- Age of home0–5 years
- Water, sewerMunicipal
- Lot shapePie
- Central air
- Inground pool
The homeDetached, Bungaloft, Age 0–5 years
- Type: Detached
- Style: Bungaloft
- Age: 0–5 years
- Living space: 2,000–2,500 sq ft
- Basement: Partially finished
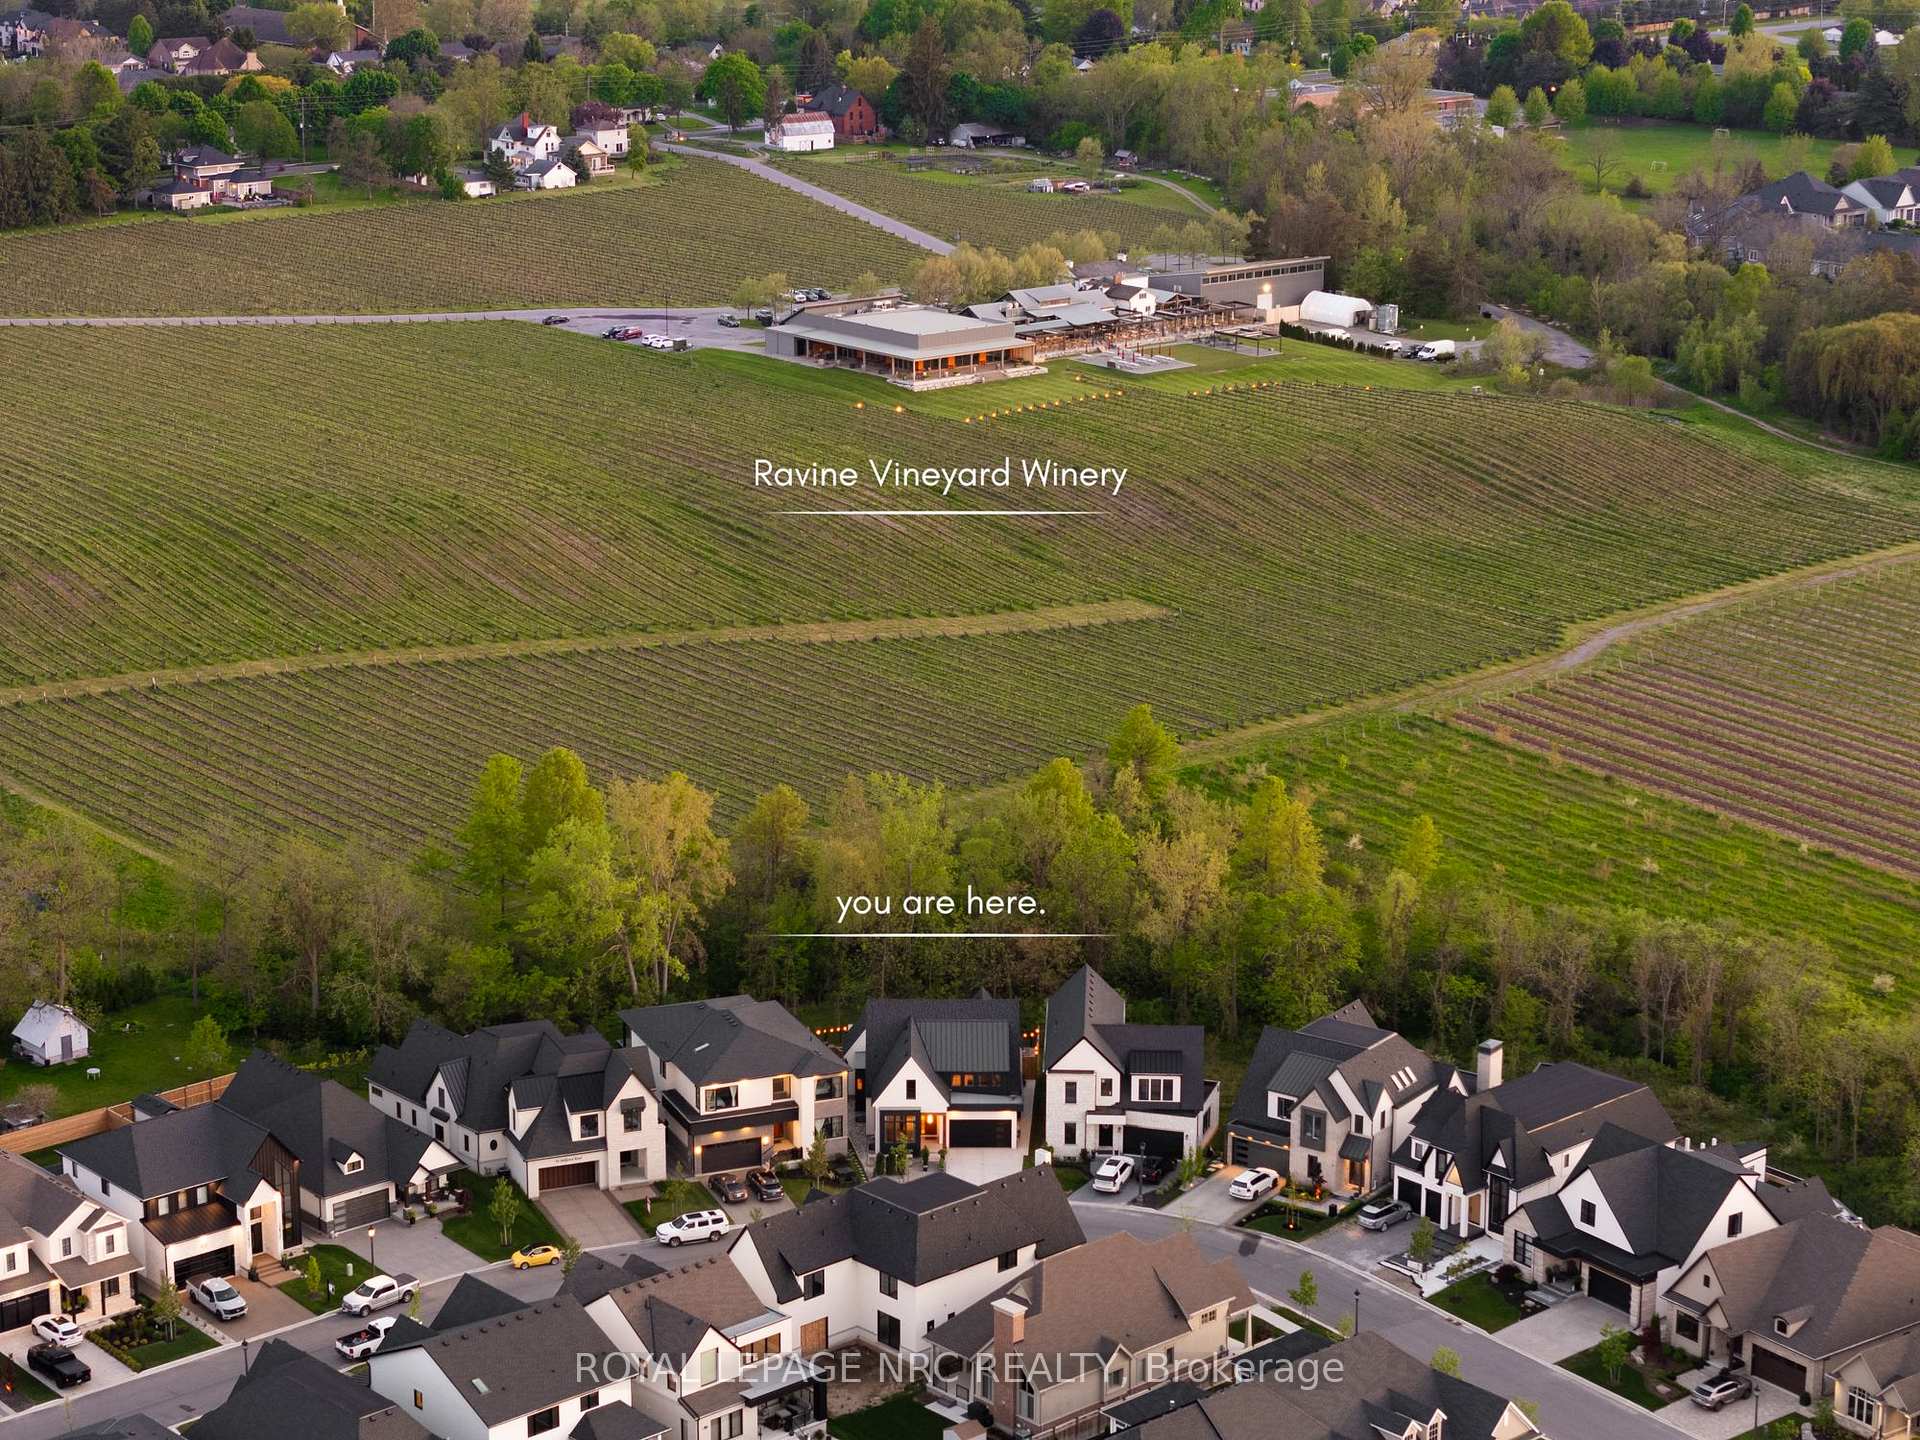
- View: Creek/stream
InsideHeated, Carpet free, Broadloom, Tile, Main level, Air exchanger, on demand water heater, primary bedroom - main floor, rough-in bath, sump pump, water heater owned
- Flooring: Heated, Carpet free, Broadloom, Tile
- Laundry: Main level
- Features: Air exchanger, on demand water heater, primary bedroom - main floor, rough-in bath, sump pump, water heater owned
- Rooms above ground: 5
- Bedrooms: 4
- Bathrooms: 3
- Kitchens: 1
- Family room: Yes
Outside and lotStucco (plaster), hardboard, Asphalt shingle, Poured concrete
- Exterior: Stucco (plaster), hardboard
- Roof: Asphalt shingle
- Foundation: Poured concrete
- Pool: Inground, salt
- Features: Backs on green belt, deck, year round living
- Size: 39.8 × 106 ft
- Shape: Pie
- Zoning: RD-17
Parking2 Garage, Attached, Private double
- Spaces: 2 Garage
- Garage: Attached
- Driveway: Private double
Heating, water and powerForced air, gas, Central air, Municipal water
- Heating: Forced air, gas
- Cooling: Central air
- Water: Municipal water
- Sewer: Municipal sewer
- Natural gas: Yes
- Hydro: Yes
- Cable: Yes
- Telephone: Yes
Costs and taxesTaxes $7,796 a year, HST included in the price, Hot water tank-gas
- Taxes, 2025: $7,796 a year
- HST: HST included in the price
- Under contract: Hot water tank-gas
Included in the saleFisher stove refrigerator, bosch dishwasher, washer/dryer, all window treatments, all elf's, Large screen tv in great room
- Included: Fisher stove refrigerator, bosch dishwasher, washer/dryer, all window treatments, all elf's
- Not included: Large screen tv in great room
NearbyFenced yard, greenbelt/conservation
- Close to: Fenced yard, greenbelt/conservation
Listing detailsX12169022, Sold, May 23, 2025
- MLS® number: X12169022
- Status: Sold
- Listed on: May 23, 2025
- Days on market: 221
- Updated: Dec 30, 2025
- Possession: Flexible
- Occupied by: Owner
- Listing brokerage: ROYAL LEPAGE NRC REALTY
About this home
86 Millpond Road, Niagara-on-the-Lake (St. Davids), ON L0S 1J0
A Perfect Blend of Luxury and Opportunity. Nestled on a tranquil crescent, this custom-designed Bungaloft offers a harmonious blend of elegance and functionality, perfect for those who value superior craftsmanship and modern conveniences. With breathtaking views of a ravine and an inviting in-ground heated saltwater pool, the covered terrace provides the perfect perch for relaxation and entertaining. With spacious and Thoughtfully designed living areas, this home boasts four well-appointed bedrooms, providing ample space for family or guests. The Great Room features exquisite wood flooring, while the ensuite bathroom is designed for comfort with heated floors. A private loft area adds versatility to the layout, complete with a 4-piece bathroom that ensures convenience and privacy. Chef's dream open-concept kitchen is a delight for culinary enthusiasts. Upgraded countertops provide both beauty and practicality, while ample workspaces and top-of-the-line appliances ensure effortless meal preparation. Adjacent to the kitchen, the dining area is perfectly designed for hosting, featuring a coffee bar and serving area. Access to the rear terrace through expansive sliding doors adds a seamless connection between indoor and outdoor spaces. The lower level offers endless possibilities and is substantially completed, offering tremendous flexibility to personalize and expand your living space. It features extra-large egress windows that invite natural light and will accommodate three future bedrooms, two rough-in bathrooms, and a future recreational room designed with a wet bar. Additional amenities include cold storage and laundry rough-ins, making this space a blank canvas to suit your needs. Choose your paint, flooring finishes, and trim to transform this area into your dream extension. Experience the perfect blend of sophistication, comfort, and creative freedom with this stunning Bungaloft. This property is more than a house - it's a canvas for your dream home
Ask about this home
A HOMEH agent will answer your questions about this home.
Around this home
Daily convenience, out of 100, from the distances below
Schools nearby
School rating, out of 10.
Helpful calculators
Your HOMEH agent

"Priced 20% over the Hestimate. I would see it this week."