

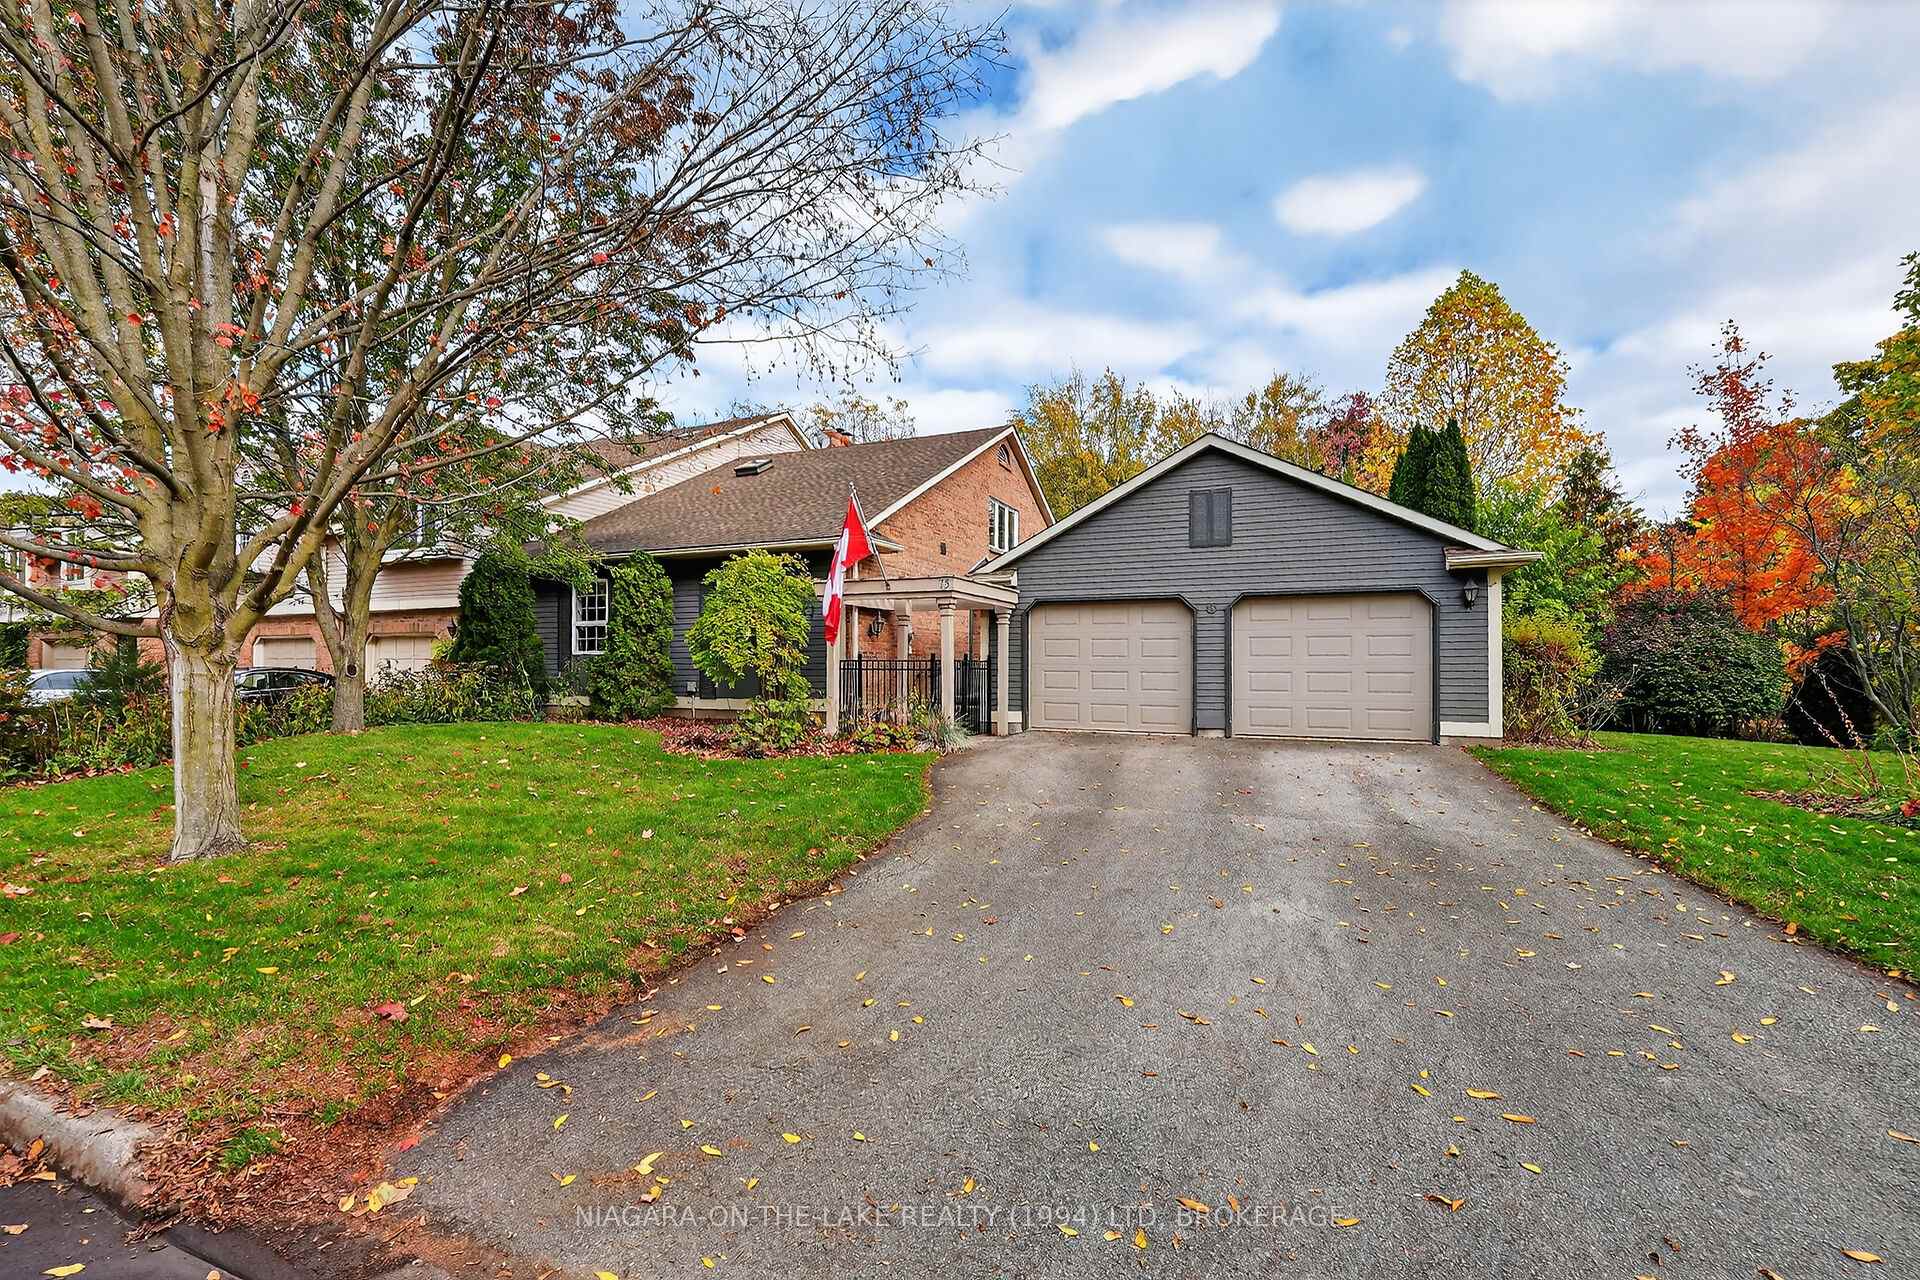
75 Paffard Street
75 Paffard Street
 See all 37 photos
Property history
Facts and features
- BasementFinished
- Water, sewerMunicipal
- HeatingForced air
- CoolingCentral air
- Central air
The homeFreehold Townhouse, Bungaloft, 1,500–2,000 sq ft
- Type: Freehold Townhouse
- Style: Bungaloft
- Living space: 1,500–2,000 sq ft
- Basement: Full, finished
InsideMain level, Primary bedroom - main floor, water heater owned, Security system
- Laundry: Main level
- Features: Primary bedroom - main floor, water heater owned
- Security: Security system
- Rooms above ground: 7
- Rooms in the basement: 3
- Bedrooms: 2 + 1 in the basement
- Bathrooms: 4
- Kitchens: 1
Outside and lotBrick, vinyl siding, Asphalt shingle, Concrete
- Exterior: Brick, vinyl siding
- Roof: Asphalt shingle
- Foundation: Concrete
- Features: Deck, landscaped
- Size: 86.8 × 110 ft
Parking2 Garage, Detached
- Spaces: 2 Garage
- Garage: Detached
Heating, water and powerForced air, gas, Central air, Municipal water
- Heating: Forced air, gas
- Cooling: Central air
- Water: Municipal water
- Sewer: Municipal sewer
Costs and taxesTaxes $5,960 a year, HST included in the price
- Taxes, 2025: $5,960 a year
- HST: HST included in the price
NearbyFenced yard, park, wooded/treed
- Close to: Fenced yard, park, wooded/treed
Listing detailsX12494670, Sold, Oct 31, 2025
- MLS® number: X12494670
- Status: Sold
- Listed on: Oct 31, 2025
- Days on market: 38
- Updated: Dec 8, 2025
- Possession: 60-89 days
- Occupied by: Owner
- Listing brokerage: NIAGARA-ON-THE-LAKE REALTY (1994) LTD, BROKERAGE
About this home
75 Paffard Street, Niagara-on-the-Lake (Town), ON L0S 1J0
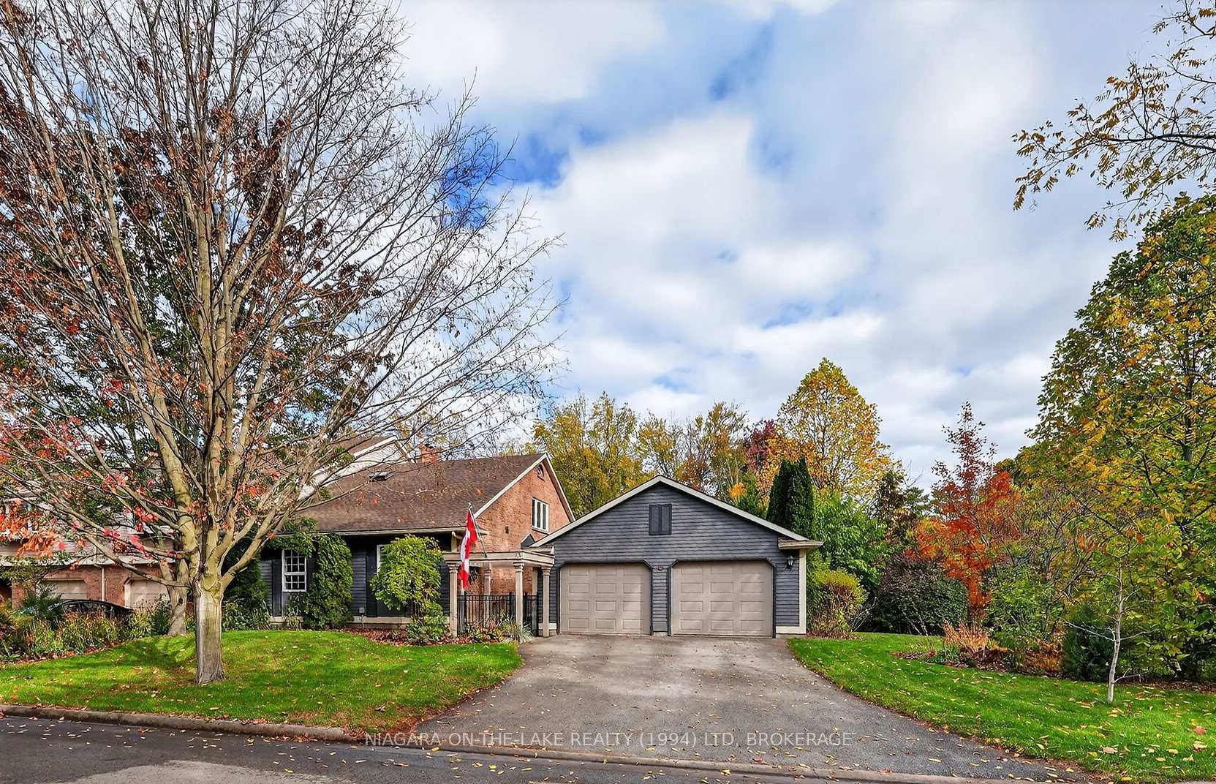
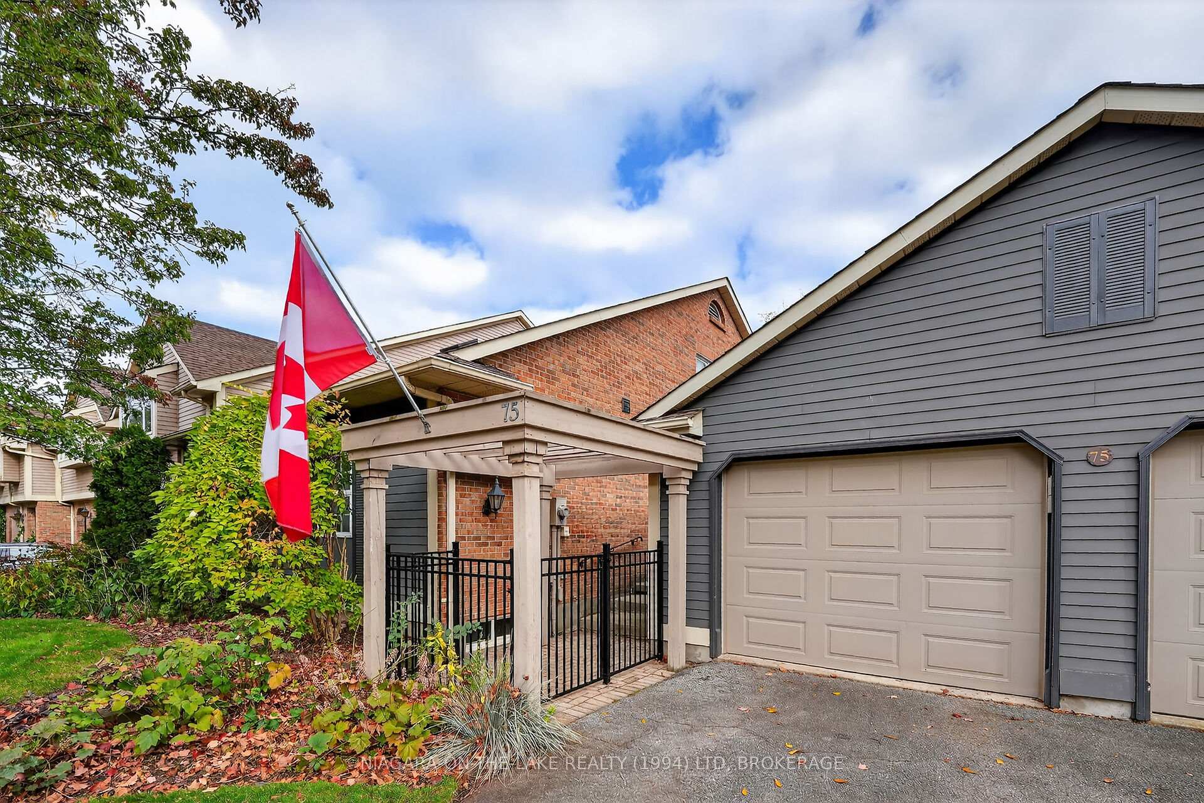
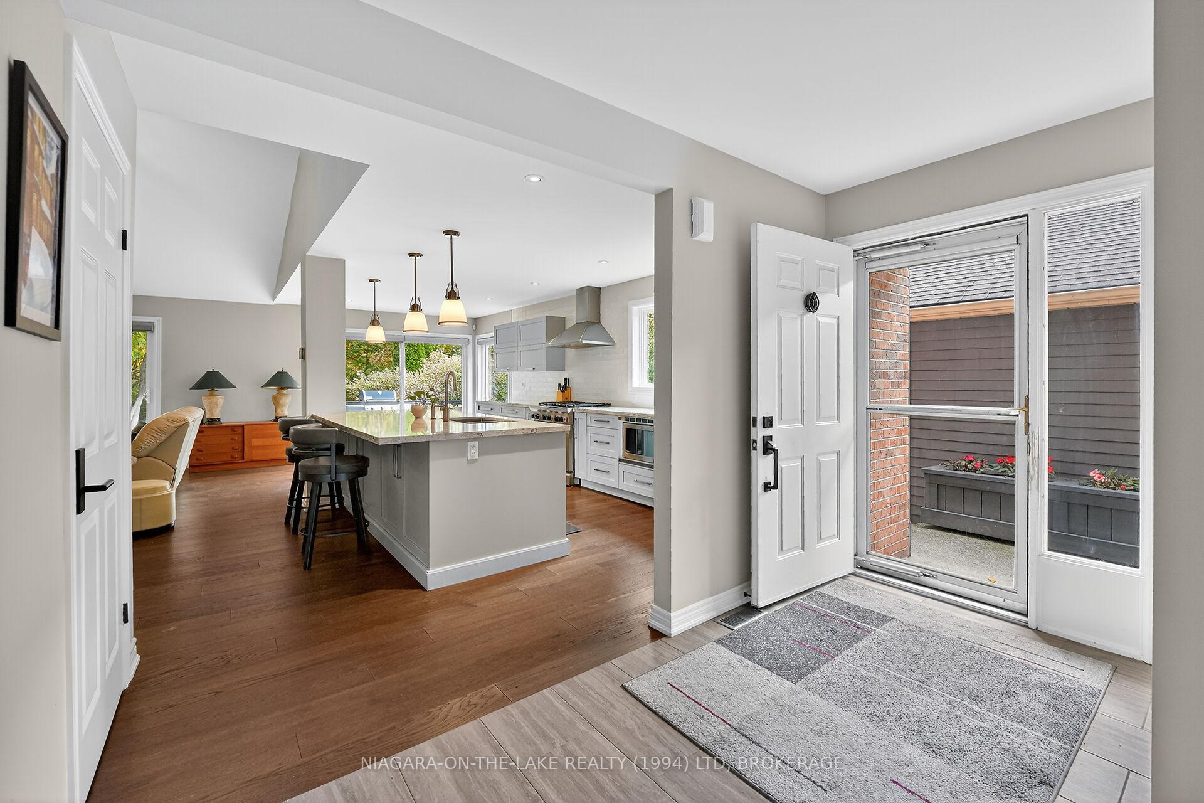
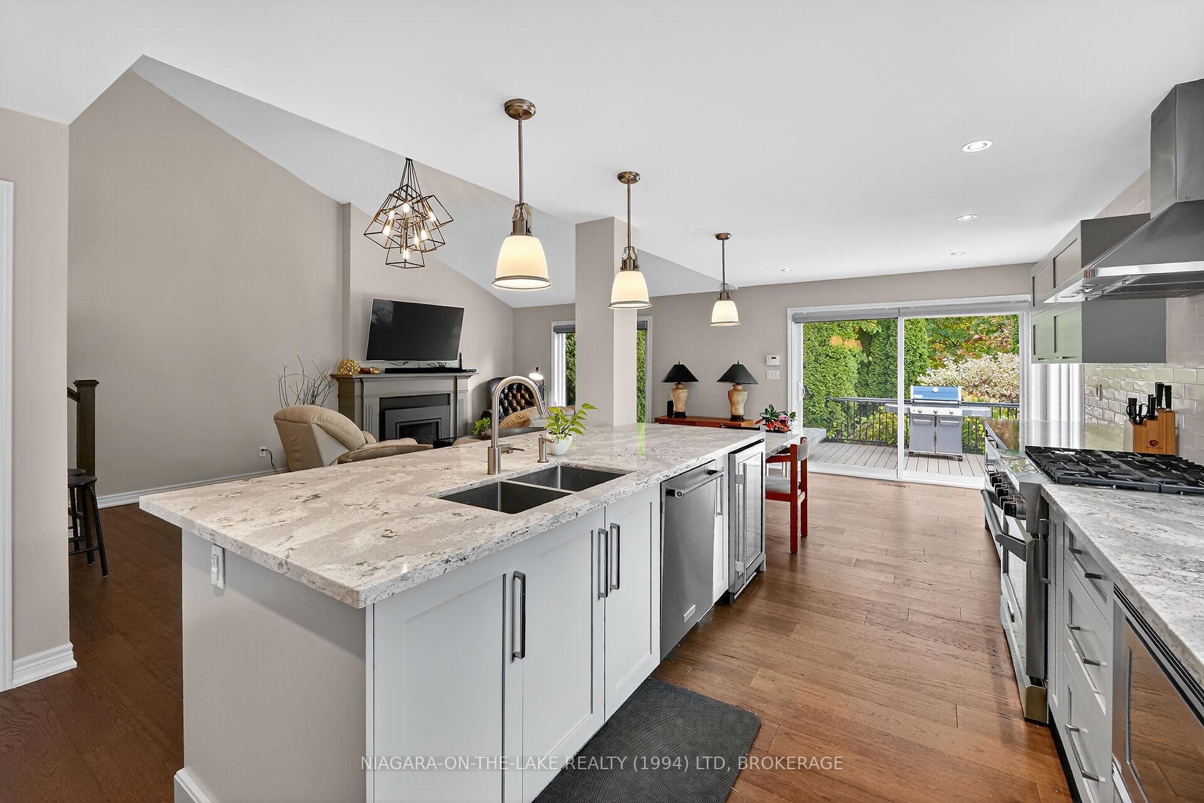
Welcome to this stunning end unit freehold bungaloft townhouse, ideally situated in the heart of Old Town Niagara-on-the-Lake. This beautiful home fitted with hunter douglas window coverings offers a timeless design, open-concept layout, and an abundance of natural light throughout. The spacious eat-in kitchen features modern quartz countertops, generous storage, a convenient end breakfast seating, and direct access to the rear deck - perfect for entertaining or enjoying a peaceful morning coffee.The inviting great room is the centerpiece of the home, offering a cozy gas fireplace, comfortable living areas, and impressive two-storey ceiling height. The main level also includes a laundry room, powder room, and a primary suite complete with a walk-in closet and a luxurious ensuite bathroom featuring heated floors. Upstairs, a spacious private bedroom includes closet space and a 3-piece ensuite with a skylight for added natural light.The lower level offers versatility, with a third bedroom or office space, a comfortable family room, a powder room, and a large utility/storage area for all your needs. Outside, enjoy the fenced yard, rear deck, interlock courtyard, backing onto the heritage walking trail - all surrounded by mature trees and beautiful perennial gardens offering privacy. A detached 2-car garage completes this exceptional property. Located just a short walk from fine dining restaurants, boutique shopping, the Shaw Festival Theatre, and world-class wineries, this home offers the very best of Niagara-on-the-Lake living.Experience Niagara's exceptional quality of life in this charming and elegant home!
Ask about this home
A HOMEH agent will answer your questions about this home.
Around this home
Daily convenience, out of 100, from the distances below
Schools nearby
School rating, out of 10.
Helpful calculators
Your HOMEH agent

"I would see it this week."