

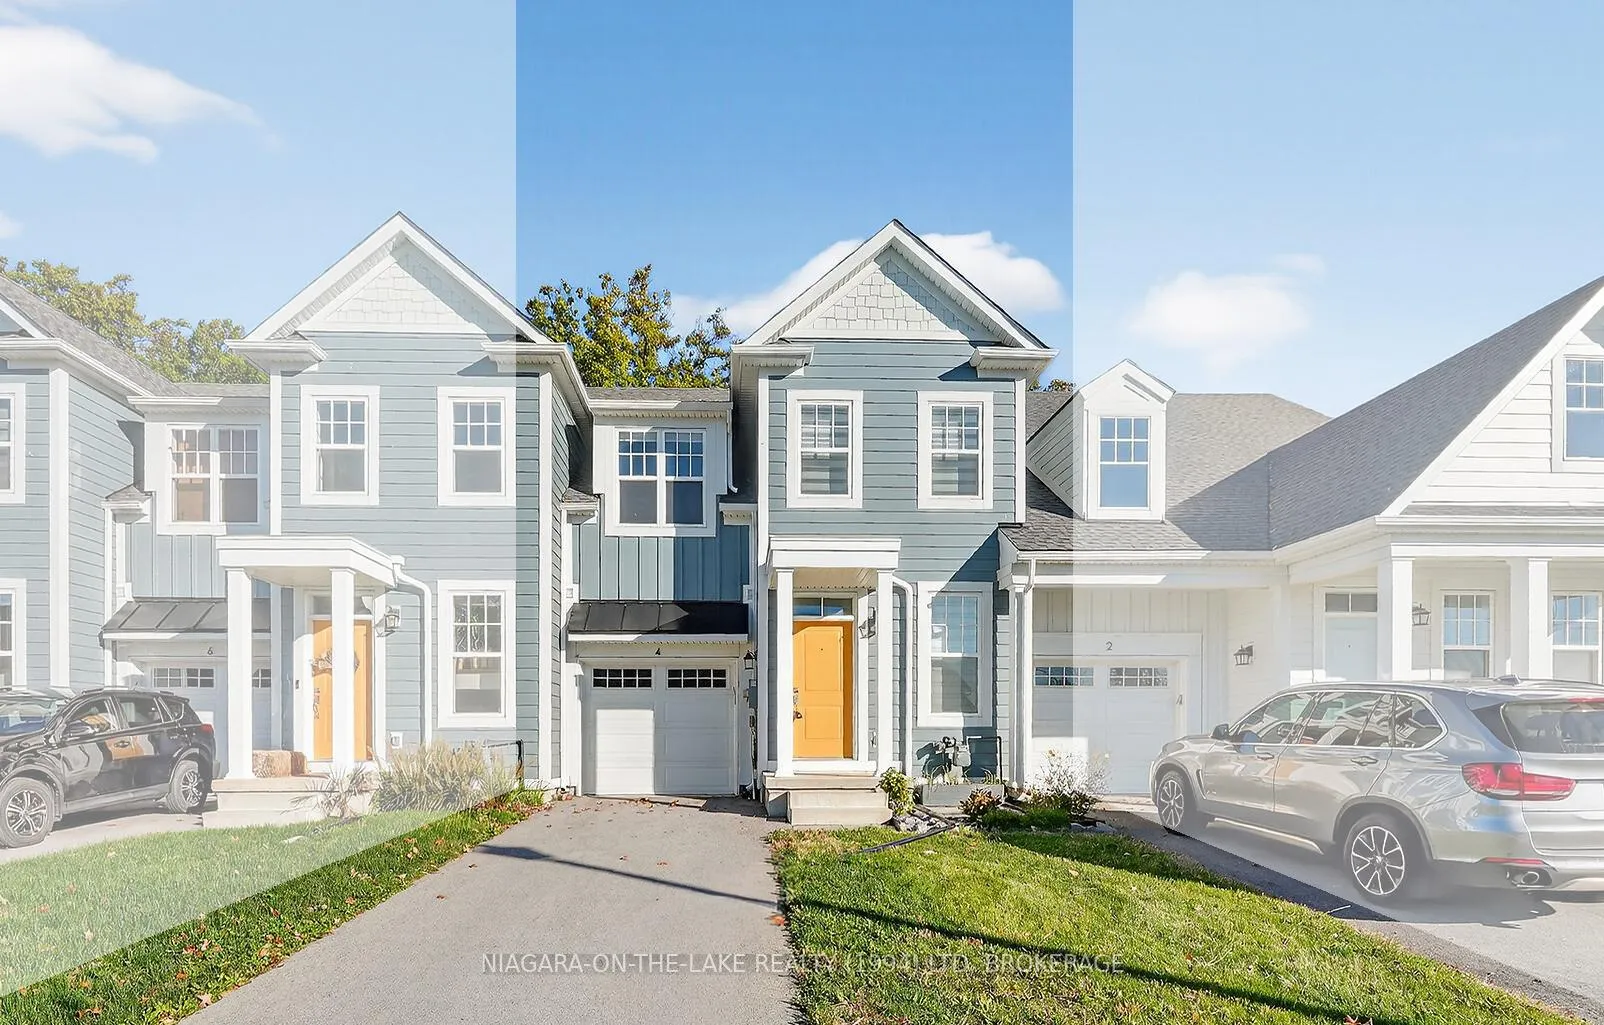
4 Paradise Grove
4 Paradise Grove
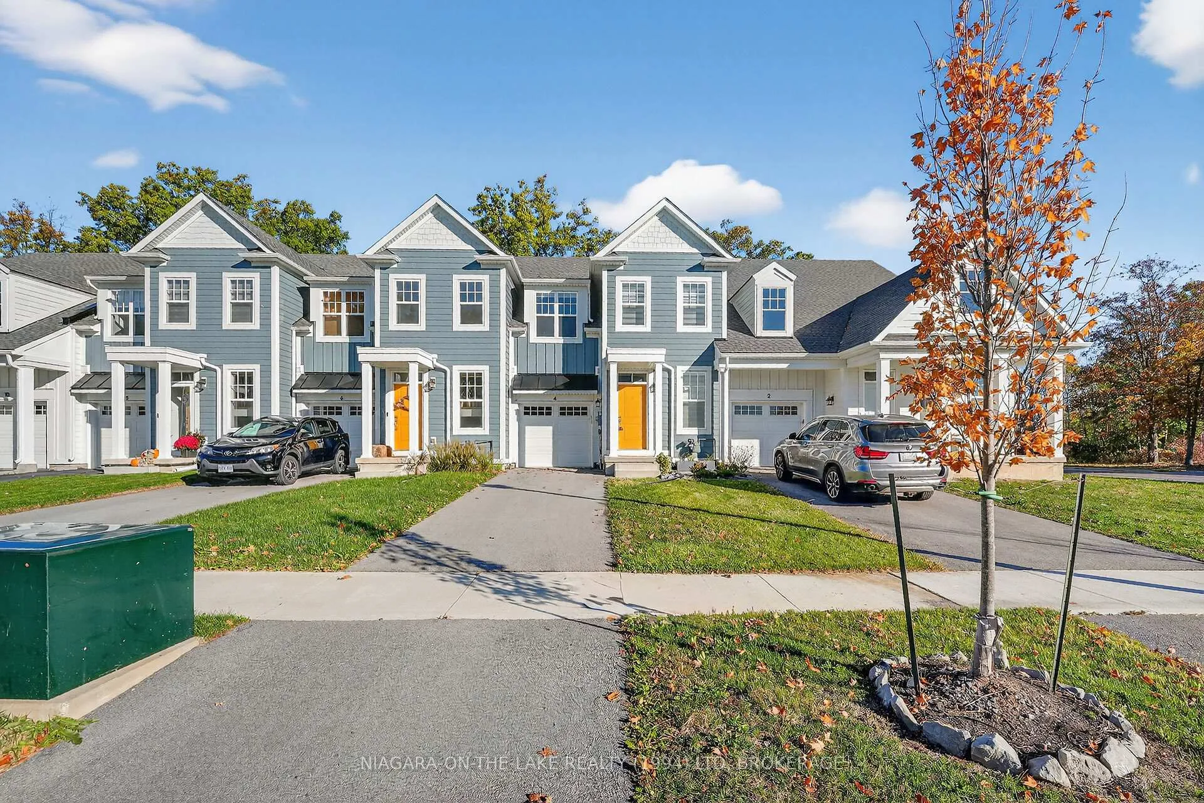
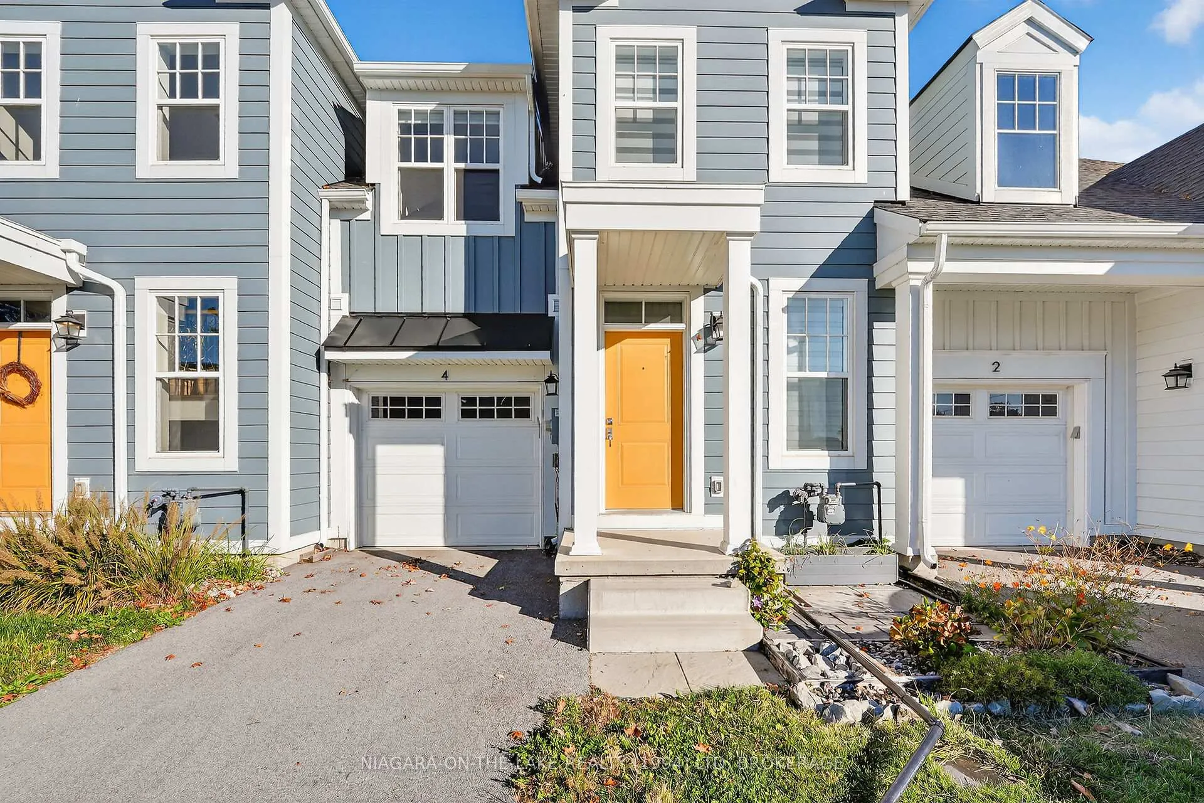
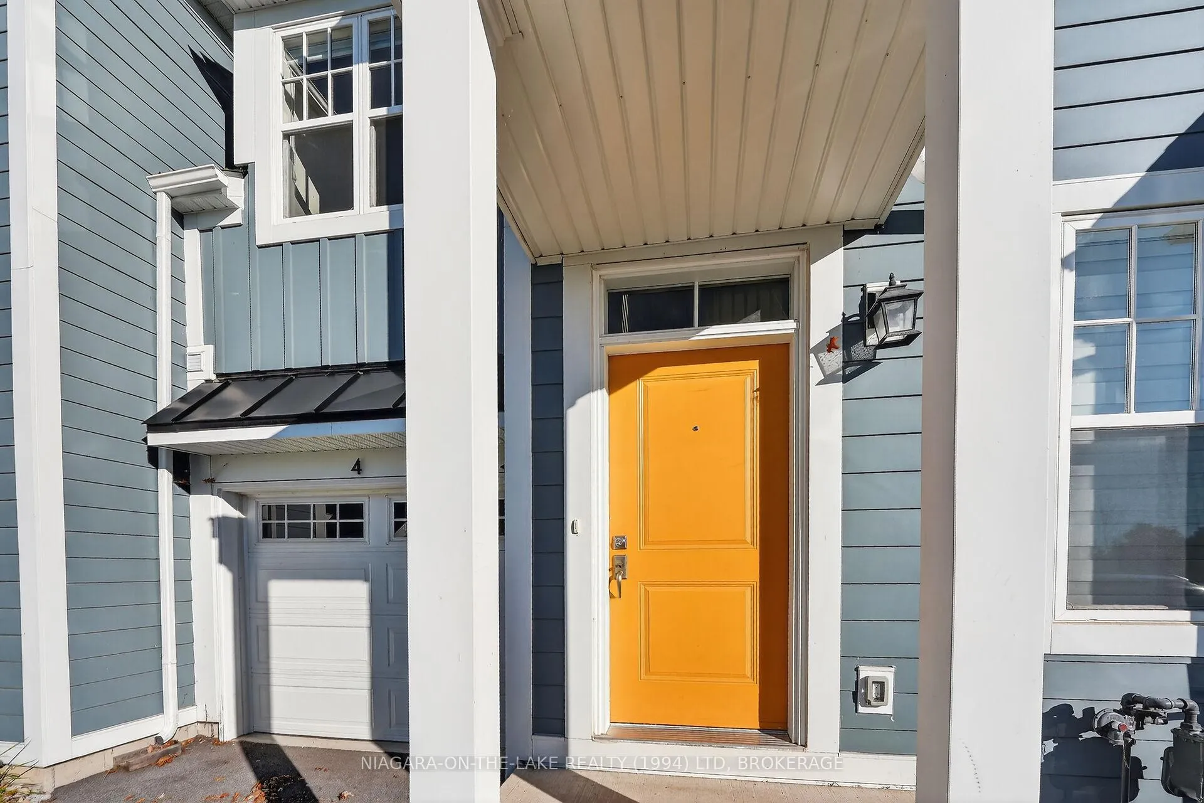
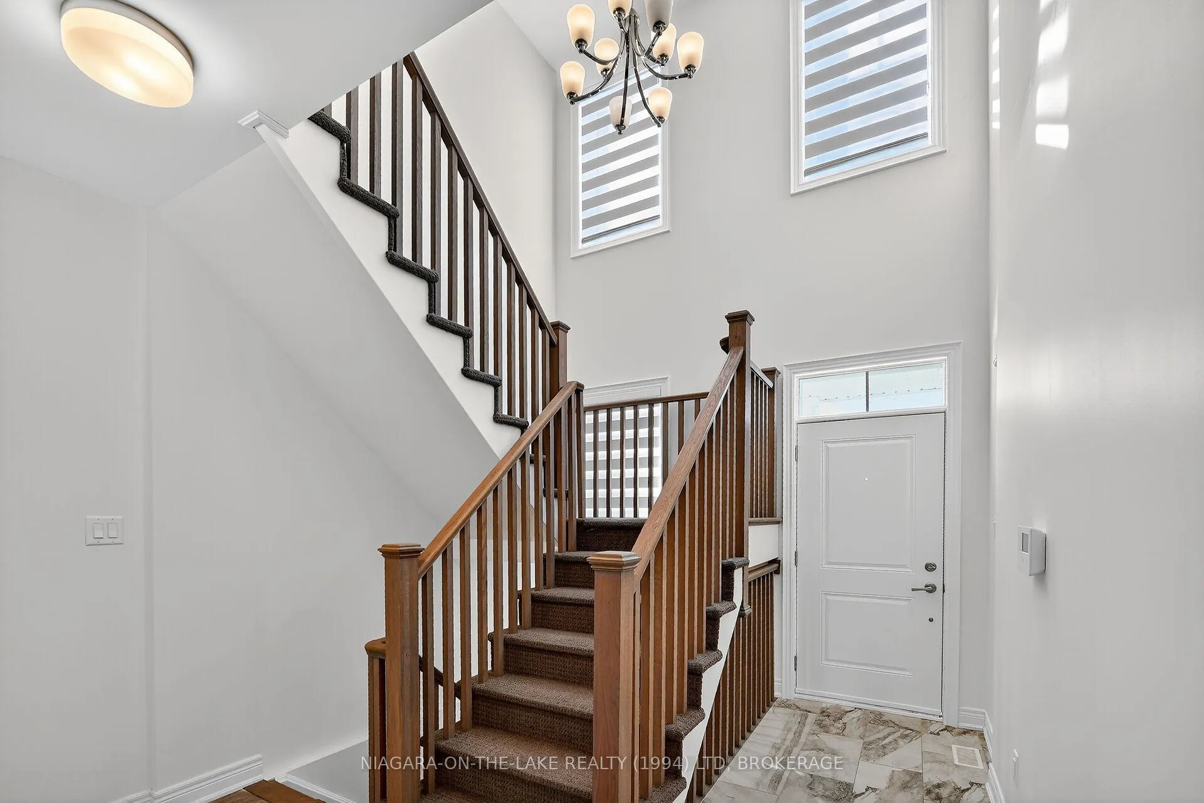 See all 39 photos
Property history
Facts and features
- BasementUnfinished
- Age of home0–5 years
- Water, sewerMunicipal
- HeatingForced air
- Central air
The homeFreehold Townhouse, 2-storey, Age 0–5 years
- Type: Freehold Townhouse
- Style: 2-storey
- Age: 0–5 years
- Living space: 1,500–2,000 sq ft
- Basement: Full, unfinished
InsideUpper level, Sump pump, Rooms above ground 9
- Laundry: Upper level
- Features: Sump pump
- Rooms above ground: 9
- Bedrooms: 3
- Bathrooms: 3
- Kitchens: 1
Outside and lotHardboard, Asphalt shingle, Concrete
- Exterior: Hardboard
- Roof: Asphalt shingle
- Foundation: Concrete
- Size: 22.5 × 119.75 ft
Parking1 Garage, Attached, Private
- Spaces: 1 Garage
- Garage: Attached
- Driveway: Private
Heating, water and powerForced air, gas, Central air, Municipal water
- Heating: Forced air, gas
- Cooling: Central air
- Water: Municipal water
- Sewer: Municipal sewer
Costs and taxesTaxes $3,923 a year, HST No HST, Hot water heater
- Taxes, 2024: $3,923 a year
- HST: No HST
- Rental items: Hot water heater
- Under contract: Hot water heater
Listing detailsX12471308, Sold, Oct 20, 2025
- MLS® number: X12471308
- Status: Sold
- Listed on: Oct 20, 2025
- Days on market: 122
- Updated: Feb 19, 2026
- Possession: Flexible
- Occupied by: Owner
- Listing brokerage: NIAGARA-ON-THE-LAKE REALTY (1994) LTD, BROKERAGE
About this home
4 Paradise Grove, Niagara-on-the-Lake (Virgil), ON L0S 1J0
Be a part of the wonderful Niagara-on-the-Lake lifestyle in this beautiful 3-bedroom, 3-bathroom townhome, ideally located in a newly developed Virgil community just minutes from historic Old Town. Built in 2022, this modern home is filled with natural light and features an open-concept living, dining, and kitchen area with a gas fireplace and access to the backyard-perfect for entertaining.The stylish kitchen offers a central island, sleek stainless steel appliances, and contemporary finishes. Upstairs, you'll find two bedrooms-or flexible office/ hobby spaces-connected by a 4-piece Jack and Jill bathroom. The private primary suite includes a walk-in closet and a full ensuite bathroom, while the second-floor laundry room adds everyday convenience.The extensive unfinished basement provides endless possibilities to create your own storage area, home gym, or media room-tailored to you. The home comes complete with an attached garage with inside entry, a private single driveway, and rear yard space.Don't miss this opportunity to enjoy easy, low-maintenance living in a prime NOTL location. All this, just a short drive from downtown, Niagara Falls, scenic nature trails, and all the exceptional amenities this stunning region has to offer.
Ask about this home
A HOMEH agent will answer your questions about this home.
Around this home
Daily convenience, out of 100, from the distances below
Schools nearby
School rating, out of 10.
Helpful calculators
Your HOMEH agent

"Priced 8% under the Hestimate. I would see it this week."