

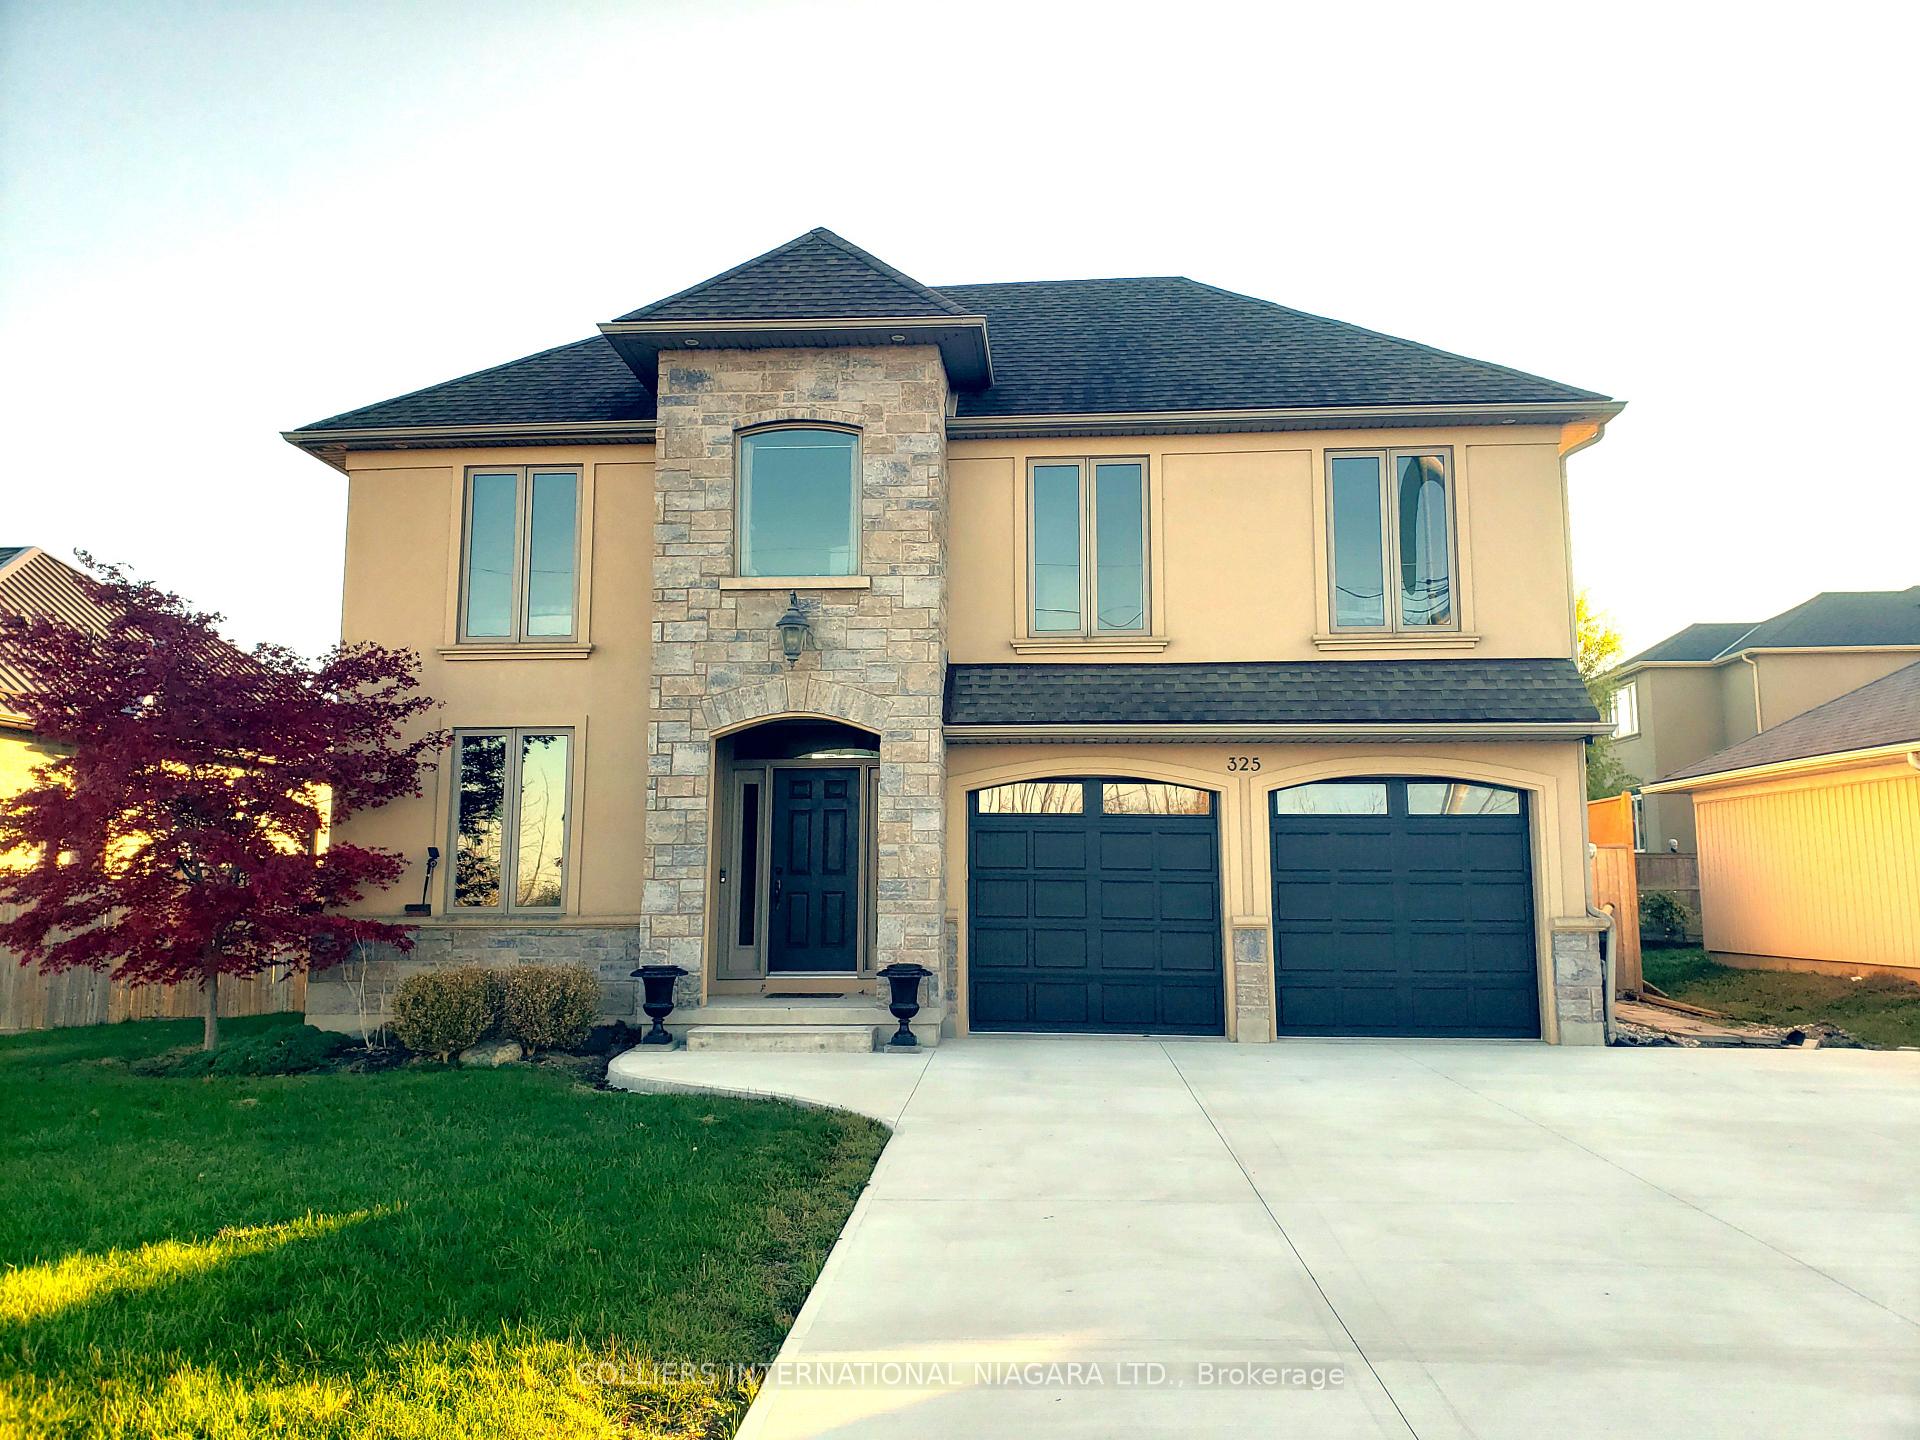
325 Queenston Road
325 Queenston Road
 See all 4 photos
Property history
- $6,500ExpiredList: 2025-03-06|End: 2025-06-06|92 daysX12004513
Facts and features
- BasementUnfinished
- Lot size70 × 120 ft
- Lease term12 months
- FurnishedFurnished
- Central air
The homeDetached, 2-storey, Age 6–15 years
- Type: Detached
- Style: 2-storey
- Age: 6–15 years
- Living space: 1,500–2,000 sq ft
- Basement: Unfinished, full
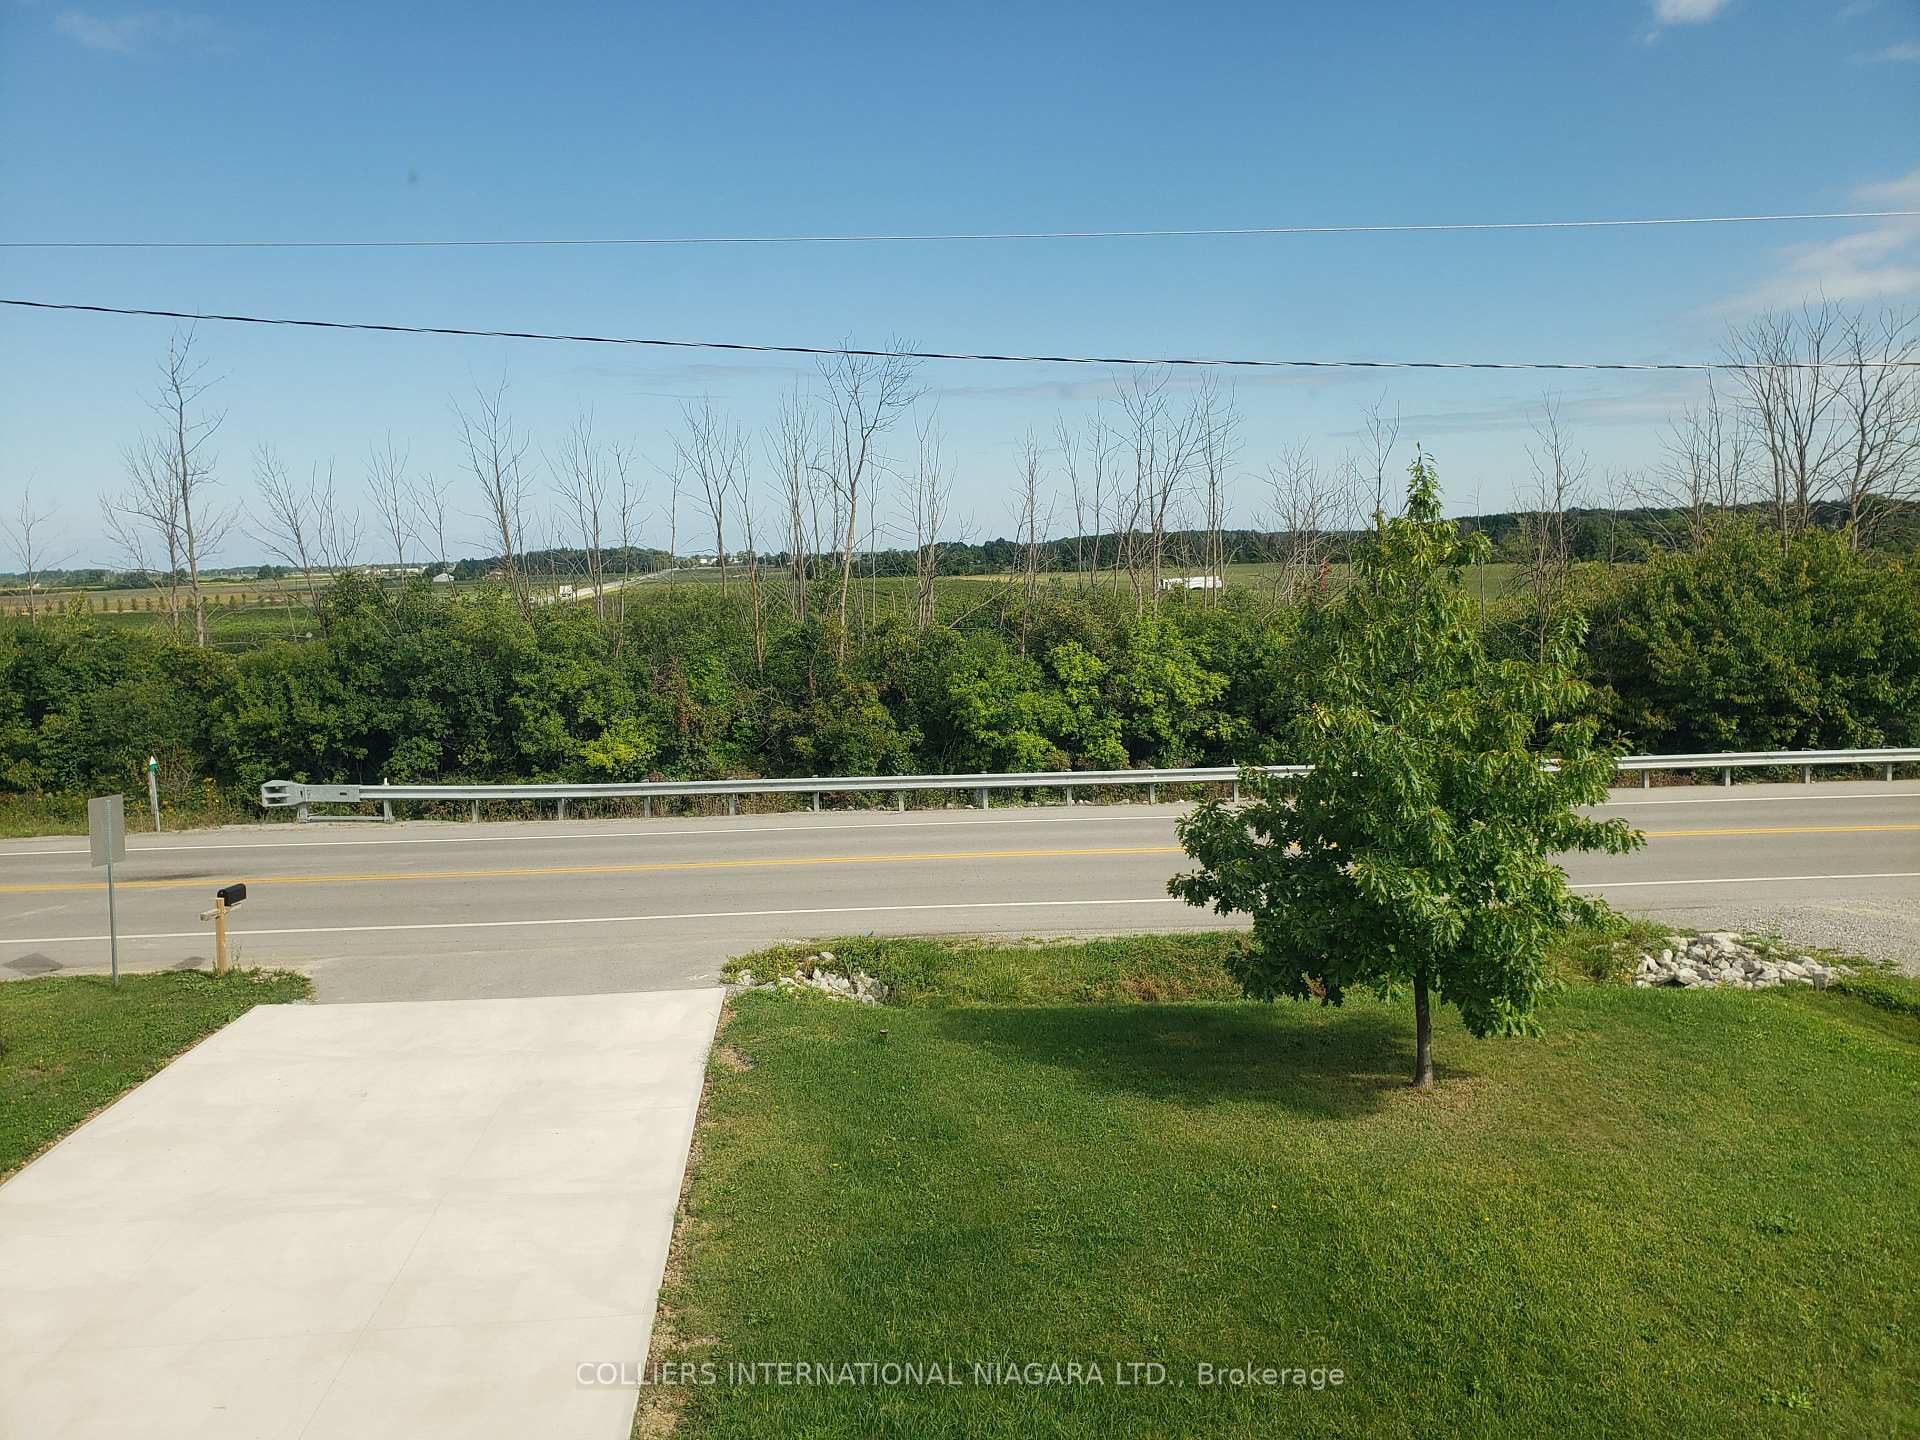
- View: Vineyard, water, trees/woods, ridge, pasture, park/greenbelt, golf course, canal, skyline
InsideLaundry closet, upper level, Water meter, Monitored, security system, smoke detector, carbon monoxide detectors
- Laundry: Laundry closet, upper level
- Features: Water meter
- Security: Monitored, security system, smoke detector, carbon monoxide detectors
- Rooms above ground: 10
- Rooms in the basement: 0
- Bedrooms: 4
- Bathrooms: 3
- Kitchens: 1
- Family room: Yes
Outside and lotStone, stucco (plaster), Asphalt shingle, Poured concrete
- Exterior: Stone, stucco (plaster)
- Roof: Asphalt shingle
- Foundation: Poured concrete
- Size: 70 × 120 ft
- Shape: Rectangular
Parking2 Garage, Attached, Private triple
- Spaces: 2 Garage
- Garage: Attached
- Driveway: Private triple
Heating, water and powerForced air, gas, Central air, Municipal water
- Heating: Forced air, gas
- Cooling: Central air
- Water: Municipal water
- Sewer: Municipal sewer
- Natural gas: Yes
- Hydro: Yes
- Cable: No
- Telephone: No
Rent and termsRent $6,500 a month, Entire property, Furnished
- Rent: $6,500 a month
- Space for rent: Entire property
- Furnished: Furnished
- Lease: 12 months
- Paid: Monthly
- Rent includes: Building maintenance, grounds maintenance, interior maintenance, water heater
- Deposit: Required
- Credit check: Required
- Employment letter: Required
- Rental application: Required
- References: Required
IncludedFurnished. can also be offered unfurnished
- Included: Furnished. can also be offered unfurnished
NearbyGolf, clear view, fenced yard, greenbelt/conservation, ravine
- Close to: Golf, clear view, fenced yard, greenbelt/conservation, ravine
Listing detailsX12004513, Expired, Mar 6, 2025
- MLS® number: X12004513
- Status: Expired
- Listed on: Mar 6, 2025
- Days on market: 92
- Updated: Jun 6, 2025
- Possession: 2025-04-01 / Flexible
- Occupied by: Owner
- Listing brokerage: COLLIERS INTERNATIONAL NIAGARA LTD.
About this home
325 Queenston Road, Niagara-on-the-Lake (Rural), ON L0S 1J0
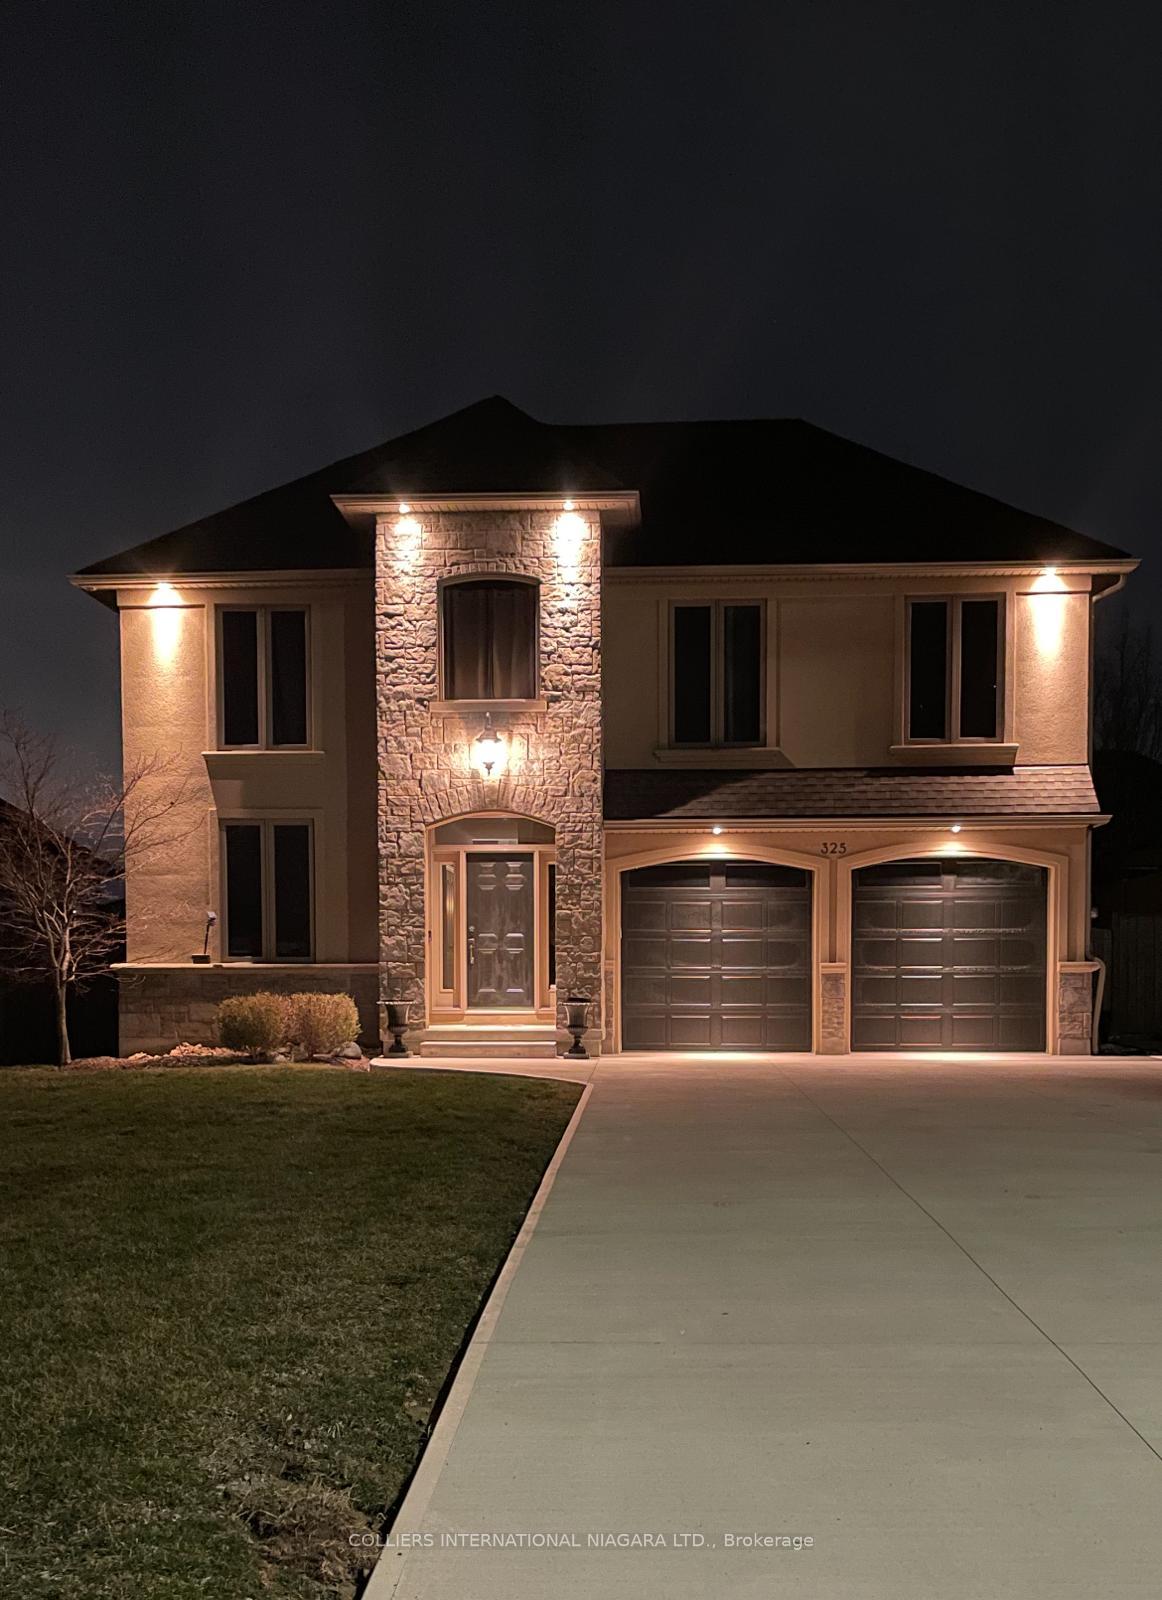
Vineyard Views & Tuscan Elegance: Your Dream Country Retreat Awaits. Experience the allure of Italian countryside living in this stunning, brand-new stone and stucco residence. Perched on a picturesque lot overlooking rolling vineyards, this 4-bedroom, 3-ensuite bath home offers a seamless blend of rustic charm and modern luxury. Imagine soaring 19-foot ceilings in the expansive open-concept living area, where natural light floods through large modern windows. The gourmet kitchen, featuring sleek quartz countertops, is perfect for entertaining. A romantic Juliet balcony overlooks the inviting great room, creating a truly enchanting atmosphere. Indulge in spa-like granite bathrooms, each boasting en-suite privileges. Enjoy the tranquility of vineyard living while remaining just minutes from urban conveniences. The Fashion Outlets of Niagara are a mere 2-minute drive, and a plethora of wineries, restaurants, and historic Niagara-on-the-Lake are within easy reach. With swift access to the QEW, St. Catharines, Niagara Falls, and the U.S. border are all just a short drive away. Discover the perfect balance of serenity and accessibility in this exceptional country estate.
Ask about this home
A HOMEH agent will answer your questions about this home.
Around this home
Daily convenience, out of 100, from the distances below
Schools nearby
School rating, out of 10.
Helpful calculators
Your HOMEH agent

"I would see it this week."