

231 Regent Street
231 Regent Street
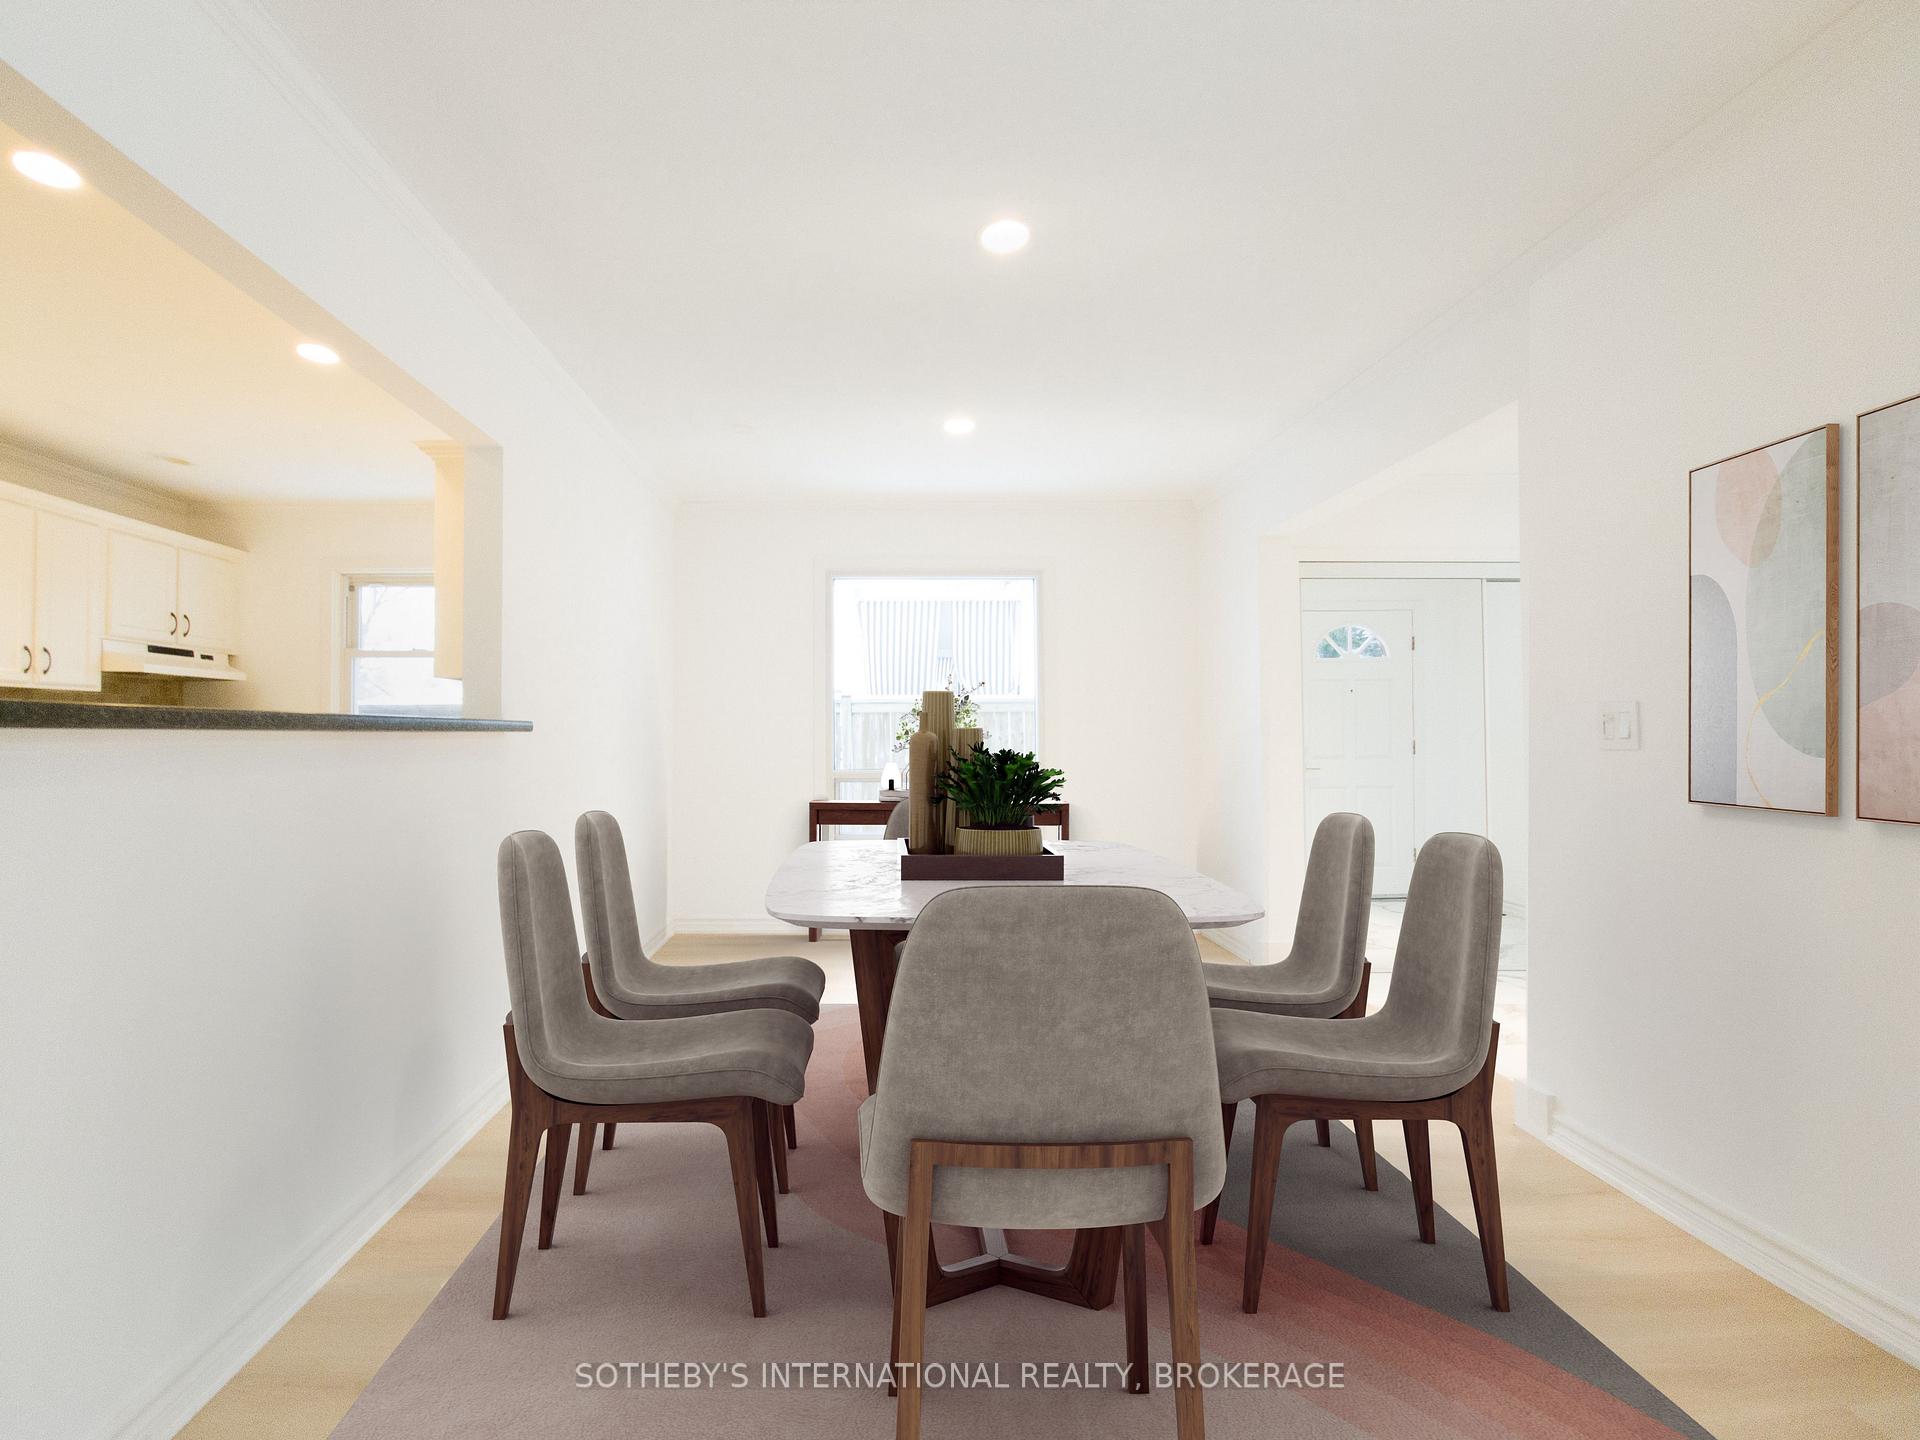 See all 26 photos
Property history
Facts and features
- BasementUnfinished
- Water, sewerMunicipal
- Lot shapeRectangular
- HeatingForced air
- Fireplace
- Central air
The homeDetached, Bungalow, 1,100–1,500 sq ft
- Type: Detached
- Style: Bungalow
- Living space: 1,100–1,500 sq ft
- Basement: Unfinished
InsideFireplace Yes, Main level, Auto garage door remote
- Fireplace: Yes
- Laundry: Main level
- Features: Auto garage door remote
- Rooms above ground: 6
- Bedrooms: 2 + 1 in the basement
- Bathrooms: 2
- Kitchens: 1
- Family room: Yes
Outside and lotVinyl siding, Asphalt shingle, Concrete block
- Exterior: Vinyl siding
- Roof: Asphalt shingle
- Foundation: Concrete block
- Size: 39.7 × 21,066 ft
- Shape: Rectangular
- Zoning: R1
Parking1 Garage, Attached, Private double
- Spaces: 1 Garage
- Garage: Attached
- Driveway: Private double
Heating, water and powerForced air, gas, Central air, Municipal water
- Heating: Forced air, gas
- Cooling: Central air
- Water: Municipal water
- Sewer: Municipal sewer
- Natural gas: Yes
- Hydro: Yes
- Cable: Available
- Telephone: Available
Costs and taxesTaxes $5,717 a year
- Taxes, 2024: $5,717 a year
Included in the saleWasher, dryer, refrigerator, stove, range hood, wine fridge
- Included: Washer, dryer, refrigerator, stove, range hood, wine fridge
NearbyFenced yard, park, place of worship
- Close to: Fenced yard, park, place of worship
Listing detailsX11888304, Sold, Dec 10, 2024
- MLS® number: X11888304
- Status: Sold
- Listed on: Dec 10, 2024
- Days on market: 44
- Updated: Jan 23, 2025
- Possession: Flexible
- Occupied by: Tenant
- Listing brokerage: SOTHEBY'S INTERNATIONAL REALTY, BROKERAGE
About this home
231 Regent Street, Niagara-on-the-Lake (Town), ON L0S 1J0
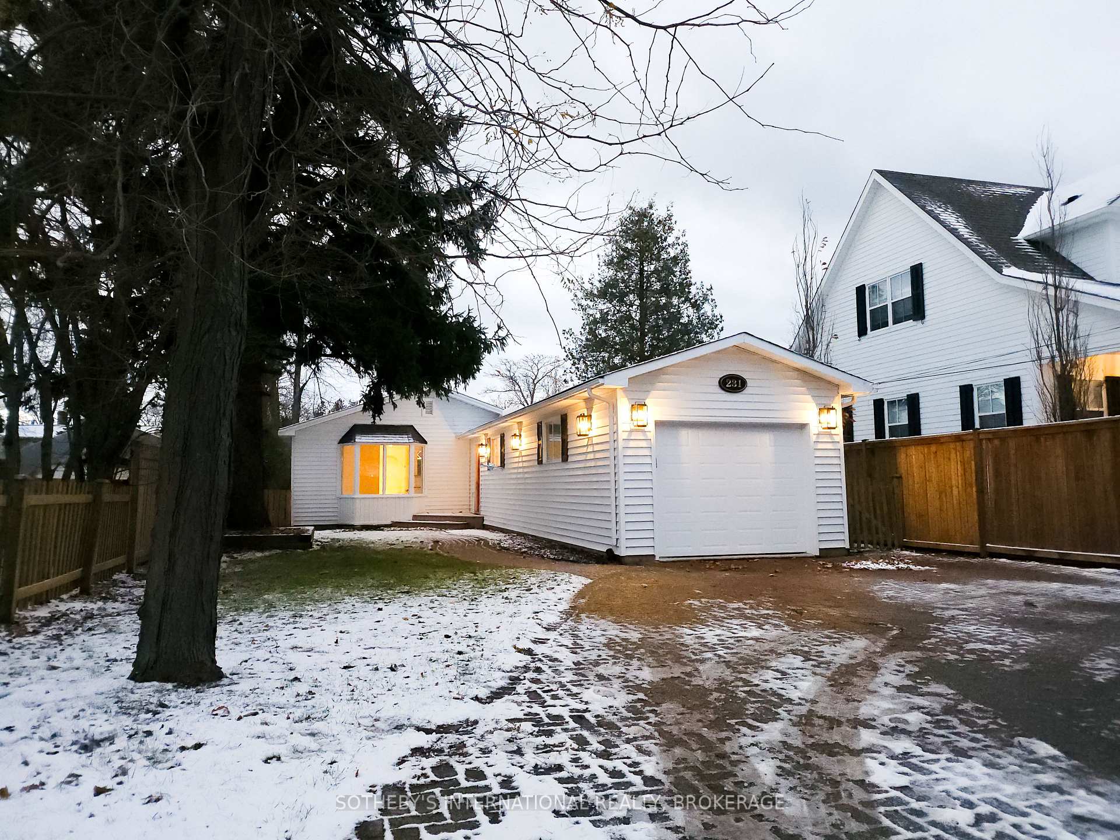
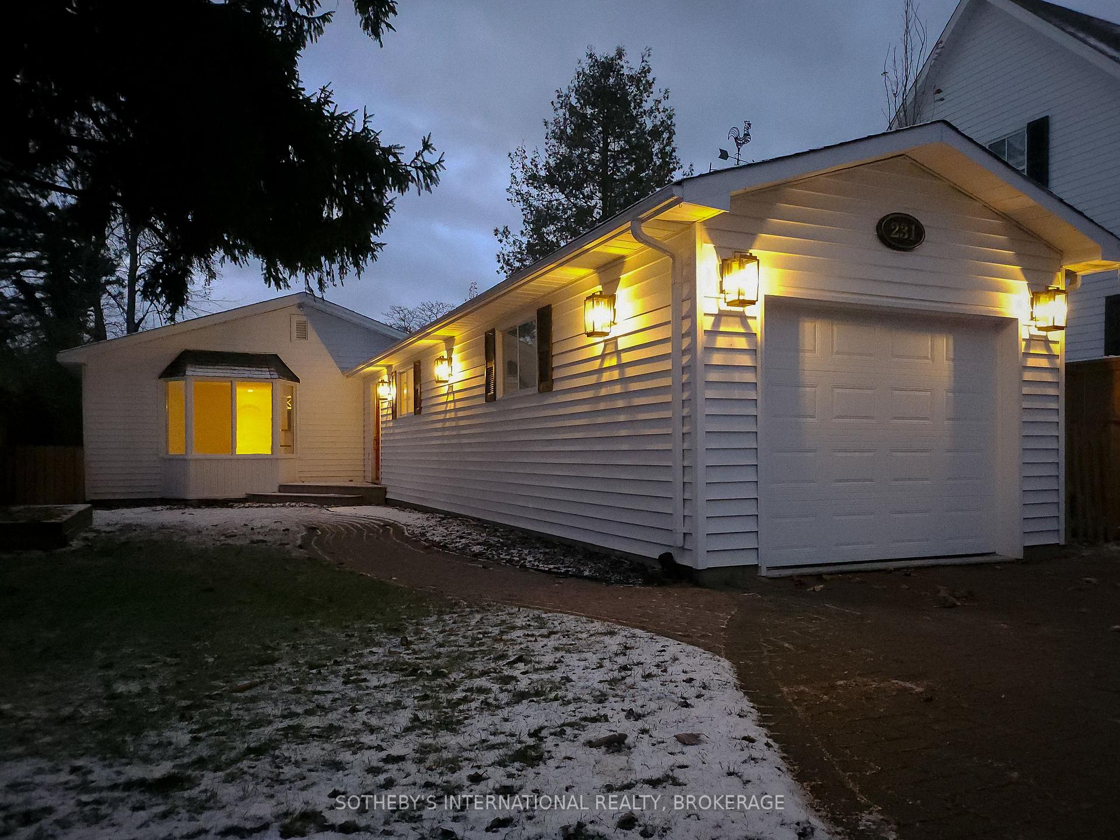
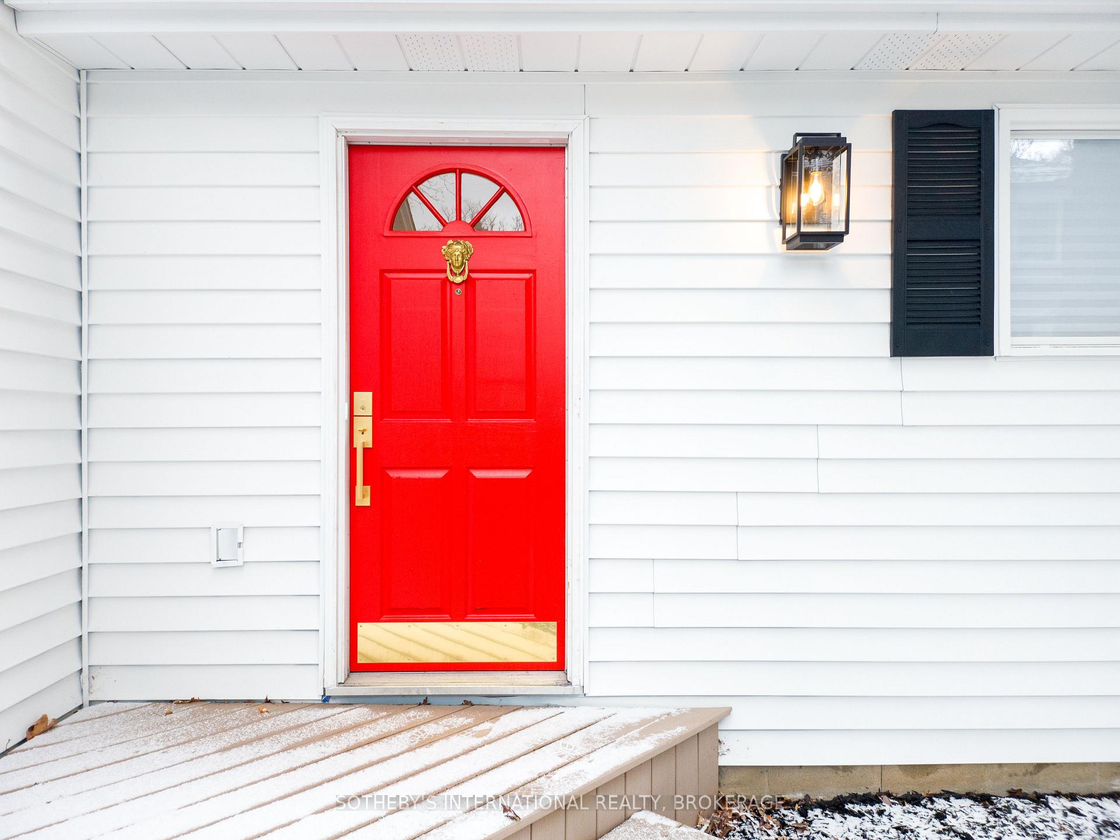
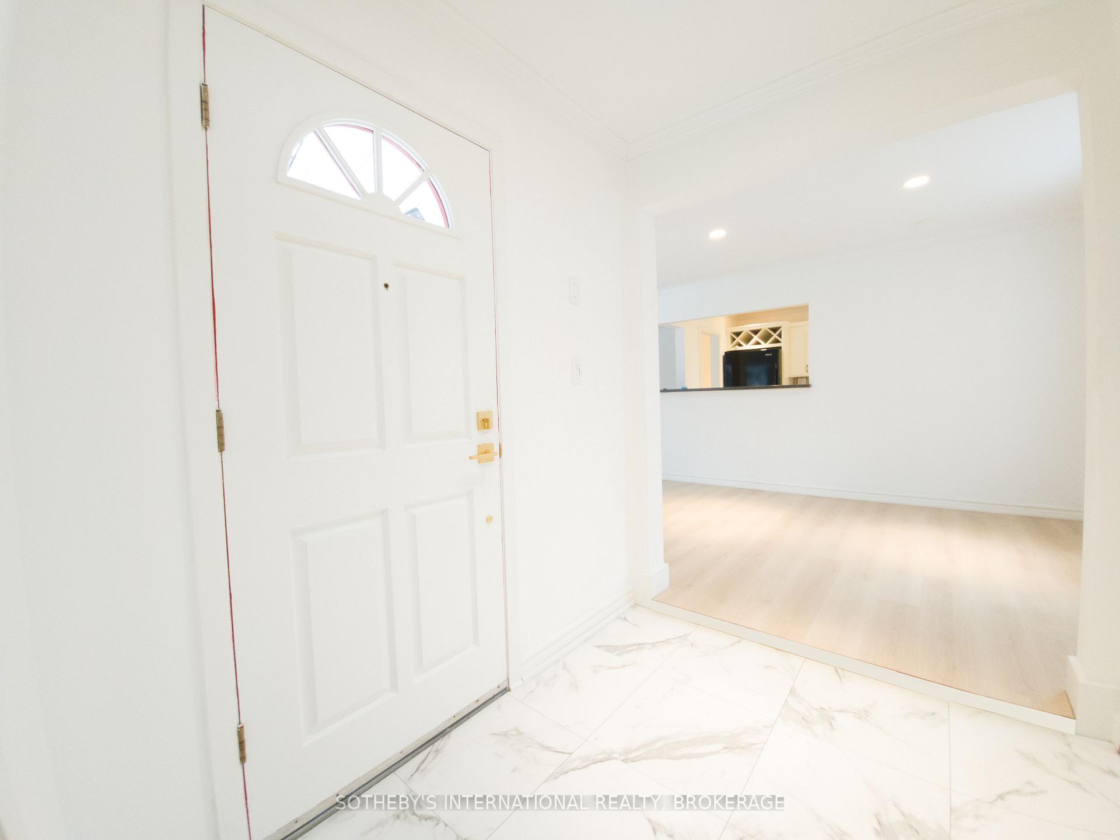
Live in the heart of downtown Niagara-on-the-Lake, just steps away from the finest dining and boutique shops of renowned Queen Street. This beautifully renovated detached bungalow offers the perfect blend of classic charm and modern comfort, drawing attention with its timeless exterior. As you enter, you're greeted by the natural light streaming through from the skylight and the large windows, illuminating the home's open spaces. The recent exterior and interior renovations throughout the home give off a new home feel. The front bedroom, complete with a private 3-piece ensuite, offers a cozy retreat for guests or the perfect home office. The spacious living room is ideal for both relaxing and entertaining, while the thoughtfully designed hallway lead to ample storage. At the back of the home, you'll discover a large primary suite, featuring a sitting room, a generous walk-in closet, and a stunning 5-piece ensuite perfect for unwinding after a busy day. Step outside into your private backyard, a tranquil space ideal for quiet moments or entertaining. With its serene atmosphere and proximity to all that Old Town has to offer, this home is perfect for those seeking a beautiful home in one of Ontario's most desirable communities. This home would also make an incredibly profitable vacation rental with it's unparalleled location.
Ask about this home
A HOMEH agent will answer your questions about this home.
Around this home
Daily convenience, out of 100, from the distances below
Schools nearby
School rating, out of 10.
Helpful calculators
Your HOMEH agent

"I would see it this week."