

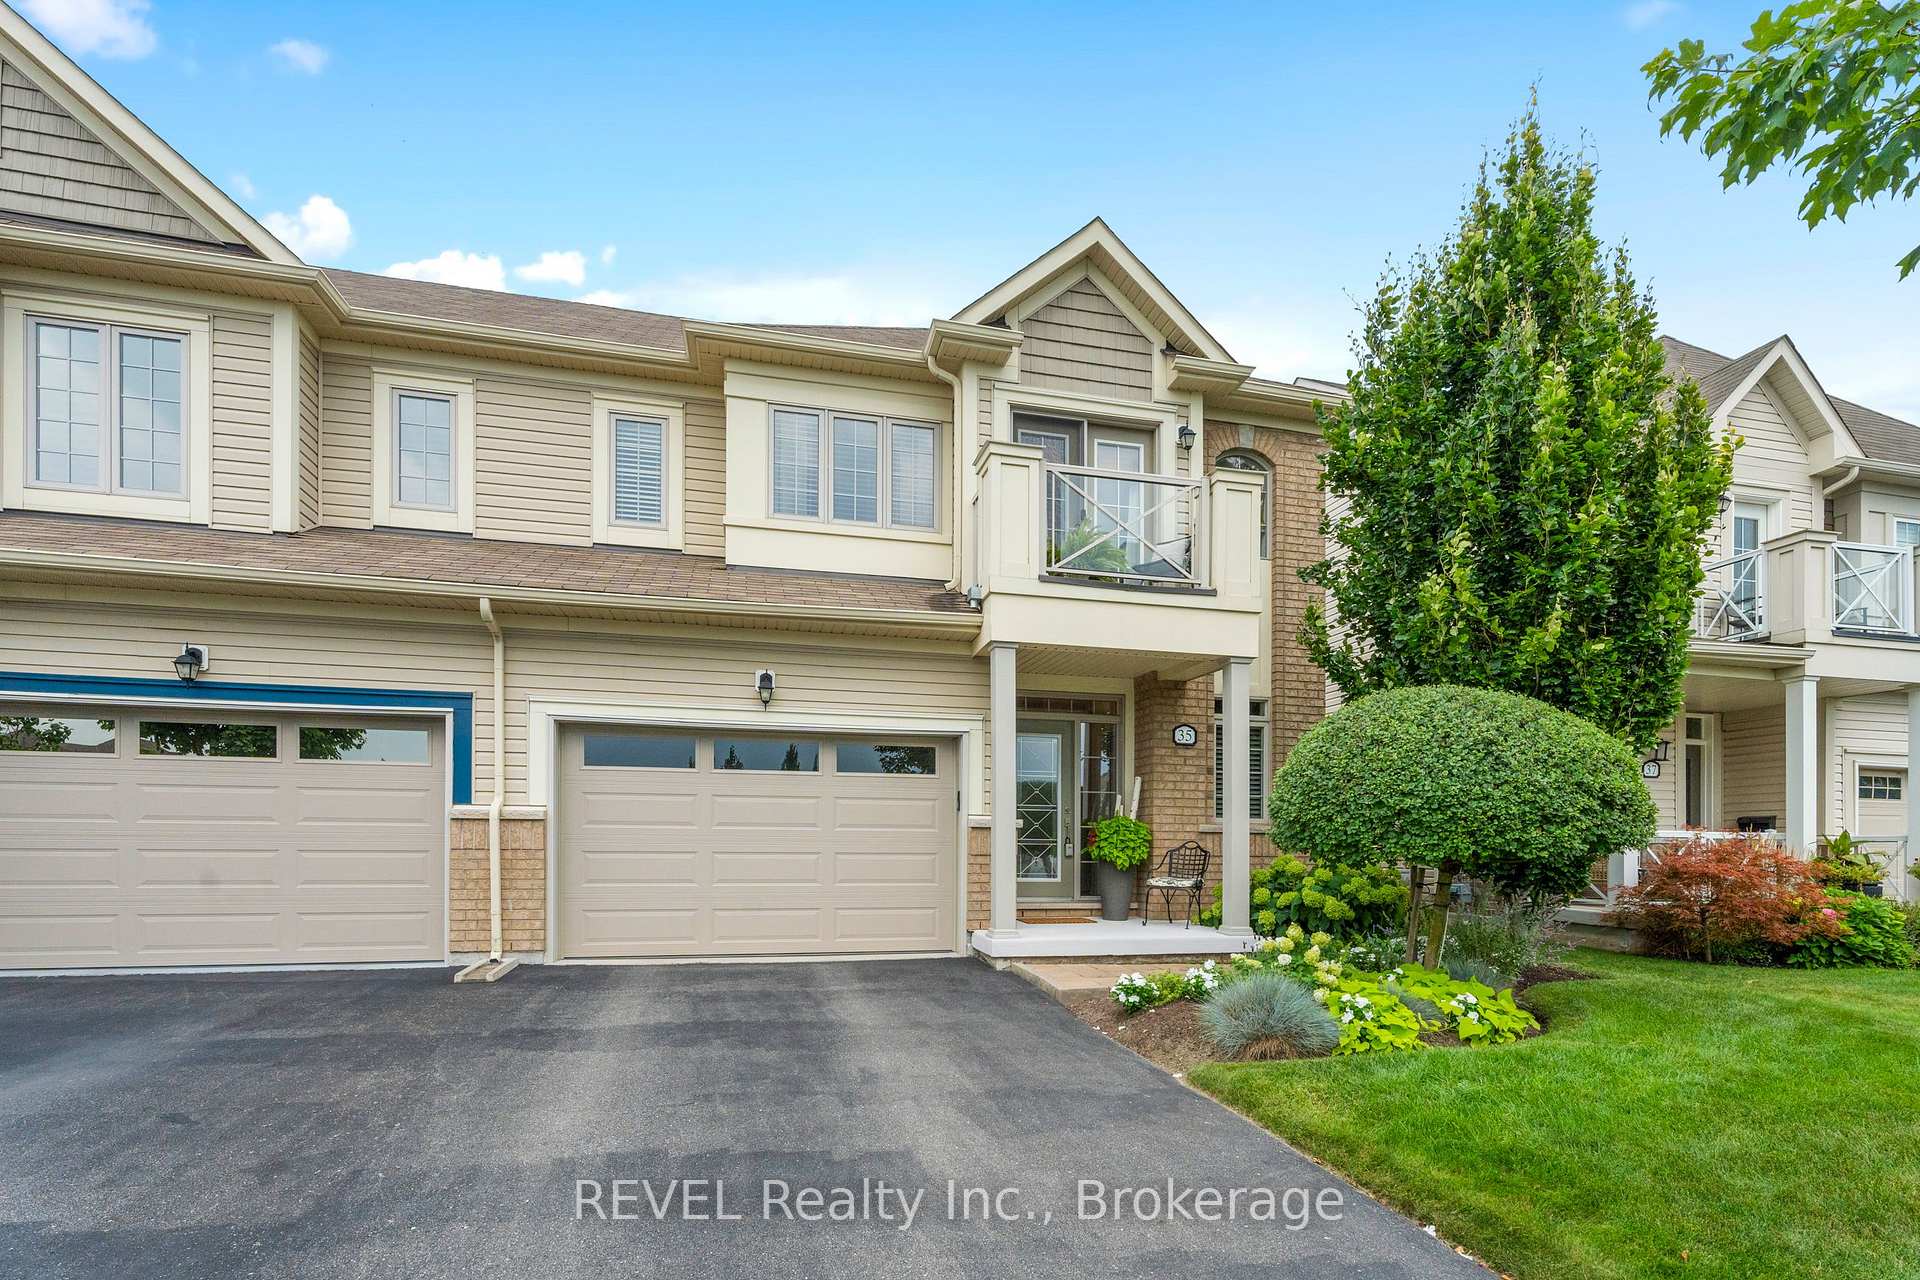
35 Cannery Drive
35 Cannery Drive
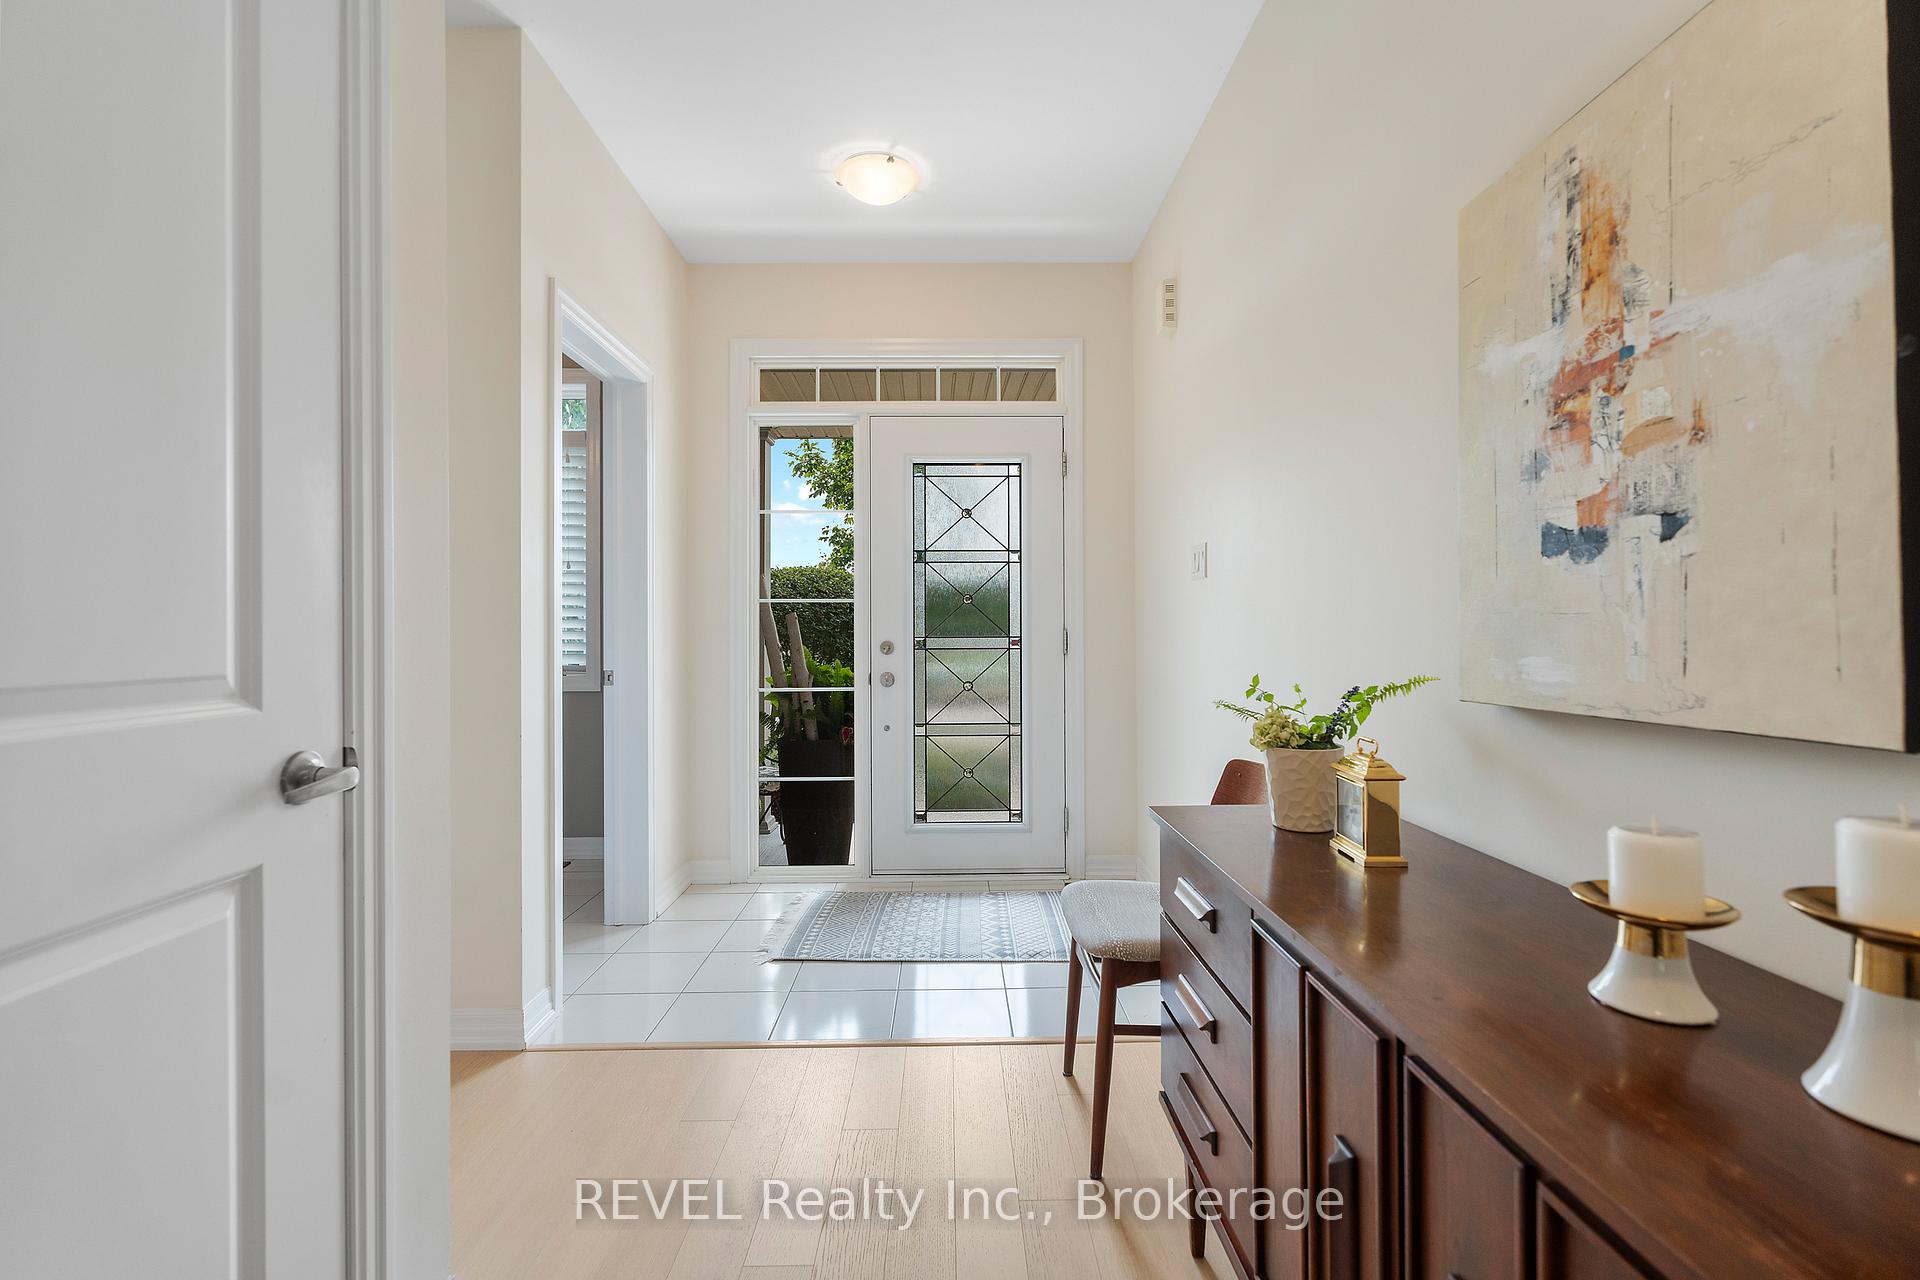 See all 39 photos
Property history
Facts and features
- BasementUnfinished
- Age of home6–15 years
- Water, sewerMunicipal
- HeatingForced air
- Fireplace
- Central air
The homeSemi-Detached, 2-storey, Age 6–15 years
- Type: Semi-Detached
- Style: 2-storey
- Age: 6–15 years
- Living space: 1,500–2,000 sq ft
- Basement: Full, unfinished
InsideFireplace Yes, natural gas, Other, Rooms above ground 3
- Fireplace: Yes, natural gas
- Features: Other
- Rooms above ground: 3
- Bedrooms: 3
- Bathrooms: 3
- Kitchens: 1
Outside and lotBrick, vinyl siding, Asphalt shingle, Poured concrete
- Exterior: Brick, vinyl siding
- Roof: Asphalt shingle
- Foundation: Poured concrete
- Size: 32 × 105 ft
- Zoning: R1-17
Parking1 Garage, Attached, Private
- Spaces: 1 Garage
- Garage: Attached
- Driveway: Private
Heating, water and powerForced air, gas, Central air, Municipal water
- Heating: Forced air, gas
- Cooling: Central air
- Water: Municipal water
- Sewer: Municipal sewer
Costs and taxesTaxes $3,905 a year, HST included in the price, Hot water heater
- Taxes, 2024: $3,905 a year
- HST: HST included in the price
- Rental items: Hot water heater
Included in the saleDishwasher, dryer, microwave, refrigerator, stove, washer
- Included: Dishwasher, dryer, microwave, refrigerator, stove, washer
NearbyGolf, greenbelt/conservation, park, school, school bus route
- Close to: Golf, greenbelt/conservation, park, school, school bus route
Listing detailsX11931351, Sold, Jan 20, 2025
- MLS® number: X11931351
- Status: Sold
- Listed on: Jan 20, 2025
- Days on market: 4
- Updated: Jan 24, 2025
- Possession: Flexible
- Occupied by: Owner
- Listing brokerage: REVEL Realty Inc., Brokerage
About this home
35 Cannery Drive, Niagara-on-the-Lake (St. Davids), ON L0S 1J1
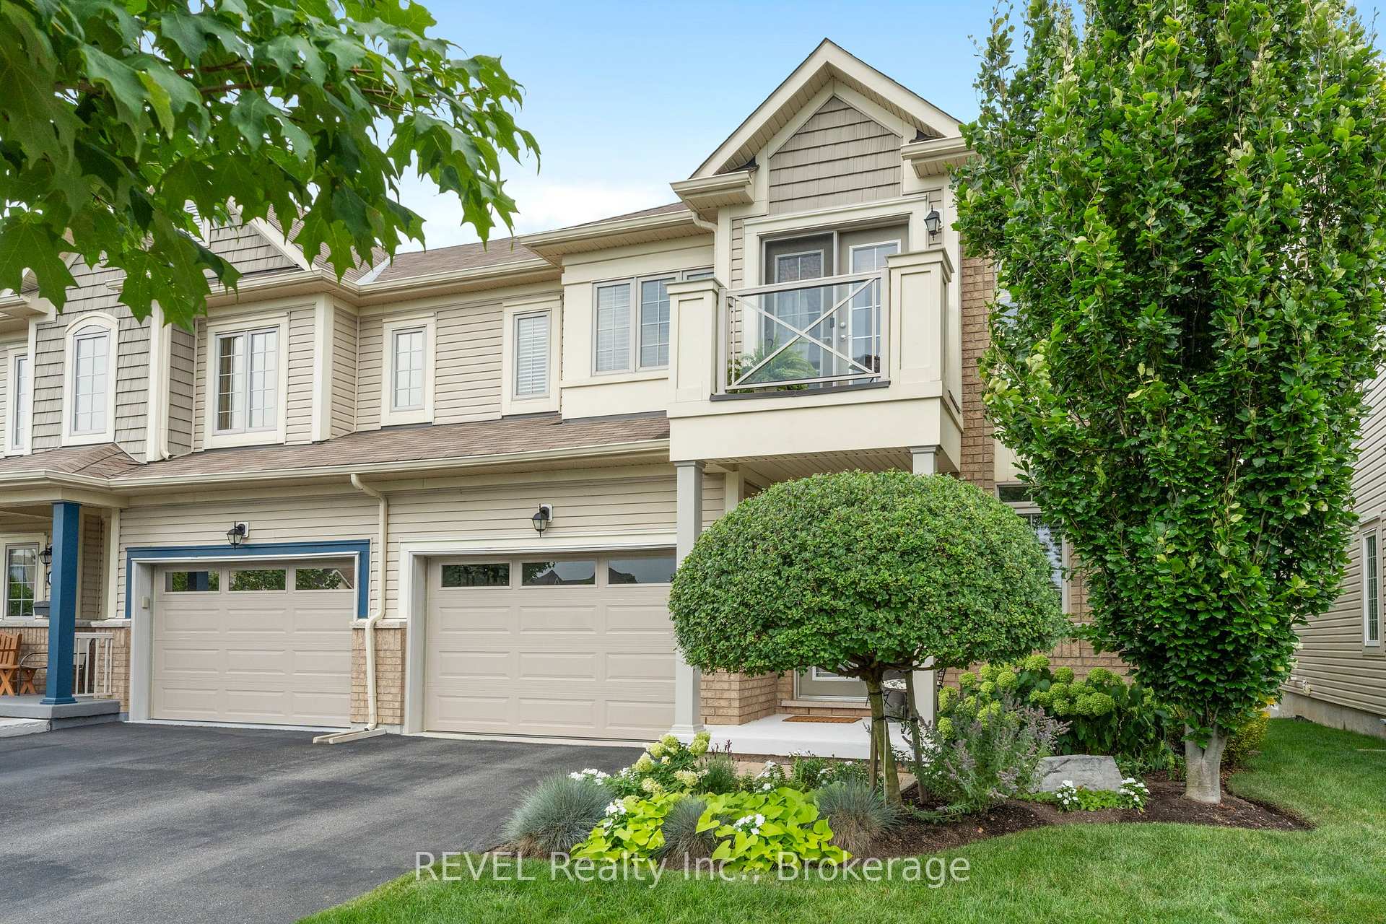
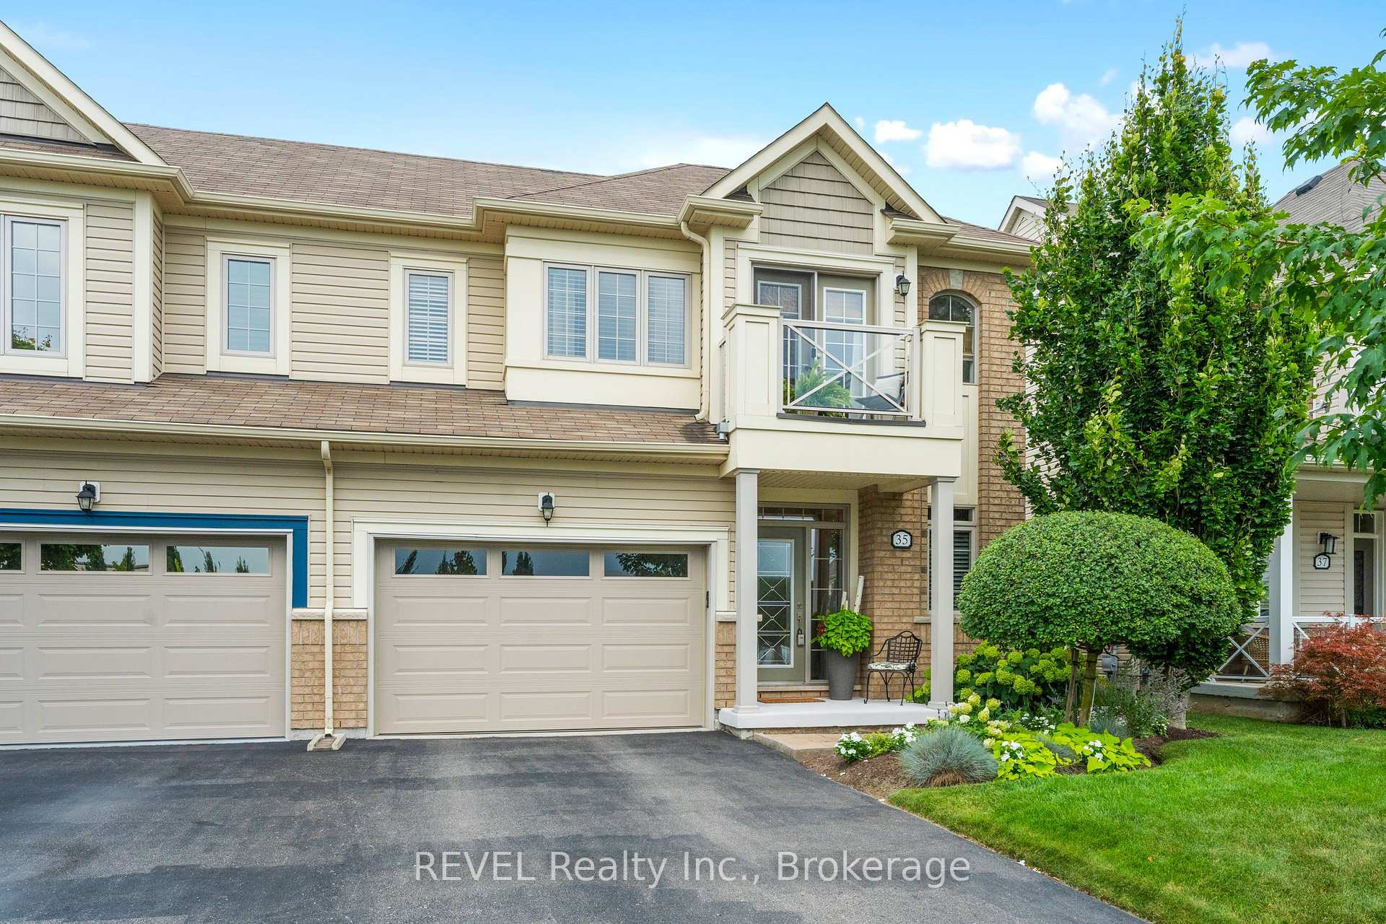
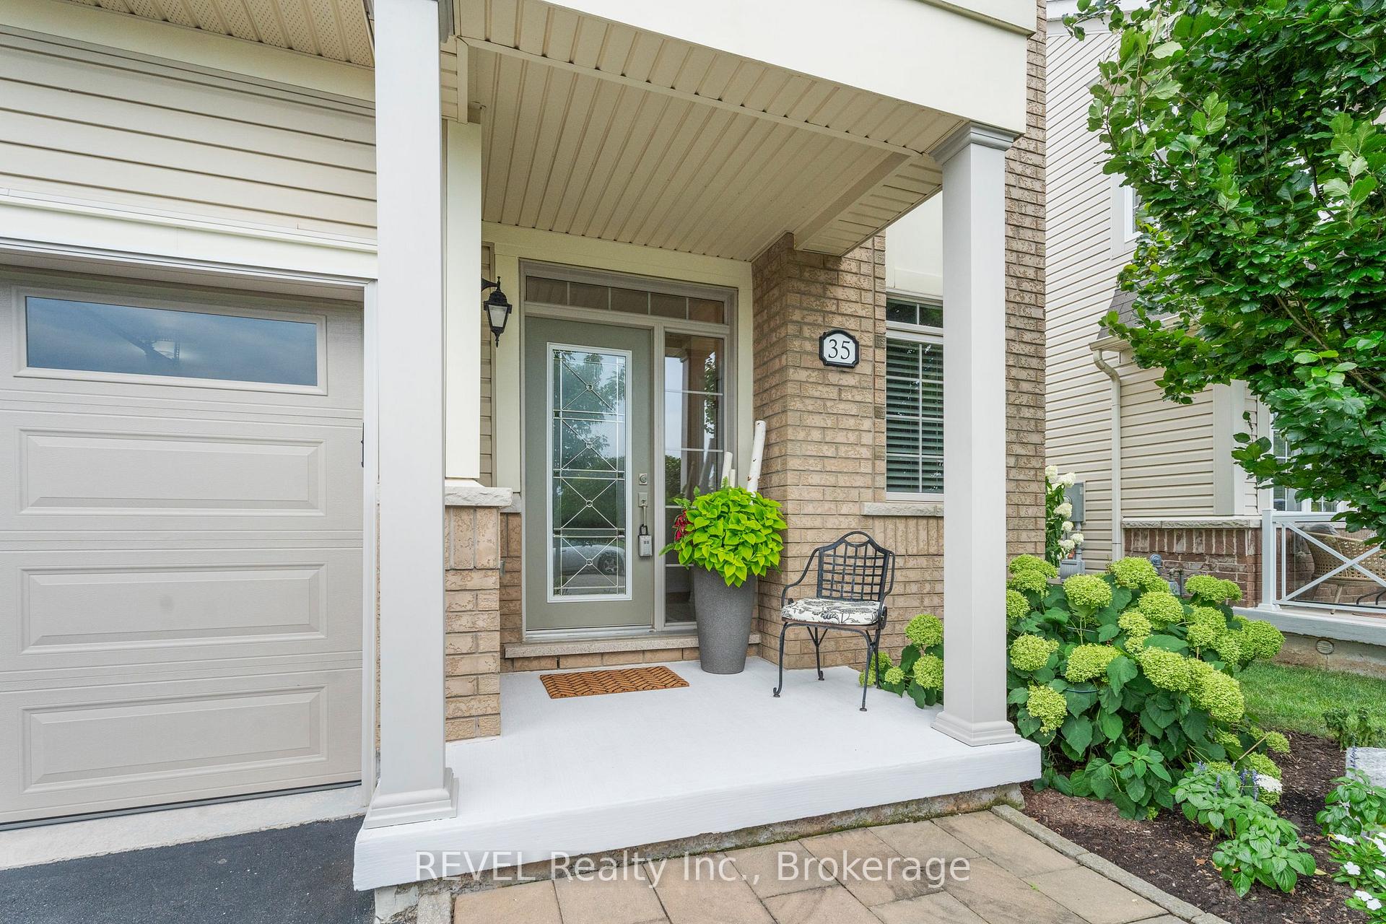
Discover the perfect blend of comfort and luxury in this beautiful semi-detached 2-story home located in the highly sought-after Cannery Park of St. David's, Niagara-on-the-Lake. Boasting an enviable location directly across from the park, this home features a private backyard, ideal for relaxation and entertaining. Step inside to find three generously sized bedrooms and 2.5 well-appointed bathrooms. One of the bedrooms includes a charming Juliette balcony, perfect for enjoying morning coffees. The primary bedroom features a peaceful reading nook, providing a serene retreat. The main floor showcases upgraded flooring and exquisite Caesarstone countertops, adding a touch of modern elegance to the open-concept living space. Nestled just minutes away from the scenic Niagara Parkway, award-winning wineries, pristine golf courses, and the charming old town, this home offers a lifestyle of unparalleled convenience and enjoyment. Whether you're looking to enjoy the vibrant community or simply unwind in your own private sanctuary, this property is an opportunity not to be missed.
Ask about this home
A HOMEH agent will answer your questions about this home.
Around this home
Daily convenience, out of 100, from the distances below
Schools nearby
School rating, out of 10.
Helpful calculators
Your HOMEH agent

"I would see it this week."