

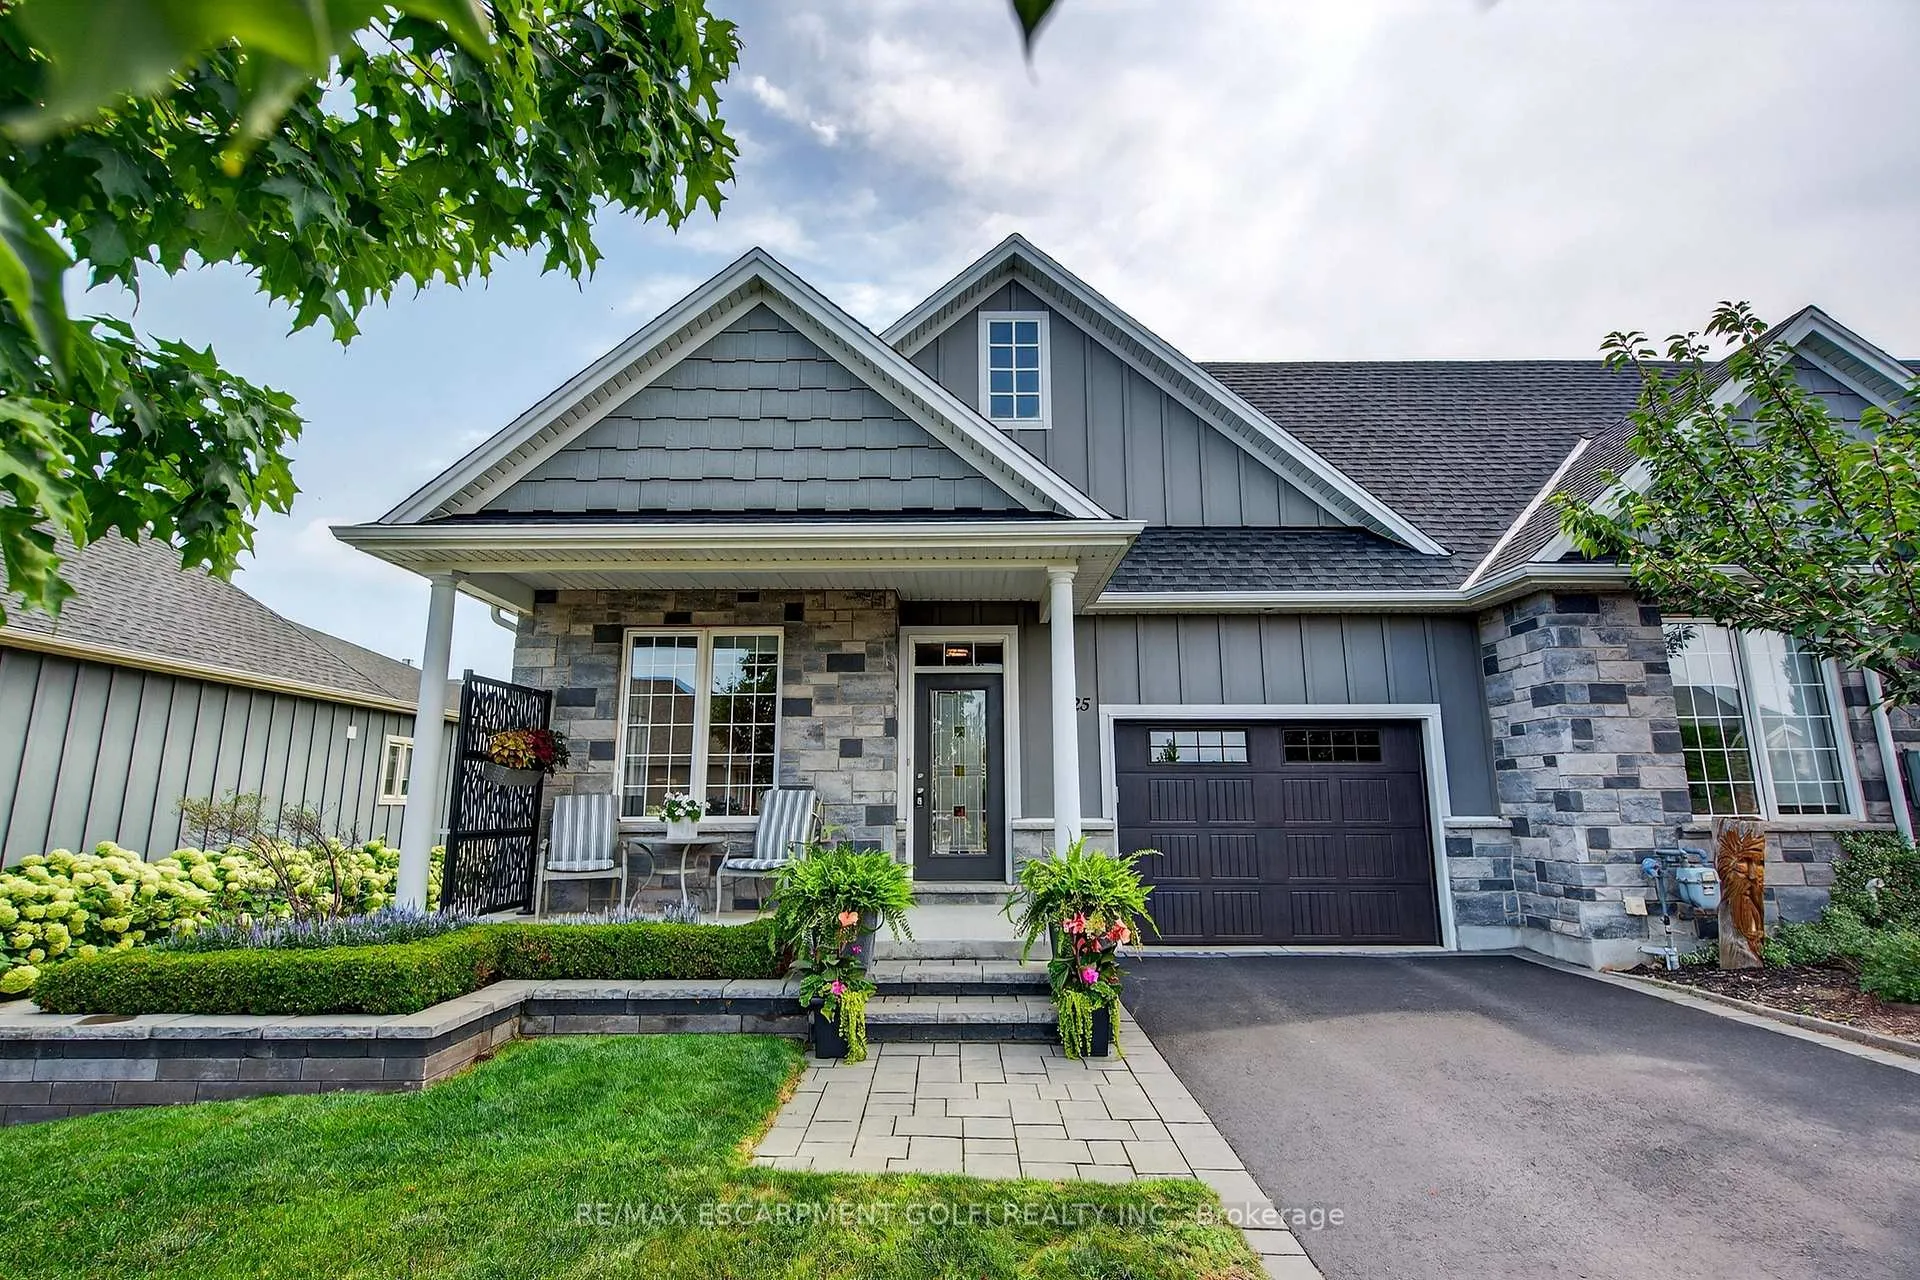
25 Pierpoint Drive
25 Pierpoint Drive
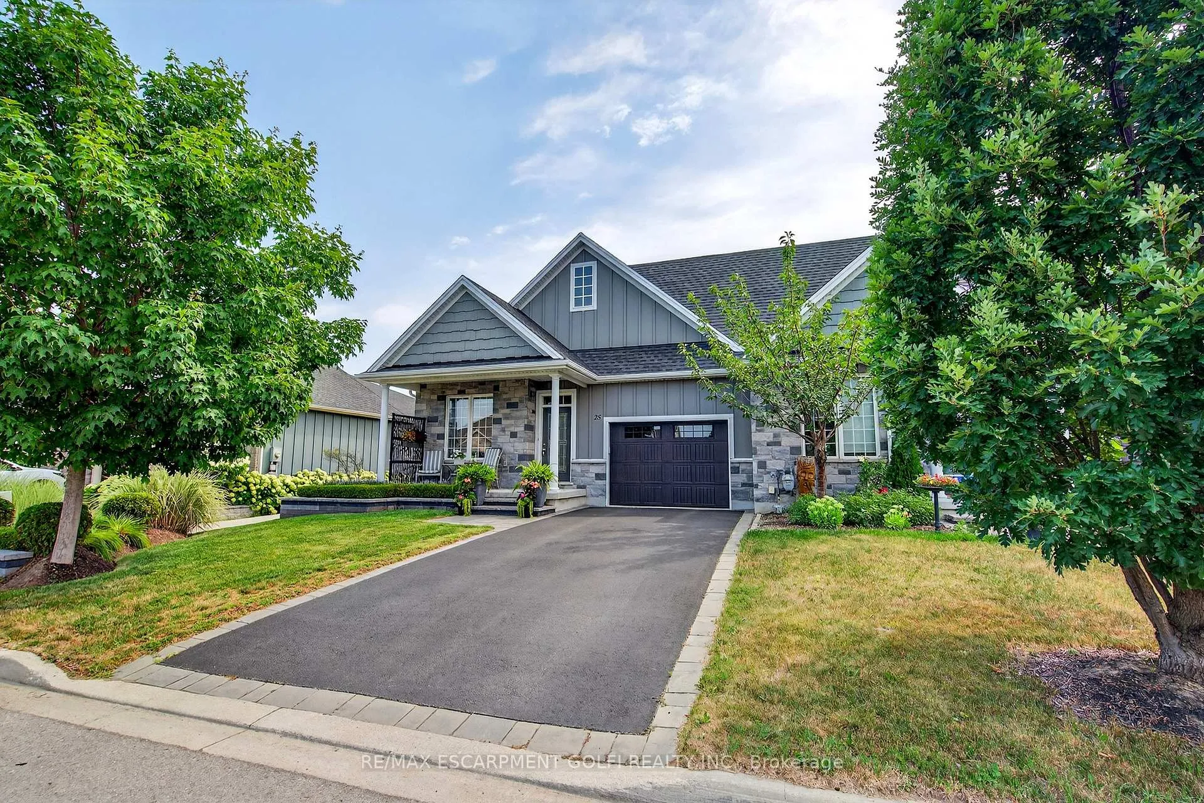
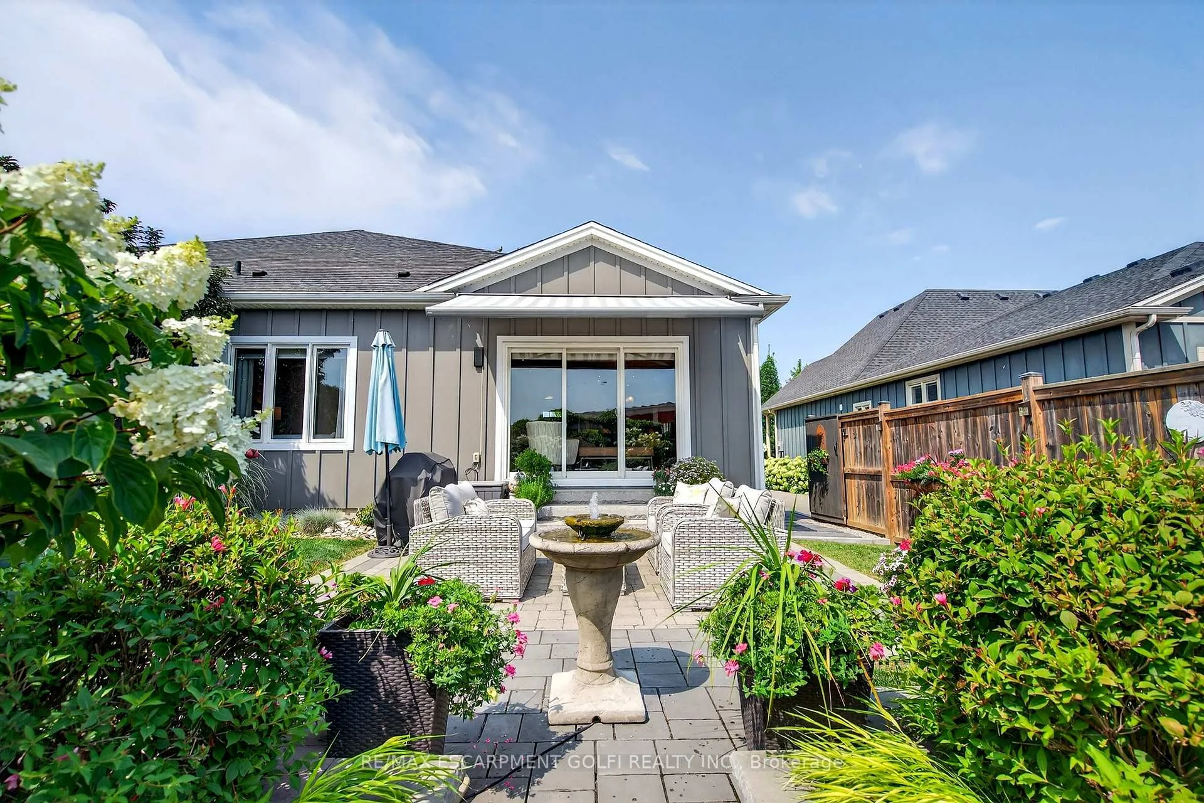
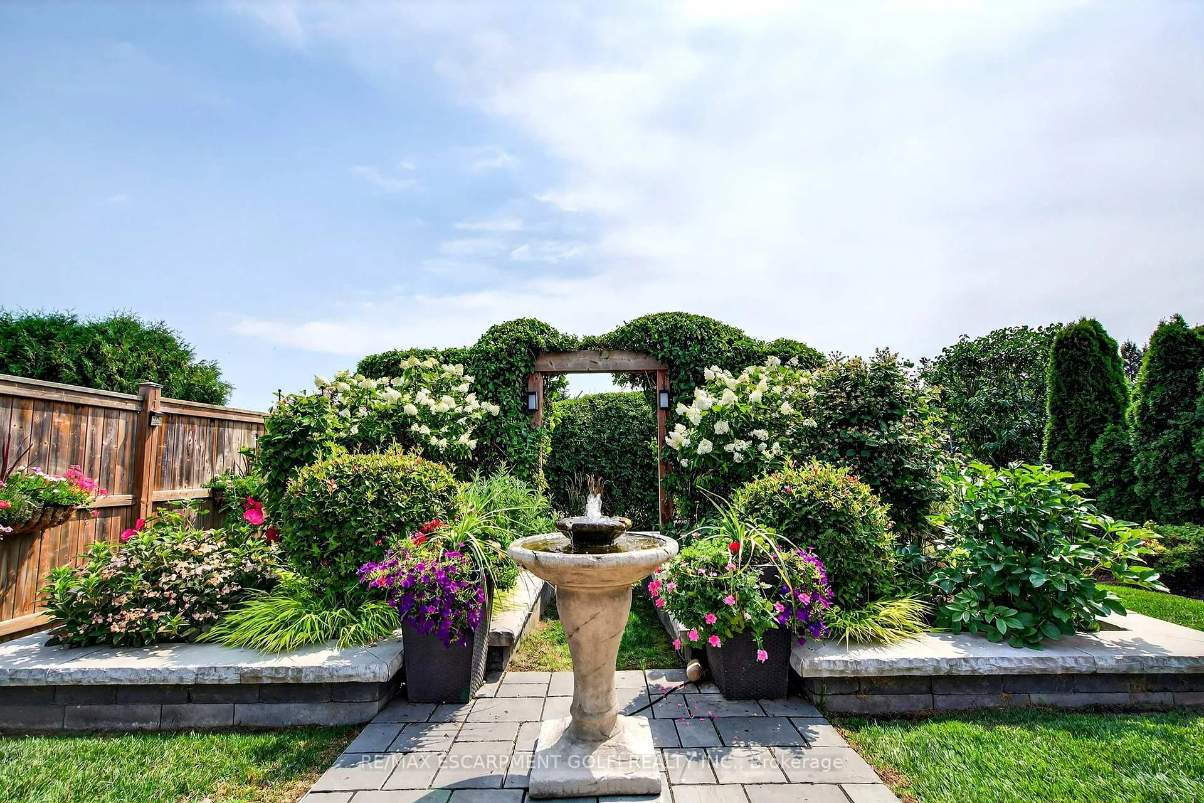
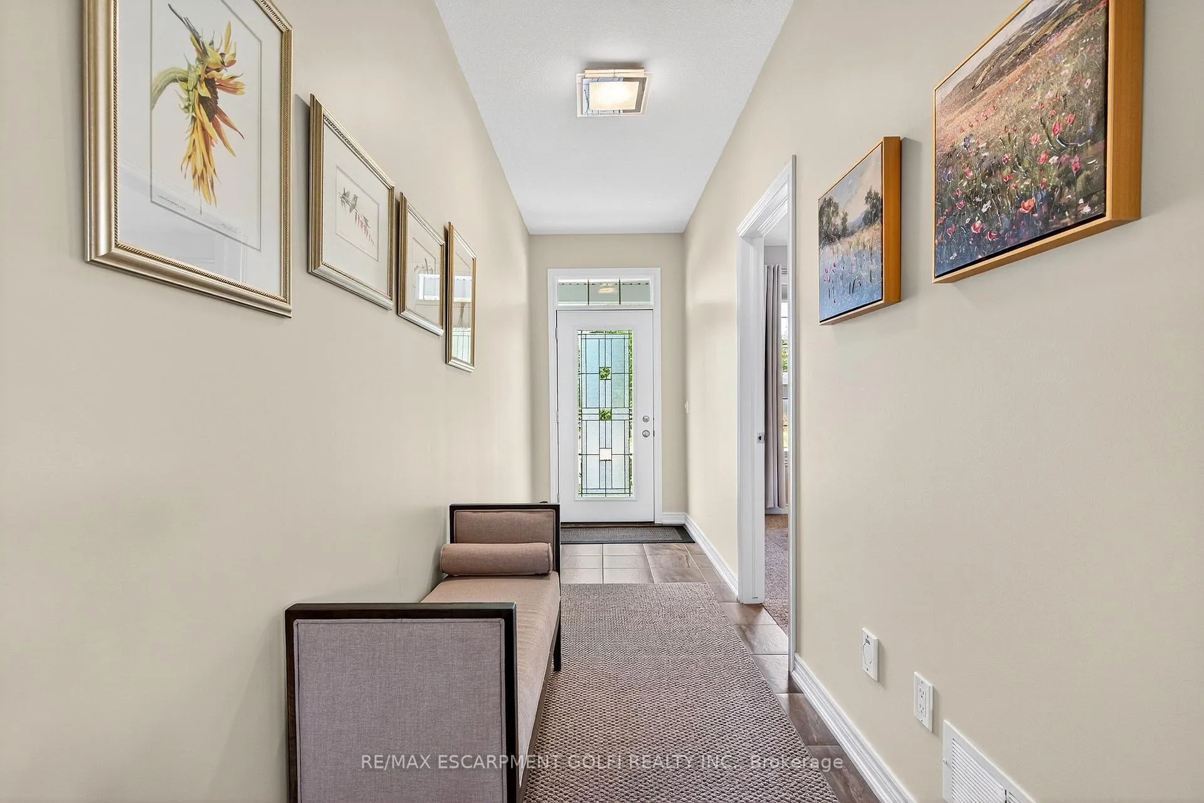 See all 36 photos
Property history
Facts and features
- BasementPart finished
- Age of home6–15 years
- Water, sewerMunicipal
- HeatingForced air
- Fireplace
- Central air
The homeFreehold Townhouse, Bungalow, Age 6–15 years
- Type: Freehold Townhouse
- Style: Bungalow
- Age: 6–15 years
- Living space: 1,100–1,500 sq ft
- Basement: Full, partially finished
InsideFireplace Yes, family room, natural gas, Main level, Sump pump
- Fireplace: Yes, family room, natural gas
- Laundry: Main level
- Features: Sump pump
- Rooms above ground: 7
- Bedrooms: 2 + 1 in the basement
- Bathrooms: 3
- Kitchens: 1
Outside and lotStone, vinyl siding, Asphalt shingle, Concrete
- Exterior: Stone, vinyl siding
- Roof: Asphalt shingle
- Foundation: Concrete
- Features: Awnings, patio, porch
- Size: 35.76 × 114.83 ft
Parking1 Garage, Attached, Private
- Spaces: 1 Garage
- Garage: Attached
- Driveway: Private
Heating, water and powerForced air, gas, Central air, Municipal water
- Heating: Forced air, gas
- Cooling: Central air
- Water: Municipal water
- Sewer: Municipal sewer
Costs and taxesTaxes $4,741 a year, HST included in the price, Hot water heater
- Taxes, 2025: $4,741 a year
- HST: HST included in the price
- Rental items: Hot water heater
- Under contract: Hot water heater
Included in the saleDishwasher, dryer, refrigerator, stove, washer, Freezer in the basement
- Included: Dishwasher, dryer, refrigerator, stove, washer
- Not included: Freezer in the basement
NearbyFenced yard, golf, place of worship
- Close to: Fenced yard, golf, place of worship
Listing detailsX12355205, Sold, Aug 20, 2025
- MLS® number: X12355205
- Status: Sold
- Listed on: Aug 20, 2025
- Days on market: 29
- Updated: Sep 18, 2025
- Possession: 30-59 days
- Occupied by: Owner
- Listing brokerage: RE/MAX ESCARPMENT GOLFI REALTY INC.
About this home
25 Pierpoint Drive, Niagara-on-the-Lake (Virgil), ON L0S 1J0
Welcome to a breathtaking end-unit freehold townhome nestled in the heart of wine country, just minutes from the charm of Niagara-on-the Lake. This beautifully maintained home blends luxury, comfort and convenience in every detail, with lush professionally landscaped gardens that create your own private oasis. Imagine sipping your morning coffee on the peaceful back patio, shaded by an awning and surrounded by vibrant blooms and tranquil greenery. Step inside to a light-filled, welcoming layout that makes you feel at home the moment you enter. As an end unit, this property is drenched in natural sunlight, creating a bright and cheerful atmosphere throughout. The classic white kitchen is as functional as it is beautiful, featuring a centre island and an impressive walk-in pantry, perfect for entertaining or everyday living. Hardwood floors flow into the cozy living area, complete with a gas fireplace and tranquil views of the garden beyond. This property is ideal for anyone seeking an easy lifestyle with access to top-rated golf, restaurants, boutique shopping and world-class wineries. Whether youre entertaining, relaxing or exploring the best of Niagara, this is the home that lets you do it all.
Ask about this home
A HOMEH agent will answer your questions about this home.
Around this home
Daily convenience, out of 100, from the distances below
Schools nearby
School rating, out of 10.
Helpful calculators
Your HOMEH agent

"I would see it this week."