

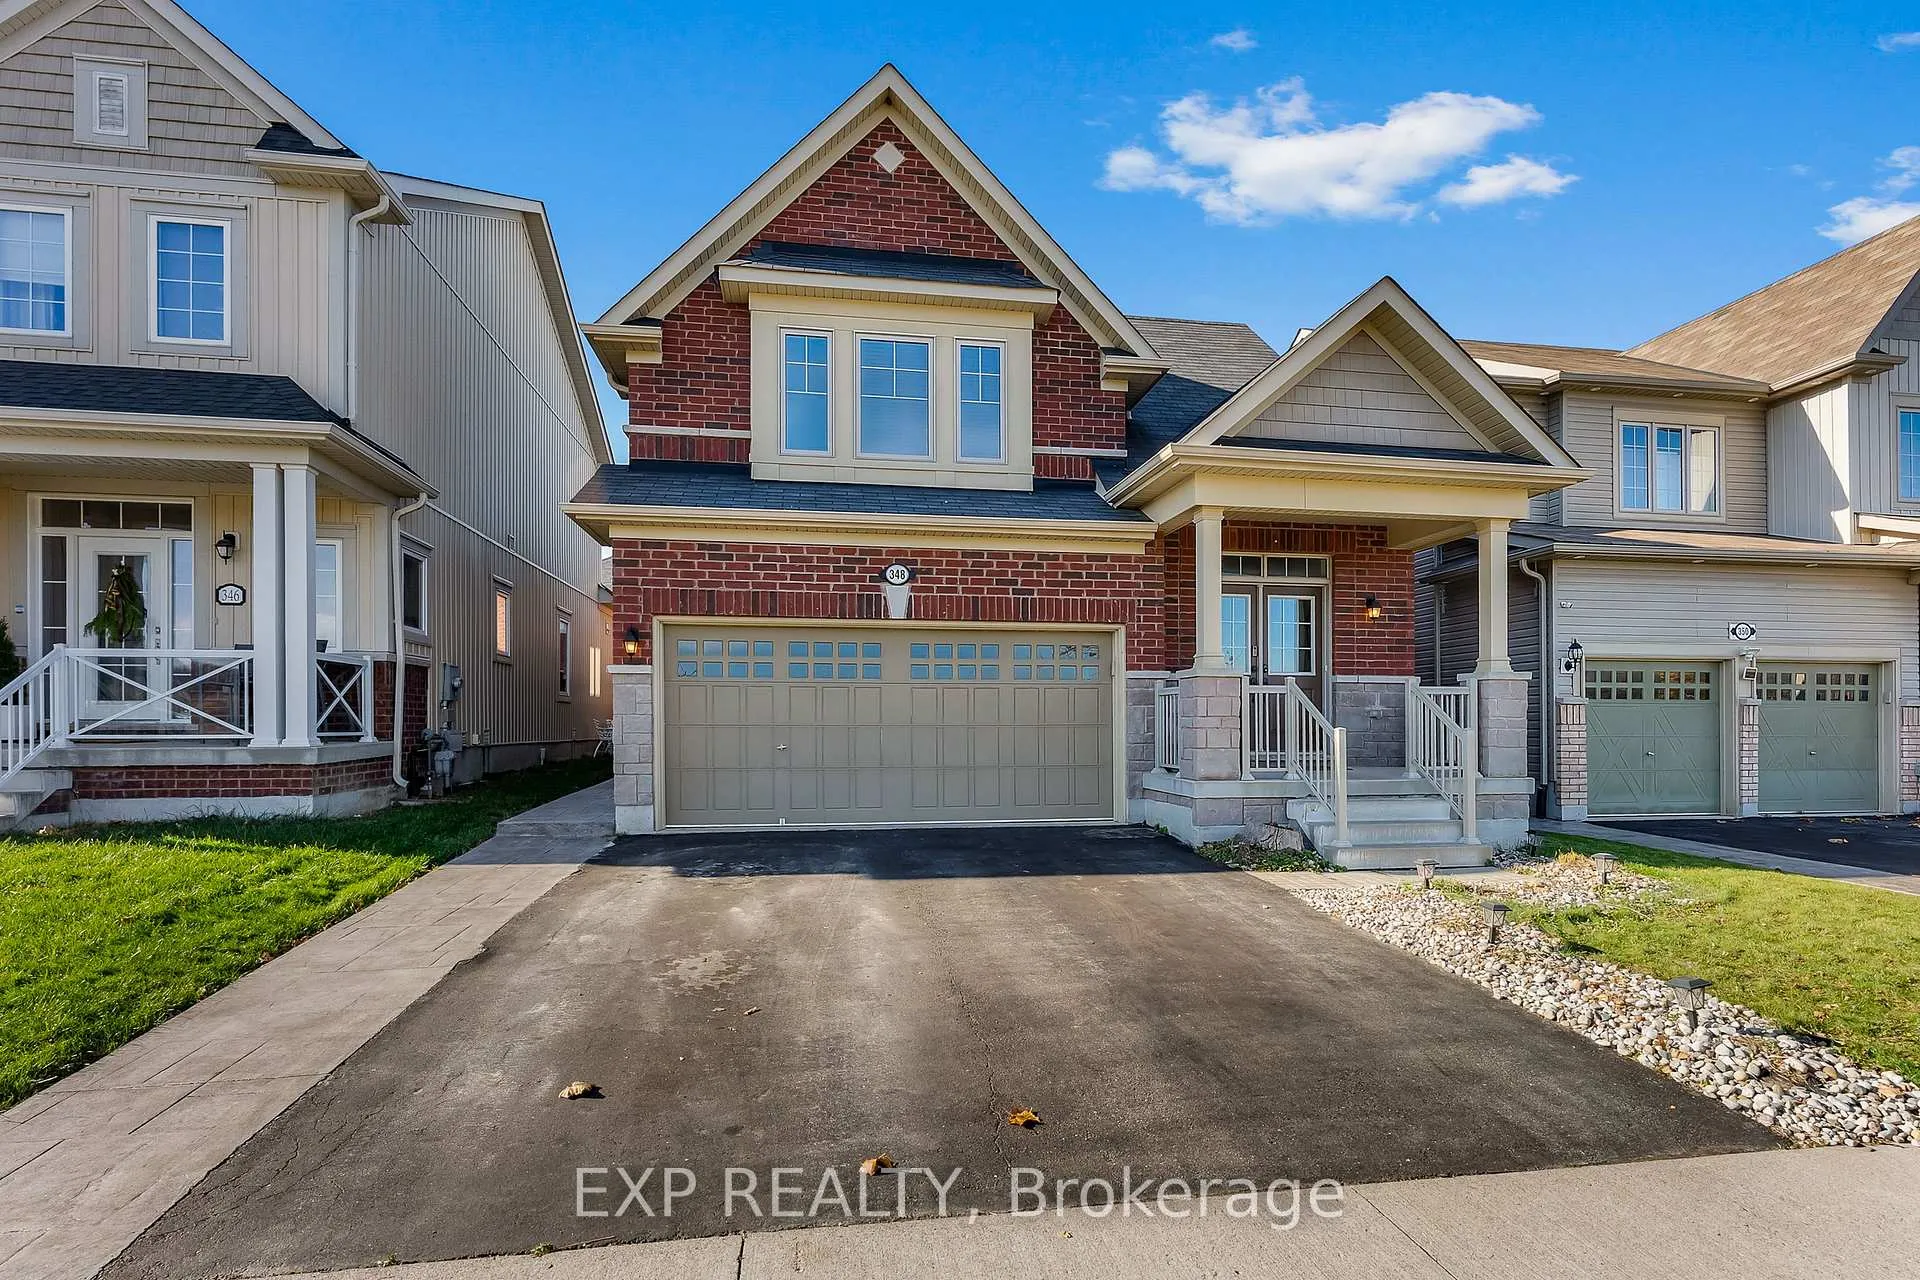
348 Concession 3 Road
348 Concession 3 Road
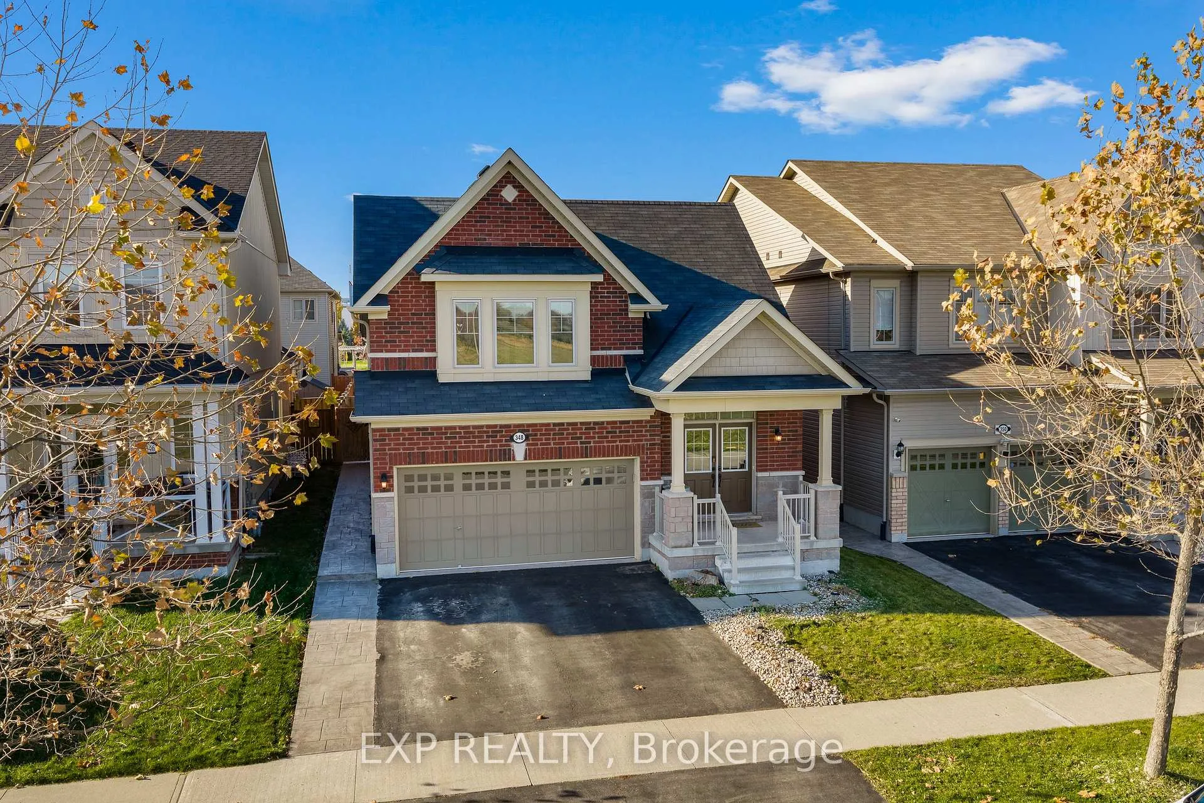
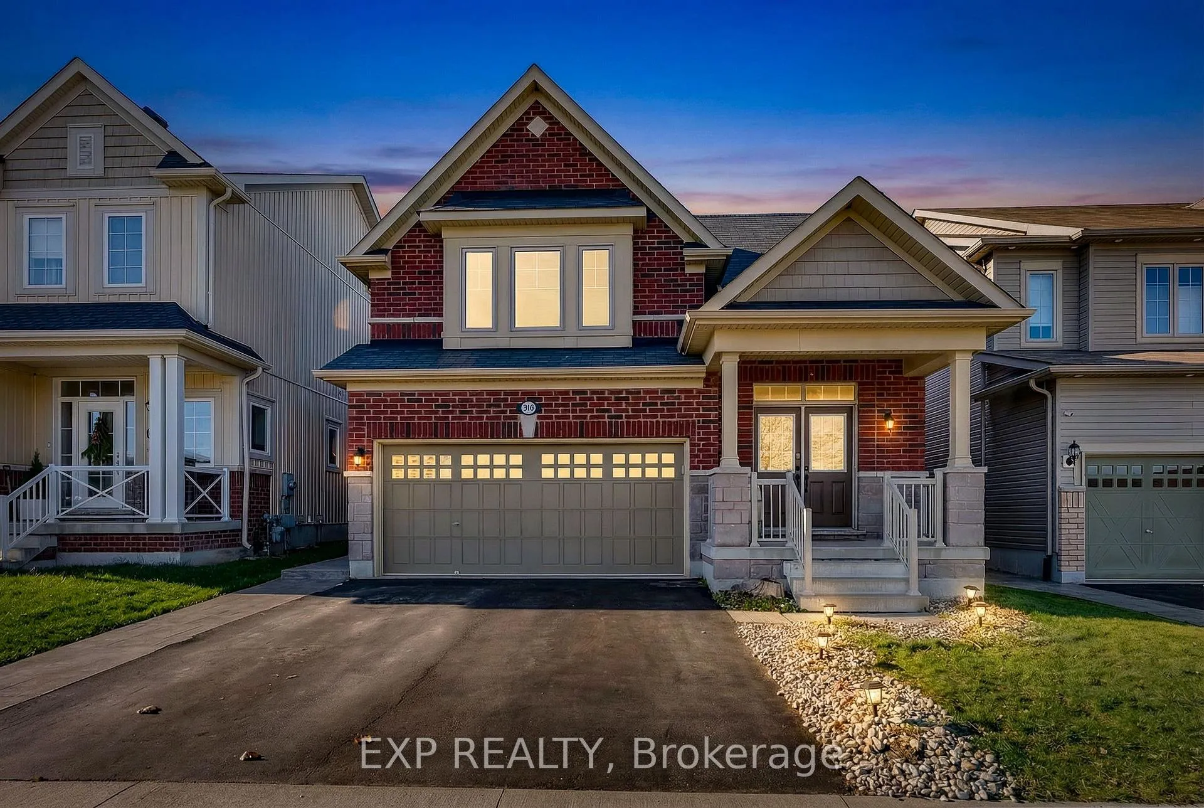
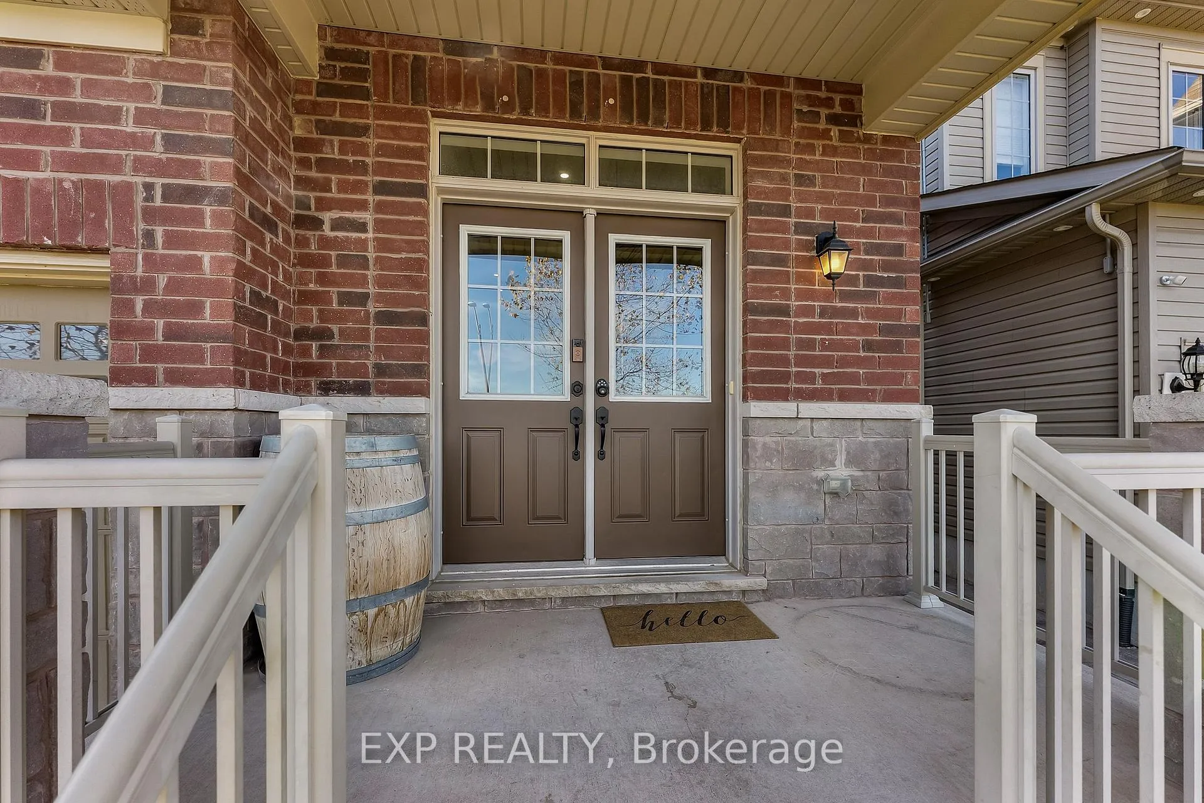
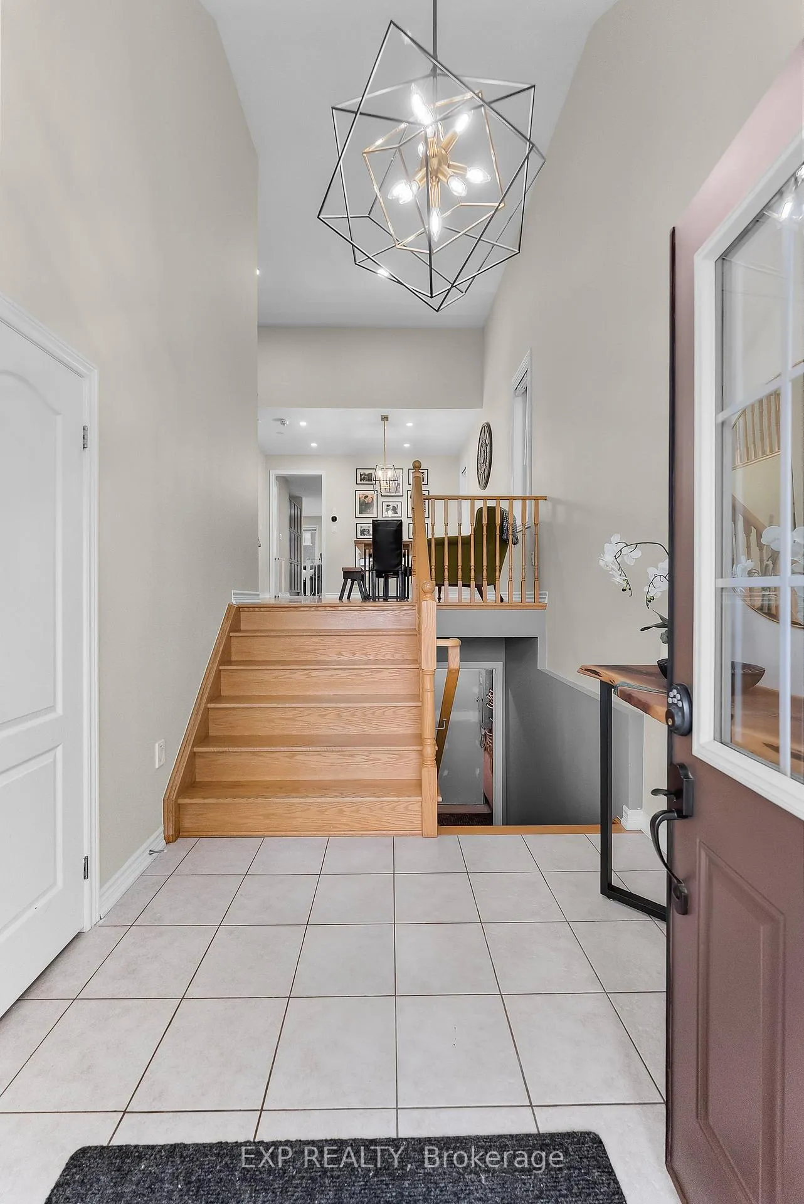 See all 46 photos
Property history
Facts and features
- BasementWalk-up
- Age of home6–15 years
- Water, sewerMunicipal
- HeatingForced air
- Second kitchen
- Separate entrance
- Fireplace
- Central air
The homeDetached, Bungalow-raised, Age 6–15 years
- Type: Detached
- Style: Bungalow-raised
- Age: 6–15 years
- Living space: 1,500–2,000 sq ft
- Basement: Finished, full, separate entrance, walk-up
- Waterfront: None
InsideFireplace Yes, natural gas, living room, Tile, Sump pump, air exchanger, central vacuum, auto garage door remote, accessory apartment, carpet free, in-law suite, guest accommodations, in-law capability
- Fireplace: Yes, natural gas, living room
- Flooring: Tile
- Features: Sump pump, air exchanger, central vacuum, auto garage door remote, accessory apartment, carpet free, in-law suite, guest accommodations, in-law capability
- Rooms above ground: 8
- Rooms in the basement: 0
- Bedrooms: 3 + 1 in the basement
- Bathrooms: 3
- Kitchens: 2
- Family room: Yes
Outside and lotBrick, Asphalt shingle, Poured concrete
- Exterior: Brick
- Roof: Asphalt shingle
- Foundation: Poured concrete
- Size: 37.99 × 105.02 ft
- Zoning: R1
Parking2 Garage, Attached, Private double, other
- Spaces: 2 Garage
- Garage: Attached
- Driveway: Private double, other
Heating, water and powerForced air, gas, Central air, Municipal water
- Heating: Forced air, gas
- Cooling: Central air
- Water: Municipal water
- Sewer: Municipal sewer
Costs and taxesTaxes $5,653 a year, HST included in the price, Hot water tank
- Taxes, 2025: $5,653 a year
- HST: HST included in the price
- Rental items: Hot water tank
Included in the saleFridge, stove, dishwasher, range hood, washer, dryer, basement fridge, basement stove, microwave range hood in basement, basement dishwasher, central vacuum, Curtains in primary bedroom, curtains in both kids bedrooms (pink and green), stand up freezer in basement, fridge in garage
- Included: Fridge, stove, dishwasher, range hood, washer, dryer, basement fridge, basement stove, microwave range hood in basement, basement dishwasher, central vacuum
- Not included: Curtains in primary bedroom, curtains in both kids bedrooms (pink and green), stand up freezer in basement, fridge in garage
Listing detailsX12694390, Sold, Jan 14, 2026
- MLS® number: X12694390
- Status: Sold
- Listed on: Jan 14, 2026
- Days on market: 42
- Updated: Feb 25, 2026
- Possession: 2026-03-05 / 1-29 days
- Occupied by: Owner
- Listing brokerage: eXp Realty
About this home
348 Concession 3 Road, Niagara-on-the-Lake (St. Davids), ON L0S 1J1
Live in one unit, rent out the other, bring the in-laws, or open it all up and enjoy the space as one - this home truly offers flexibility for every stage of life. Tucked away on a quiet, peaceful street with no front neighbours and beautiful escarpment views, this charming raised bungalow offers the perfect balance of comfort, space, and family togetherness.Inside, the bright and open layout makes everyday living feel easy. The spacious eat-in kitchen flows seamlessly into the warm, cozy family room, making it a natural place to cook, connect, and unwind at the end of the day. Sliding doors lead to a gorgeous backyard complete with a patio and gazebo - ideal for summer BBQs, birthday celebrations, and slow Sunday mornings with coffee in hand.The main floor features two comfortable bedrooms and a freshly updated bathroom. Just a few steps up, the private primary suite provides a peaceful retreat for parents at the end of a long day.For families needing flexibility, the fully finished lower level (2023) is a standout feature. With its own separate entrance and kitchen, it's perfect for grandparents, adult children, guests, or anyone looking for a bit more independence while staying close.Located within walking distance to St. Davids Public School and surrounded by parks, vineyards, and that quiet country charm Niagara-on-the-Lake is known for, this home offers a lifestyle many families are searching for - room to grow, room to gather, and room to breathe. A true family-first home in one of Niagara-on-the-Lake's most welcoming communities.
Ask about this home
A HOMEH agent will answer your questions about this home.
Around this home
Daily convenience, out of 100, from the distances below
Schools nearby
School rating, out of 10.
Helpful calculators
Your HOMEH agent

"I would see it this week."