

269 King Street
269 King Street
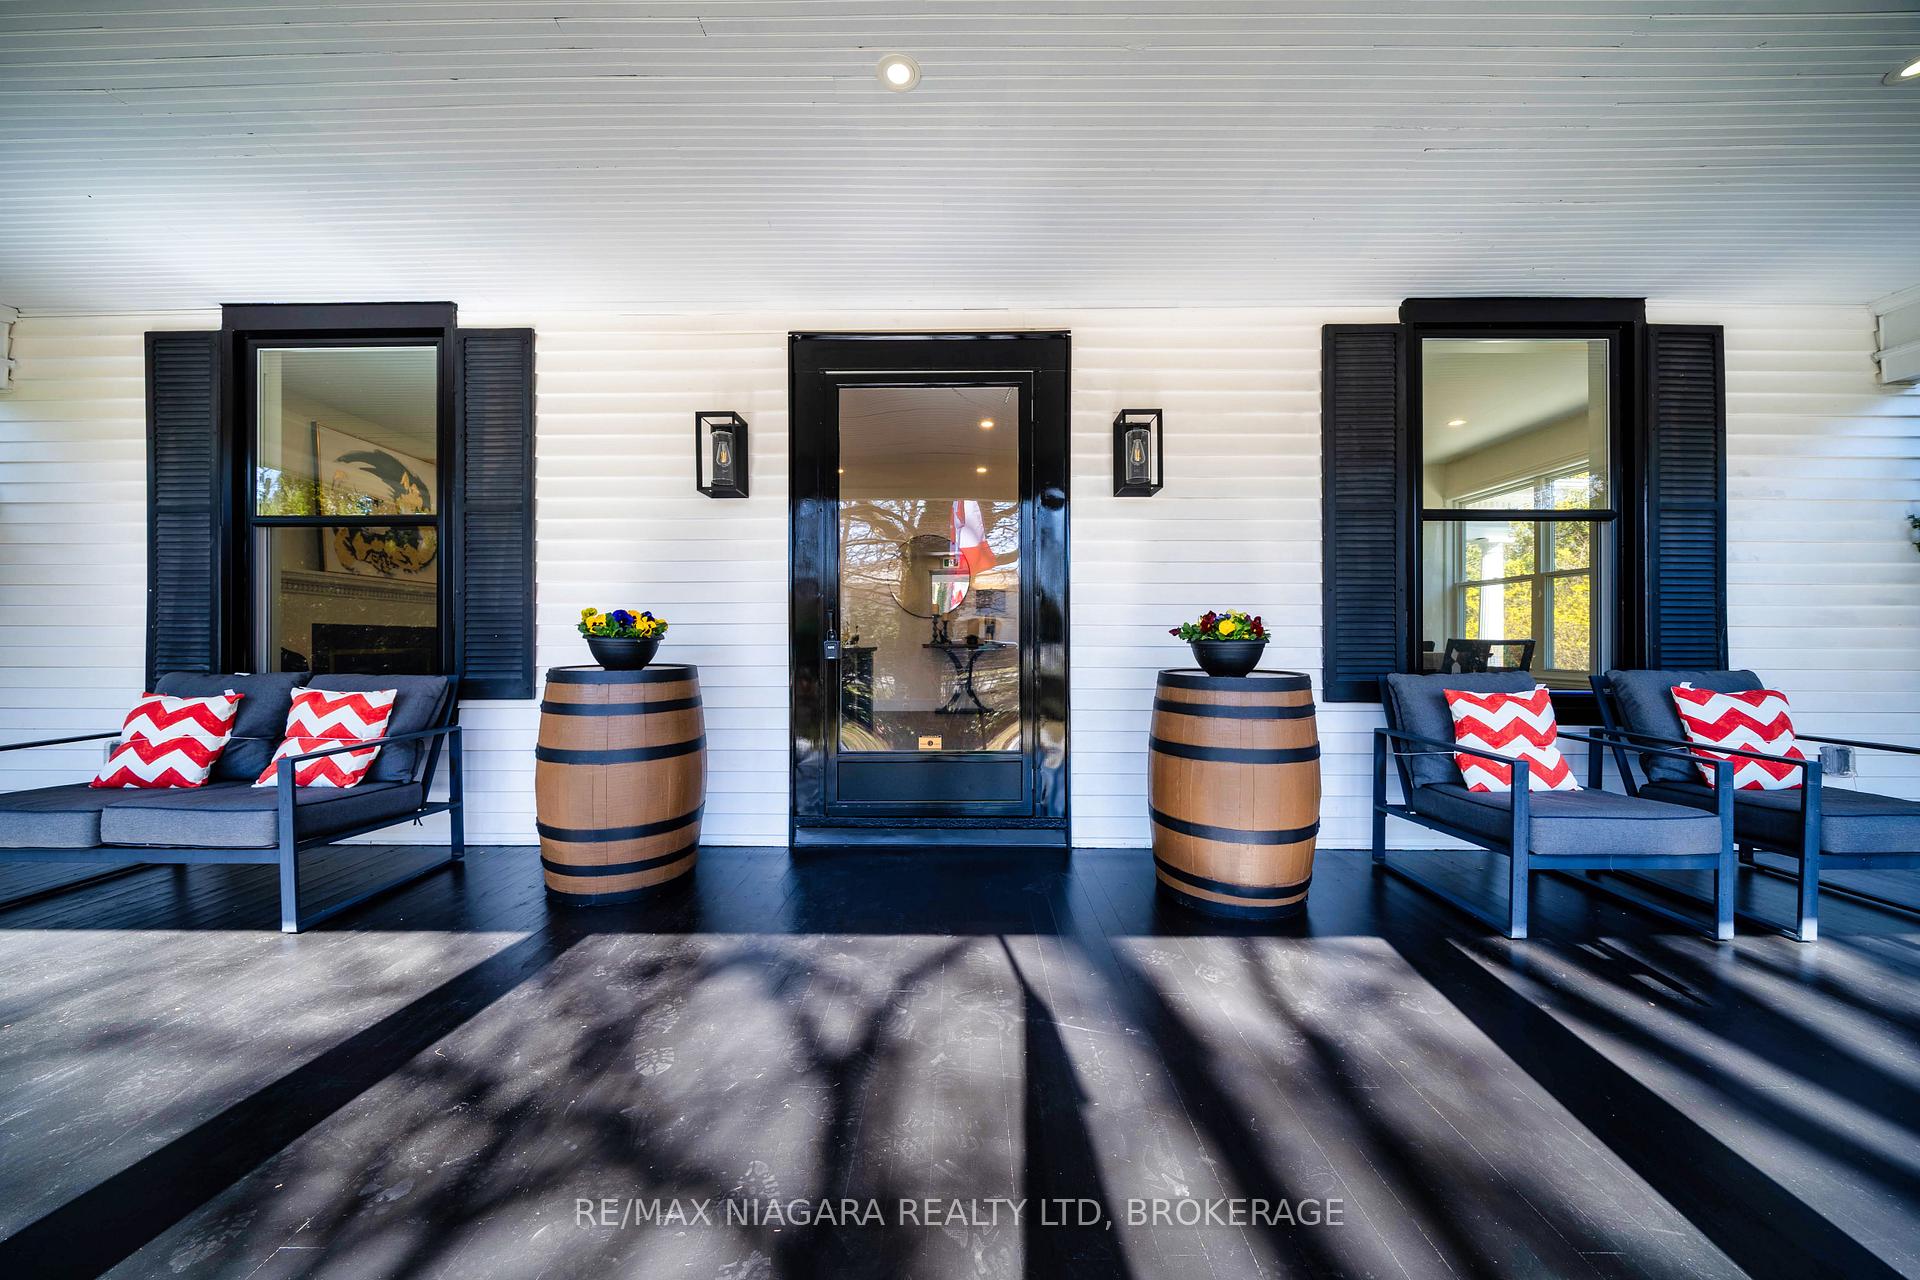 See all 50 photos
Property history
- $1,790,000ExpiredList: 2025-06-05|End: 2025-09-02|89 daysX12198493
- $1,890,000TerminatedList: 2025-05-29|End: 2025-06-04|6 daysX12182840
- $1,890,000TerminatedList: 2025-04-18|End: 2025-05-29|41 daysX12091310
Facts and features
- BasementFull
- Price per sq ft~$840
- Water, sewerMunicipal
- HeatingForced air
- Hardwood floors
- Fireplace
- Central air
The homeDetached, 2-storey, 2,000–2,500 sq ft
- Type: Detached
- Style: 2-storey
- Living space: 2,000–2,500 sq ft
- Basement: Full
- Waterfront: None
InsideFireplace Yes, Hardwood, Tile, Heated, Other
- Fireplace: Yes
- Flooring: Hardwood, Tile, Heated
- Features: Other
- Rooms above ground: 13
- Rooms in the basement: 1
- Bedrooms: 4
- Bathrooms: 6
- Kitchens: 1
Outside and lotVinyl siding, Asphalt shingle, Poured concrete
- Exterior: Vinyl siding
- Roof: Asphalt shingle
- Foundation: Poured concrete
- Features: Porch
- Size: 65 × 153 ft
- Zoning: R1
Parking1 Garage, Detached, Private
- Spaces: 1 Garage
- Garage: Detached
- Driveway: Private
Heating, water and powerForced air, gas, Central air, Municipal water
- Heating: Forced air, gas
- Cooling: Central air
- Water: Municipal water
- Sewer: Municipal sewer
Costs and taxesTaxes $6,283 a year, HST included in the price, Hot water tank
- Taxes, 2024: $6,283 a year
- HST: HST included in the price
- Rental items: Hot water tank
- Under contract: Hot water heater
Included in the saleWasher, dryer, stove, fridge, dishwasher
- Included: Washer, dryer, stove, fridge, dishwasher
Listing detailsX12091310, Terminated, Apr 18, 2025
- MLS® number: X12091310
- Status: Terminated
- Listed on: Apr 18, 2025
- Days on market: 41
- Updated: May 29, 2025
- Possession: Flexible
- Occupied by: Vacant
- Listing brokerage: RE/MAX NIAGARA REALTY LTD, BROKERAGE
About this home
269 King Street, Niagara-on-the-Lake (Town), ON L0S 1J0
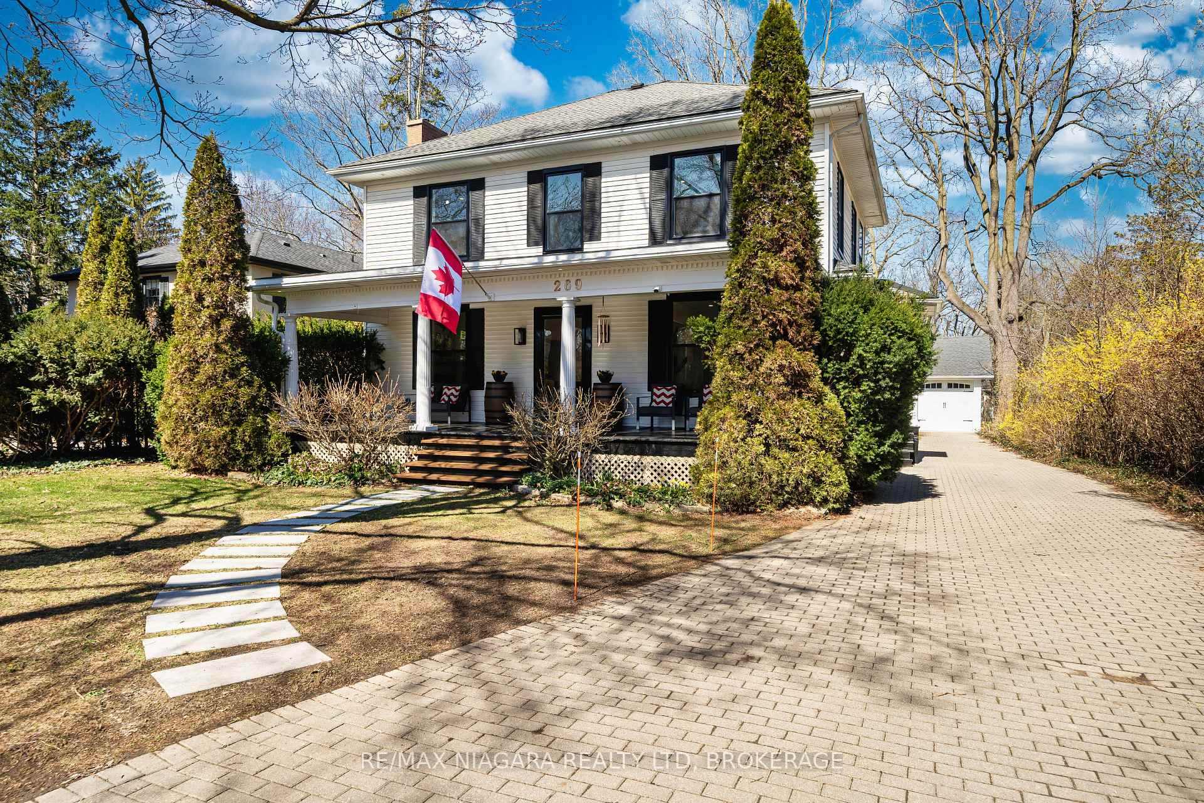
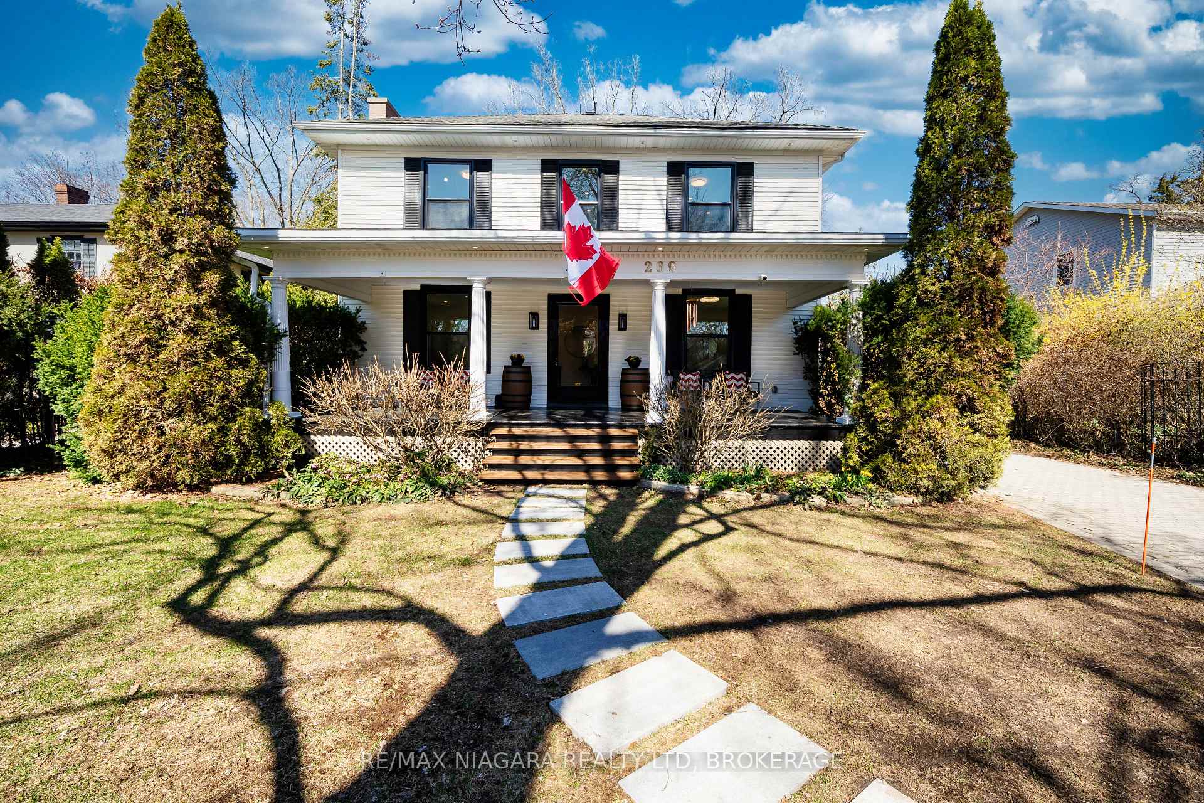
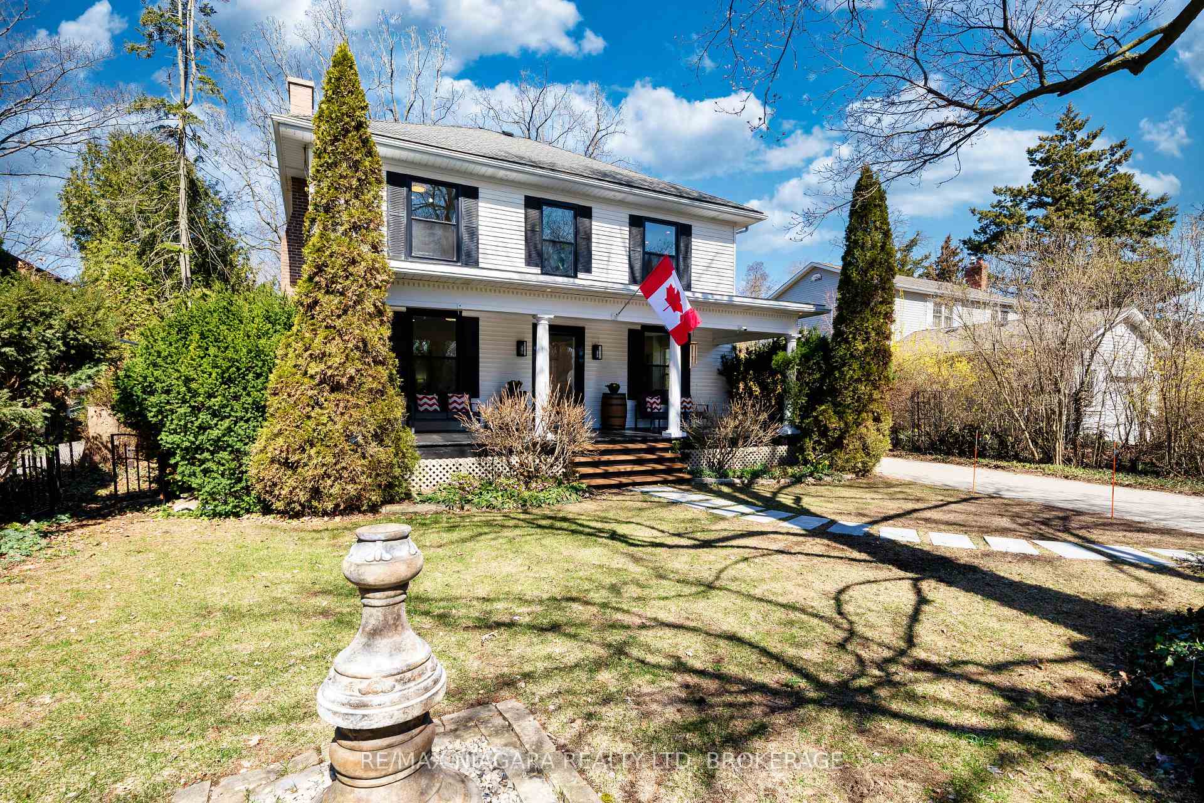
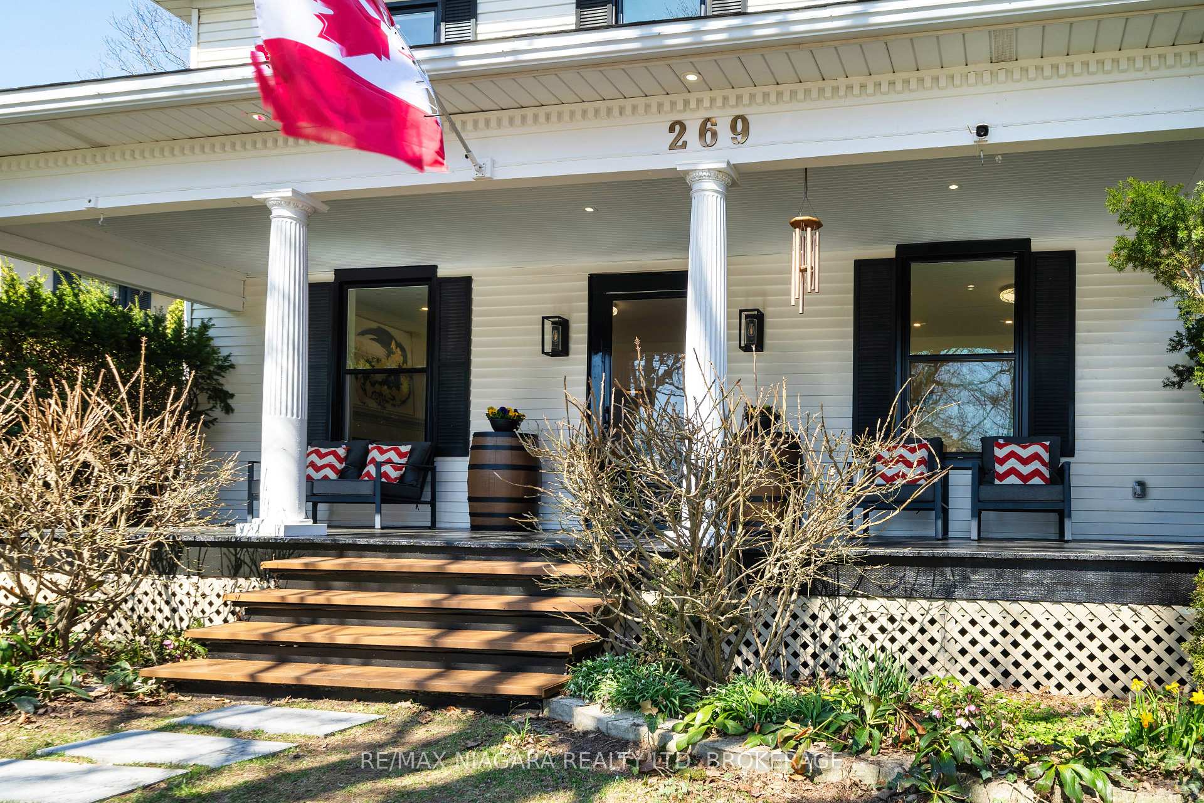
Historic Charm Meets Modern LivingWelcome to 269 King Street, a beautifully preserved century home(2464 SQFT)in the heart of Niagara-on-the-Lake, thoughtfully upgraded to meet the needs of todays homeowners. While the original layout and structure remain intact, the current owners have refreshed the entire space with new walls, new flooring, and updated finishesbringing modern comfort into a timeless setting.Major upgrades include new windows (2025) and a brand-new furnace and A/C system (2024), offering both energy efficiency and year-round comfort.Inside, youll find a seamless blend of old and new: a cozy gas fireplace, bright, updated living spaces, and finishes that respect the home's historic character. Start your day on the spacious front porch, ideal for coffee or casual outdoor dining. The formal dining room offers a welcoming space for entertaining, while the kitchenwith rustic barn beams and in-floor heating opens to a private backyard and patio, perfect for summer gatherings. Upstairs are four comfortable bedrooms, and a renovated bathroom with clean, modern touches. Outside, enjoy unbeatable walkability just steps to Balzacs Coffee, boutique shops, fine restaurants, Shaw Festival theatres, and Canadas oldest golf course.If you've been dreaming of a home that blends heritage charm with modern upgrades, in one of Canadas most picturesque towns, this one offers the perfect balance.Come and experience timeless Niagara living with a fresh new feel.** See attached as the property feature sheet**
Ask about this home
A HOMEH agent will answer your questions about this home.
Around this home
Daily convenience, out of 100, from the distances below
Schools nearby
School rating, out of 10.
Helpful calculators
Your HOMEH agent

"Priced 11% over the Hestimate. I would see it this week."