

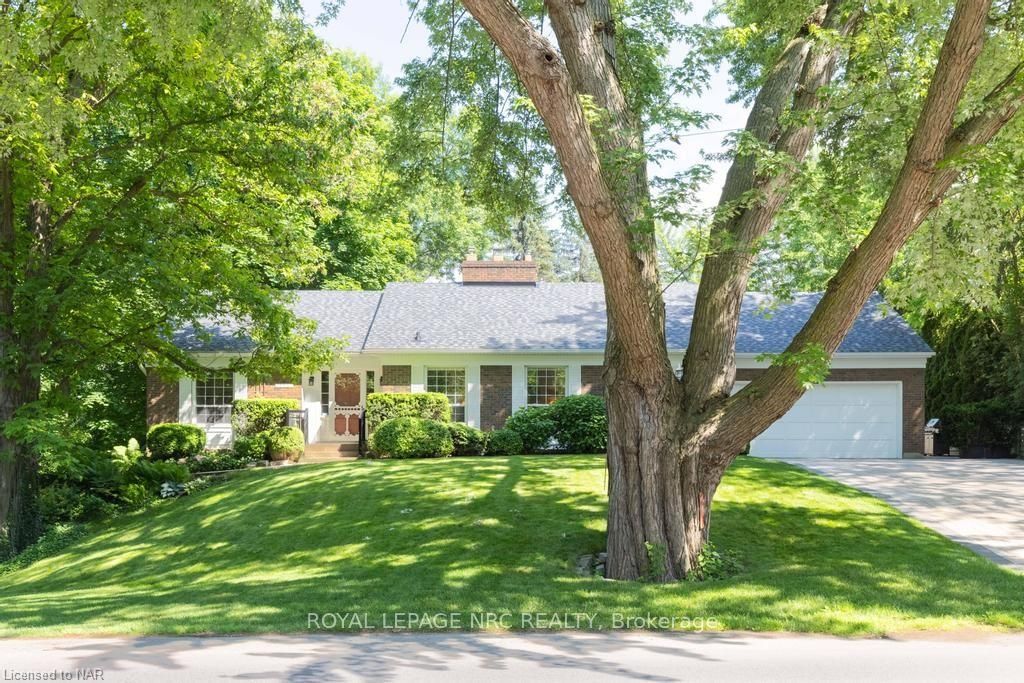
276 Mississagua Street
276 Mississagua Street
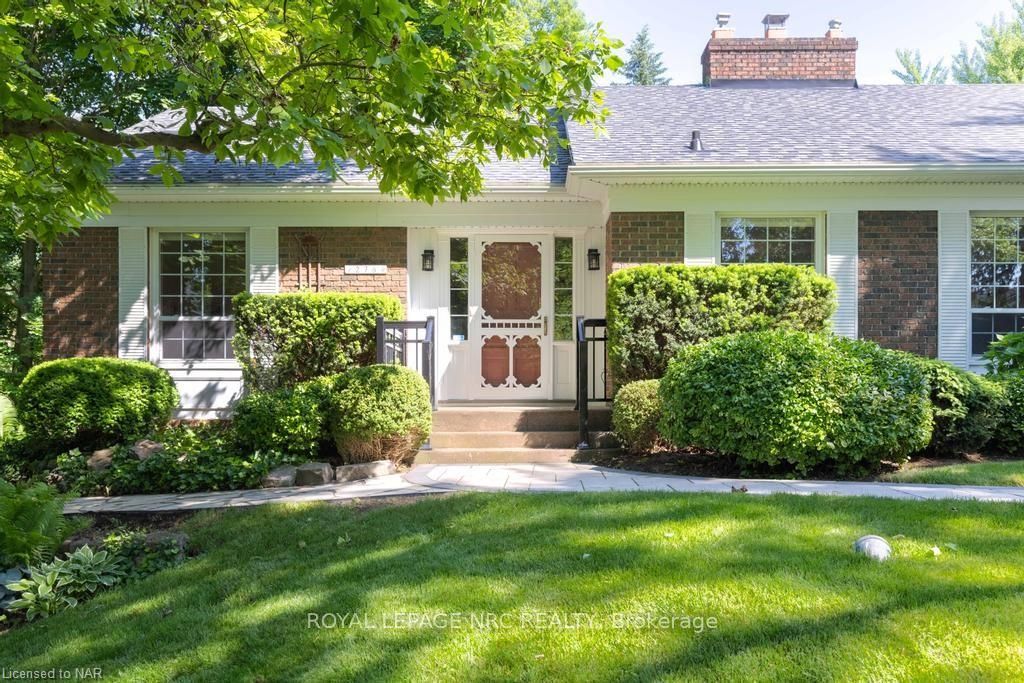
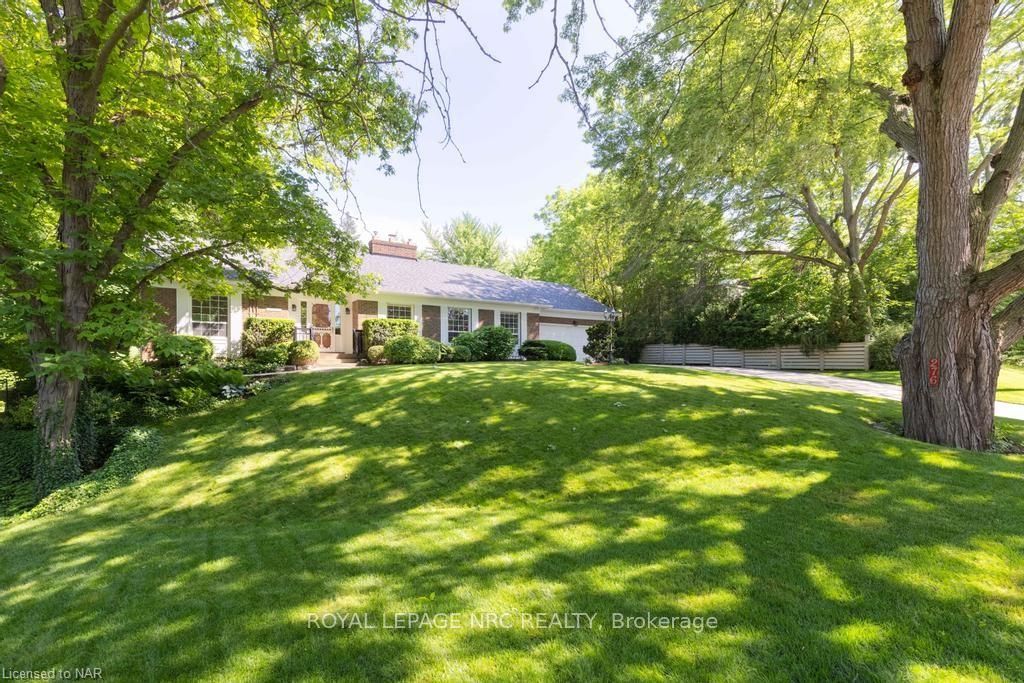
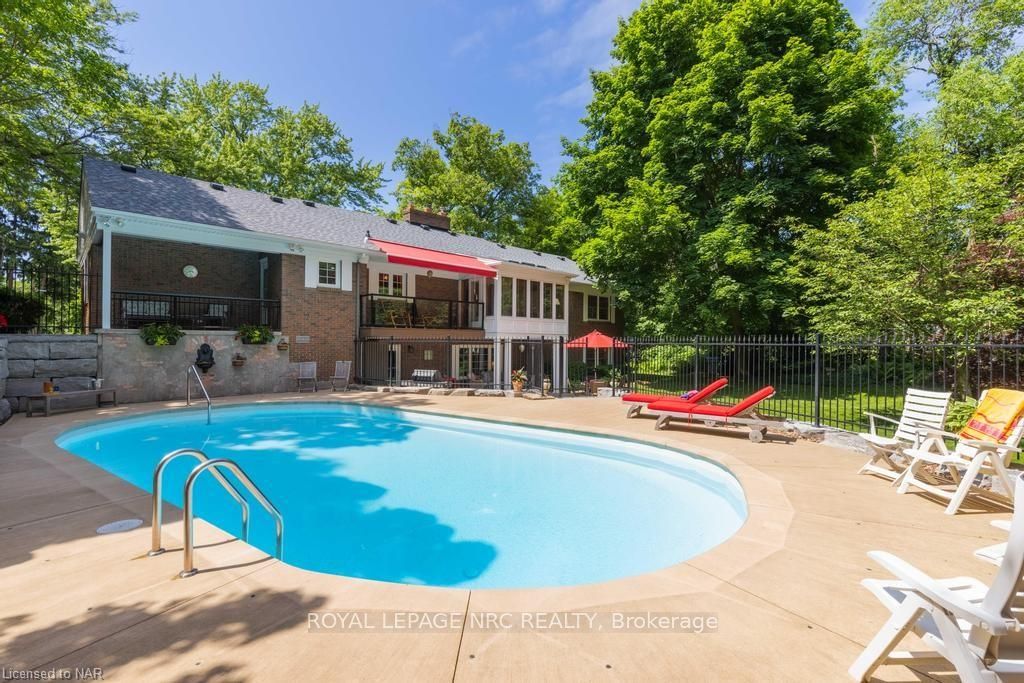
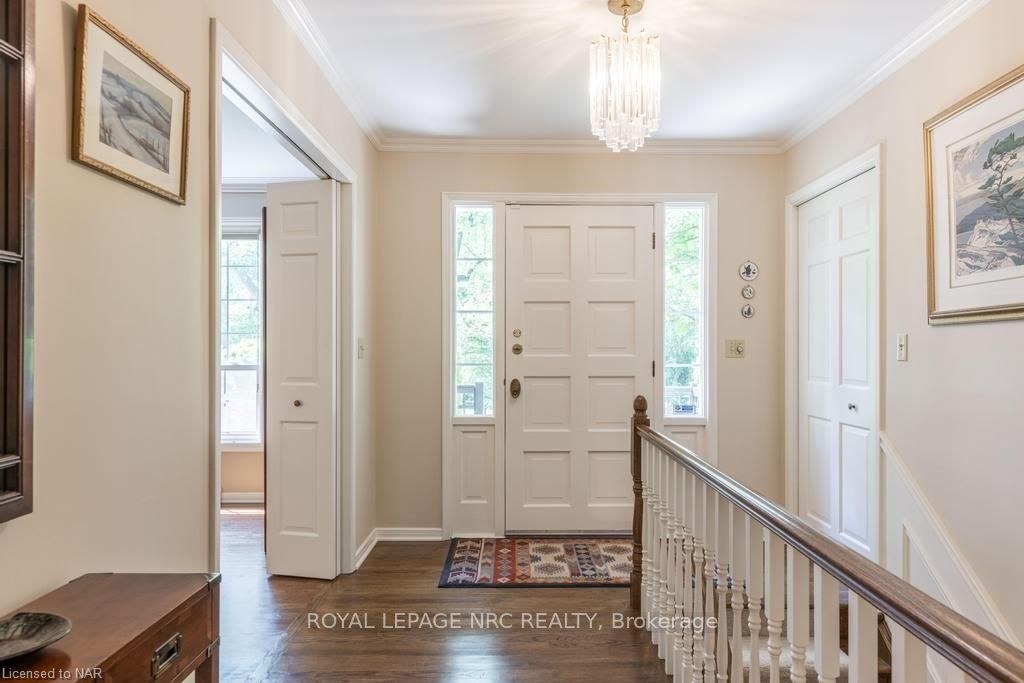 See all 50 photos
Property history
- $1,789,000TerminatedList: 2024-06-12|End: 2025-04-19|311 daysX9407313
Facts and features
- BasementWalk-out
- Age of home51–99 years
- Price per sq ft~$795
- Water, sewerMunicipal
- Hardwood floors
- Fireplace
- Central air
- Inground pool
The homeDetached, Bungalow, Age 51–99 years
- Type: Detached
- Style: Bungalow
- Age: 51–99 years
- Living space: 2,000–2,500 sq ft
- Basement: Walk-out, finished
- Exposure: South
- View: Creek/stream, pool, garden, trees/woods
- Waterfront: None
InsideFireplace Yes, family room, Hardwood, Gas dryer hookup
- Fireplace: Yes, family room
- Flooring: Hardwood
- Laundry: Gas dryer hookup
- Features: Workbench, water heater owned
- Security: Alarm system, carbon monoxide detectors, smoke detector
- Rooms above ground: 11
- Rooms in the basement: 7
- Bedrooms: 2 + 2 in the basement
- Bathrooms: 2
- Kitchens: 1
Outside and lotBrick, vinyl siding, Asphalt shingle, Poured concrete
- Exterior: Brick, vinyl siding
- Roof: Asphalt shingle
- Foundation: Poured concrete
- Pool: Inground
- Features: Awnings, deck
- Size: 102.2 × 120 ft
- Zoning: R1
Parking2 Garage, Attached, Private double, inside entry, other
- Spaces: 2 Garage
- Garage: Attached
- Driveway: Private double, inside entry, other
Heating, water and powerForced air, gas, Central air, Municipal water
- Heating: Forced air, gas
- Cooling: Central air
- Water: Municipal water
- Sewer: Municipal sewer
Costs and taxesTaxes $7,610 a year
- Taxes, 2023: $7,610 a year
Included in the sale2021 sub zero refrigerator, carbon monoxide detector, dishwasher, dryer, garage door opener, microwave, pool equipment, refrigerator, smoke detector, stove, washer, hot water tank owned, window coverings
- Included: 2021 sub zero refrigerator, carbon monoxide detector, dishwasher, dryer, garage door opener, microwave, pool equipment, refrigerator, smoke detector, stove, washer, hot water tank owned, window coverings
NearbyGolf, fenced yard
- Close to: Golf, fenced yard
Listing detailsX9407313, Terminated, Jun 12, 2024
- MLS® number: X9407313
- Status: Terminated
- Listed on: Jun 12, 2024
- Days on market: 311
- Updated: Apr 19, 2025
- Possession: 90+ days
- Occupied by: Owner
- Listing brokerage: ROYAL LEPAGE NRC REALTY
About this home
276 Mississagua Street, Niagara-on-the-Lake (Town), ON L0S 1J0
An Entertainer’s Dream! Spectacular Backyard Oasis featuring complete transformation of Pool. Bordering 1 Mile Creek, this very special Ranch Bungalow offers ideal generational living w 2 complete floors featuring 2 Bdrms up, 2 Bdrms on the lower level & both w large spacious living areas. Excellent location, Steps from Shops, Restaurants & the Theatre. Delightful curb appeal of gardens, handsome armour stone & an elegant stone driveway is just the start. Both main floor, complete w 3/4" solid oak hrdwd flooring throughout, & lower level possess a wonderful flow. At the front of the home, a large and sunny Living Rm leads to a separate formal dining Rm. The kitchen is close at hand featuring a bounty of cabinet space, countertops, built in appliances incl. Sub Zero Fridge & new 36” Bosch cooktop and views one dreams about, but are now real! Inviting in-ground pool, impressive armour stone, several patio/sitting areas, graceful lawns under the canopy of Majestic trees and a delightful garden Shed w/ new roof meet the eye. The Kitchen shares the back of the house with a family room complete with wood burning fireplace and a Cathedral ceiling sunroom dinette, that leads to a Timber Trex balcony with a lovely red Awning overlooking the backyard. You will never stop gazing outside! The Bedroom wing offers a Master with 3pc ensuite overlooking the backyard and a guest Bdrm with 3pc Bth just down the hall. Downstairs is a very nice surprise with 2 more Bdrms at ground level each with big bright windows, a 4pc Wshrm, a very inviting Rec Room w a gas fireplace, and laundry, storage and good sized cold rm. Easy access to the backyard and covered patio is offered by a ground level door. Double car garage, driveway wide enough to allow for 3 pt turn, Mudroom leads to 1 of 2 BBQ decks & another covered sitting area. Upgrades and features are too many to list. Please ask for supplement. Lower level Bdrm, 4PC, Rec rm included in main floor sqft. Pride of Ownership. Must be seen.
Ask about this home
A HOMEH agent will answer your questions about this home.
Around this home
Daily convenience, out of 100, from the distances below
Schools nearby
School rating, out of 10.
Helpful calculators
Your HOMEH agent

"Priced 14% over the Hestimate. I would see it this week."