

1600 Concession Rd 6
1600 Concession Rd 6
 See all 42 photos
Property history
- $2,195,000TerminatedList: 2024-08-07|End: 2025-04-19|255 daysX9408822
Facts and features
- BasementUnfinished
- Age of home0–5 years
- Price per sq ft~$976
- Water, sewerSeptic
- Central air
The homeDetached, Bungalow, Age 0–5 years
- Type: Detached
- Style: Bungalow
- Age: 0–5 years
- Living space: 2,000–2,500 sq ft
- Basement: Unfinished, full
- Exposure: West
- Waterfront: None
InsideSink, Rooms above ground 13, Rooms in the basement 1
- Laundry: Sink
- Rooms above ground: 13
- Rooms in the basement: 1
- Bedrooms: 4
- Bathrooms: 3
- Kitchens: 1
Outside and lotBoard & batten , vinyl siding, Fibreglass shingle, Poured concrete
- Exterior: Board & batten , vinyl siding
- Roof: Fibreglass shingle
- Foundation: Poured concrete
- Size: 126 × 200 ft
- Zoning: A
Parking2 Garage, Attached, Private double
- Spaces: 2 Garage
- Garage: Attached
- Driveway: Private double
Heating, water and powerForced air, gas, Central air, Municipal water
- Heating: Forced air, gas
- Cooling: Central air
- Water: Municipal water
- Sewer: Septic
Costs and taxesTaxes $7,995 a year, Hot water heater
- Taxes, 2024: $7,995 a year
- Under contract: Hot water heater
Included in the saleDishwasher, dryer, gas stove, garage door opener, refrigerator, washer
- Included: Dishwasher, dryer, gas stove, garage door opener, refrigerator, washer
Listing detailsX9408822, Terminated, Aug 7, 2024
- MLS® number: X9408822
- Status: Terminated
- Listed on: Aug 7, 2024
- Days on market: 255
- Updated: Apr 19, 2025
- Possession: Flexible
- Occupied by: Owner
- Listing brokerage: BOSLEY REAL ESTATE LTD., BROKERAGE
About this home
1600 Concession Rd 6, Niagara-on-the-Lake (Lakeshore), ON L0S 1J0
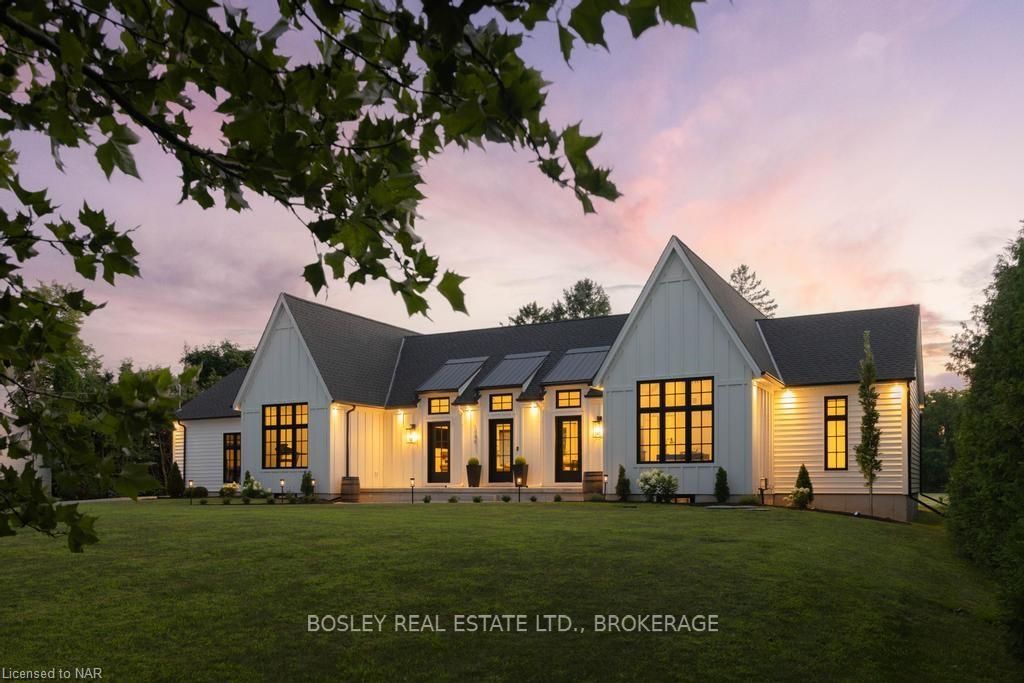
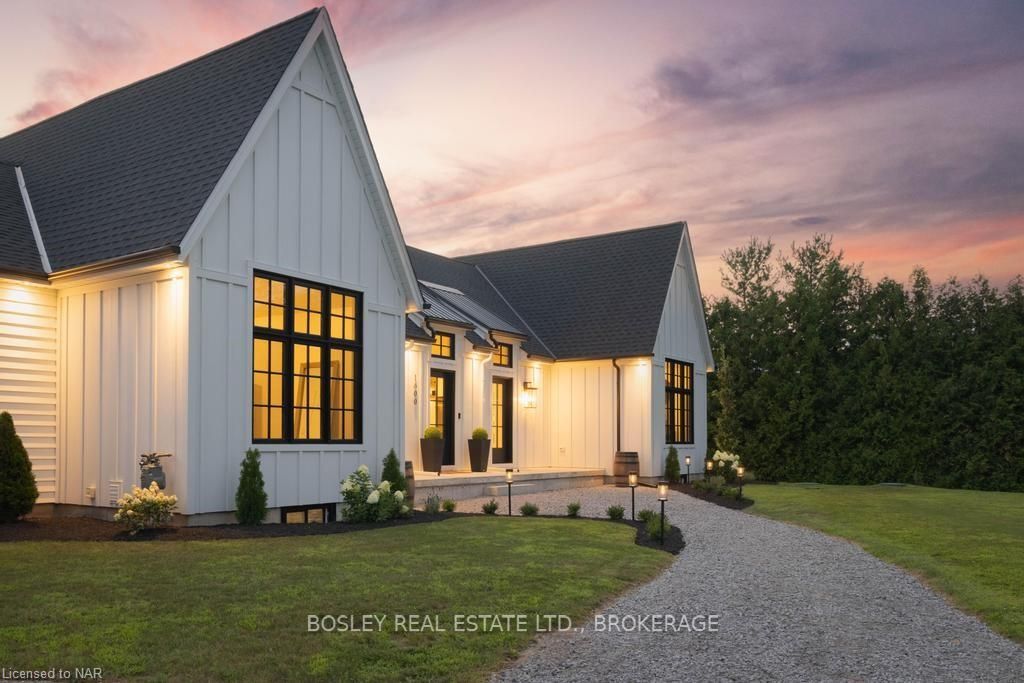
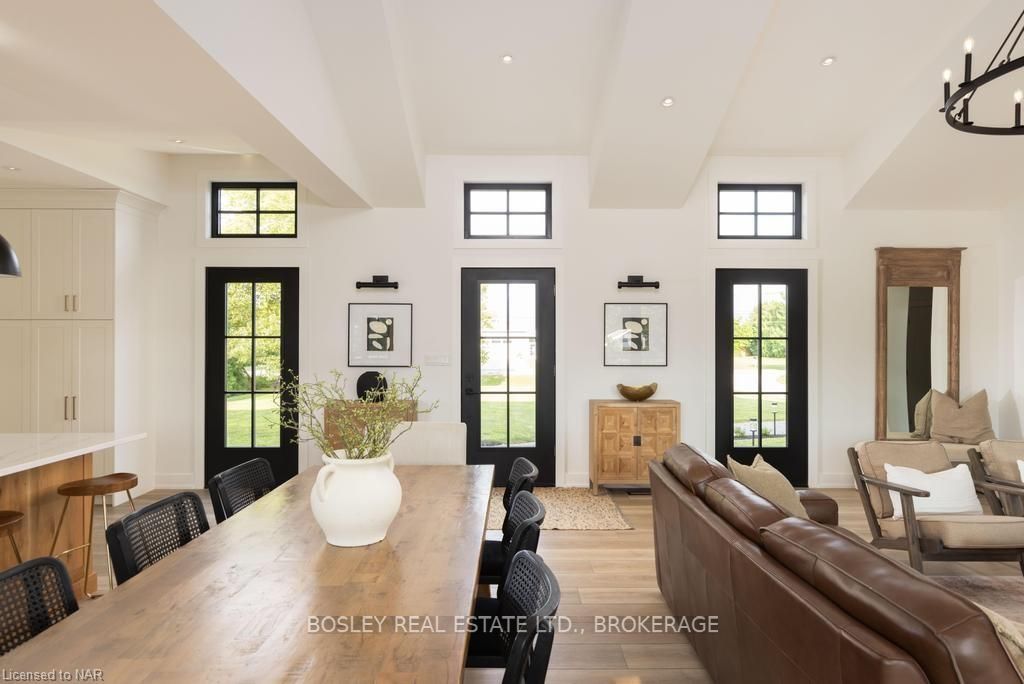
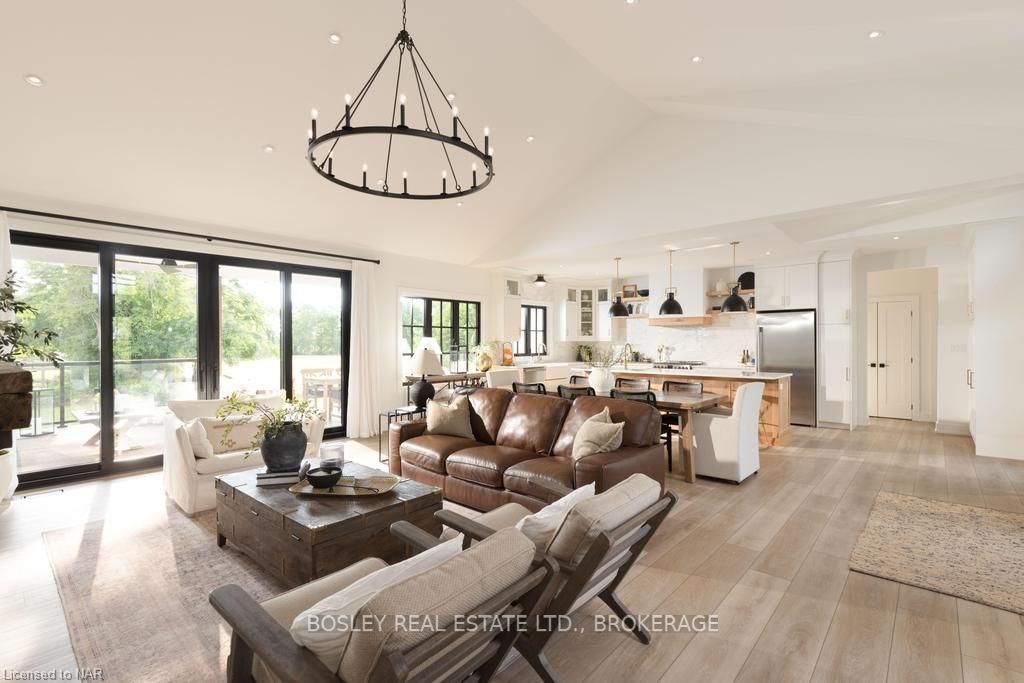
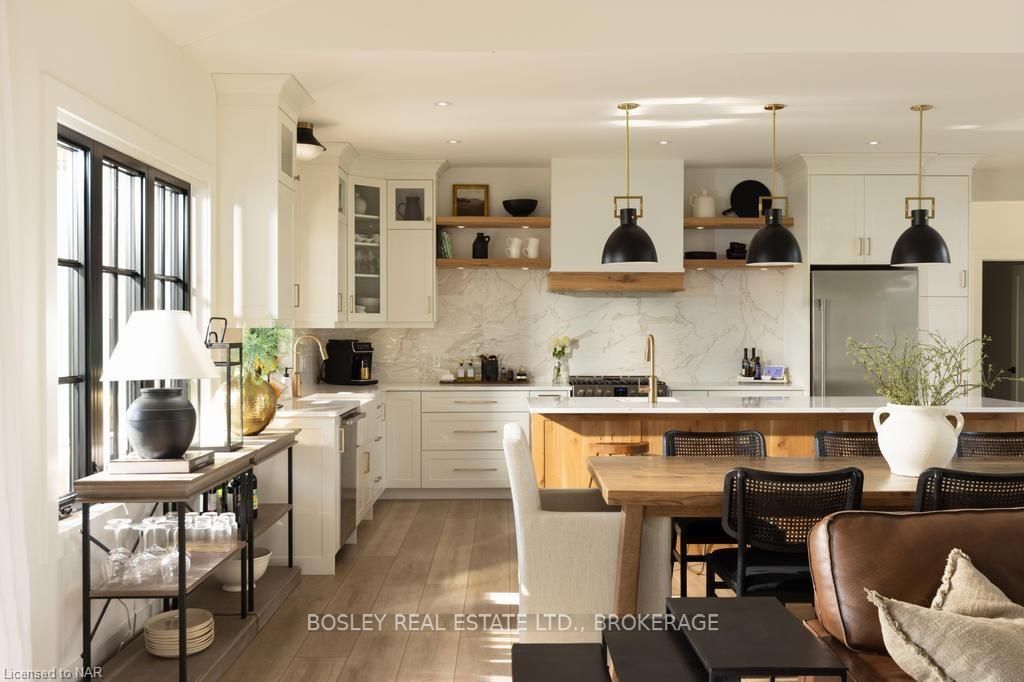
Discover this stunning custom built bungalow with stylish contemporary finishes, perfectly situated on a sprawling 126ft x 200ft property. Featuring over 2,300 square feet of thoughtfully designed living space, this home includes 4 bedrooms and 3.5 bathrooms, offering ample room for comfort and luxury. From the moment you enter, the high attention to detail is evident. The state-of-the-art home blends high-end modern design with exceptional functionality. The spacious layout ensures every room is bright, open, and inviting. The kitchen is an entertainer's dream with top-of-the-line appliances, custom white cabinetry to the ceiling, a large contrasting wood-grain island, tiled backsplash, and a farmhouse sink. This incredible living space extends outside to the large covered back deck, crafted from composite and wood materials with a striking wood-grain flashing ceiling, overlooking greenspace. A truly peaceful place to enjoy the country setting. Back inside, down the hall, the primary bedroom retreat is a true sanctuary, featuring a huge walk-in closet and a spa-inspired five-piece bathroom. Unwind in the luxurious soaker tub or enjoy the walk-in shower, designed for ultimate relaxation. A great bonus to this property is the guest house/studio, complete with a three-piece bathroom ready for your finishing touches plus a kitchen rough-in. This versatile area is ideal for accommodating guests or operating a small business from home. Located just minutes away from award-winning wineries, charming cafes, gourmet restaurants, shopping, parks, top-rated schools, and easy highway access, this home offers an unbeatable lifestyle. Enjoy the best of both worlds with this city meets country chic home and property straight out of House and Home magazine!
Ask about this home
A HOMEH agent will answer your questions about this home.
Around this home
Helpful calculators
Your HOMEH agent

"I would see it this week."