

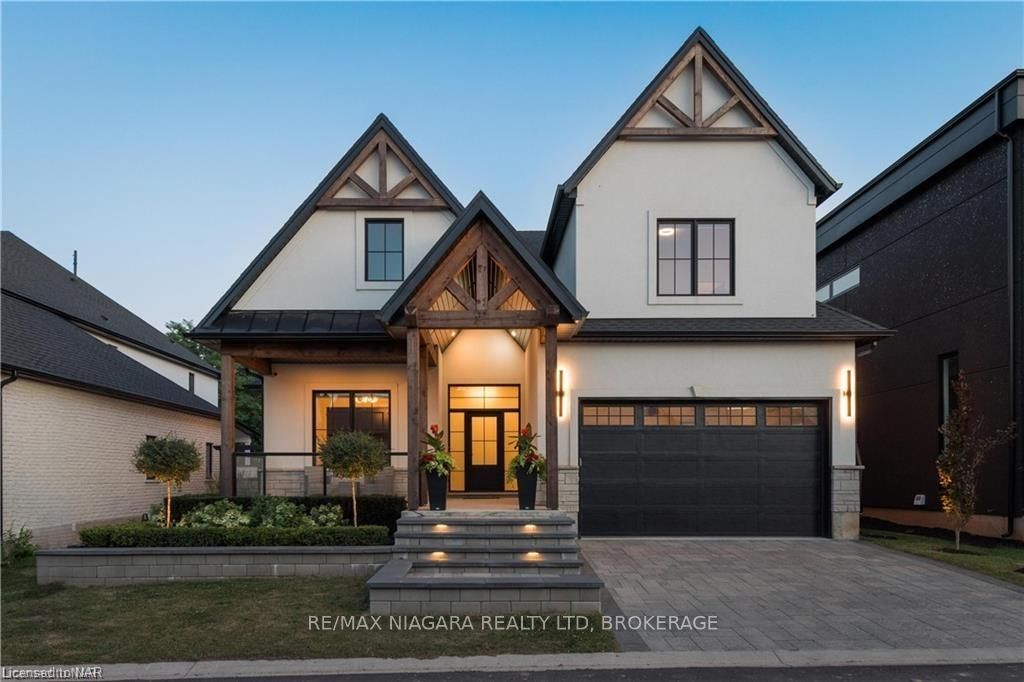
15 Fedorkow Lane
15 Fedorkow Lane
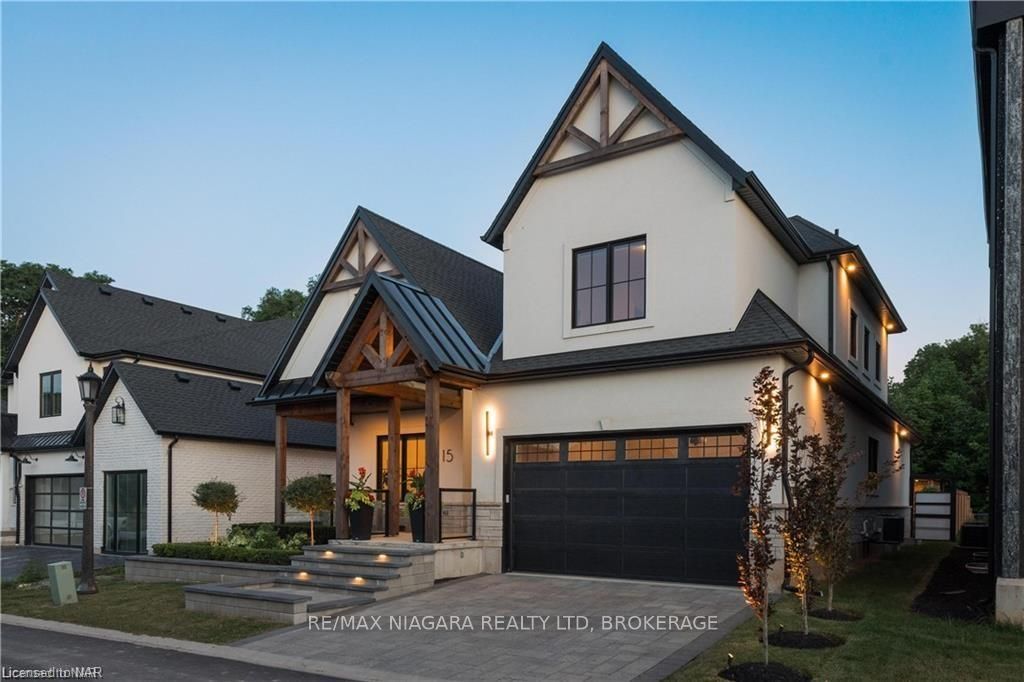
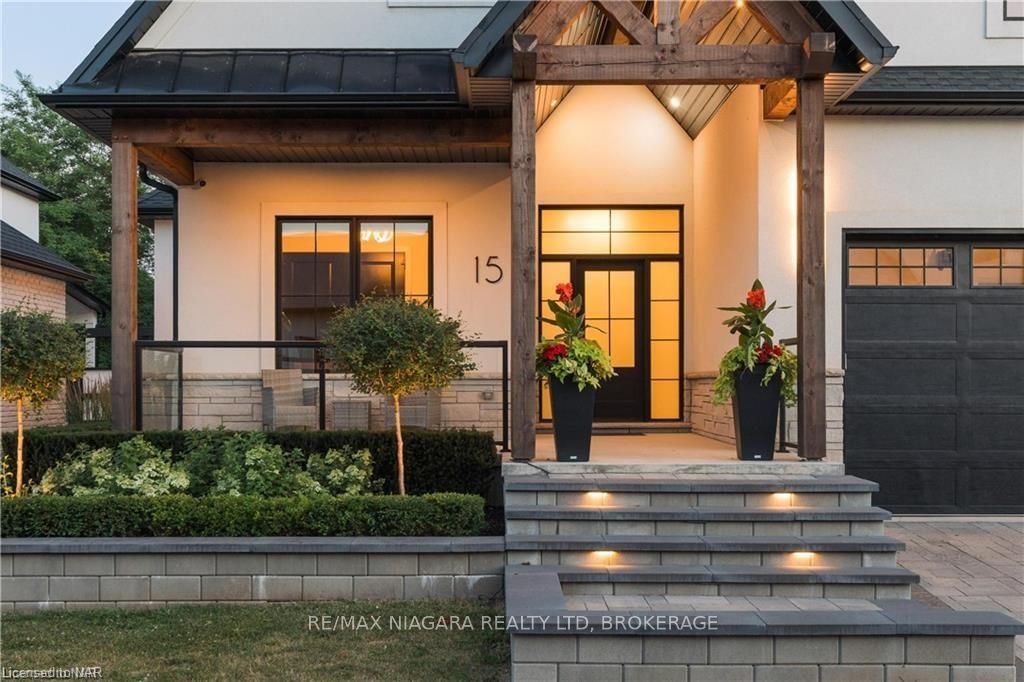
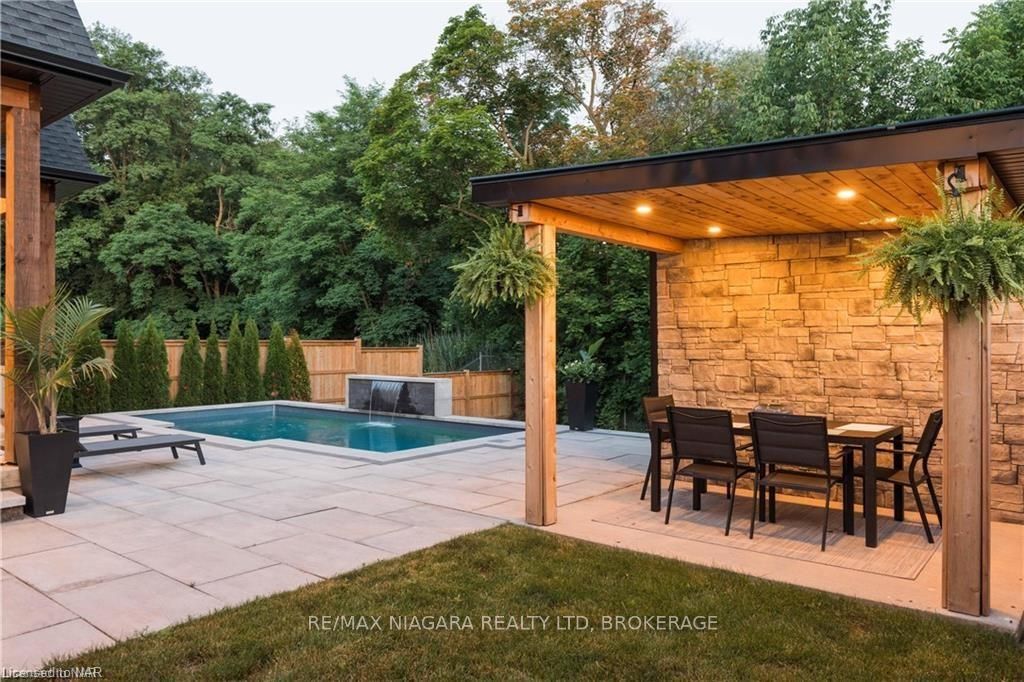
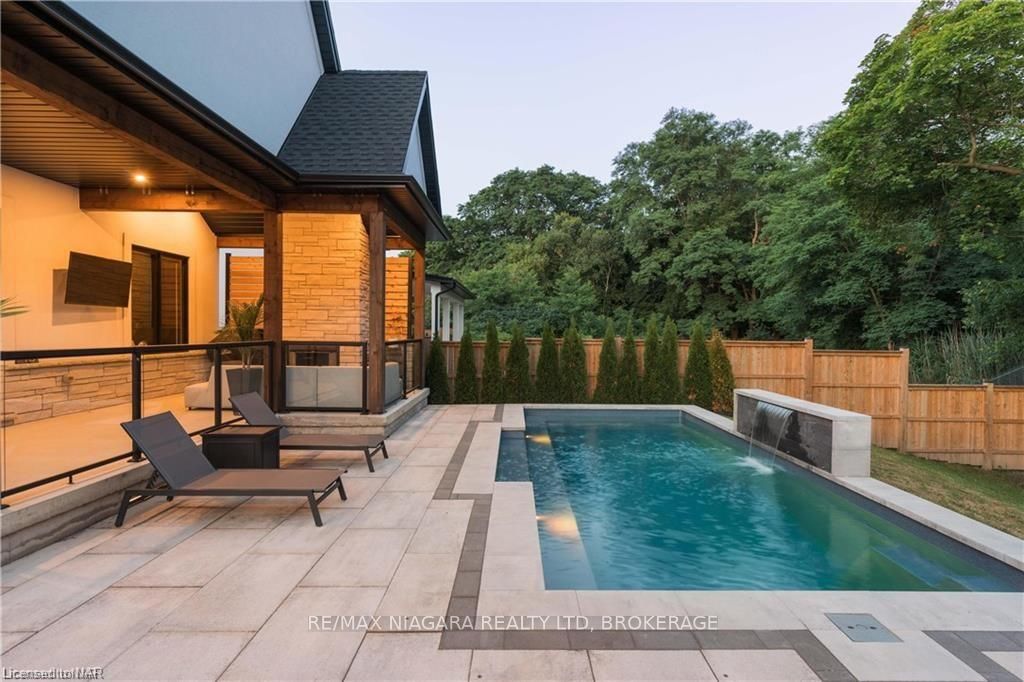 See all 50 photos
Property history
- $1,849,999TerminatedList: 2024-08-08|End: 2025-04-19|254 daysX9409710
- $1,899,999TerminatedList: 2024-07-09|End: 2025-04-19|284 daysX9407606
Facts and features
- BasementFinished
- Age of home0–5 years
- Price per sq ft~$673
- Water, sewerMunicipal
- Fireplace
- Central air
- Inground pool
The homeDetached, Bungaloft, Age 0–5 years
- Type: Detached
- Style: Bungaloft
- Age: 0–5 years
- Living space: 2,500–3,000 sq ft
- Basement: Finished, full
- Exposure: South
- Waterfront: None
InsideFireplace Yes, Bar fridge, Rooms above ground 10
- Fireplace: Yes
- Features: Bar fridge
- Rooms above ground: 10
- Rooms in the basement: 4
- Bedrooms: 4 + 2 in the basement
- Bathrooms: 3
- Kitchens: 1
Outside and lotStucco (plaster), wood, Metal, asphalt shingle, Poured concrete
- Exterior: Stucco (plaster), wood
- Roof: Metal, asphalt shingle
- Foundation: Poured concrete
- Balcony: Enclosed
- Pool: Inground
- Size: 54.92 ft frontage
- Zoning: RM1
Parking2 Garage, Attached, Private double
- Spaces: 2 Garage
- Garage: Attached
- Driveway: Private double
- Locker: None
Heating, water and powerForced air, Central air, Municipal water
- Heating: Forced air
- Cooling: Central air
- Water: Municipal water
- Sewer: Municipal sewer
Costs and taxesTaxes $8,577 a year, Condo fee $198 a month, Hot water heater
- Taxes, 2023: $8,577 a year
- Condo fee: $198 a month
- Under contract: Hot water heater
Included in the saleBuilt-in microwave, dishwasher, dryer, garage door opener, other, pool equipment, rangehood, refrigerator, window coverings, wine cooler
- Included: Built-in microwave, dishwasher, dryer, garage door opener, other, pool equipment, rangehood, refrigerator, window coverings, wine cooler
Listing detailsX9409710, Terminated, Aug 8, 2024
- MLS® number: X9409710
- Status: Terminated
- Listed on: Aug 8, 2024
- Days on market: 254
- Updated: Apr 19, 2025
- Possession: Flexible
- Occupied by: Owner
- Listing brokerage: RE/MAX NIAGARA REALTY LTD, BROKERAGE
About this home
15 Fedorkow Lane, Niagara-on-the-Lake (St. Davids), ON L0S 1J0
Welcome to 15 Fedorkow, an exceptional modern farmhouse bungaloft in the heart of St. Davids. This luxurious home offers over 4,400 sq ft of finished living space designed to accommodate comfort and elegance. This home features 6 bedrooms, 4 bathrooms, no rear neighbours, a salt-water pool, and beautiful landscaping surrounding the property. This property is ideal for large families or those who enjoy hosting guests. The expansive floor plan provides ample room for living, dining, and entertaining. The main floor features impressive 10-foot and vaulted ceilings, creating an open and airy ambiance. The main floor features 2 generously sized bedrooms, including the primary bedroom with a gorgeous tray ceiling, walk-in closet and spa-like 5pc ensuite. The state-of-the-art kitchen boasts high-end appliances, quartz countertops, and custom cabinetry. Open-concept living areas with large windows and elegant flooring enhance the inviting atmosphere. As you head upstairs, you will notice the grand staircase leading to the loft with an additional 2 bedrooms and a large jack & jill bathroom featuring a glass-tiled shower. The fully finished basement, with a 9-foot pour, adds significant additional living space and a stylish bar, making it perfect for entertaining. The 2 additional bedrooms and 1 bathroom in the basement are the utmost touch to the property. Enjoy ultimate privacy with no rear neighbours, providing a serene and secluded environment. The beautifully landscaped grounds are a gardener’s dream, offering lush greenery and meticulously maintained gardens. Relax or entertain year-round on the spacious covered patio with a cozy gas fireplace. Dive into luxury with the salt water fibreglass pool, featuring a stunning water feature that adds to the resort-like ambiance. Situated in the prestigious St. Davids neighbourhood, this property offers easy access to local amenities & top-rated schools.
Ask about this home
A HOMEH agent will answer your questions about this home.
Around this home
Daily convenience, out of 100, from the distances below
Schools nearby
School rating, out of 10.
Helpful calculators
Your HOMEH agent

"Priced 39% over the Hestimate. I would see it this week."