

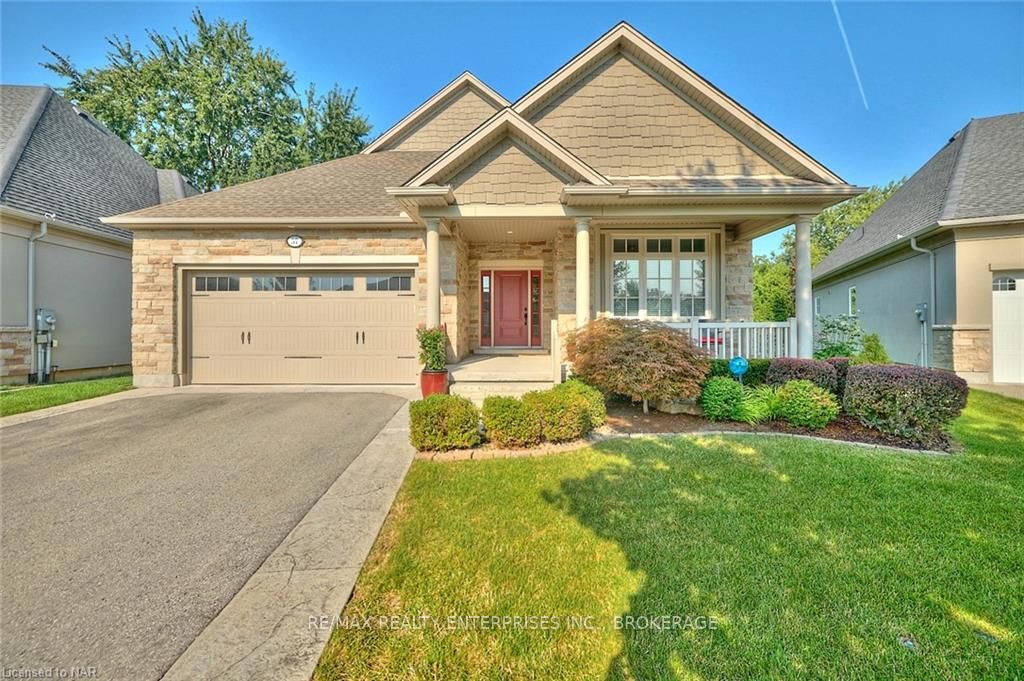
57 Stoneridge Crescent
57 Stoneridge Crescent
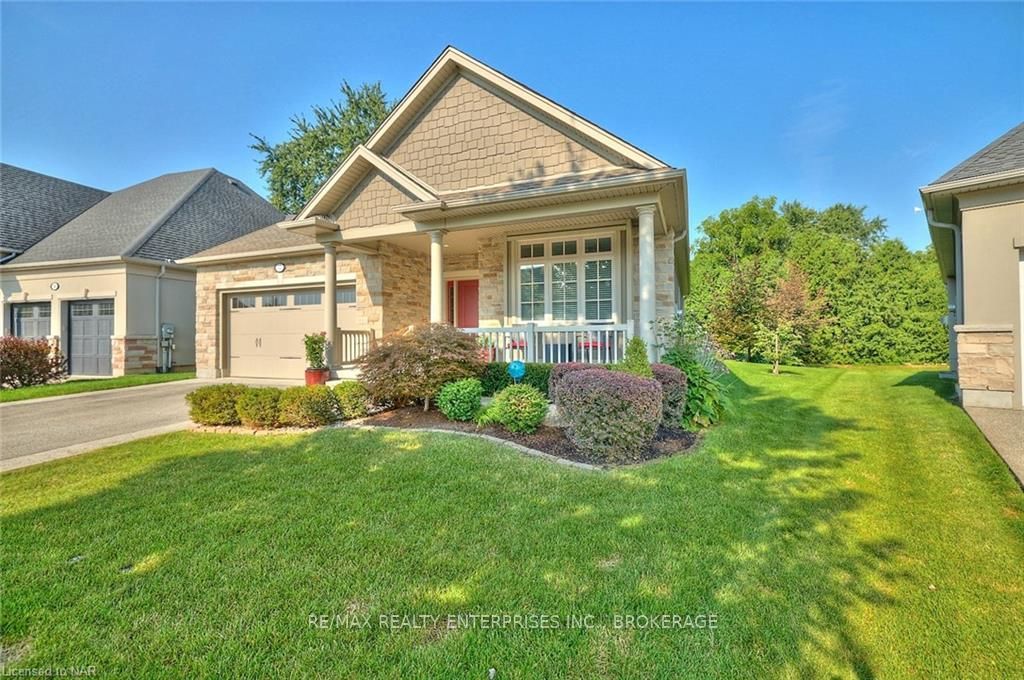
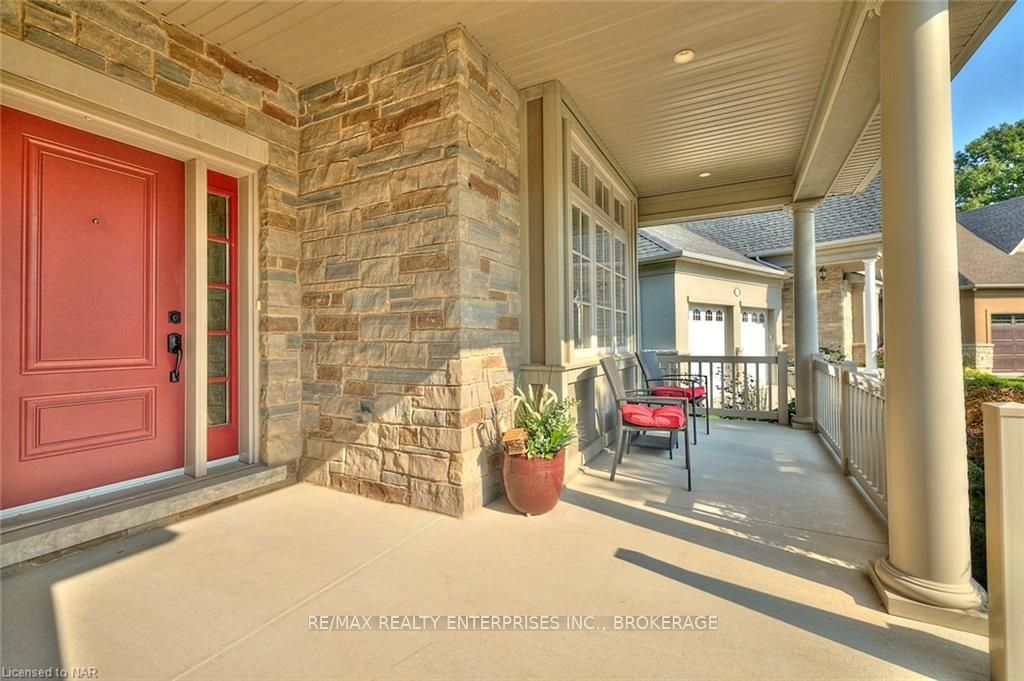
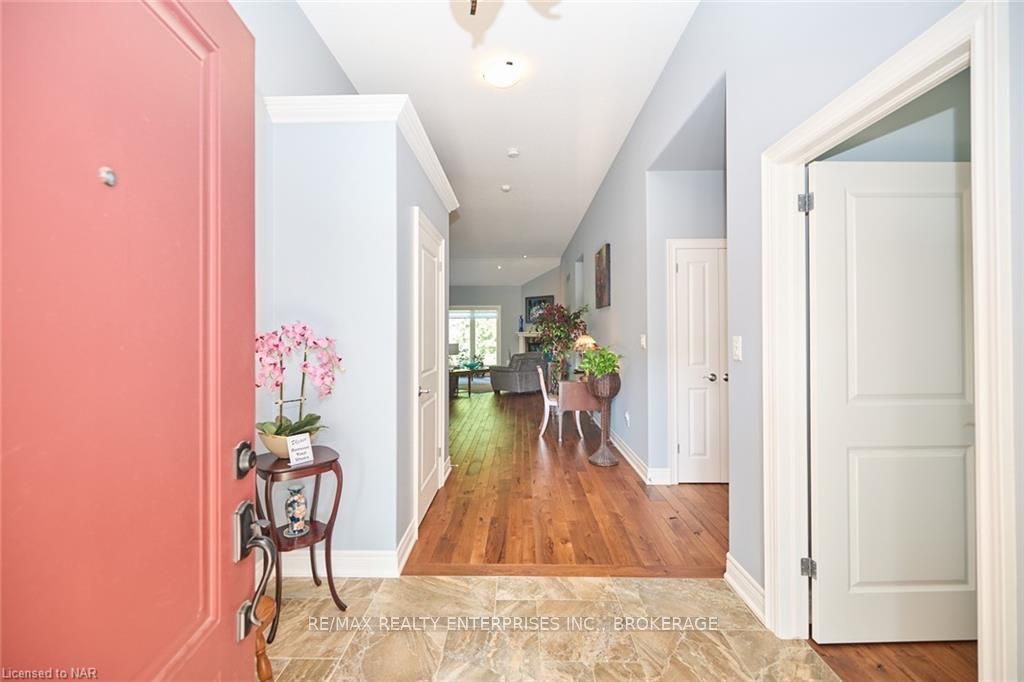
 See all 42 photos
Property history
- $1,450,000TerminatedList: 2024-08-27|End: 2025-04-19|235 daysX9409808
Facts and features
- BasementPart finished
- Age of home6–15 years
- Price per sq ft~$829
- Water, sewerMunicipal
- Fireplace
- Central air
The homeDetached, Bungalow, Age 6–15 years
- Type: Detached
- Style: Bungalow
- Age: 6–15 years
- Living space: 1,500–2,000 sq ft
- Basement: Partially finished, full
- Exposure: West
- View: Garden
- Waterfront: None
InsideFireplace Yes, living room, Water meter, water heater, sump pump, water softener, central vacuum, Alarm system, smoke detector
- Fireplace: Yes, living room
- Features: Water meter, water heater, sump pump, water softener, central vacuum
- Security: Alarm system, smoke detector
- Rooms above ground: 8
- Rooms in the basement: 3
- Bedrooms: 2 + 1 in the basement
- Bathrooms: 3
- Kitchens: 1
Outside and lotOther, stone, Asphalt shingle, Poured concrete
- Exterior: Other, stone
- Roof: Asphalt shingle
- Foundation: Poured concrete
- Features: Deck, porch, year round living
- Accessibility: Level within dwelling
- Size: 46 × 131 ft
- Zoning: R2-20
Parking2 Garage, Attached, Private double, other
- Spaces: 2 Garage
- Garage: Attached
- Driveway: Private double, other
Heating, water and powerForced air, gas, Central air, Municipal water
- Heating: Forced air, gas
- Cooling: Central air
- Water: Municipal water
- Sewer: Municipal sewer
- Natural gas: Yes
- Hydro: Yes
- Cable: Available
- Telephone: Yes
Costs and taxesTaxes $6,087 a year
- Taxes, 2023: $6,087 a year
Included in the saleBuilt-in microwave, central vac, dishwasher, fridge, stove, washer, dryer, garage door opener, sprinkler system., central vacuum, dishwasher, Hwh & hrv rentals
- Included: Built-in microwave, central vac, dishwasher, fridge, stove, washer, dryer, garage door opener, sprinkler system., central vacuum, dishwasher
- Not included: Hwh & hrv rentals
NearbyGolf, hospital
- Close to: Golf, hospital
Listing detailsX9409808, Terminated, Aug 27, 2024
- MLS® number: X9409808
- Status: Terminated
- Listed on: Aug 27, 2024
- Days on market: 235
- Updated: Apr 19, 2025
- Possession: 2024-10-21 / 30-59 days
- Occupied by: Owner
- Listing brokerage: RE/MAX REALTY ENTERPRISES INC., BROKERAGE
About this home
57 Stoneridge Crescent, Niagara-on-the-Lake (St. Davids), ON L0S 1J1
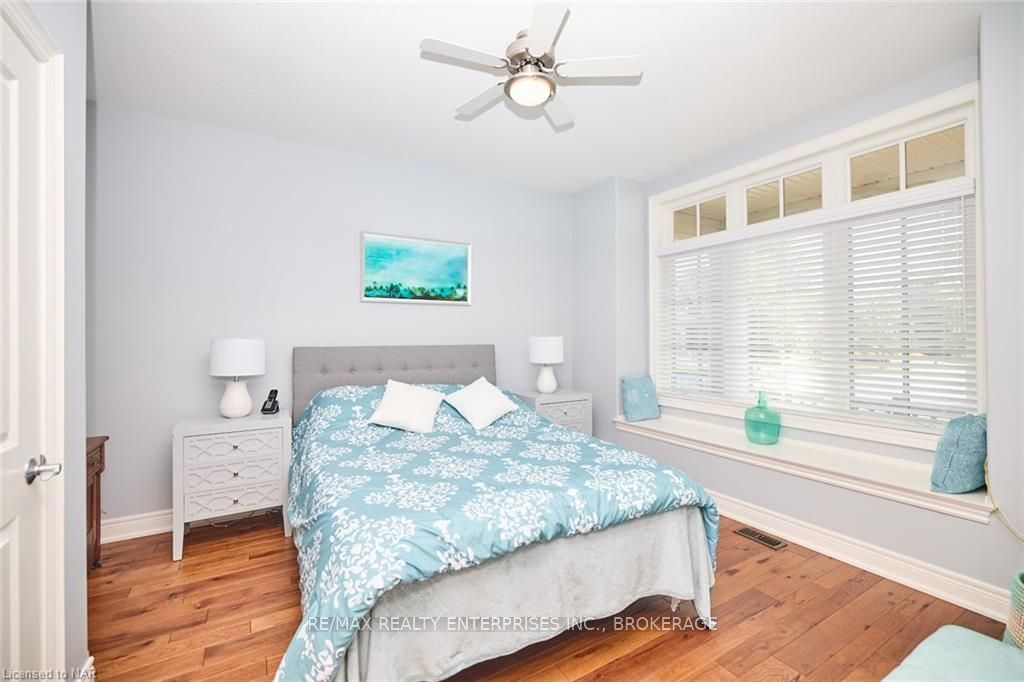
Discover the charm and elegance of Niagara-on-the-Lakes sought-after St. Davids community, renowned for its proximity to world-class wineries, picturesque landscapes, the USA border, and the iconic Niagara Falls. This meticulously designed open-concept bungalow offers 2+1 bedrooms, 2+1 bathrooms, and 1,637 square feet of beautifully appointed living space. The home boasts 11-foot ceilings in the main living areas and 9-foot ceilings in the bedrooms, creating a sense of grandeur and spaciousness. The custom maple cabinets in the kitchen are a chefs delight, complemented by engineered hardwood floors with a silent floor system throughout, ensuring both style and comfort. The property also features a security system, double car garage and is protected by 50-year lifetime warranty shingles, offering peace of mind for years to come. Experience luxury living in a prime location 57 Stoneridge Crescent is more than a home, its a lifestyle.
Ask about this home
A HOMEH agent will answer your questions about this home.
Around this home
Daily convenience, out of 100, from the distances below
Schools nearby
School rating, out of 10.
Helpful calculators
Your HOMEH agent

"I would see it this week."