

558 Lansdowne Avenue
558 Lansdowne Avenue
 See all 24 photos
Property history
Facts and features
- BasementPart finished
- Water, sewerMunicipal
- HeatingForced air
- CoolingCentral air
- Hardwood floors
- Fireplace
- Central air
- Inground pool
The homeDetached, 2-storey, 3,000–3,500 sq ft
- Type: Detached
- Style: 2-storey
- Living space: 3,000–3,500 sq ft
- Basement: Partially finished
InsideFireplace Yes, Porcelain, Hardwood, Concrete, Main level
- Fireplace: Yes
- Flooring: Porcelain, Hardwood, Concrete
- Laundry: Main level
- Features: Air exchanger
- Rooms above ground: 8
- Rooms in the basement: 2
- Bedrooms: 4
- Bathrooms: 4
- Kitchens: 1
- Family room: Yes
Outside and lotStone, wood, Asphalt shingle, Poured concrete
- Exterior: Stone, wood
- Roof: Asphalt shingle
- Foundation: Poured concrete
- Pool: Inground
- Features: Landscaped, built-in-bbq, patio
- Other structures: Garden shed
- Size: 73.51 × 205.63 ft
- Zoning: R1
Parking2 Garage, Attached, Private double, inside entry, other
- Spaces: 2 Garage
- Garage: Attached
- Driveway: Private double, inside entry, other
Heating, water and powerForced air, gas, Central air, Municipal water
- Heating: Forced air, gas
- Cooling: Central air
- Water: Municipal water
- Sewer: Municipal sewer
Costs and taxesTaxes $13,795 a year, HST included in the price, See schedule b
- Taxes, 2024: $13,795 a year
- HST: HST included in the price
- Rental items: See schedule b
Included in the saleSee schedule b, See schedule b
- Included: See schedule b
- Not included: See schedule b
NearbyPark, school, ravine
- Close to: Park, school, ravine
Listing detailsX11978558, Sold, Feb 19, 2025
- MLS® number: X11978558
- Status: Sold
- Listed on: Feb 19, 2025
- Days on market: 63
- Updated: Apr 23, 2025
- Possession: Summer 2025
- Occupied by: Owner
- Listing brokerage: SOTHEBY`S INTERNATIONAL REALTY CANADA
About this home
558 Lansdowne Avenue, Niagara-on-the-Lake (Town), ON L0S 1J0
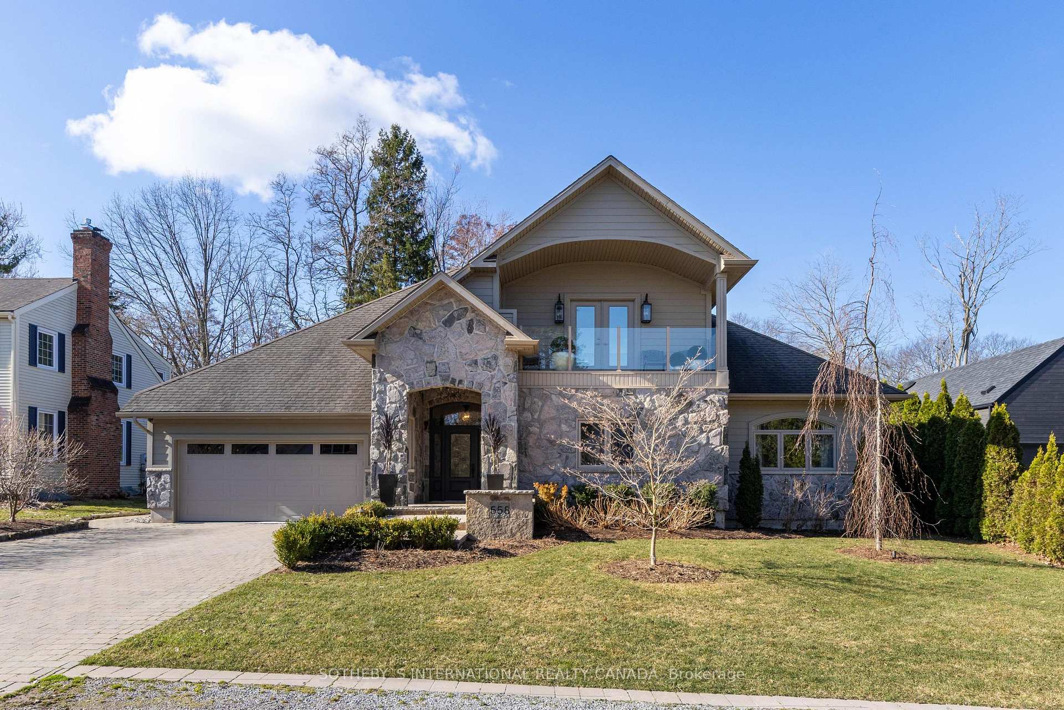
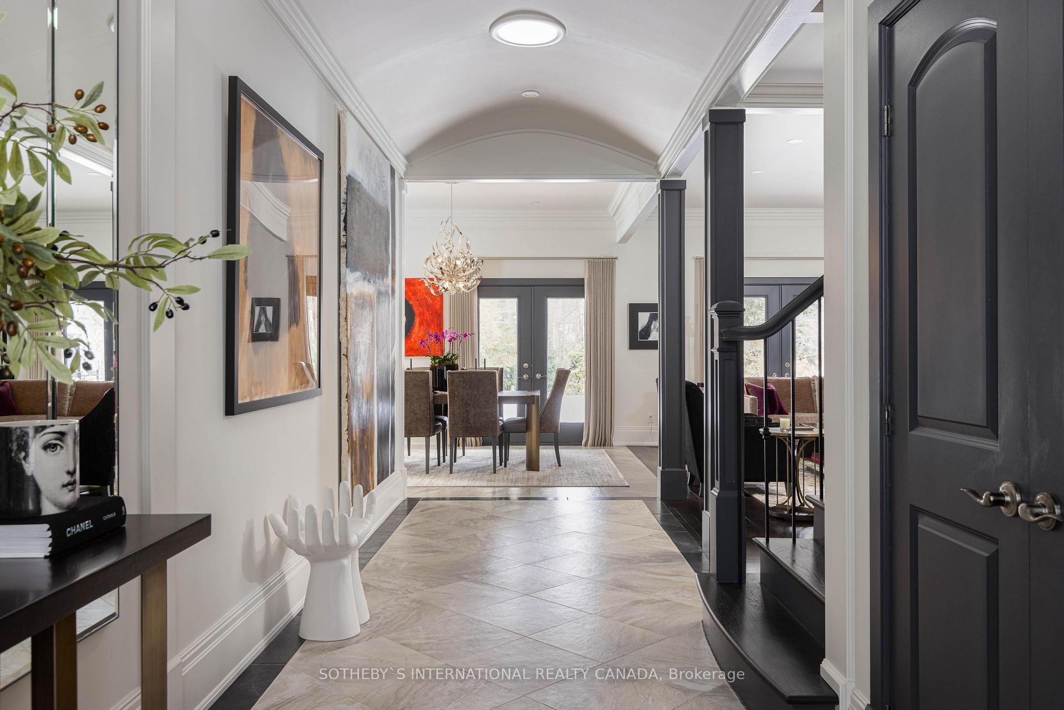
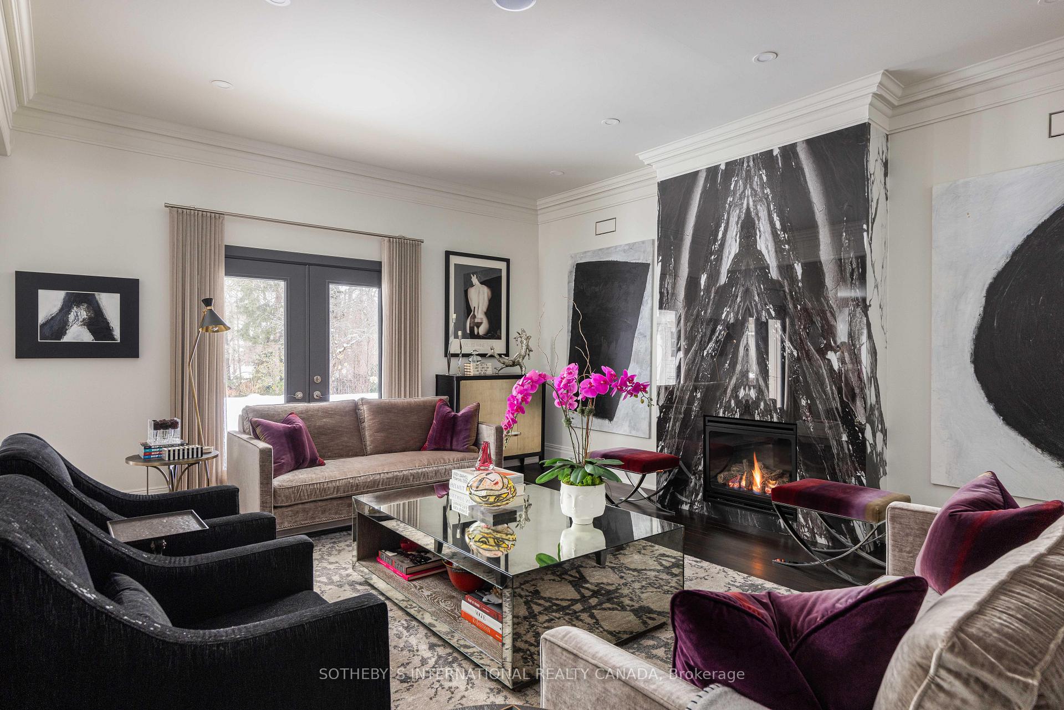
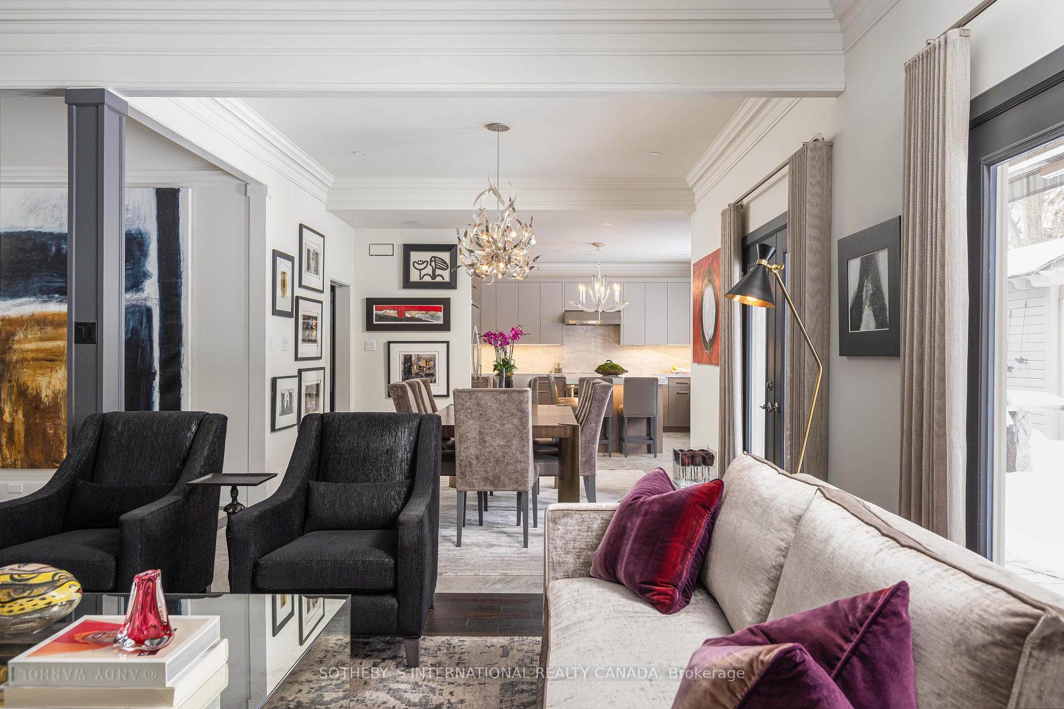
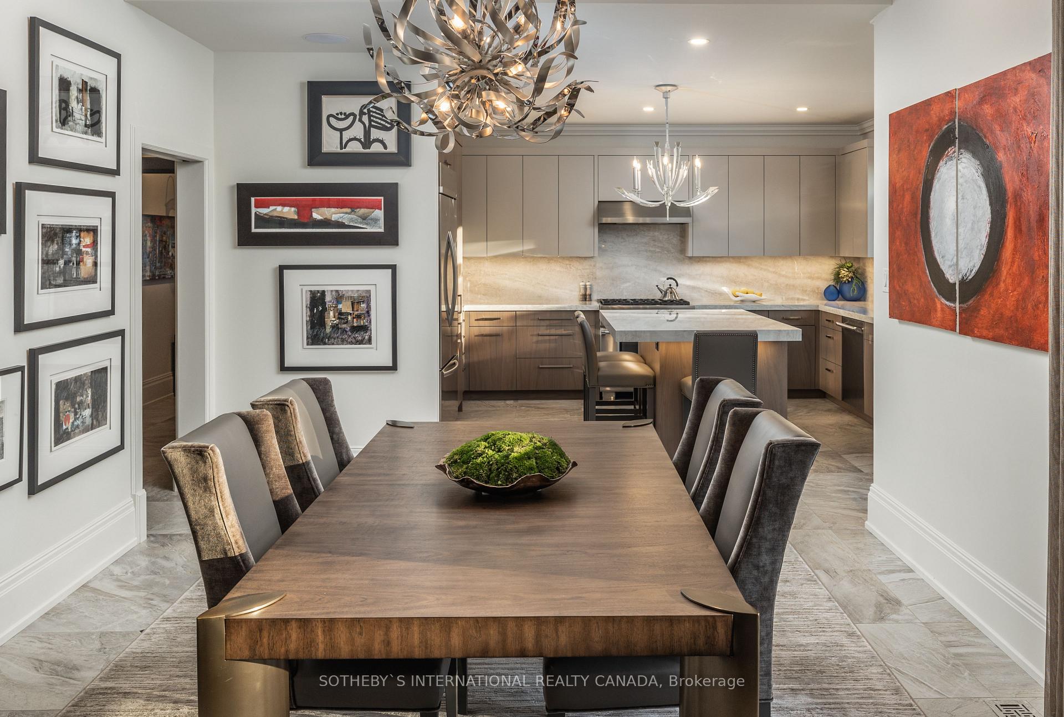
This extraordinary executive bungaloft, nestled just outside the charm of Old Town Niagara-on-the-Lake, offers the ultimate in privacy, luxury, and resort-style living, all just a short stroll from the stunning shores of Lake Ontario. The true highlight of this home is its spectacular private backyard, set on a peaceful ravine lot, where a luxurious inground pool awaits. Picture yourself enjoying summer days by the pool, hosting gatherings, or simply relaxing in the serenity of the ravine, with the lake just moments away to complete your perfect lifestyle. As the day winds down, enjoy breathtaking sunset views from your backyard a truly serene and picturesque way to end each day. With 3,100 square feet of meticulously designed living space above grade, plus a partially finished lower level, this home is ideal for those who love to entertain and indulge in refined living. Custom built in 2014 and beautifully renovated in 2021 by Sandra K Design, the open-concept main floor features a gourmet kitchen, great room, and dining area each offering breathtaking views of the pool, ravine, and surrounding greenery. The seamless connection between indoor and outdoor spaces creates a harmonious living environment, perfect for both relaxation and entertaining. The home also offers three spacious bedrooms on the main floor, including a luxurious primary suite, plus a flexible upper-level space ideal for a bedroom, office, or studio. The loft-style office, with custom cabinetry and a private balcony, provides a perfect setting for working from home while enjoying the beauty of the area. The lower level features an oversized recreation room, currently used as a home gym, offering plenty of space to unwind. The oversized double garage and expansive driveway add convenience, all set on an impressive 73 x 205-foot ravine lot. Immerse yourself in the vibrant charm of Old Town, with the world-famous Shaw Festival, award-winning wineries, and acclaimed restaurants just moments away.
Ask about this home
A HOMEH agent will answer your questions about this home.
Around this home
Daily convenience, out of 100, from the distances below
Schools nearby
School rating, out of 10.
Helpful calculators
Your HOMEH agent

"I would see it this week."