

686 Warner Road
686 Warner Road
 See all 49 photos
Property history
Facts and features
- BasementFinished
- Water, sewerMunicipal
- Lot shapeIrregular
- HeatingForced air
- Fireplace
- Central air
The homeDetached, Bungalow, 1,500–2,000 sq ft
- Type: Detached
- Style: Bungalow
- Living space: 1,500–2,000 sq ft
- Basement: Finished, full
InsideFireplace Yes, natural gas, fireplace insert, Main level, Sump pump, in-law capability, primary bedroom - main floor, wheelchair access, other, auto garage door remote
- Fireplace: Yes, natural gas, fireplace insert
- Laundry: Main level
- Features: Sump pump, in-law capability, primary bedroom - main floor, wheelchair access, other, auto garage door remote
- Rooms above ground: 15
- Bedrooms: 3 + 3 in the basement
- Bathrooms: 4
- Kitchens: 1
- Family room: Yes
Outside and lotVinyl siding, Asphalt shingle, Poured concrete
- Exterior: Vinyl siding
- Roof: Asphalt shingle
- Foundation: Poured concrete
- Features: Deck, landscaped, patio, porch, privacy, awnings
- Other structures: Fence - full, other, shed
- Size: 61.93 × 215 ft
- Shape: Irregular
Parking2 Garage, Attached
- Spaces: 2 Garage
- Garage: Attached
Heating, water and powerForced air, gas, Central air, Municipal water
- Heating: Forced air, gas
- Cooling: Central air
- Water: Municipal water
- Sewer: Municipal sewer
Costs and taxesTaxes $5,732 a year, HST included in the price
- Taxes, 2024: $5,732 a year
- HST: HST included in the price
Listing detailsX12016483, Sold, Mar 13, 2025
- MLS® number: X12016483
- Status: Sold
- Listed on: Mar 13, 2025
- Days on market: 43
- Updated: Apr 25, 2025
- Possession: 60-89 days
- Occupied by: Owner
- Listing brokerage: eXp Realty
About this home
686 Warner Road, Niagara-on-the-Lake (St. Davids), ON L0S 1J0
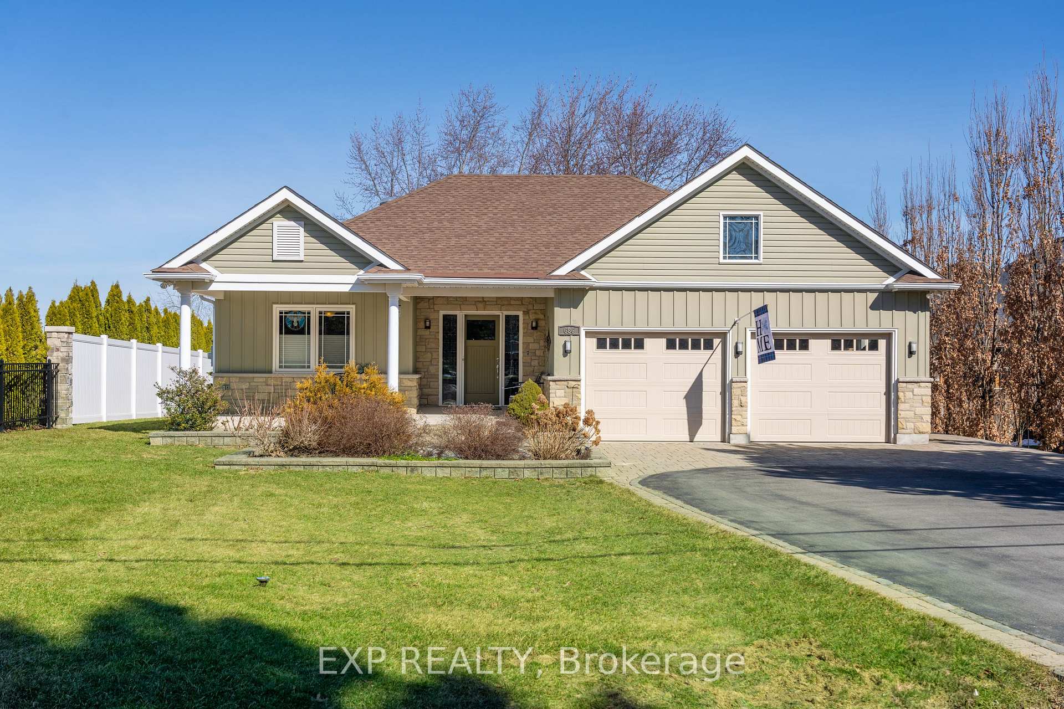
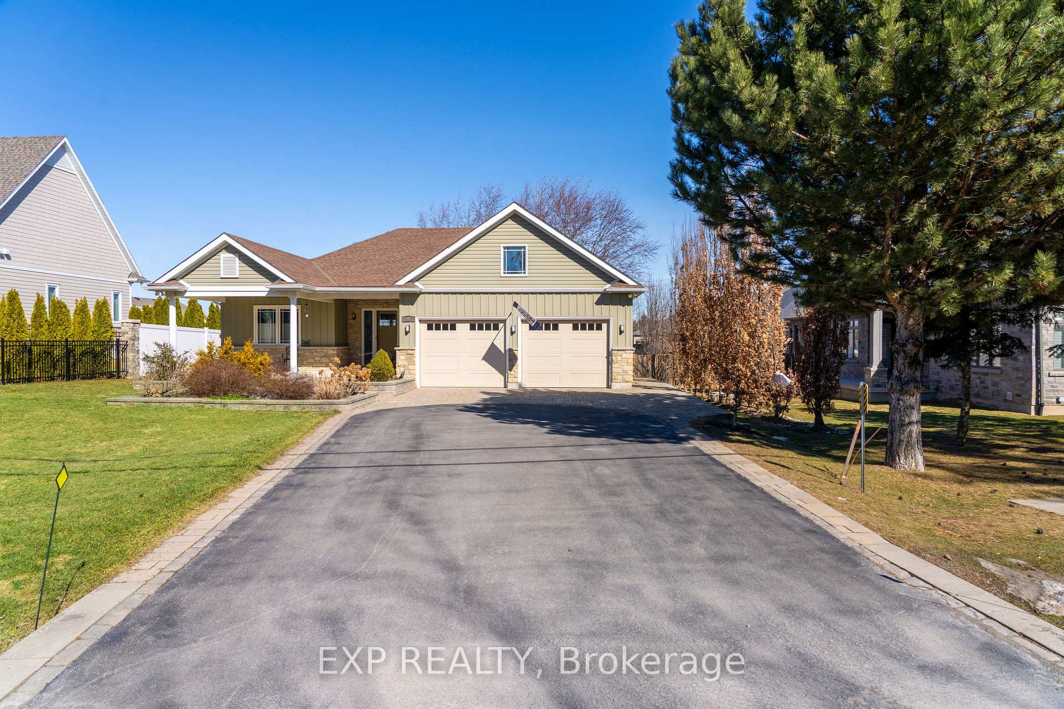
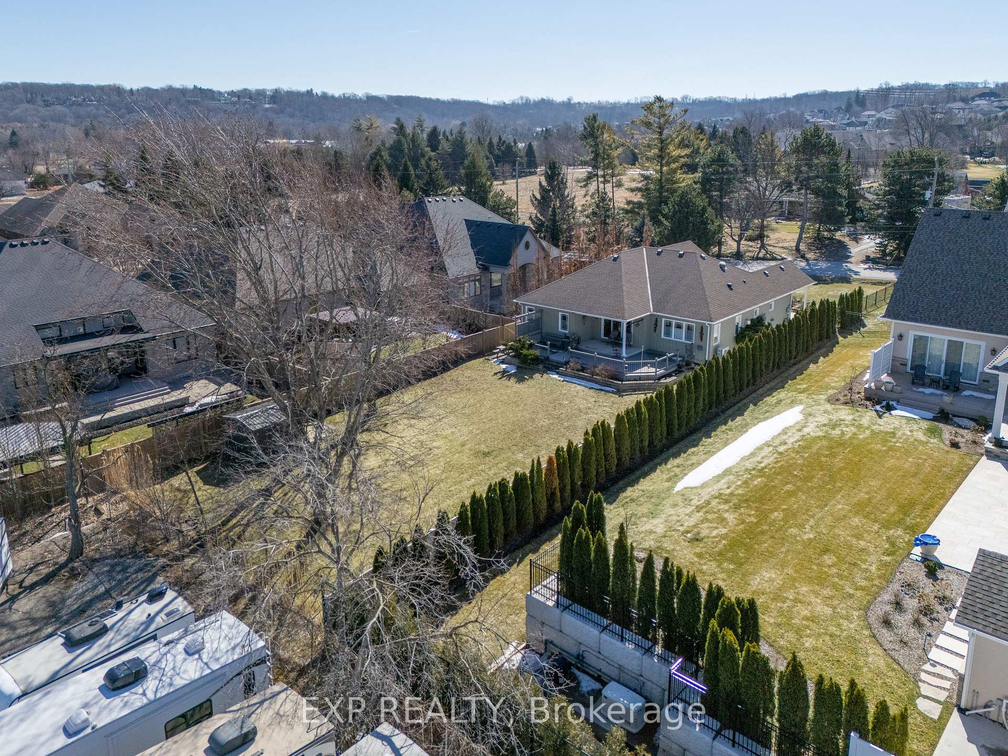
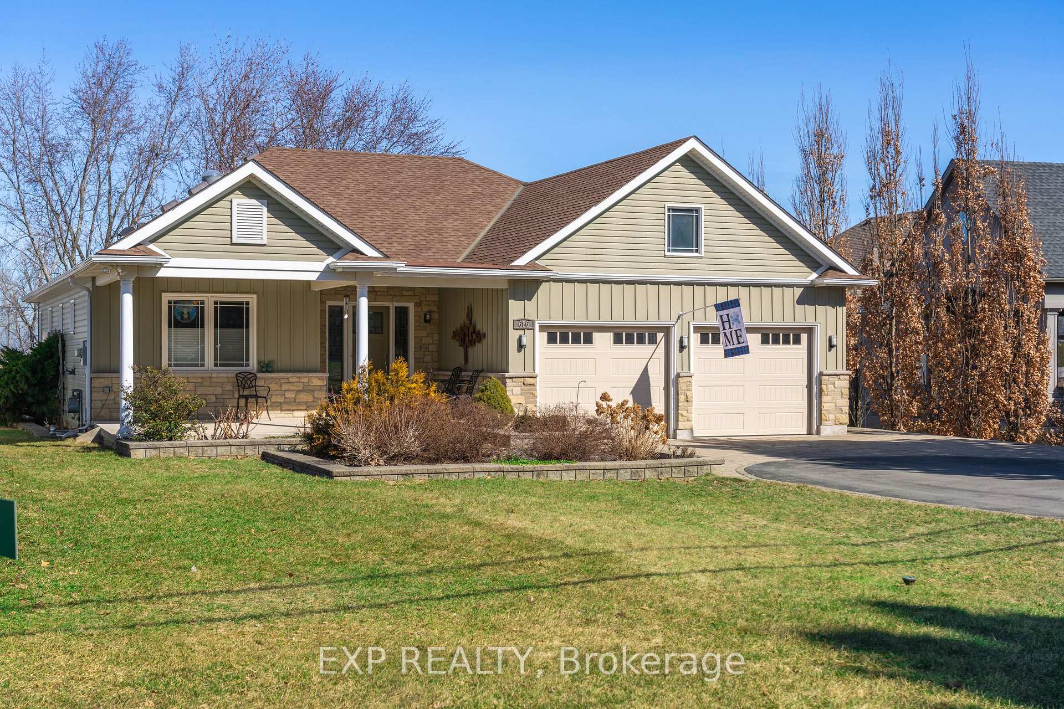
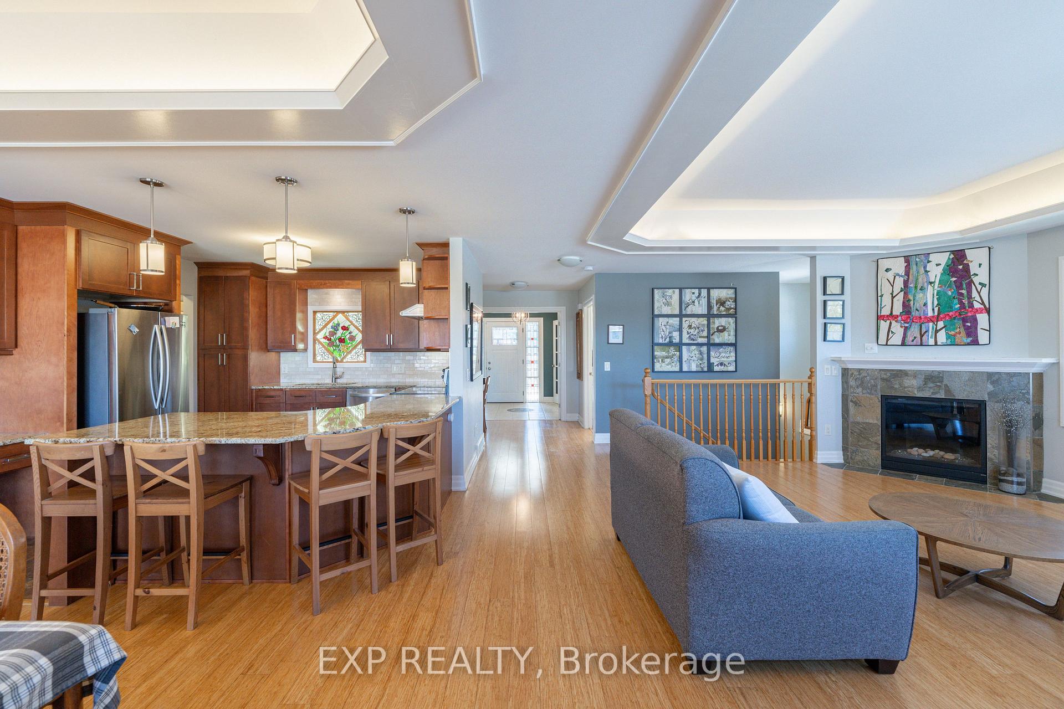
Stunning sprawling bungalow with nearly 3,600 square feet of finished living space, nestled in the highly sought-after St. Davids neighbourhood of prestigious Niagara-on-the-Lake. This rare custom-built bungalow, just 11 years old, features 2 bedrooms plus den on main floor, 2 bedrooms plus den on the lower level, 4 bathrooms, and large walk in closet. Designed for both elegance and accessibility, the home boasts wide hallways and doorways for seamless wheelchair access.The main level offers an open-concept layout with cove lighting in the living room, a gorgeous chefs kitchen with granite counters, main floor laundry, and sliding doors leading to a beautifully landscaped, private backyard. The backyard features a two-tier deck made up of composite and concrete. There is also stacked stone flower beds surrounding the patio to give it extra charm. The fully finished basement is exceptionally spacious, featuring a large recreation room, two additional bedrooms, a sizeable den, and a 4-piece bathroom offering ample space for guests.The property has impressive curb appeal, at the front, a massive covered concrete porch, large interlock stone and asphalt drive that easily fits 6 cars! Ideally located just minutes from the charming Old Town Niagara-on-the-Lake, this home offers easy access to world-class wineries, fine dining, boutique shopping, and the renowned Shaw Festival Theatre. It is only a short drive to the vibrant attractions of Niagara Falls, making it perfect for those who want both tranquility and entertainment. Outdoor enthusiasts will love being close to scenic parks and top-rated golf courses, perfect for enjoying the beauty of Niagara's landscapes. Plus, a cozy local coffee shop is just around the corner, ideal for your morning coffee or casual meetups.Built with high-quality stacked stone and siding, this exceptional home offers a rare opportunity to own a bungalow in one of Niagara-on-the-Lakes most desirable communities.
Ask about this home
A HOMEH agent will answer your questions about this home.
Around this home
Daily convenience, out of 100, from the distances below
Schools nearby
School rating, out of 10.
Helpful calculators
Your HOMEH agent

"I would see it this week."