

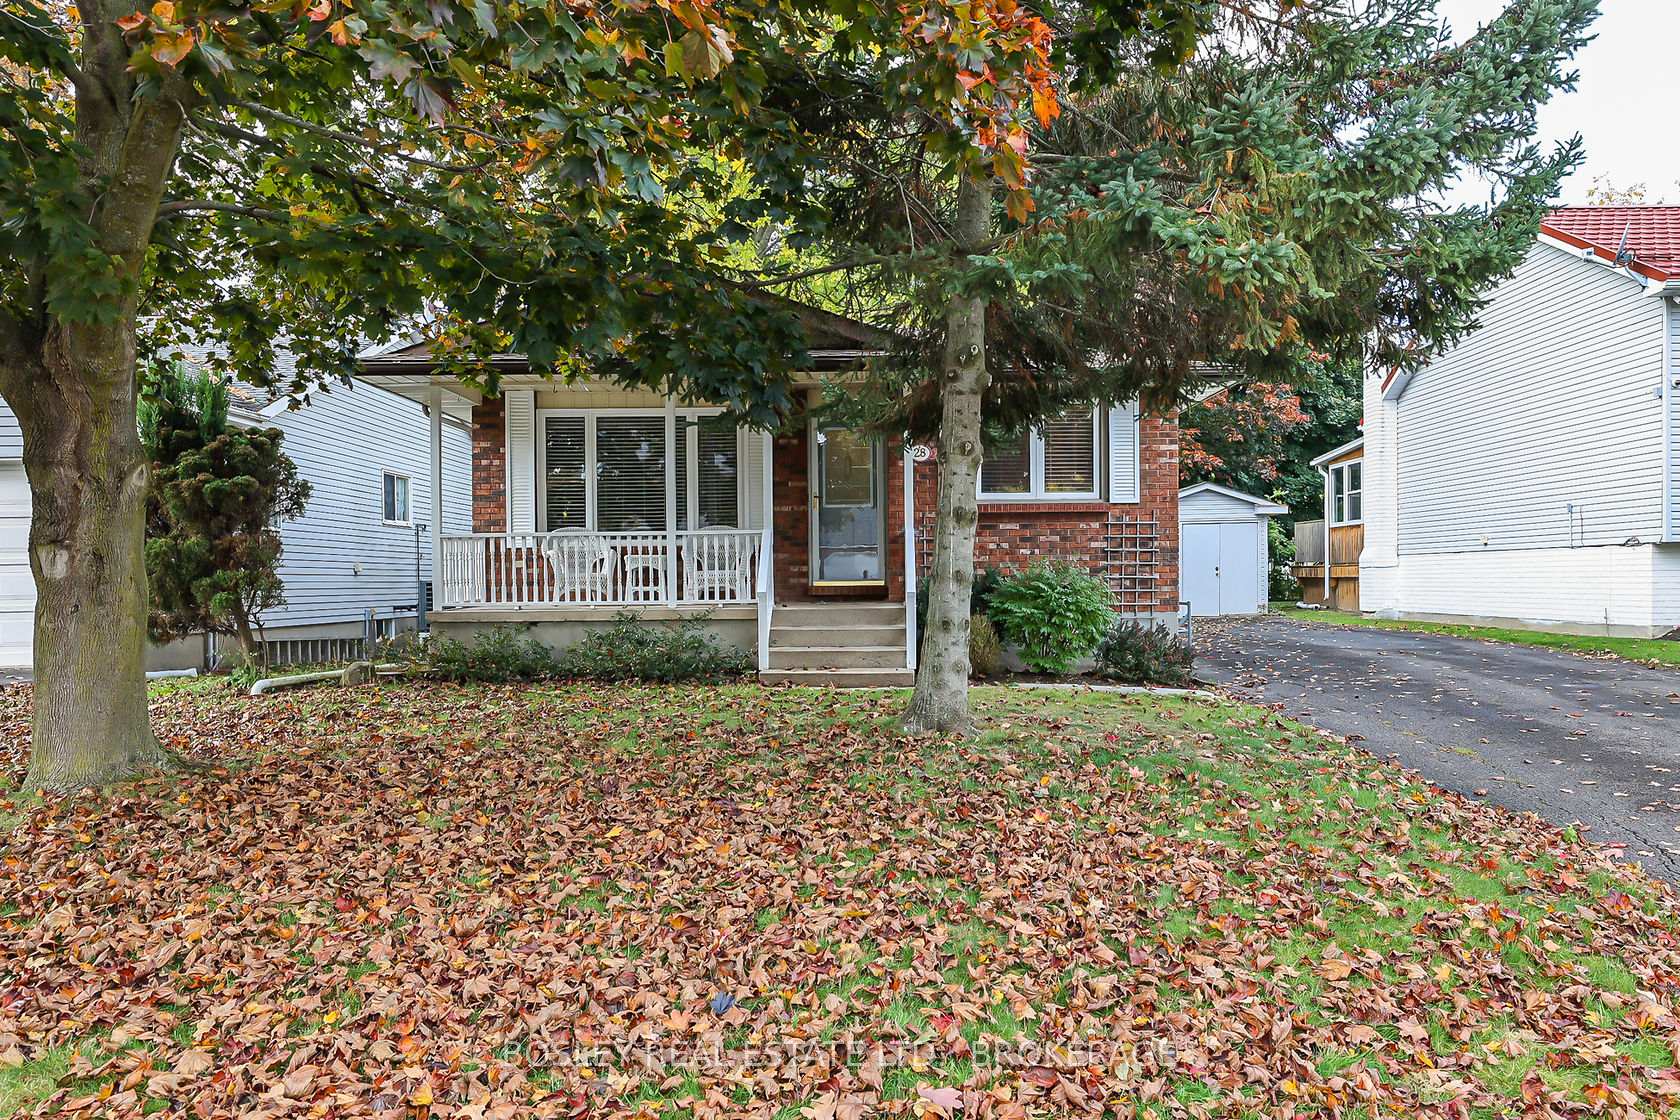
28 Oak Drive
28 Oak Drive
 See all 43 photos
Property history
Facts and features
- BasementPart finished
- Lot size50 × 134 ft
- Lease term12 months
- FurnishedUnfurnished
- Fireplace
- Central air
The homeDetached, Bungalow, 1,100–1,500 sq ft
- Type: Detached
- Style: Bungalow
- Living space: 1,100–1,500 sq ft
- Basement: Partially finished
InsideFireplace Yes, In-suite laundry, Storage, primary bedroom - main floor, in-law capability
- Fireplace: Yes
- Laundry: In-suite laundry
- Features: Storage, primary bedroom - main floor, in-law capability
- Rooms above ground: 12
- Bedrooms: 4
- Bathrooms: 2
- Kitchens: 1
- Family room: Yes
Outside and lotBrick, Asphalt shingle, Concrete block
- Exterior: Brick
- Roof: Asphalt shingle
- Foundation: Concrete block
- Size: 50.08 × 133.73 ft
Parking3 Parking
- Spaces: 3 Parking
Heating, water and powerForced air, gas, Central air, Municipal water
- Heating: Forced air, gas
- Cooling: Central air
- Water: Municipal water
- Sewer: Municipal sewer
Rent and termsRent $2,800 a month, Entire property, Unfurnished
- Rent: $2,800 a month
- Space for rent: Entire property
- Furnished: Unfurnished
- Lease: 12 months
- Rent includes: Parking, private garbage removal
- Credit check: Required
- Employment letter: Required
- Rental application: Required
- References: Required
Listing detailsX12129486, Rented, May 6, 2025
- MLS® number: X12129486
- Status: Rented
- Listed on: May 6, 2025
- Days on market: 8
- Updated: May 14, 2025
- Possession: 2025-06-15 / Flexible
- Occupied by: Tenant
- Listing brokerage: BOSLEY REAL ESTATE LTD., BROKERAGE
About this home
28 Oak Drive, Niagara-on-the-Lake (Town), ON L0S 1J0
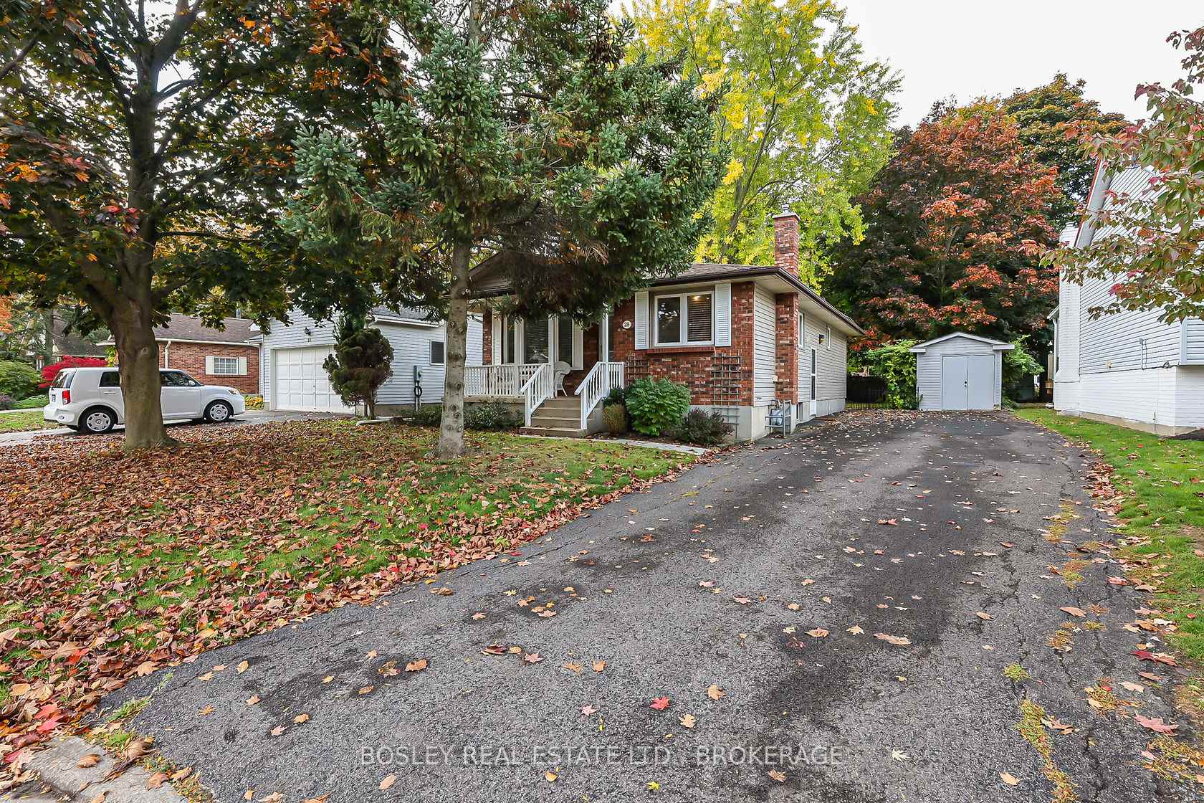
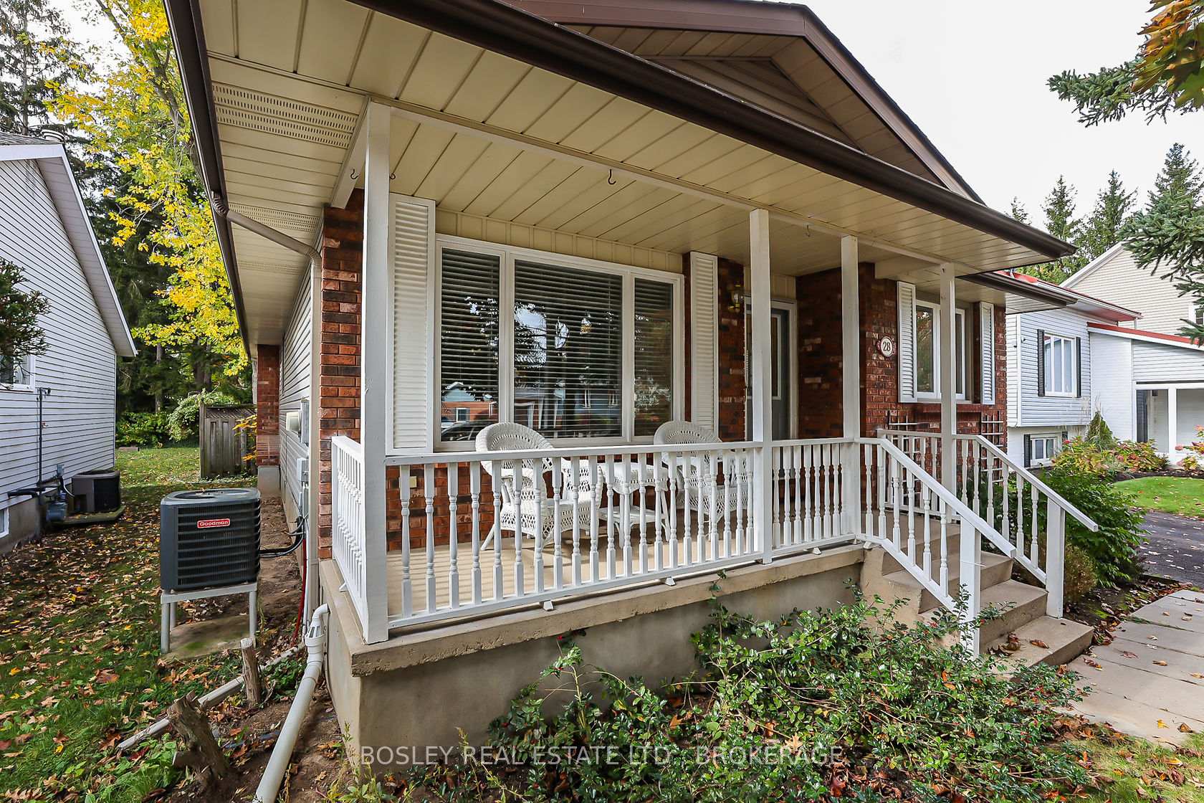
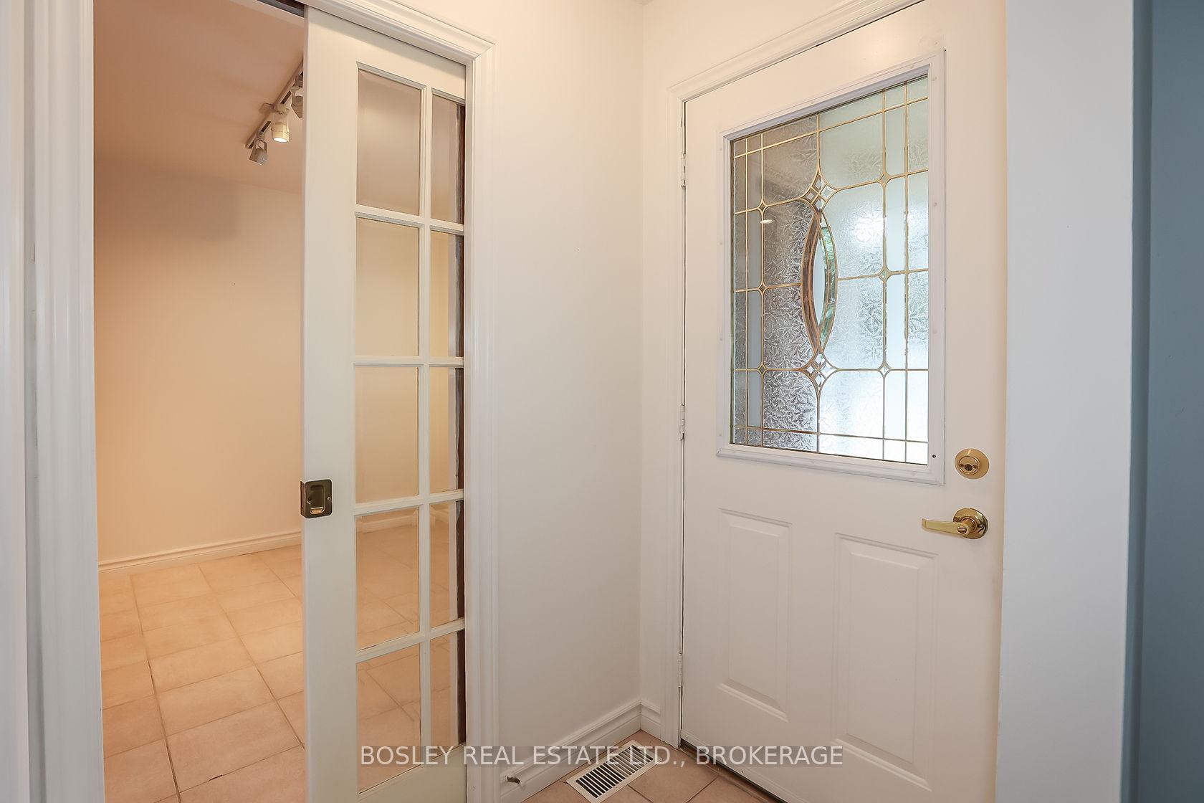
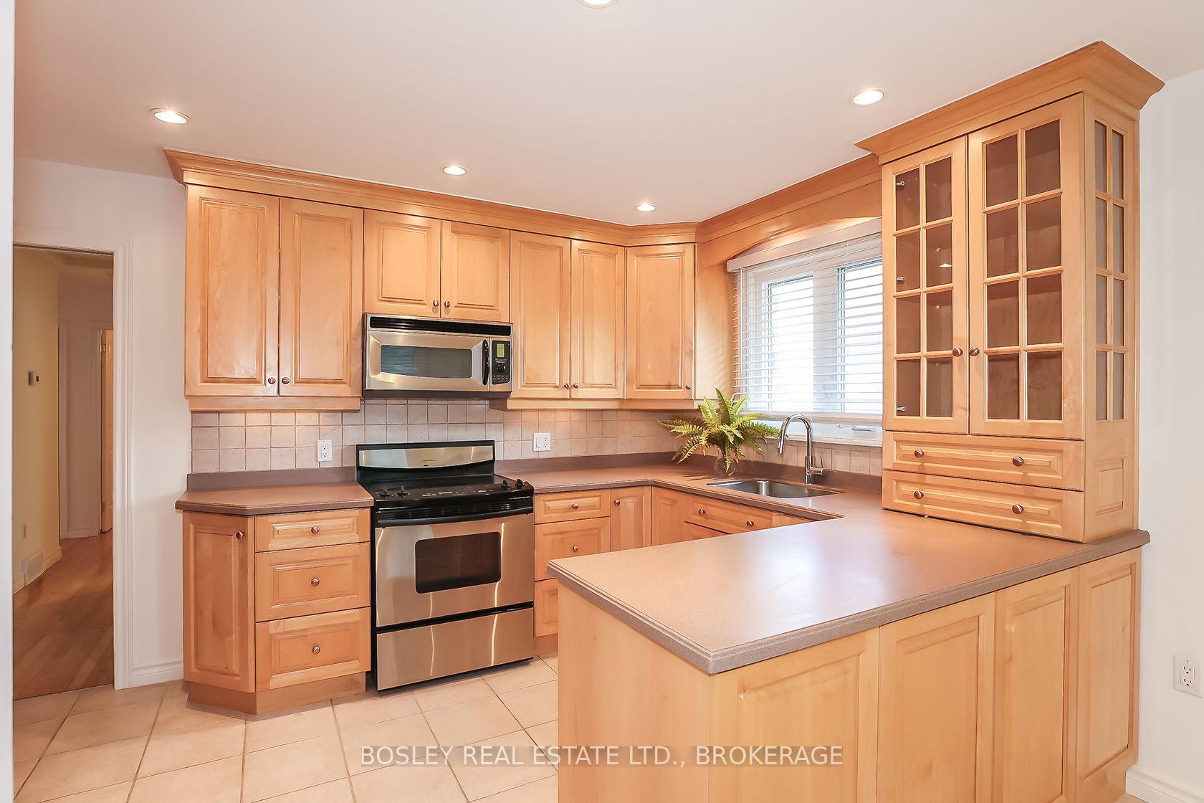
Well maintained home for lease in Niagara-on-the-Lake, with 3 bedrooms up and a partially finished basement. Located close to a park and walking distance to Lake Ontario, this updated home features a large front facing living room, a custom kitchen with maple cabinetry and an eat-in dining area, gleaming hardwoods and an updated full bath. The side entrance off of the driveway leads to am ample lower level with high ceilings and plenty of storage. A large family room with gas fireplace, an additional bedroom, bathroom and large storage/utility areas complete the lower level. With in-suite laundry, storage shelving and a walk-in closet down, this home offers plenty of space. An ample driveway easily accommodates parking for 4 cars and leads to a fully fenced yard with mature trees, and a shed. This home is available for a 12 month lease, and includes a snow blower and lawnmower for tenant use. Freshly painted in neutral designer tones, large windows and a charming covered porch complete this ideal package.
Ask about this home
A HOMEH agent will answer your questions about this home.
Around this home
Daily convenience, out of 100, from the distances below
Schools nearby
School rating, out of 10.
Helpful calculators
Your HOMEH agent

"I would see it this week."