

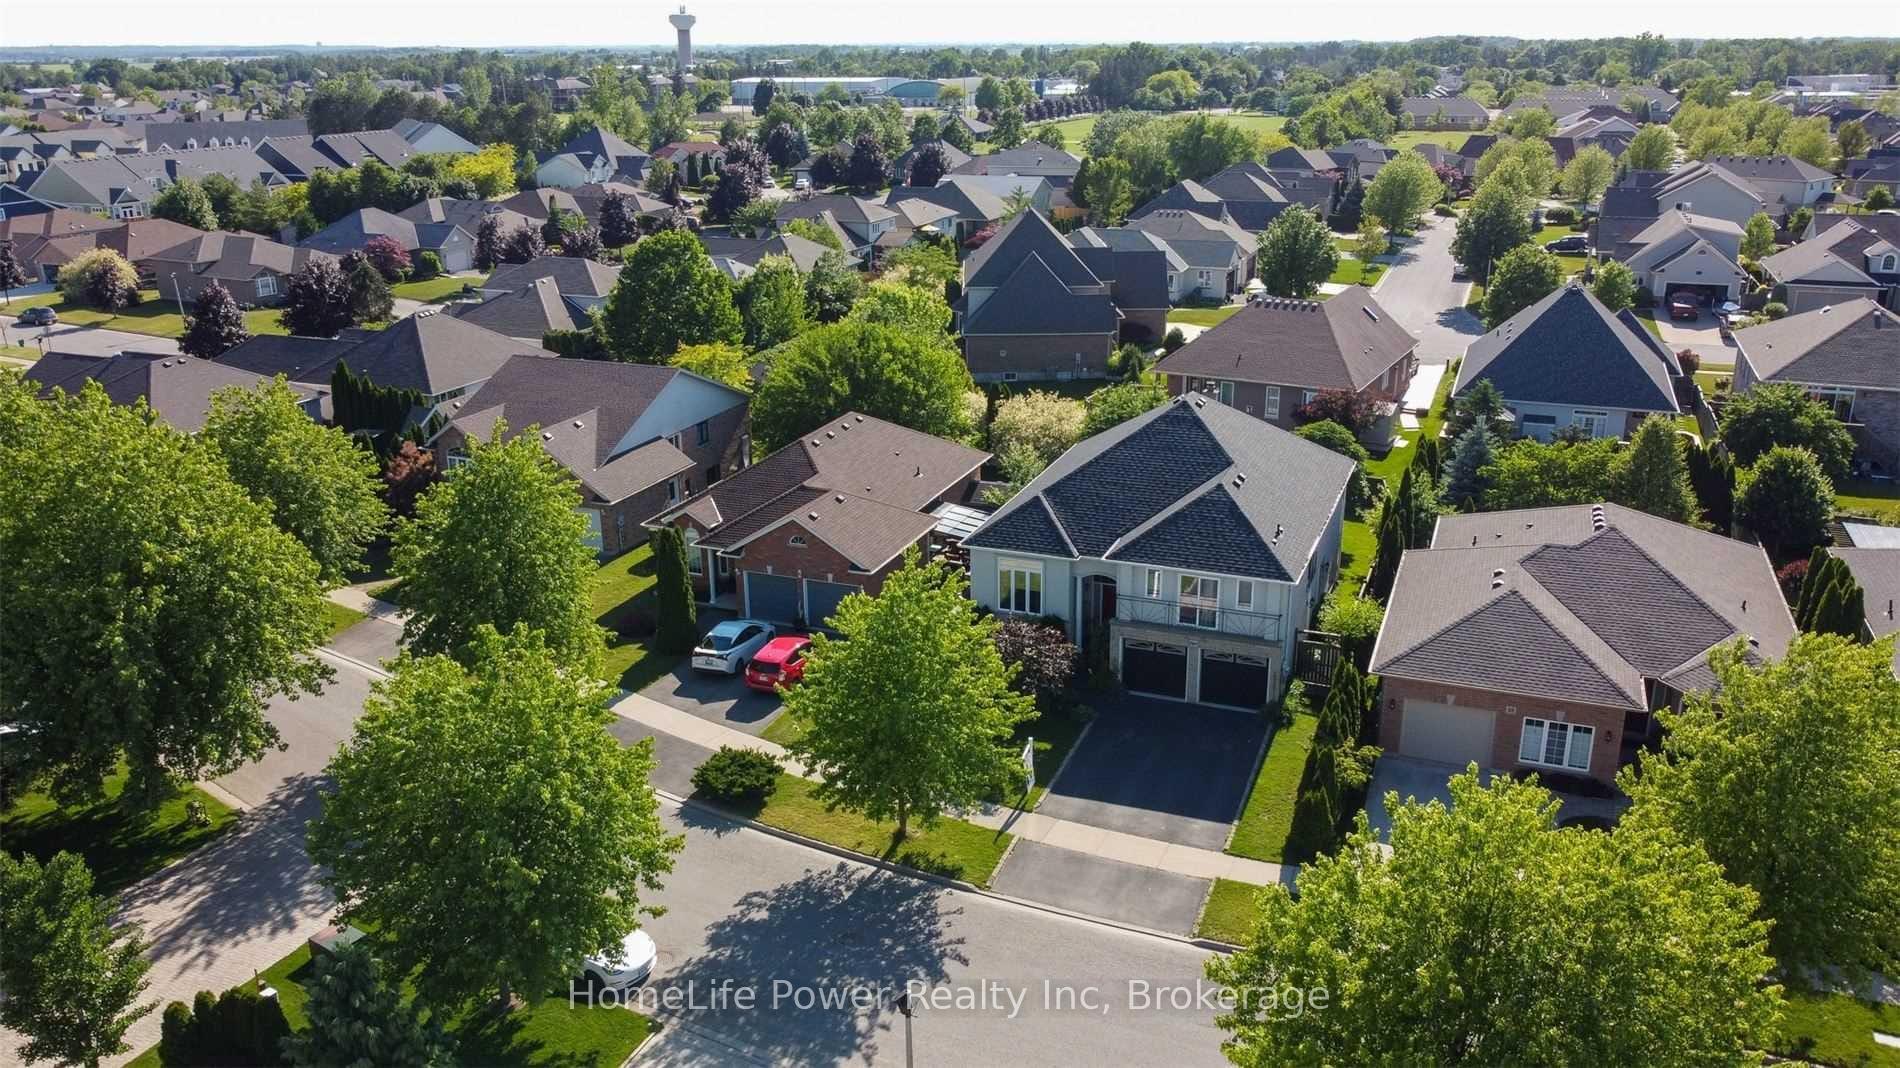
8 Bianca Drive
8 Bianca Drive
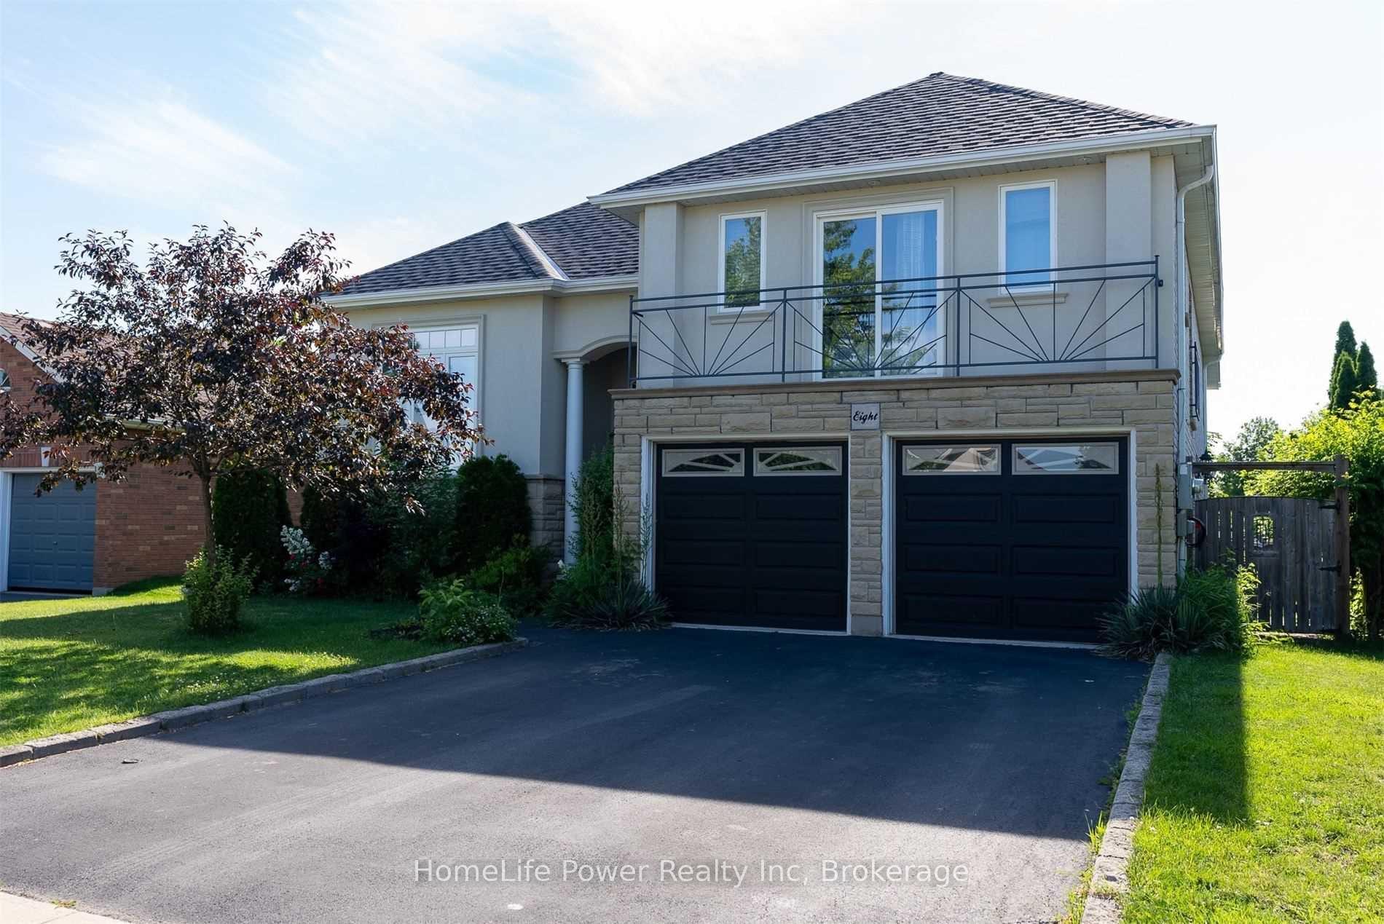
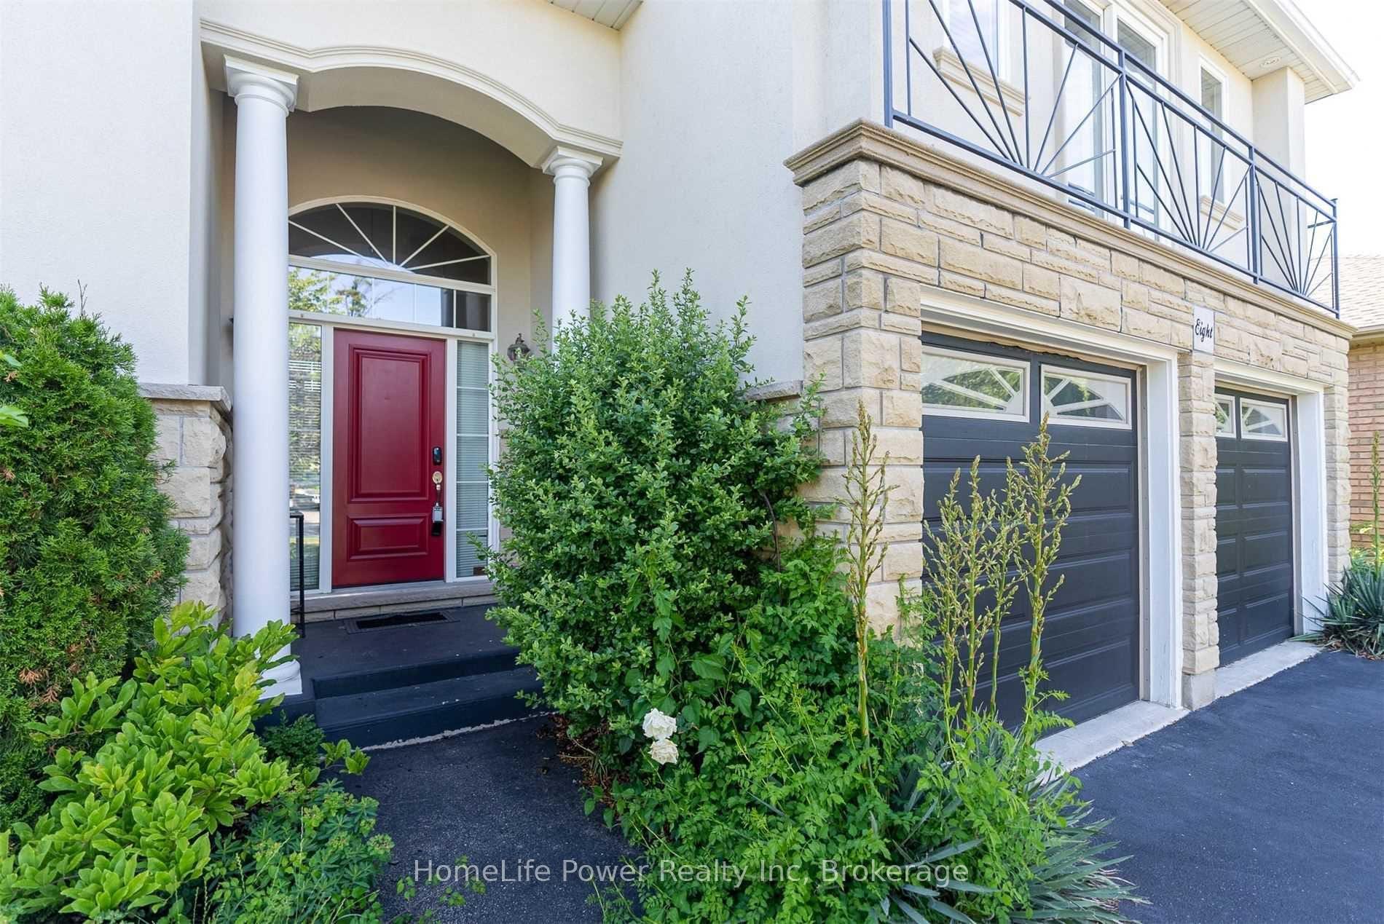
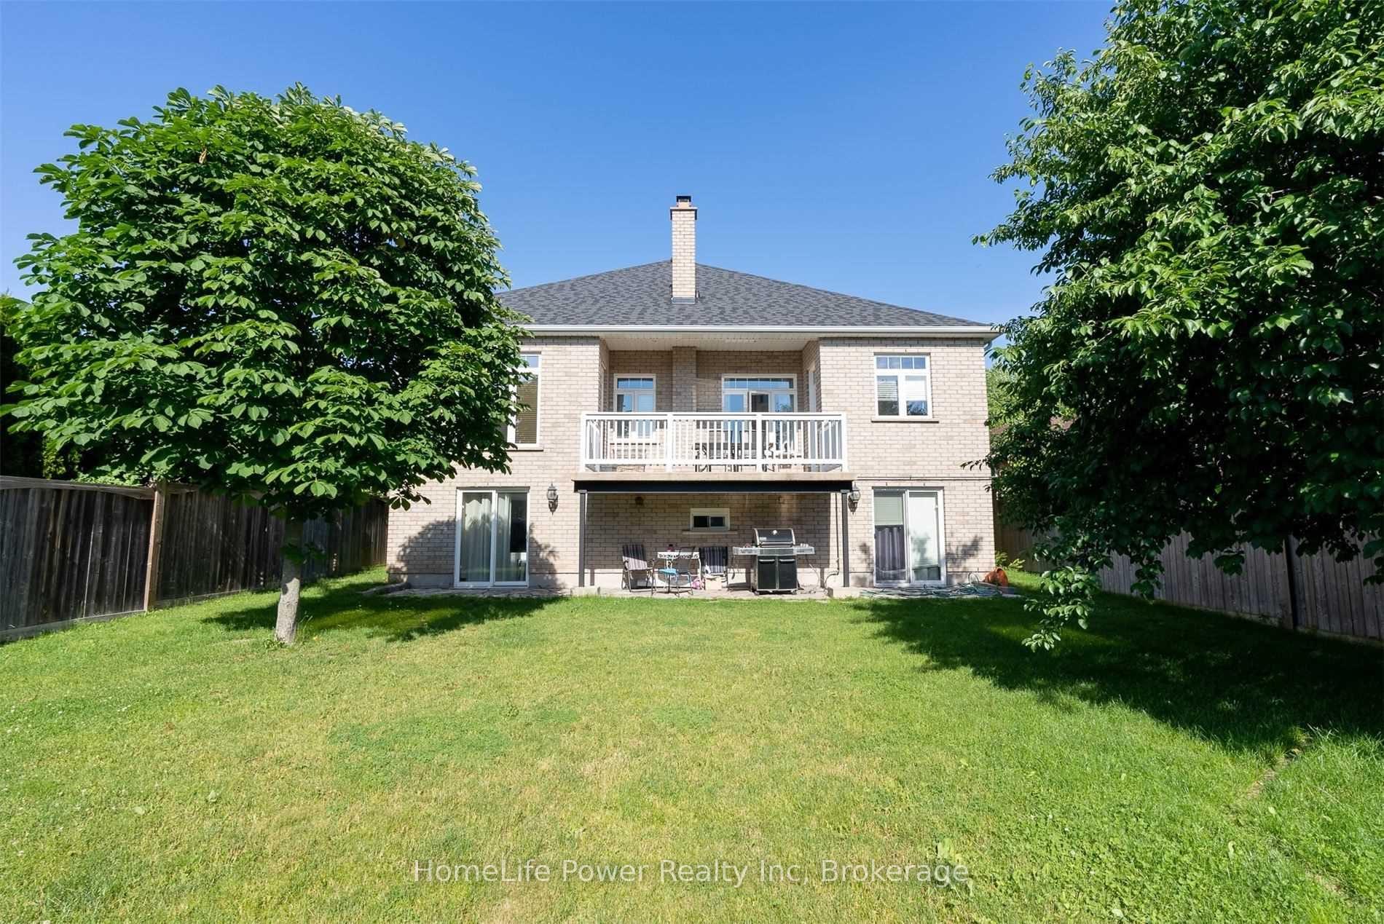
 See all 24 photos
Property history
Facts and features
- BasementNone
- Lot size51 × 120 ft
- Lease term12 months
- FurnishedUnfurnished
- Hardwood floors
- Fireplace
- Central air
The homeDetached, Sidesplit, Basement None
- Type: Detached
- Style: Sidesplit
- Basement: None
- Waterfront: None
InsideFireplace Yes, natural gas, Hardwood, In-suite laundry
- Fireplace: Yes, natural gas
- Flooring: Hardwood
- Laundry: In-suite laundry
- Features: Auto garage door remote, built-in oven
- Rooms above ground: 5
- Bedrooms: 3
- Bathrooms: 3
- Kitchens: 1
Outside and lotBrick, Asphalt shingle, Brick
- Exterior: Brick
- Roof: Asphalt shingle
- Foundation: Brick
- Size: 51.41 × 120.14 ft
Parking1 Garage, Attached
- Spaces: 1 Garage
- Garage: Attached
Heating, water and powerForced air, gas, Central air, Municipal water
- Heating: Forced air, gas
- Cooling: Central air
- Water: Municipal water
- Sewer: Municipal sewer
Rent and termsRent $2,600 a month, Main, Unfurnished
- Rent: $2,600 a month
- Space for rent: Main
- Furnished: Unfurnished
- Lease: 12 months
- Paid: Monthly
- Rent includes: Other
- Deposit: Required
- Credit check: Required
- Employment letter: Required
- Rental application: Required
- References: Required
Listing detailsX12082329, Rented, Apr 14, 2025
- MLS® number: X12082329
- Status: Rented
- Listed on: Apr 14, 2025
- Days on market: 30
- Updated: May 14, 2025
- Possession: Immediate
- Occupied by: Vacant
- Listing brokerage: HomeLife Power Realty Inc
About this home
8 Bianca Drive, Niagara-on-the-Lake (Virgil), ON L0S 1J0
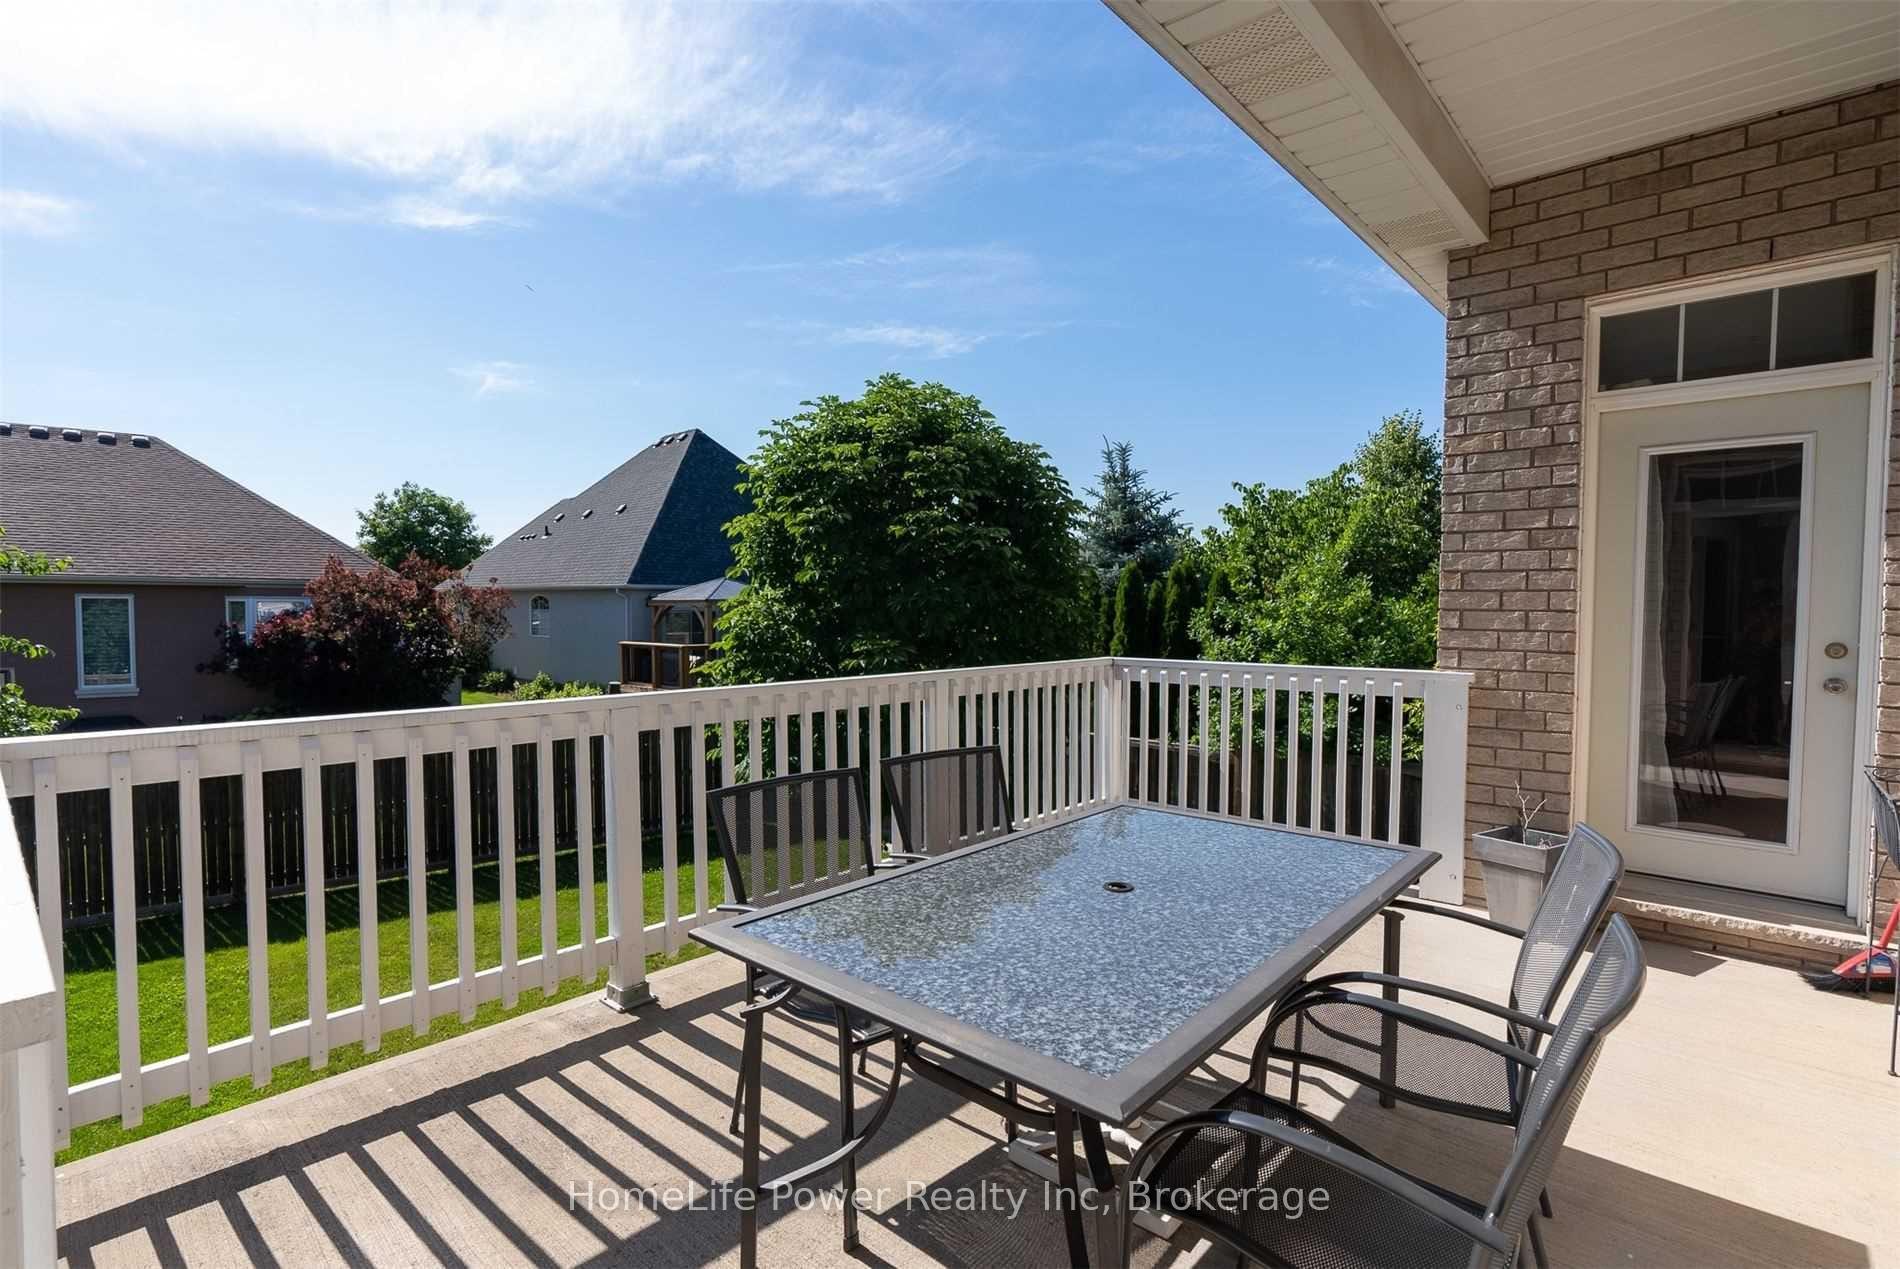
Absolutely gorgeous executive split bungalow Absolutely gorgeous executive split bungalow on a private street in desirable Virgil / Niagara-on-the-Lake. Modern and upgraded throughout w/superior quality finishes. Main floor boasts custom gourmet kitchen w/ plenty of counter space & all appliances. This well thought-out home features master bedroom with 4pc en-suite and 2 bedrooms each w 3pc en-suite and balcony, for a total of 3 bathrooms and 3 balconies which is very unique. Beautiful private back deck and shared yard. Lease includes the ground and second floor of the home, the basement is not included, utilities to be shared between upstairs and basement tenant. 2 parking spaces assigned w/ Indoor and outdoor (driveway parking). Great for professionals or a growing family living together. BBQ facilities and outdoor seating with beautiful trees and garden. Full size exclusive use washer and dryer in the mud room. Walking distance to grocery stores, banks, splash-pad & park for kids, hockey arena, countless wineries, historic district and Lake Ontario. Area boasts great public/catholic schools, close to shopping at Outlet Collection at Niagara / Prime Outlet and exciting lifestyle amenities. BBQ facilities and outdoor seating with beautiful trees and garden. Old Town Niagara-on-the-Lake is just 4 minutes and Niagara District Airport and Fort George are both within 7 km.
Ask about this home
A HOMEH agent will answer your questions about this home.
Around this home
Daily convenience, out of 100, from the distances below
Schools nearby
School rating, out of 10.
Helpful calculators
Your HOMEH agent

"I would see it this week."