
28 Prideaux Street
Niagara-on-the-Lake (Town)28 Prideaux Street
Niagara-on-the-Lake (Town)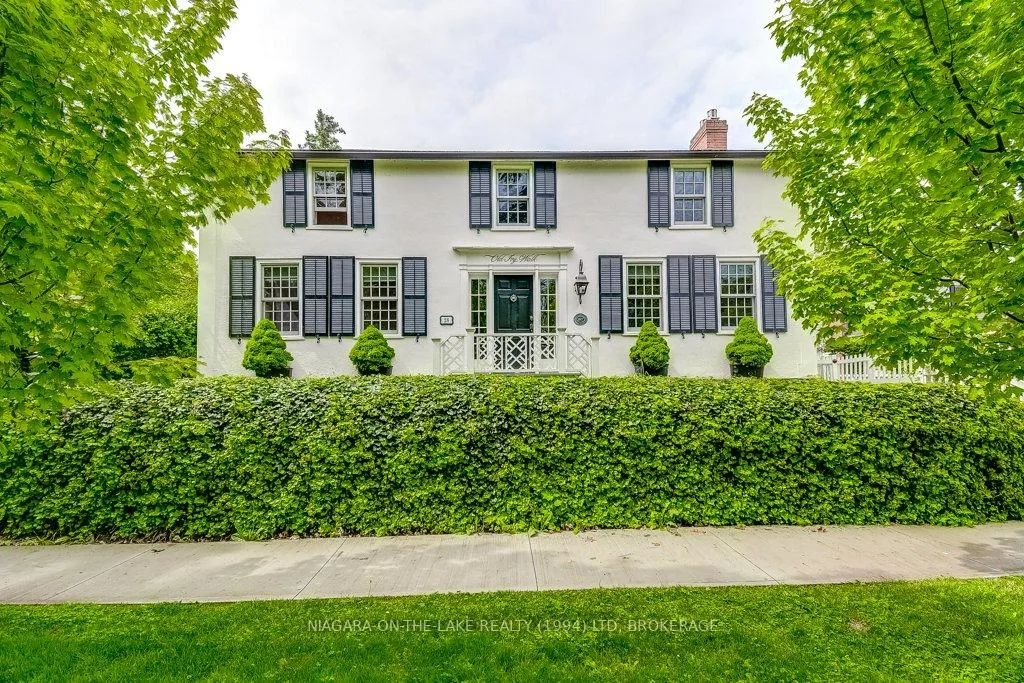

 See all 49 photos
About this home
28 Prideaux Street, Niagara-on-the-Lake
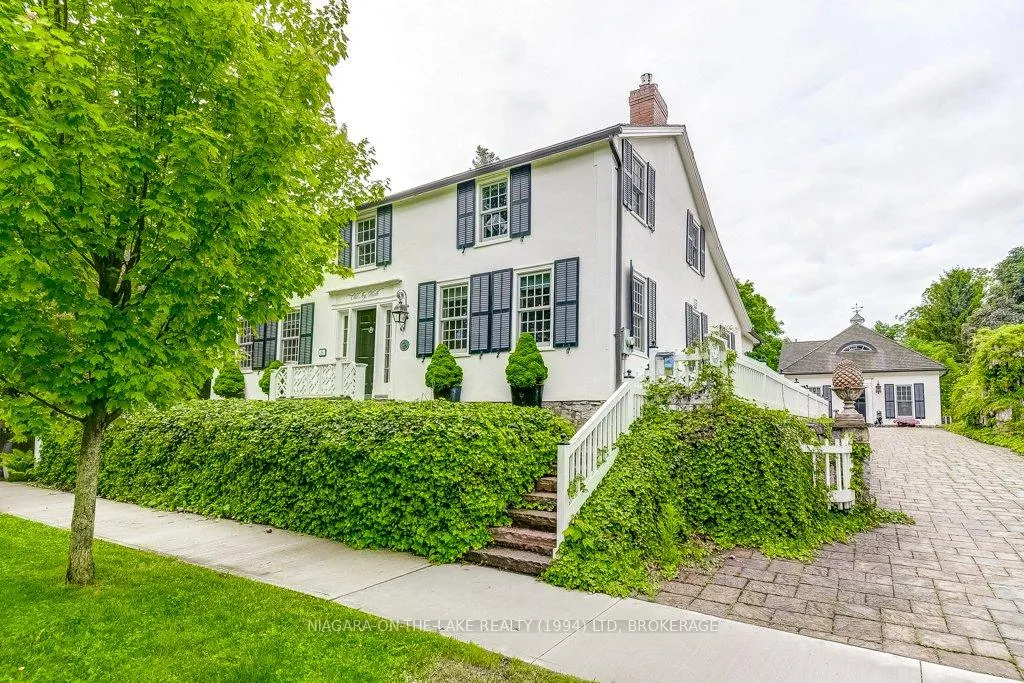
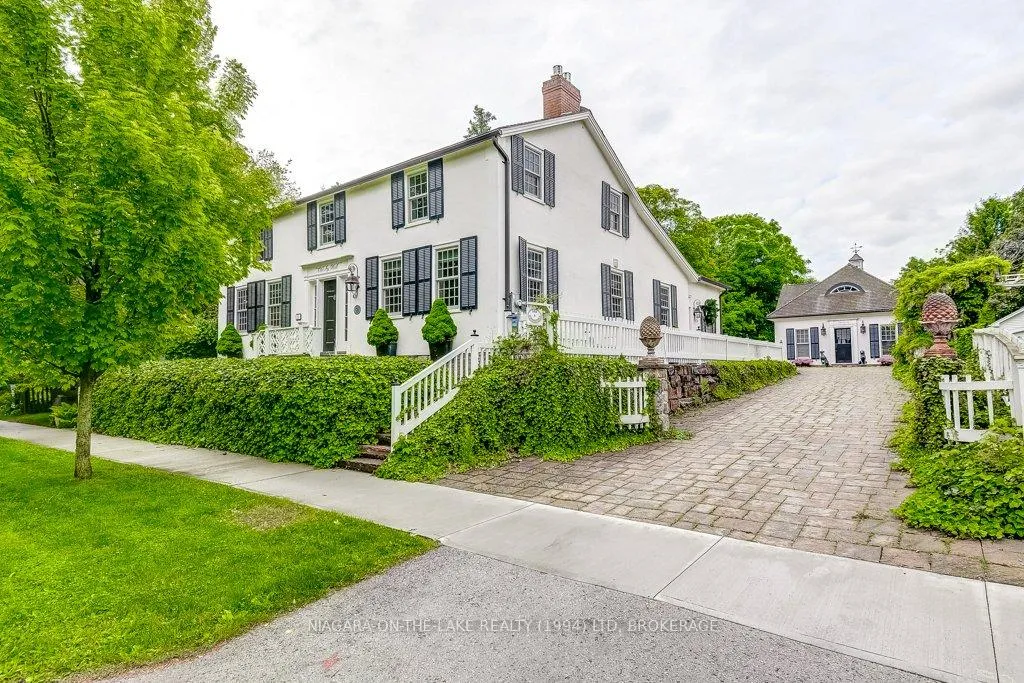
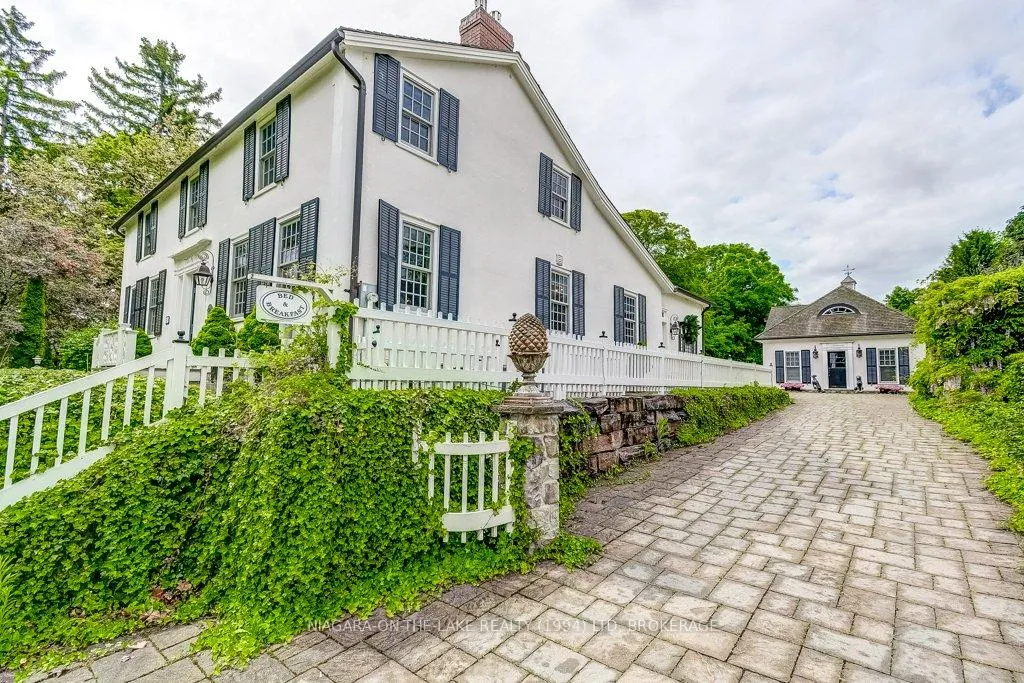
Old Ivy Walk is an outstanding elegant residence(circa 1815)situated in an elevated position on a picturesque street in the Heritage district of Niagara on the Lake. This cherished estate home, rich in period charm, is currently run as a very successful Country Inn which has undergone extensive renovations with great care taken to restore and preserve historic features such as period mantels,plank floors, original style windows and front entrance door with fanlights. A Great Room addition to the rear of the house sympathetic to the original architecture enjoys views across the grounds. The finest materials were utilized during renovations to provide the superb amenities with modern functionality to complement the historic ambience of this important residence. The floor plan includes 6 bedrooms, all but one with fireplace, and 8 bathrooms. The exterior walled garden ensures privacy to enjoy the manicured grounds,, multiple seating areas,pavilion, extensive gardens, and mature trees. The secluded cobbled courtyard triangulated by the garden, main house and carriage house accommodates 9 parked cars with no double parking and only one space visible to the street. A swimming pool could easily be accommodated if wished. There are an additional two heated and a/c controlled parking bays in the carriage house with automatic garage doors. The exquisite two story apartment in the carriage house was planned with the potential to enlarge into one of the two adjacent parking bays which has a deep laundry sink and toilet in a separate room. The prime location is only a brief one block walk away from Queens Royal Park,Lake Ontario and the Niagara River in one direction and Queen Street with all the town amenities in the other.
Facts & features
Book a viewing
Rooms
12 rooms · 7 bathrooms
- Bedroom15′11″ × 14′3″227 sq.ft.
- Bedroom15′8″ × 13′2″206 sq.ft.
- Great room25′1″ × 19′11″500 sq.ft.
- Great room16′11″ × 16′7″280 sq.ft.
- Bedroom15′11″ × 13′11″221 sq.ft.
- Kitchen15′11″ × 13′2″209 sq.ft.
- Den14′6″ × 10′6″152 sq.ft.
- Laundry6′6″ × 5′4″35 sq.ft.
- Bedroom17′ × 10′6″178 sq.ft.
- Bedroom15′10″ × 11′11″189 sq.ft.
- Foyer10′3″ × 6′11″71 sq.ft.
- Bedroom15′9″ × 15′1″238 sq.ft.
Around this home
Listing details
Helpful tools
Your HOMEH agent

"I would see it this week."
Ask HOMEH about this home
Price, neighbourhood, monthly cost. Ask anything.
HOMEH Intelligent Agent is an AI, not a licensed representative. Check anything important with your agent.