

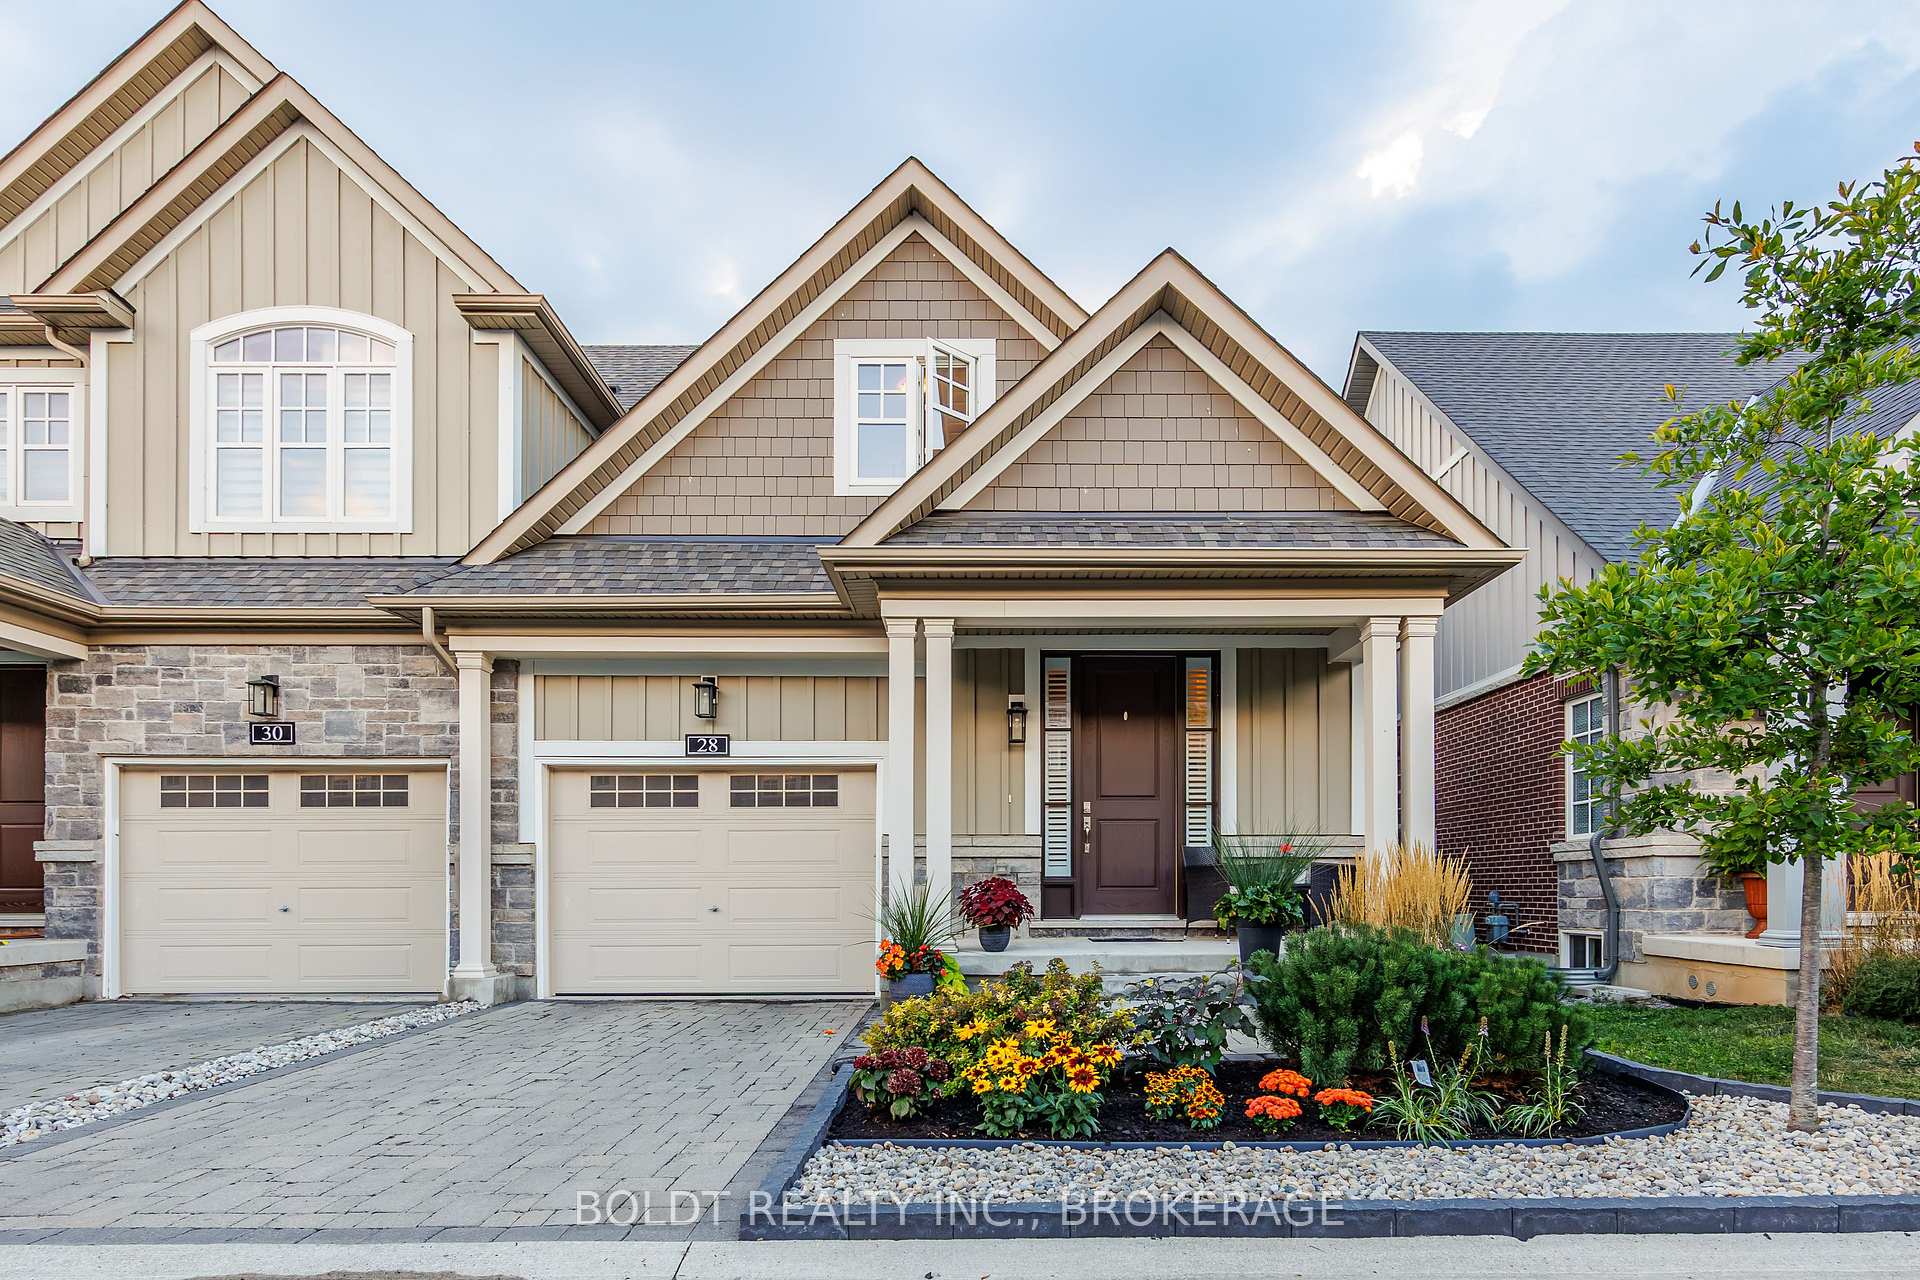
28 Windsor Circle
28 Windsor Circle
 See all 27 photos
Property history
- $885,000ExpiredList: 2025-09-19|End: 2025-11-19|61 daysX12415015
Facts and features
- BasementFinished
- Age of home0–5 years
- Price per sq ft~$506
- Water, sewerMunicipal
- Central air
The homeFreehold Townhouse, 2-storey, Age 0–5 years
- Type: Freehold Townhouse
- Style: 2-storey
- Age: 0–5 years
- Living space: 1,500–2,000 sq ft
- Basement: Full, finished
InsideUpper level, Auto garage door remote, air exchanger, primary bedroom - main floor, storage, Alarm system
- Laundry: Upper level
- Features: Auto garage door remote, air exchanger, primary bedroom - main floor, storage
- Security: Alarm system
- Rooms above ground: 9
- Rooms in the basement: 2
- Bedrooms: 2
- Bathrooms: 4
- Kitchens: 1
Outside and lotStone, hardboard, Asphalt shingle, Poured concrete
- Exterior: Stone, hardboard
- Roof: Asphalt shingle
- Foundation: Poured concrete
- Features: Deck, porch, landscaped
- Other structures: Fence - full
- Size: 30.12 × 88.81 ft
- Zoning: RM1-63
Parking1 Garage, Attached, Private
- Spaces: 1 Garage
- Garage: Attached
- Driveway: Private
Heating, water and powerForced air, gas, Central air, Municipal water
- Heating: Forced air, gas
- Cooling: Central air
- Water: Municipal water
- Sewer: Municipal sewer
Costs and taxesTaxes $4,549 a year, HST included in the price, Hot water heater
- Taxes, 2025: $4,549 a year
- HST: HST included in the price
- Rental items: Hot water heater
- Under contract: Hot water heater
Included in the saleFridge, stove, dishwasher, washer, dryer, microwave, all window coverings, all light fixtures, White cabinet near the kitchen
- Included: Fridge, stove, dishwasher, washer, dryer, microwave, all window coverings, all light fixtures
- Not included: White cabinet near the kitchen
NearbyElectric car charger, golf, park, place of worship, school
- Close to: Electric car charger, golf, park, place of worship, school
Listing detailsX12415015, Expired, Sep 19, 2025
- MLS® number: X12415015
- Status: Expired
- Listed on: Sep 19, 2025
- Days on market: 61
- Updated: Nov 19, 2025
- Possession: Flexible
- Occupied by: Owner
- Listing brokerage: BOLDT REALTY INC., BROKERAGE
About this home
28 Windsor Circle, Niagara-on-the-Lake (Town), ON L0S 1J0
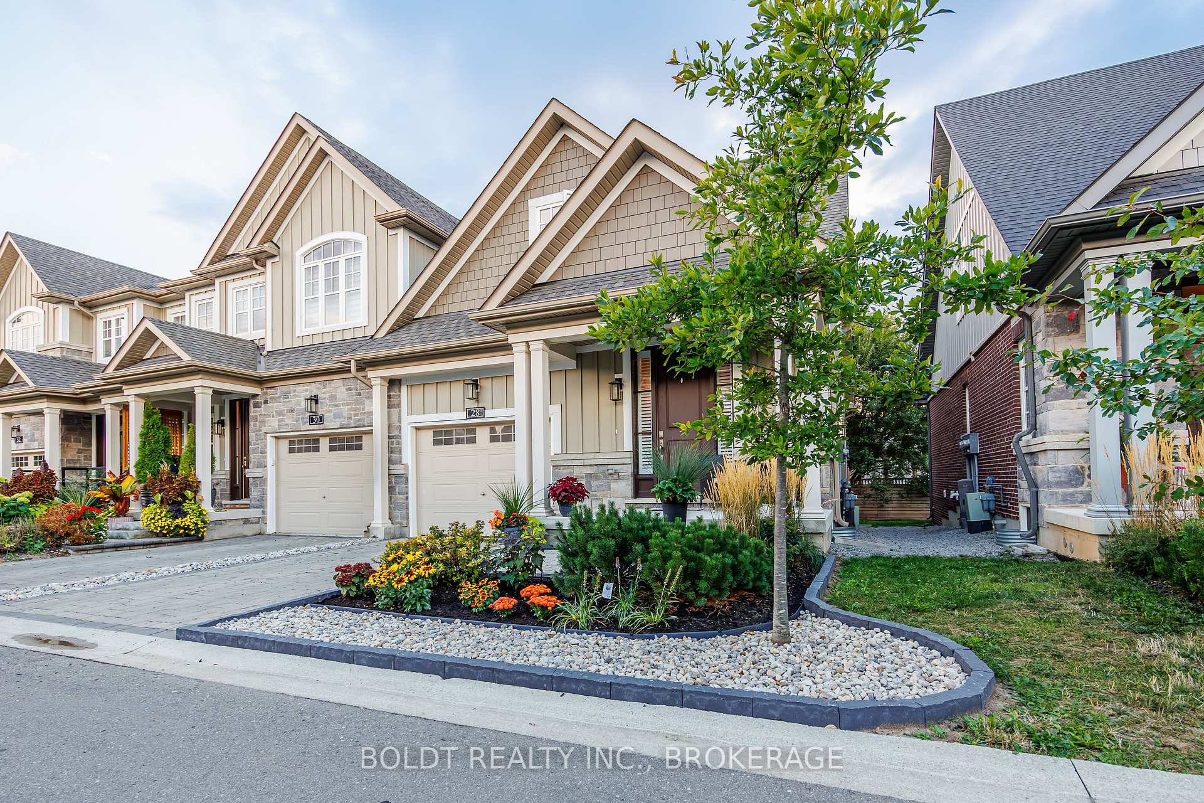
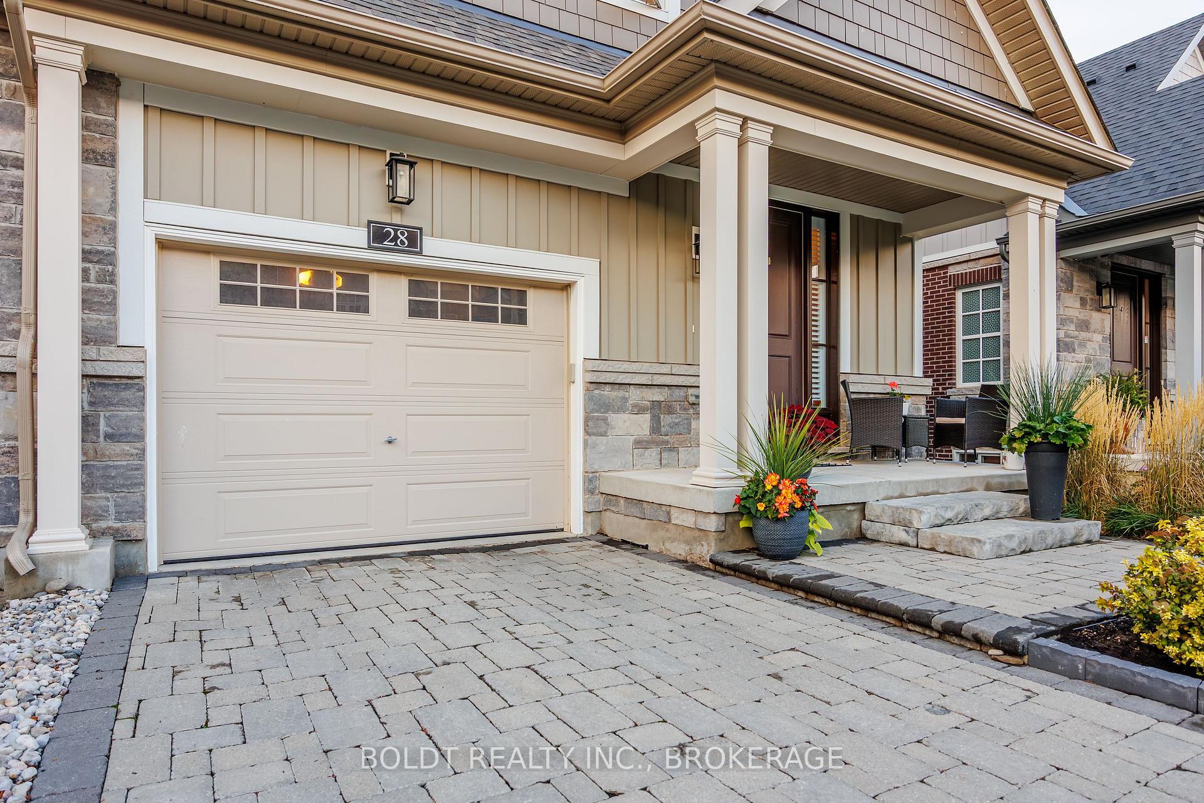
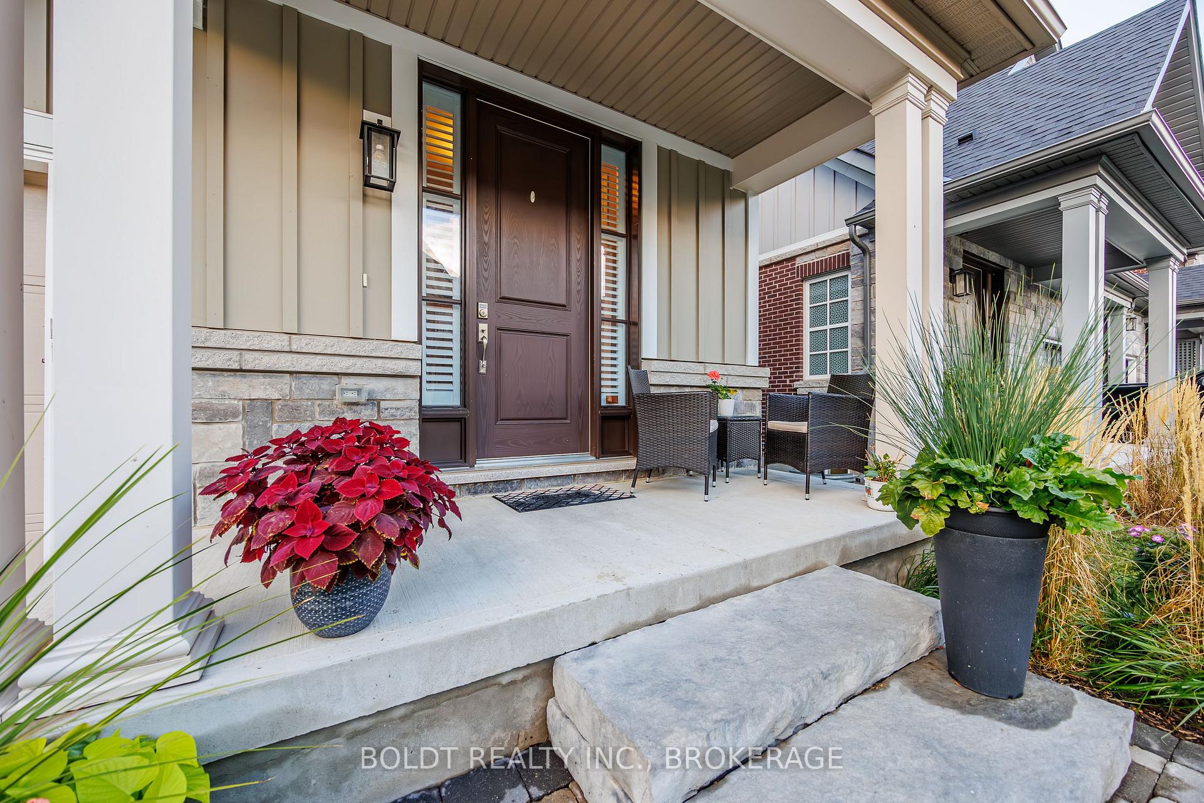
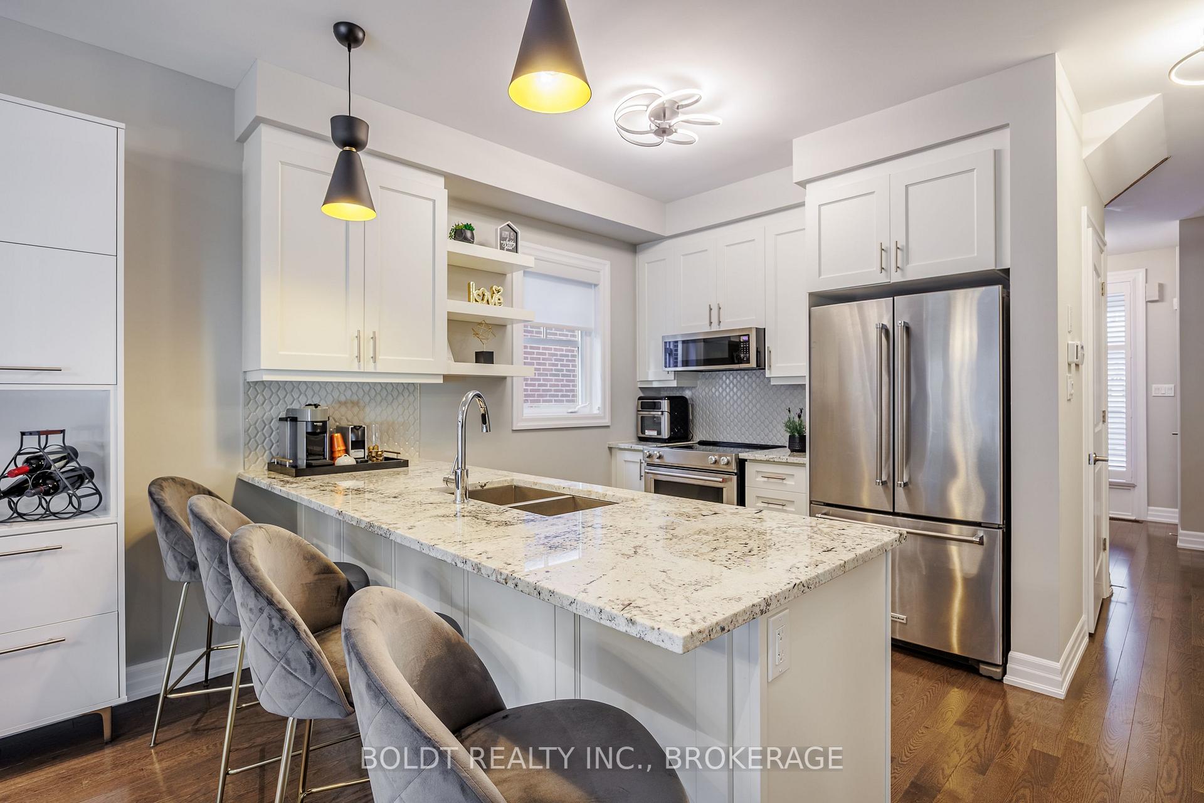
Welcome to 28 Windsor Circle a luxury freehold end-unit townhome perfectly situated in the highly sought-after and picturesque community of Niagara-on-the-Lake. Just a short stroll to Queen Street's vibrant shopping, fine dining, entertainment, wineries, scenic trails, the Community Centre, library and the shores of Lake Ontario, this home offers the best of convenience and charm. Built in 2020 and finished from top to bottom with over 1,500 sqft of elegant living space, this stunning property showcases modern décor, quality finishes and thoughtful design. With gleaming hardwood throughout, the main floor features a generous bedroom with a chic 3 piece ensuite featuring a glass walk-in shower, 2 piece powder room, gourmet kitchen with granite counters, upgraded shelving, pot drawers, and a breakfast bar that opens to the spacious living room. Sliding doors lead to an extended wood deck (2023) with staircase access to the fully fenced green space. Upstairs, the second floor boasts a bright and versatile loft (easily converted to a third bedroom), a generous primary suite with excellent closet space, a stylish 4-piece bath and convenient laundry facilities. The finished basement adds 714 sqft of living space, complete with a large rec room, oversized windows, 4-piece bath, cold cellar and ample storage. Enjoy the curb appeal of the beautifully landscaped gardens, a covered front porch, private driveway and attached garage with EV charger, inside entry, plus convenient visitor parking. Lawn care and snow removal are included for just $185/month. Offering a perfect blend of style, comfort, and location, this home is ideal for those seeking to enjoy all that Niagara-on-the-Lake has to offer.
Ask about this home
A HOMEH agent will answer your questions about this home.
Around this home
Daily convenience, out of 100, from the distances below
Schools nearby
School rating, out of 10.
Helpful calculators
Your HOMEH agent

"I would see it this week."