

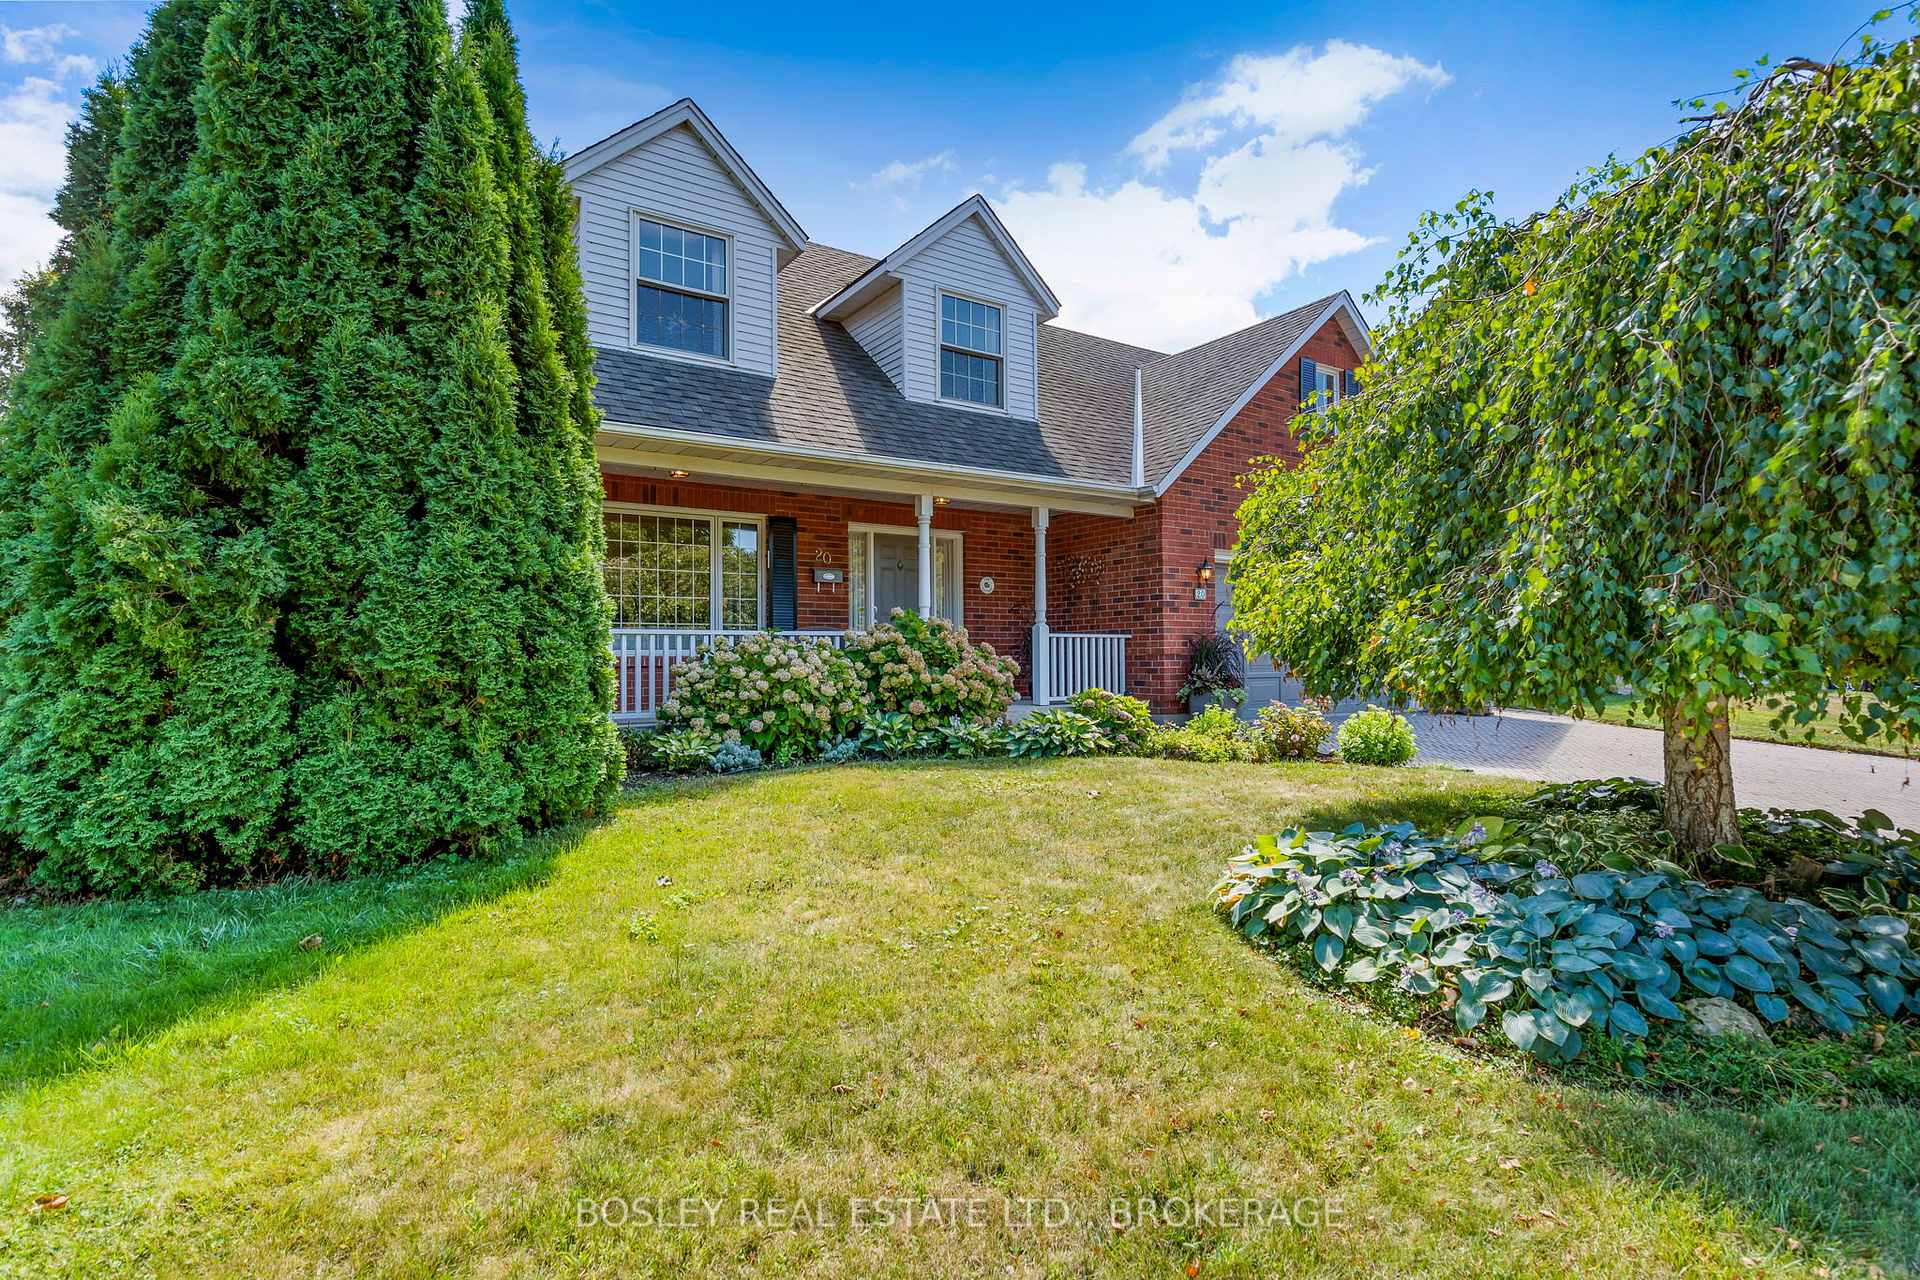
20 Coach Drive
20 Coach Drive
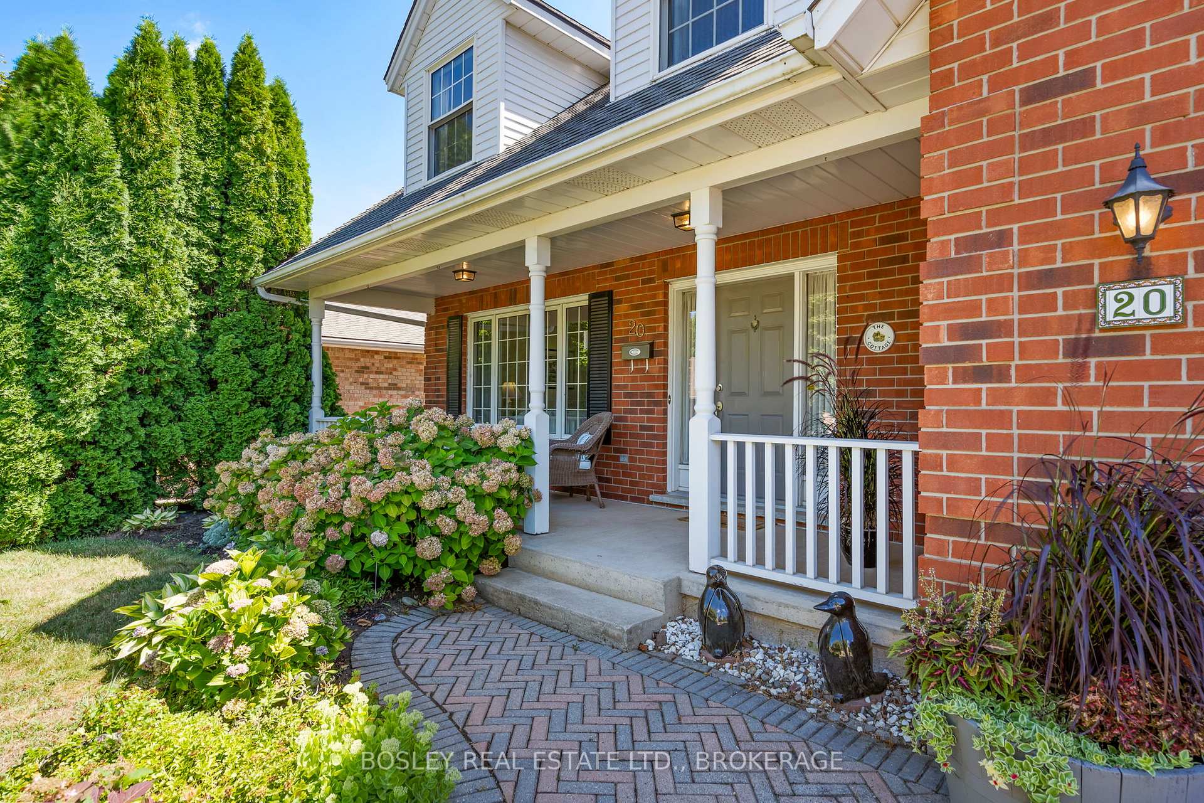
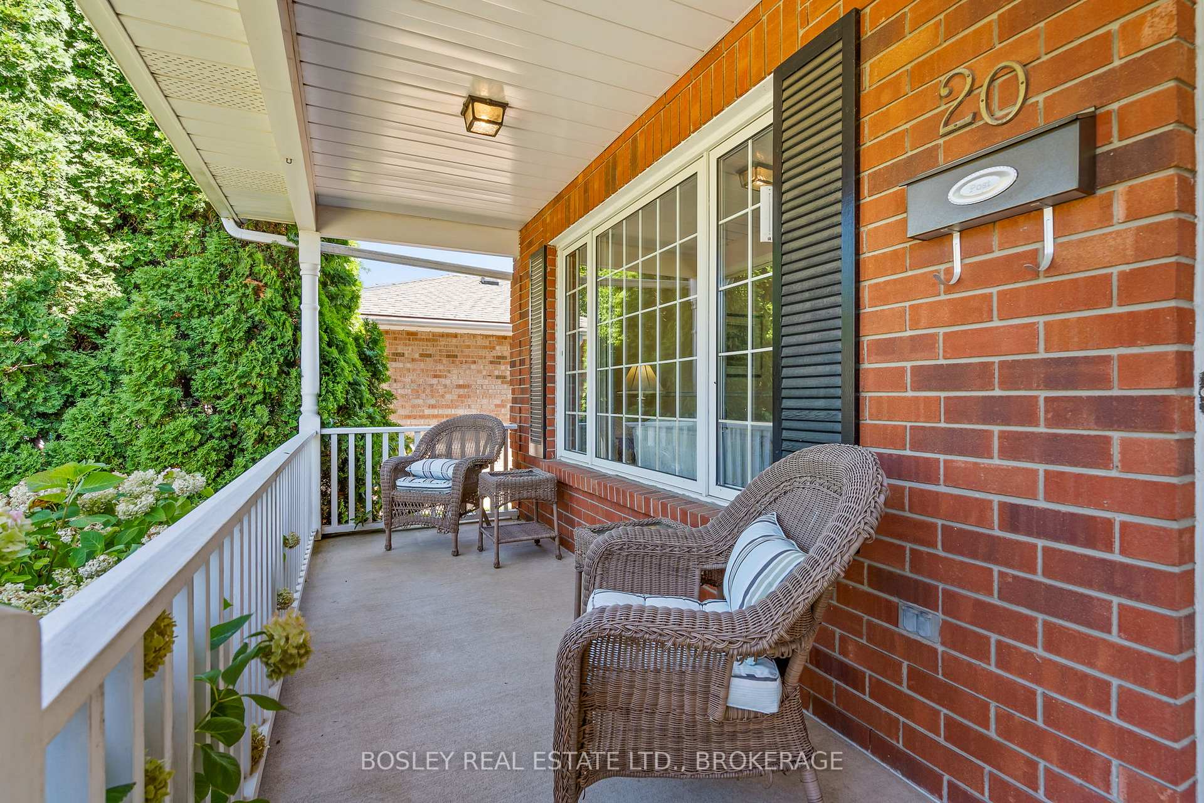
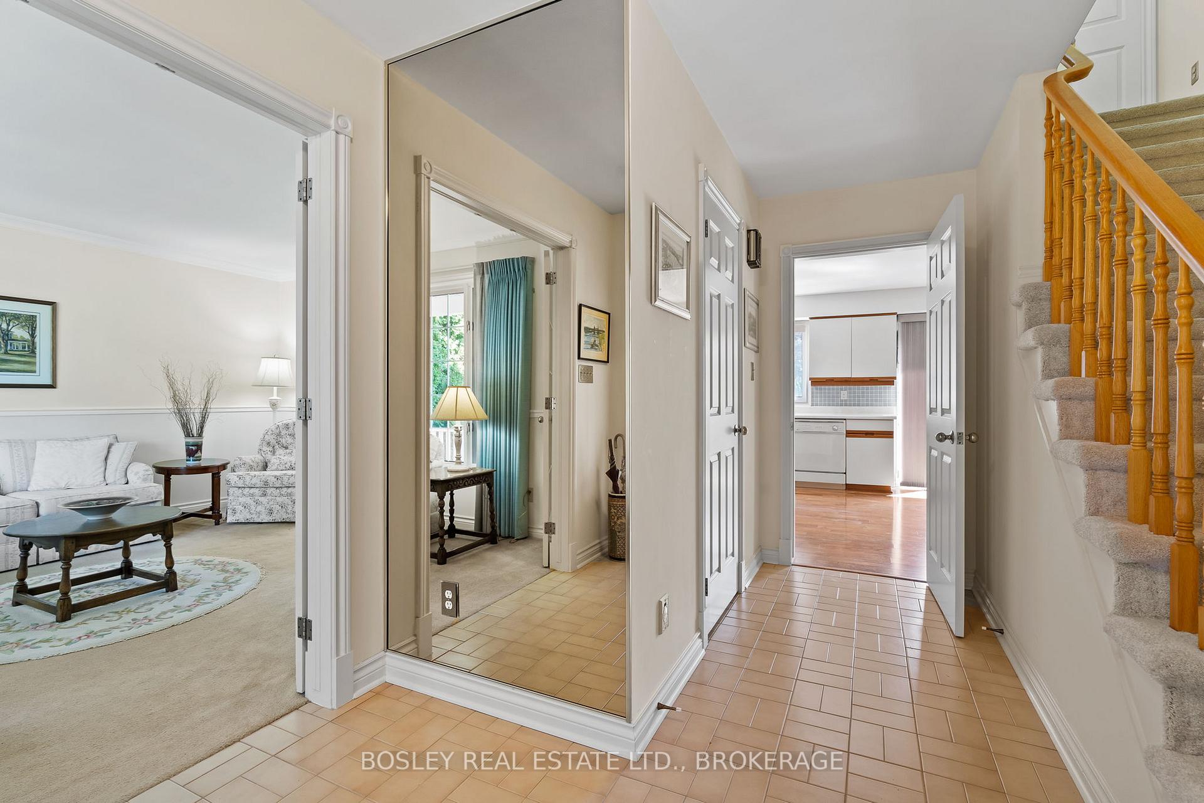
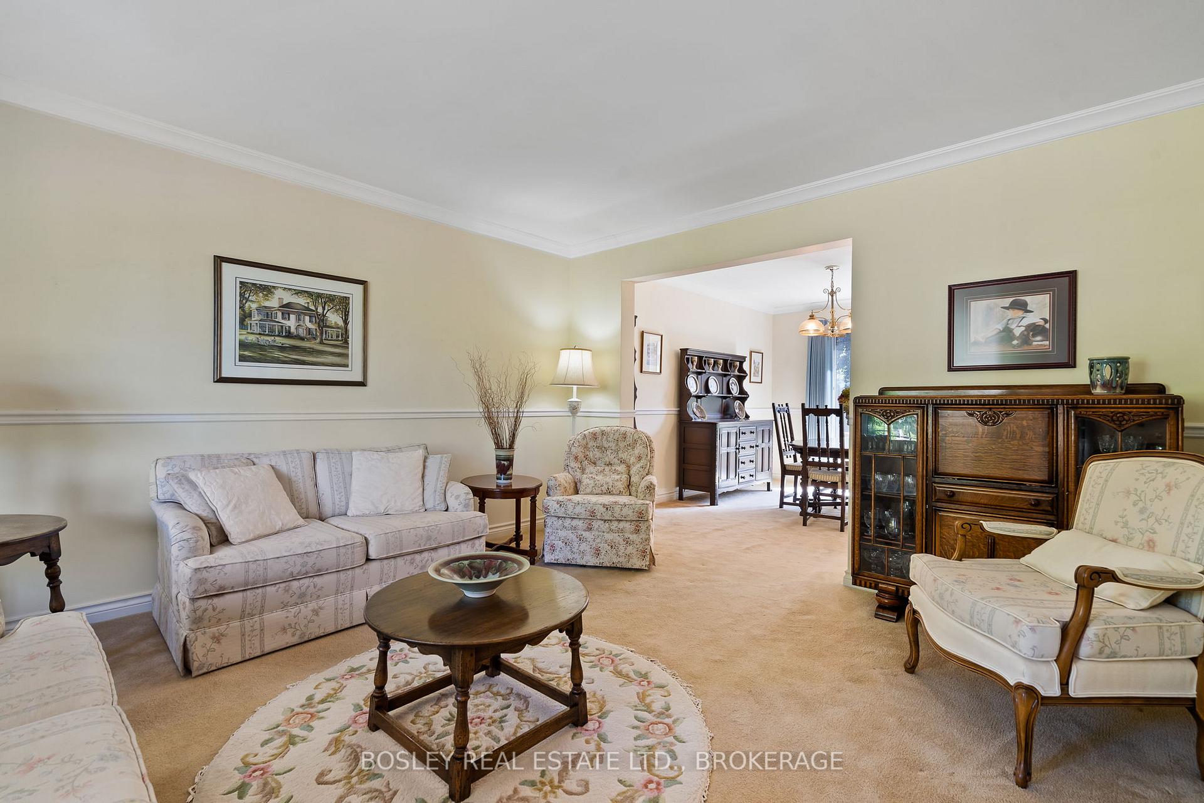 See all 34 photos
Property history
Facts and features
- BasementFinished
- Age of home31–50 years
- Water, sewerMunicipal
- Lot shapeRectangular
- Fireplace
- Central air
The homeDetached, 2-storey, Age 31–50 years
- Type: Detached
- Style: 2-storey
- Age: 31–50 years
- Living space: 1,500–2,000 sq ft
- Basement: Full, finished
InsideFireplace Yes, natural gas, Main level, Central vacuum, auto garage door remote
- Fireplace: Yes, natural gas
- Laundry: Main level
- Features: Central vacuum, auto garage door remote
- Rooms above ground: 17
- Bedrooms: 4
- Bathrooms: 4
- Kitchens: 1
- Family room: Yes
Outside and lotBrick, vinyl siding, Asphalt shingle, Poured concrete
- Exterior: Brick, vinyl siding
- Roof: Asphalt shingle
- Foundation: Poured concrete
- Features: Porch
- Size: 60 × 120 ft
- Shape: Rectangular
Parking2 Garage, Attached
- Spaces: 2 Garage
- Garage: Attached
Heating, water and powerForced air, gas, Central air, Municipal water
- Heating: Forced air, gas
- Cooling: Central air
- Water: Municipal water
- Sewer: Municipal sewer
Costs and taxesTaxes $6,547 a year, HST included in the price, Hot water tank
- Taxes, 2024: $6,547 a year
- HST: HST included in the price
- Rental items: Hot water tank
- Under contract: Hot water tank-gas
Included in the saleFridge, stove, dishwasher, washer & dryer, central vac accessories, garage door opener, light fixtures and window coverings as seen in showings. all inclusions are in "as is" condition.
- Included: Fridge, stove, dishwasher, washer & dryer, central vac accessories, garage door opener, light fixtures and window coverings as seen in showings. all inclusions are in "as is" condition.
Listing detailsX12409656, Sold, Sep 17, 2025
- MLS® number: X12409656
- Status: Sold
- Listed on: Sep 17, 2025
- Days on market: 9
- Updated: Sep 26, 2025
- Possession: 60-89 days
- Occupied by: Vacant
- Listing brokerage: BOSLEY REAL ESTATE LTD., BROKERAGE
About this home
20 Coach Drive, Niagara-on-the-Lake (Town), ON L0S 1J0
WELCOME TO 20 COACH DRIVE. Nestled in one of Old Towns most established and sought-after neighbourhoods, this spacious 4-bedroom, 4-bath home offers 2,400 sq ft of finished living space and is the perfect blend of location, character and potential. Situated on a generous 60 ft wide lot, the home boasts an oversized attached garage and a private backyard garden, ideal for relaxing or entertaining. Just a short stroll through the historic "Commons" brings you to the vibrant energy of Queen Street, where you can enjoy world-renowned theatre, acclaimed restaurants, live music venues, and bustling summer markets. With Two Sisters and Peller Estate wineries practically on your doorstep, you'll find yourself immersed in some of the regions best offerings. Whether you're heading out for a lively evening or enjoying a peaceful morning walk through the tree-lined streets, this neighbourhood provides the best of both worlds. The home is priced to allow for updates, offering a unique opportunity to transform it into a space tailored to your tastes and lifestyle. Book your showing today to discover the charm of this much loved home. This is Old Town living at its best.
Ask about this home
A HOMEH agent will answer your questions about this home.
Around this home
Daily convenience, out of 100, from the distances below
Schools nearby
School rating, out of 10.
Helpful calculators
Your HOMEH agent

"I would see it this week."