

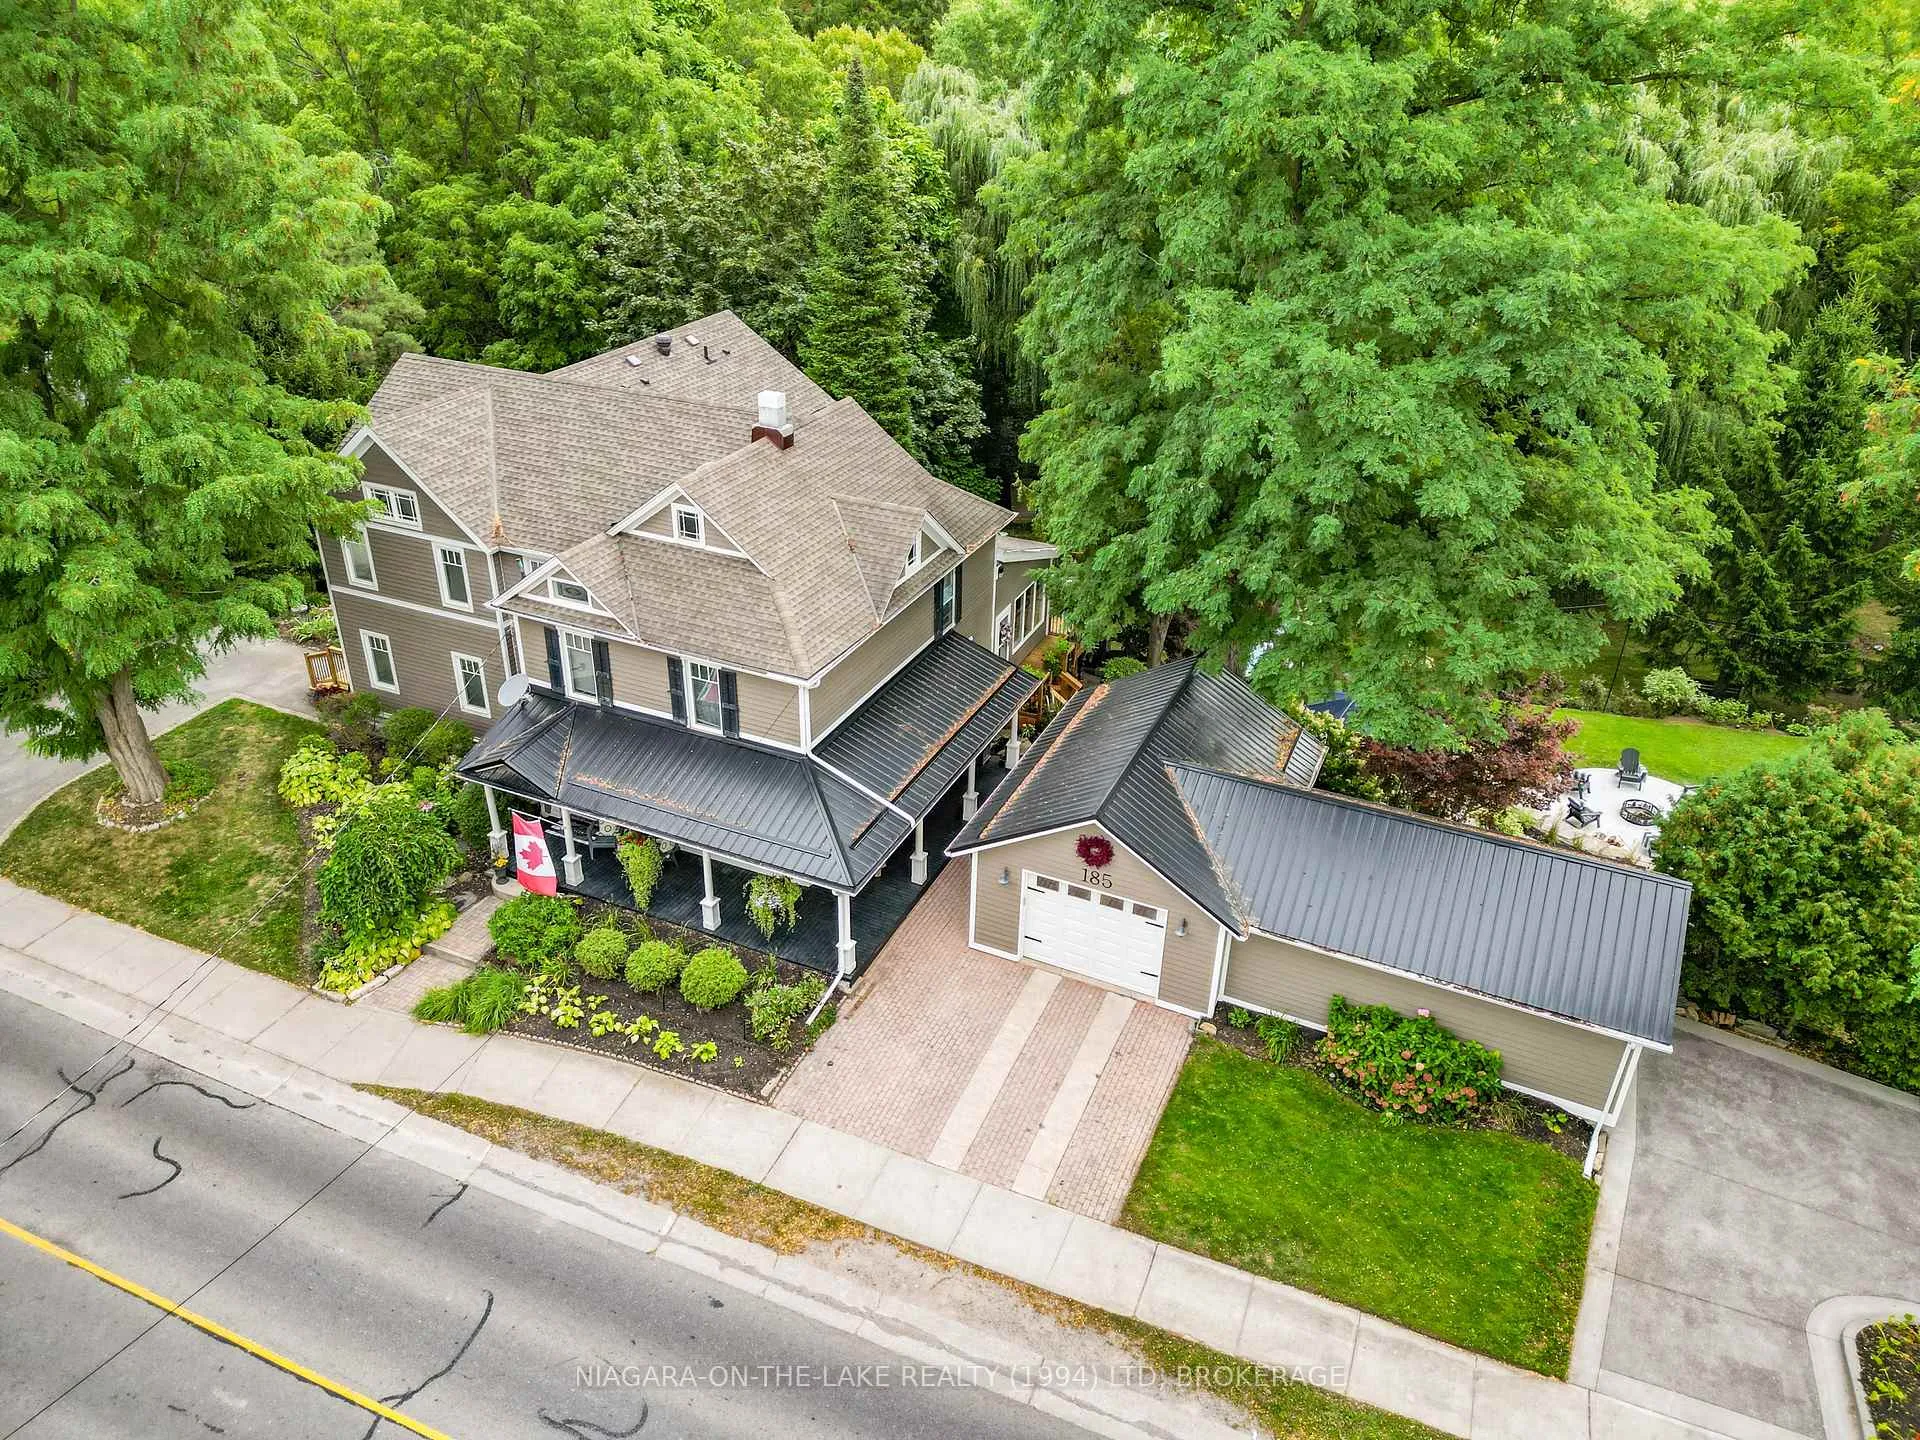
185 Four Mile Creek Road
185 Four Mile Creek Road
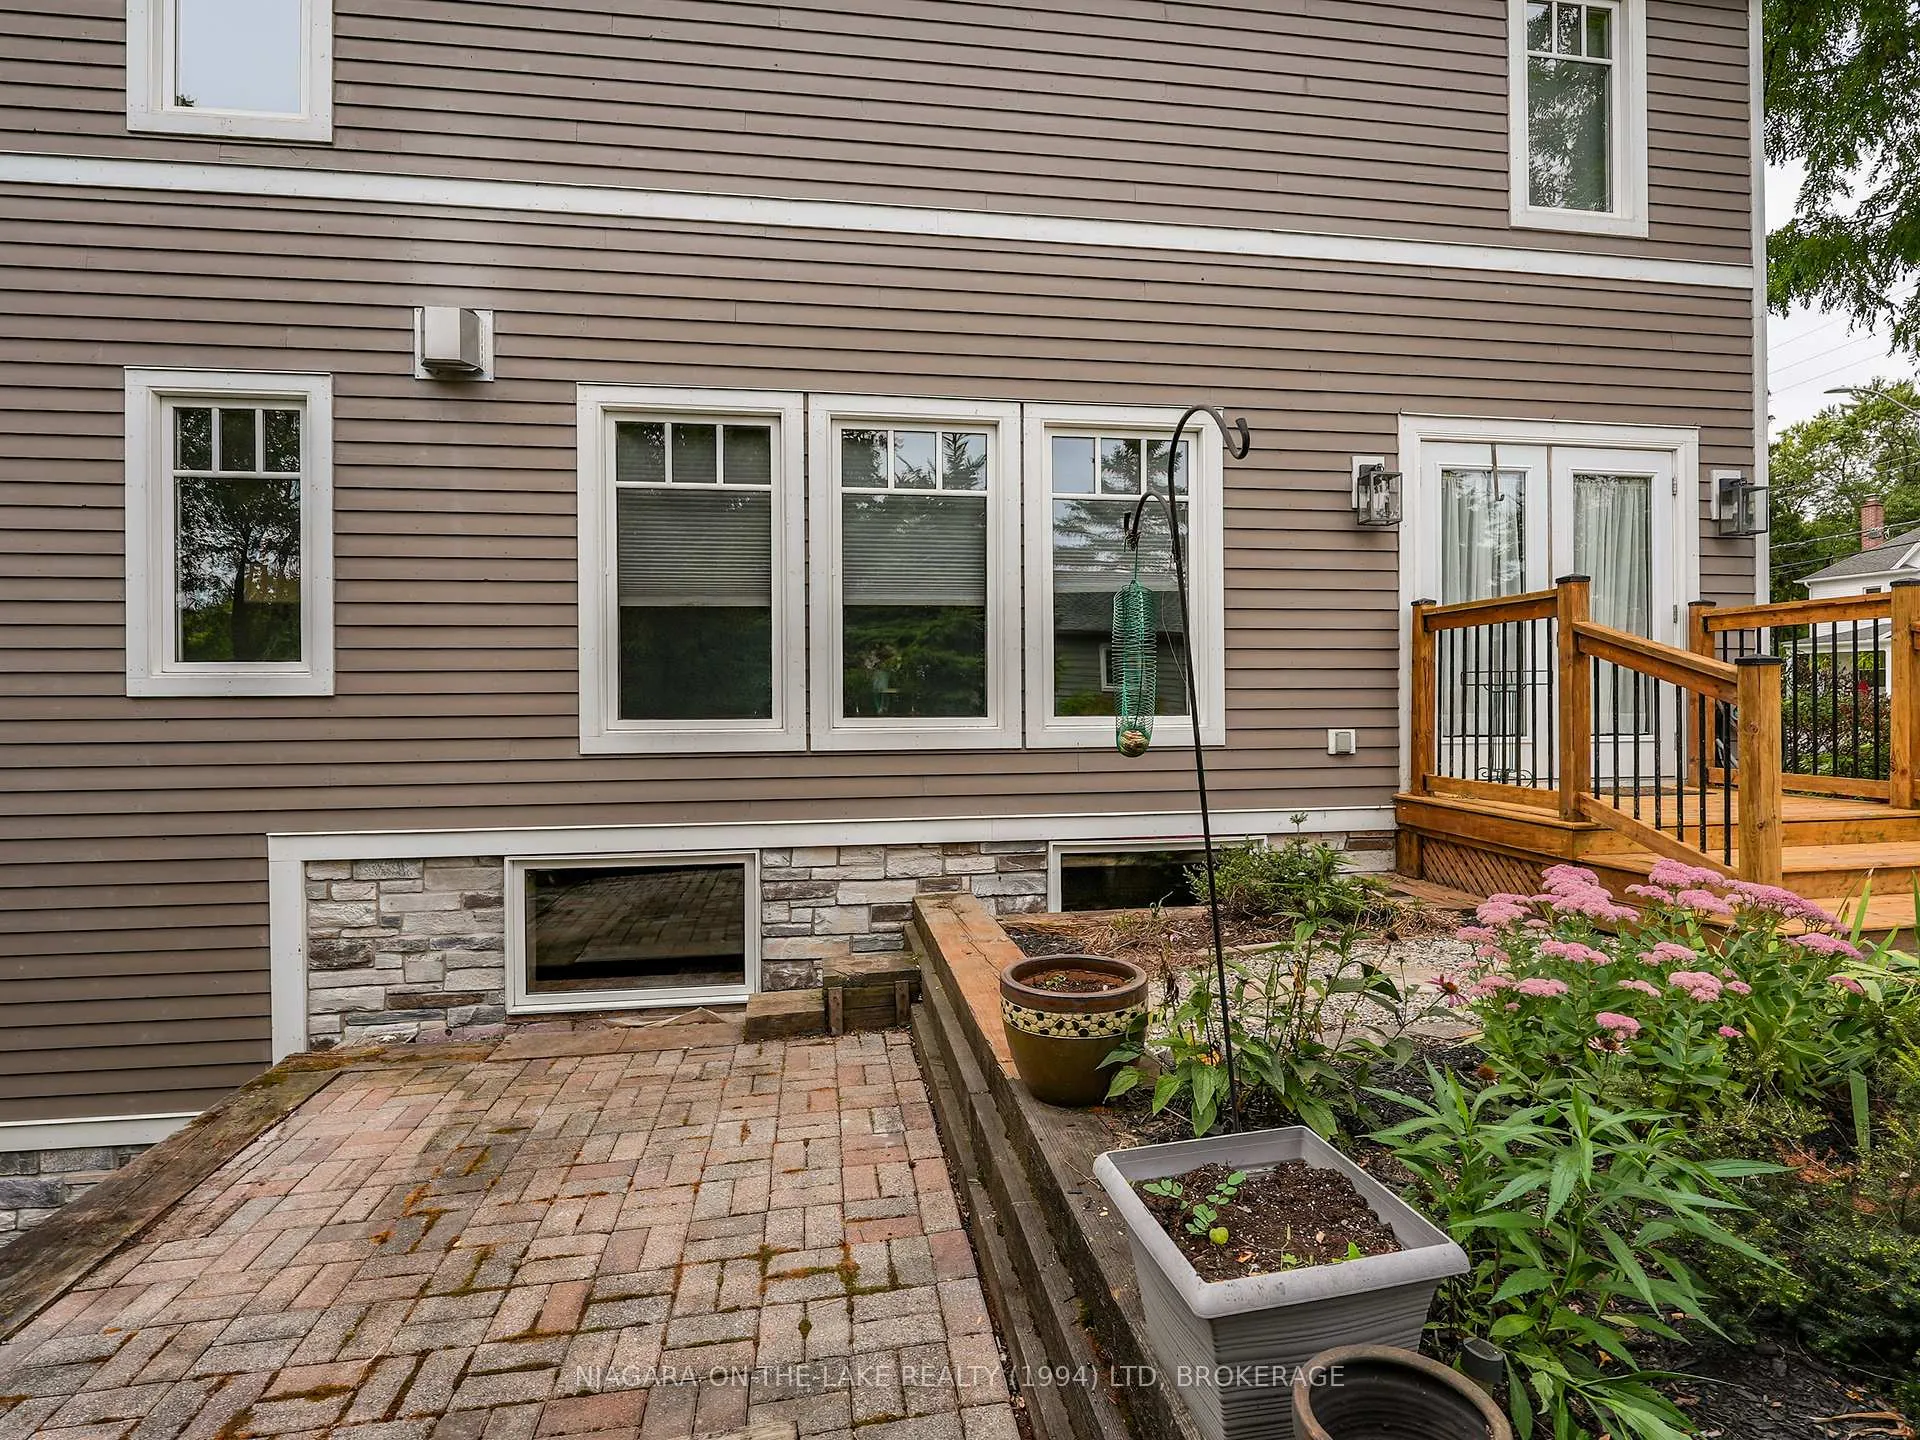 See all 45 photos
Property history
Facts and features
- BasementUnfinished
- Age of home100+
- Water, sewerMunicipal
- Lot shapeRectangular
- Fireplace
- Central air
The homeDetached, 2-storey, 100+
- Type: Detached
- Style: 2-storey
- Age: 100+
- Living space: 3,500–5,000 sq ft
- Basement: Development potential
- View: Creek/stream, trees/woods
InsideFireplace Yes, Upper level, In-law suite
- Fireplace: Yes
- Laundry: Upper level
- Features: In-law suite
- Rooms above ground: 17
- Bedrooms: 4
- Bathrooms: 4
- Kitchens: 1
- Family room: Yes
Outside and lotWood, Asphalt shingle, metal, Concrete, stone
- Exterior: Wood
- Roof: Asphalt shingle, metal
- Foundation: Concrete, stone
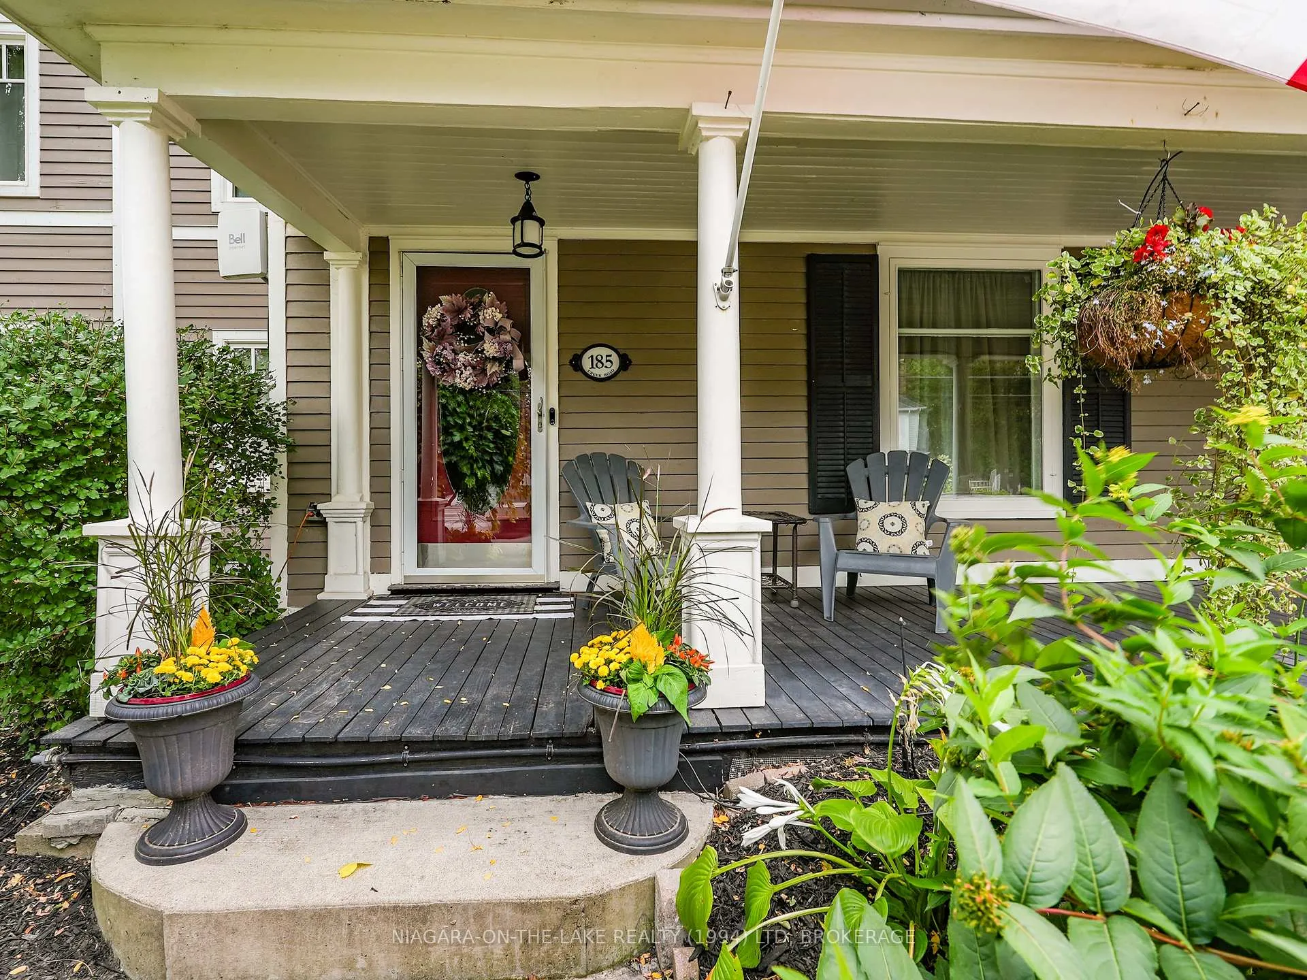
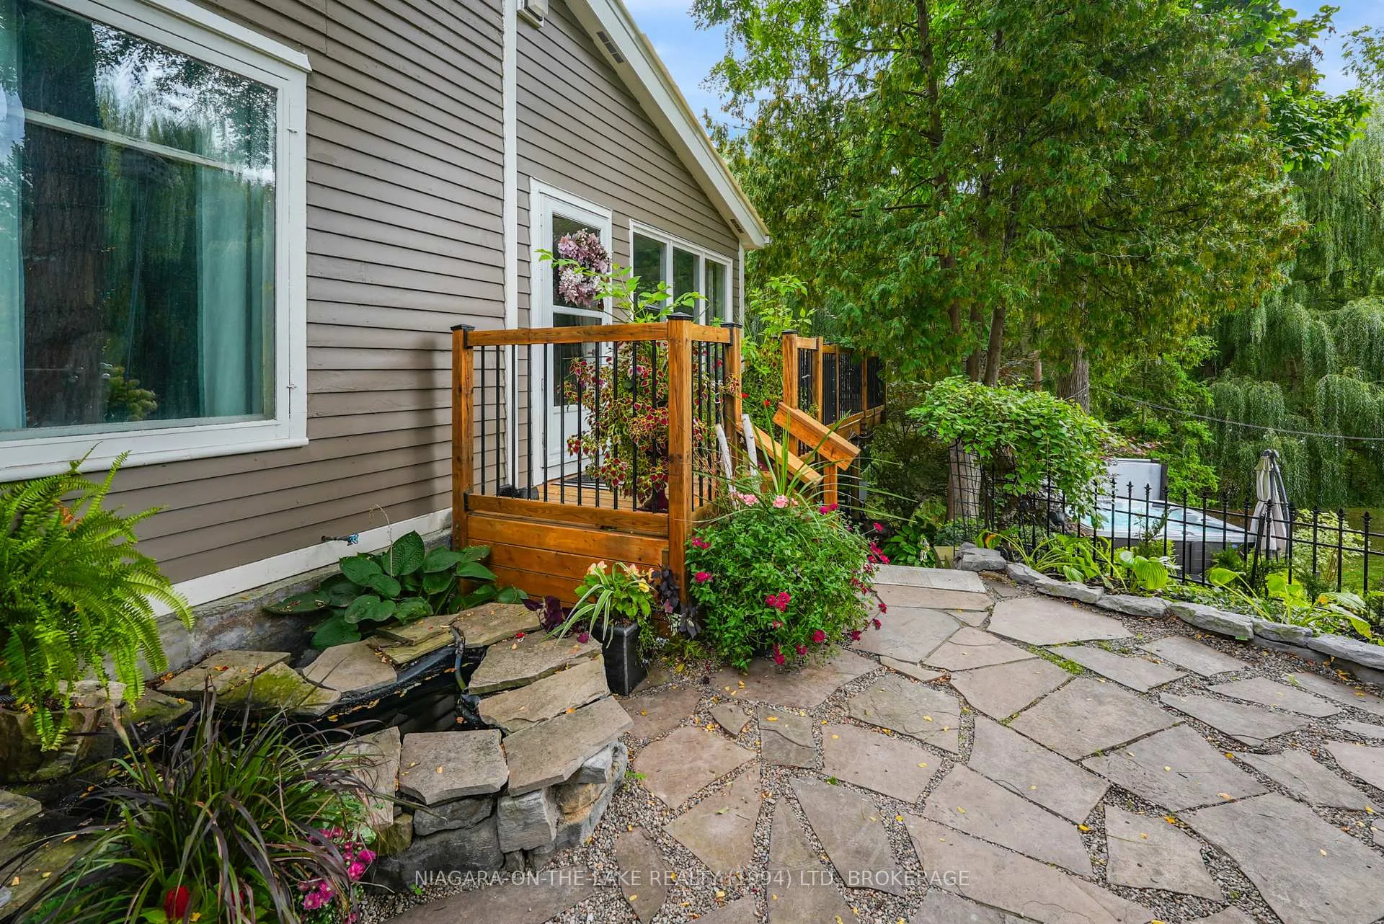
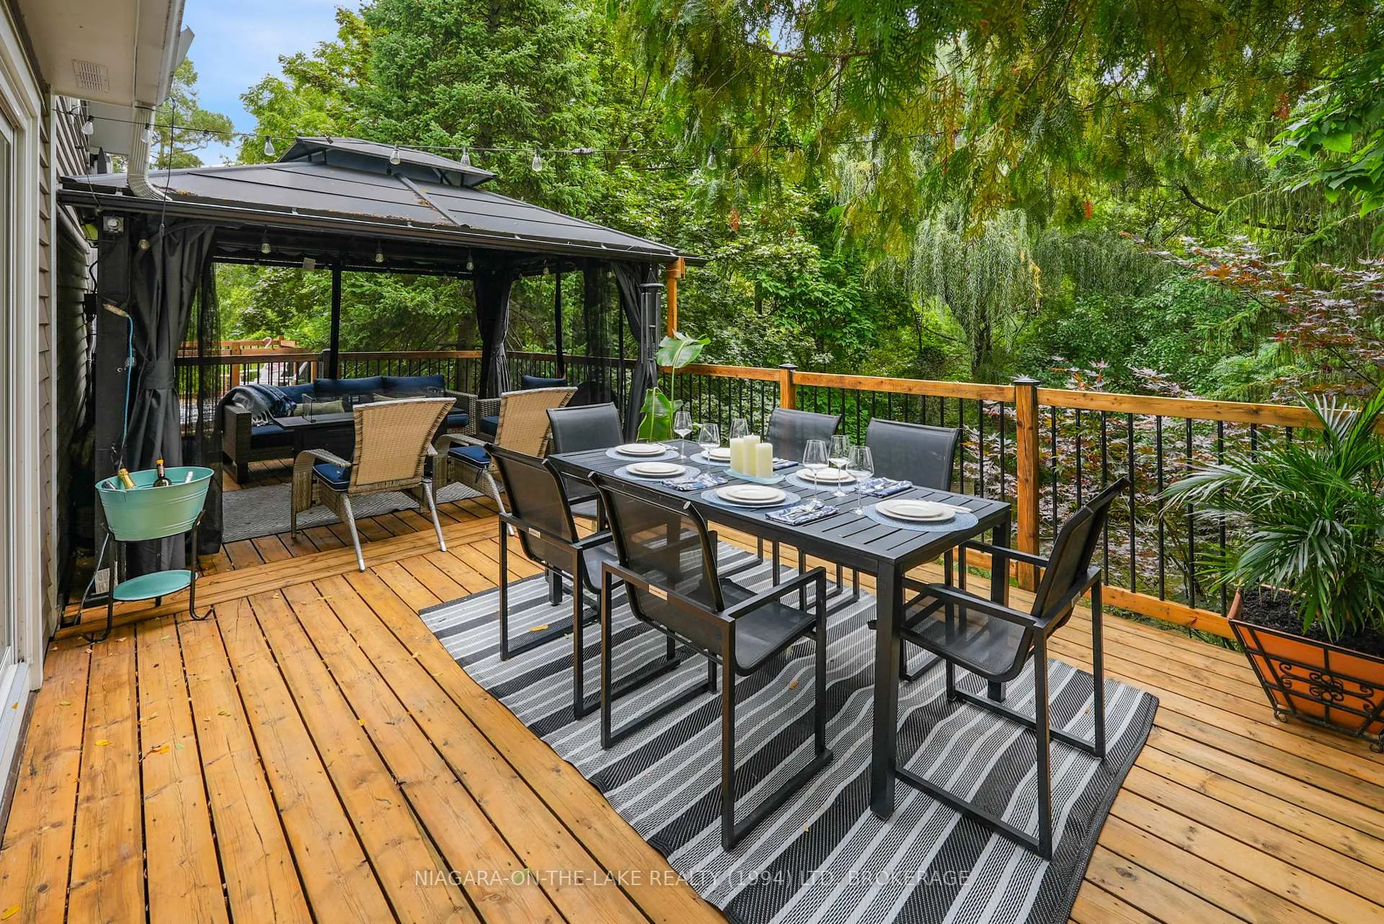
- Features: Landscape lighting, deck, hot tub, lawn sprinkler system, porch
- Other structures: Shed, storage
- Size: 233 × 110 ft
- Shape: Rectangular
Parking2 Garage, Detached
- Spaces: 2 Garage
- Garage: Detached
Heating, water and powerForced air, gas, Central air, Municipal water
- Heating: Forced air, gas
- Cooling: Central air
- Water: Municipal water
- Sewer: Municipal sewer
- Natural gas: Yes
- Hydro: Yes
Costs and taxesTaxes $6,869 a year, HST included in the price, Hot water tank
- Taxes, 2025: $6,869 a year
- HST: HST included in the price
- Rental items: Hot water tank
- Under contract: Hot water heater
Included in the saleFridge, stove, dishwasher, microwave, washer and dryer, all window coverings and light fixtures and 2 garage remotes.
- Included: Fridge, stove, dishwasher, microwave, washer and dryer, all window coverings and light fixtures and 2 garage remotes.
NearbyRavine, school, wooded/treed
- Close to: Ravine, school, wooded/treed
Listing detailsX12453663, Sold, Oct 9, 2025
- MLS® number: X12453663
- Status: Sold
- Listed on: Oct 9, 2025
- Days on market: 127
- Updated: Feb 13, 2026
- Possession: 30-59 days
- Occupied by: Owner
- Listing brokerage: NIAGARA-ON-THE-LAKE REALTY (1994) LTD, BROKERAGE
About this home
185 Four Mile Creek Road, Niagara-on-the-Lake (St. Davids), ON L0S 1P0
Nestled on a beautifully scenic half acre lot with mature trees and natural historic charm in the quaint village of St.Davids this 4-bedroom, 3.5- bathroom home offers the perfect blend of space, comfort and versatility. Inside, you'll find warm and inviting living areas designed for both everyday family life and entertaining. The thoughtful layout provides flexibility, with potential to create an in-law suite, set up a home-based business, or explore short-term rental options like Airbnb. Endless possibilities! Design your dream space in this bright 9' ceiling walkout basement-gym, guest suite or cozy lounge. Outdoors, the private yard invites you to relax, garden or simply enjoy the peaceful setting. With its unique character, abundant space, and endless opportunities, this is more than a home-it's a place to live, work and create the lifestyle you've been dreaming of. Book a showing today!
Ask about this home
A HOMEH agent will answer your questions about this home.
Around this home
Daily convenience, out of 100, from the distances below
Schools nearby
School rating, out of 10.
Helpful calculators
Your HOMEH agent

"Priced 7% under the Hestimate. I would see it this week."