

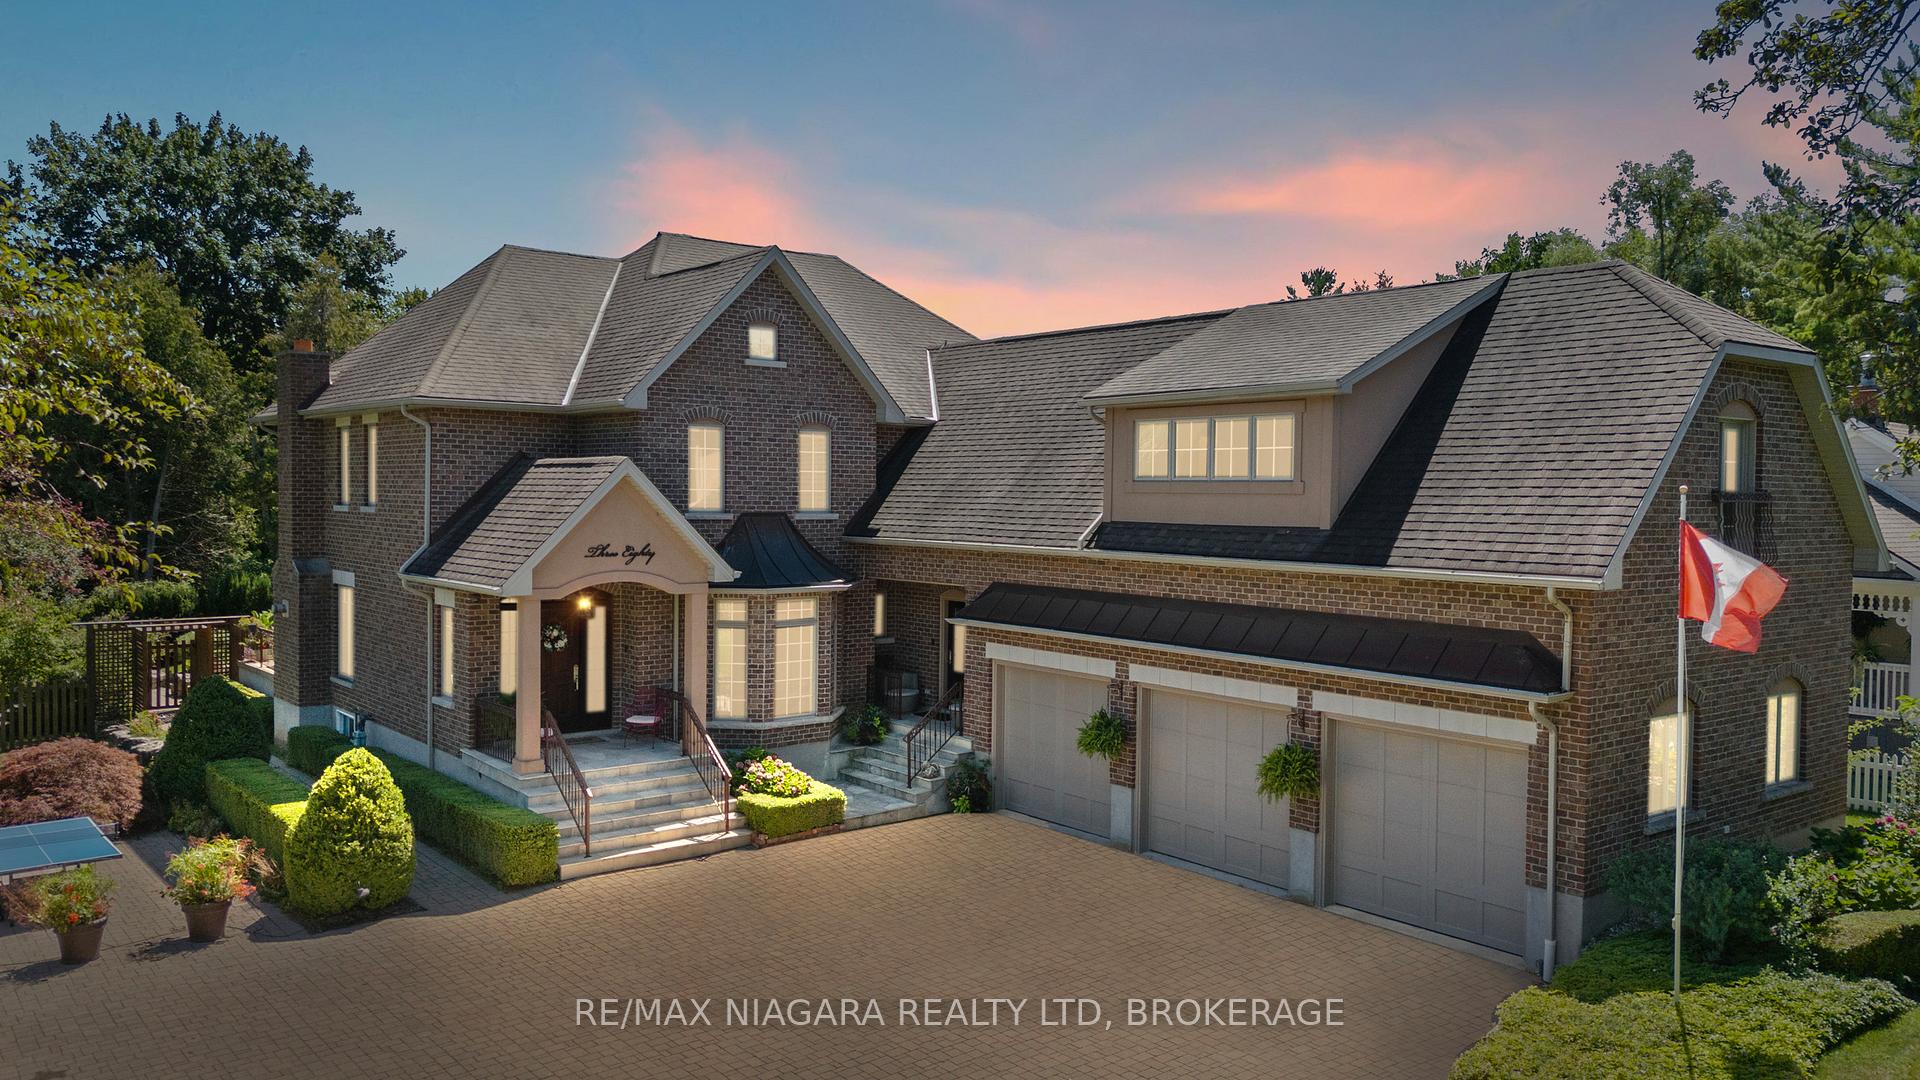
380 Nassau Street
380 Nassau Street
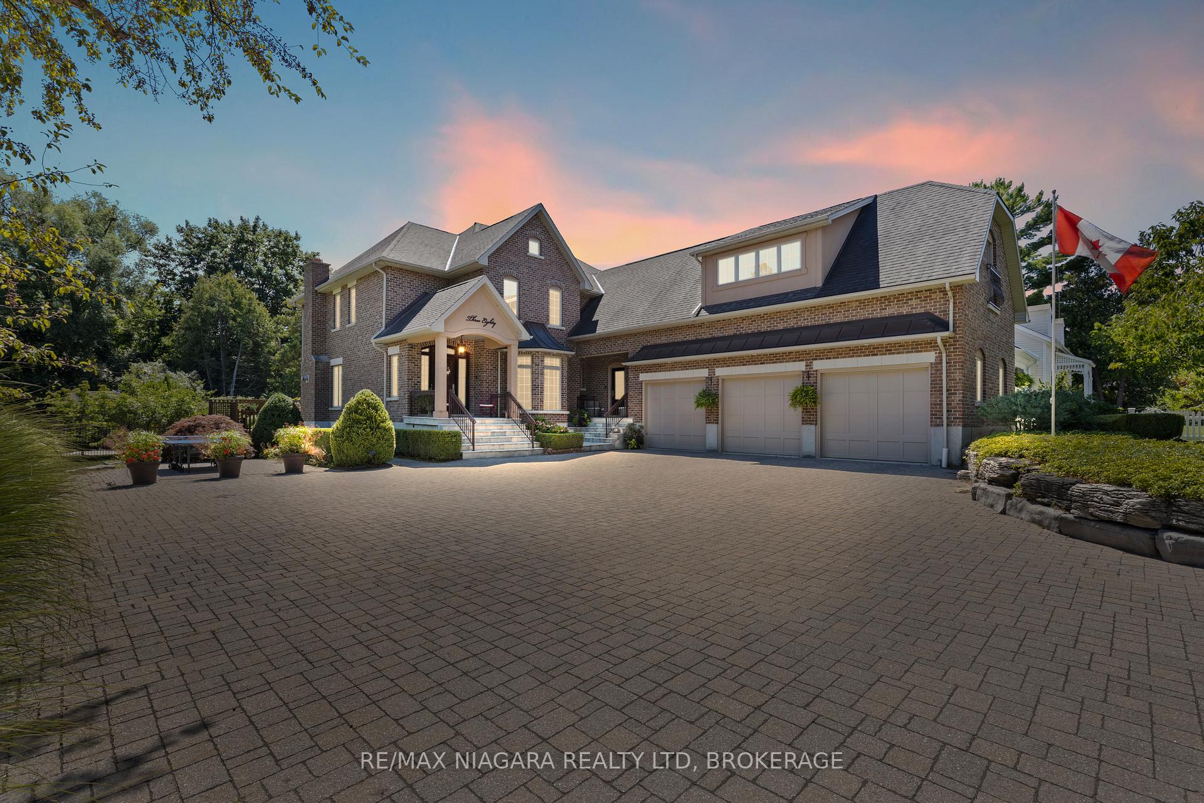
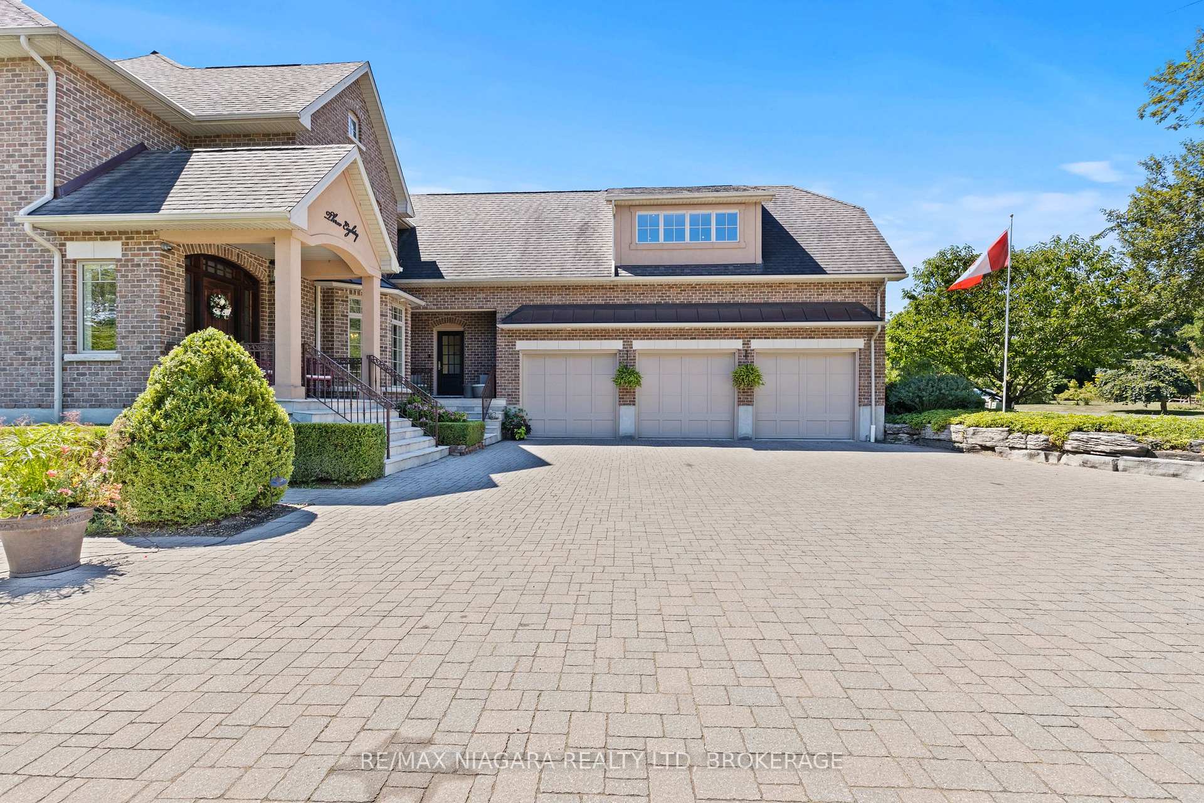
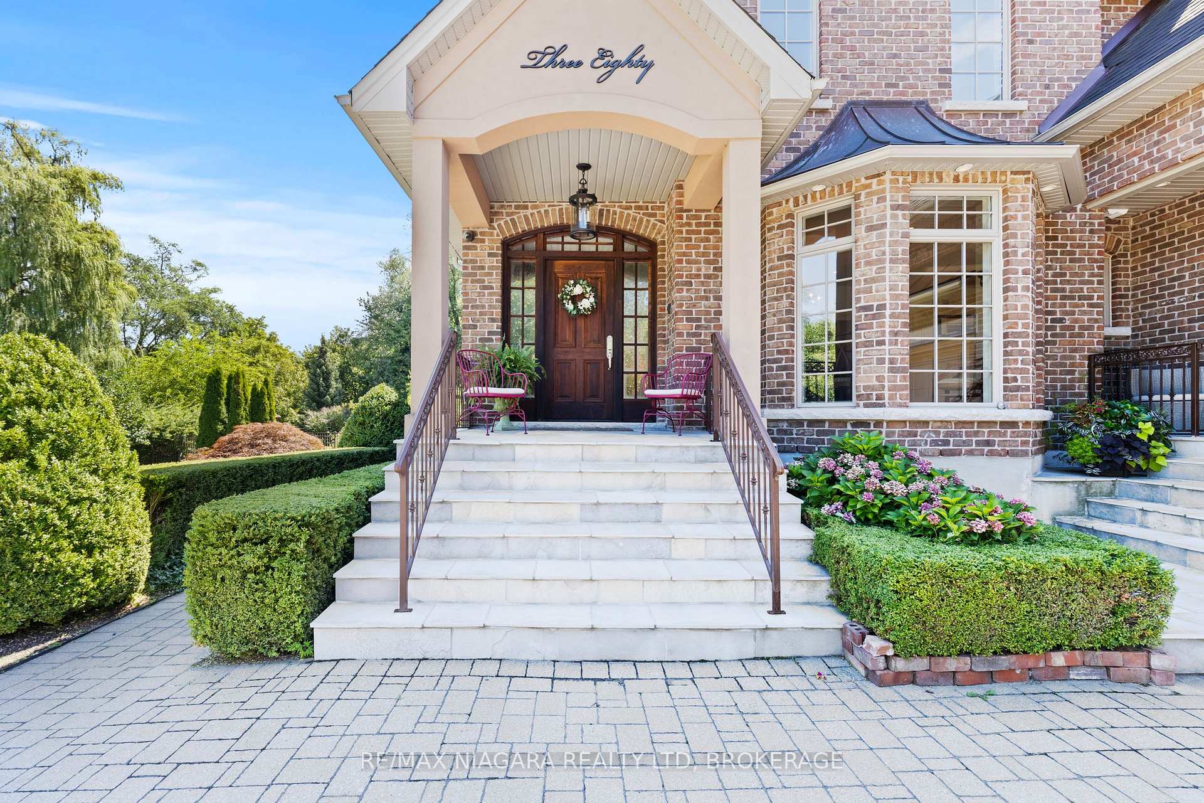
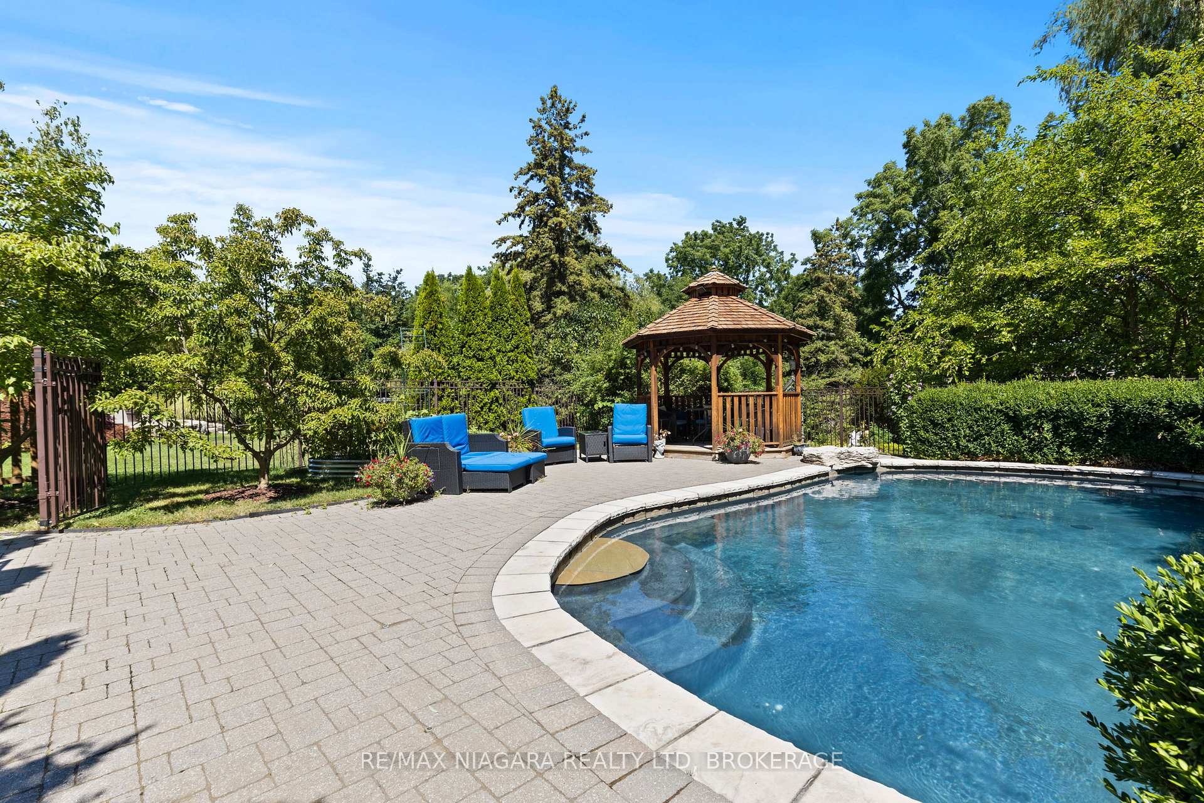 See all 42 photos
Property history
Facts and features
- BasementUnfinished
- Age of home16–30 years
- Water, sewerMunicipal
- Lot shapeIrregular
- Fireplace
- Central air
- Inground pool
The homeDetached, 2-storey, Age 16–30 years
- Type: Detached
- Style: 2-storey
- Age: 16–30 years
- Living space: 3,500–5,000 sq ft
- Basement: Unfinished, full
- Waterfront: None
InsideFireplace Yes, Water heater owned, other, Rooms above ground 18
- Fireplace: Yes
- Features: Water heater owned, other
- Rooms above ground: 18
- Rooms in the basement: 0
- Bedrooms: 6
- Bathrooms: 6
- Kitchens: 1
- Family room: Yes
Outside and lotBrick, Asphalt shingle, Poured concrete
- Exterior: Brick
- Roof: Asphalt shingle
- Foundation: Poured concrete
- Pool: Inground
- Size: 106.5 × 208 ft
- Shape: Irregular
- Zoning: R1
Parking3 Garage, Attached, Private double, other
- Spaces: 3 Garage
- Garage: Attached
- Driveway: Private double, other
Heating, water and powerForced air, gas, Central air, Municipal water
- Heating: Forced air, gas
- Cooling: Central air
- Water: Municipal water
- Sewer: Municipal sewer
Costs and taxesTaxes $17,700 a year, HST included in the price
- Taxes, 2025: $17,700 a year
- HST: HST included in the price
Included in the saleMiele 5 burner gas cooktop, miele b/i convection wall oven, miele rangehood, miele b/i dishwasher, miele coffee station, miele b/i convection microwave, miele steam oven, miele dish warmer, miele panel fridge/freezer. miele washer/dryer(2), pool equipment, hwt owned., Chandelier in dining room & chandelier in master bedroom
- Included: Miele 5 burner gas cooktop, miele b/i convection wall oven, miele rangehood, miele b/i dishwasher, miele coffee station, miele b/i convection microwave, miele steam oven, miele dish warmer, miele panel fridge/freezer. miele washer/dryer(2), pool equipment, hwt owned.
- Not included: Chandelier in dining room & chandelier in master bedroom
Listing detailsX12354777, Sold, Aug 20, 2025
- MLS® number: X12354777
- Status: Sold
- Listed on: Aug 20, 2025
- Days on market: 96
- Updated: Nov 24, 2025
- Possession: Flexible
- Occupied by: Owner
- Listing brokerage: RE/MAX NIAGARA REALTY LTD, BROKERAGE
About this home
380 Nassau Street, Niagara-on-the-Lake (Town), ON L0S 1J0
Enjoy luxury living with sophisticated style on one of Old Towns most desirable streets. This custom-built home blends timeless elegance with modern comfort. Nestled on over a third of an acre, the 4,500+ sq. ft. (above grade) residence features 6 bedrooms and 6 bathrooms, all finished with exceptional attention to detail.The chefs kitchen is the heart of the home, with premium Miele appliances including a coffee bar, steam oven, and warming oven, plus a large granite island and walk-in pantry. Walls of floor-to-ceiling windows flood the home with natural light, most strikingly in the stunning living room. Natural cherry hardwood flooring, custom millwork, and high-end finishes flow throughout, creating a warm, sophisticated atmosphere. The elegance extends to the formal dining room. A main-floor in-law suite with its own living room, fireplace, private deck, and separate entrance provides flexibility for guests or extended family.The showcase staircase leads upstairs to four bedrooms. The primary suite offers a spacious retreat with a double-sided fireplace, spa-like ensuite, and dressing room. A versatile bedroom with built-in shelving and Murphy bed adds further function, and a convenient second-floor laundry complements the layout. The semi-finished lower level includes radiant heated floors for year-round comfort.Car enthusiasts will appreciate the heated triple garage with nearly triple the height of a standard garage, plus a private suite above with separate entrance and full bathideal for guests, an office, or rental. The custom driveway accommodates up to 14 vehicles.The backyard is a private oasis with gorgeous landscaping, mature trees, and multiple decks overlooking the concrete saltwater pool with waterfall, styled to resemble a natural pond. This one-of-a-kind property captures the best of luxury living in beautiful Niagara-on-the-Lake.
Ask about this home
A HOMEH agent will answer your questions about this home.
Around this home
Daily convenience, out of 100, from the distances below
Schools nearby
School rating, out of 10.
Helpful calculators
Your HOMEH agent

"I would see it this week."