
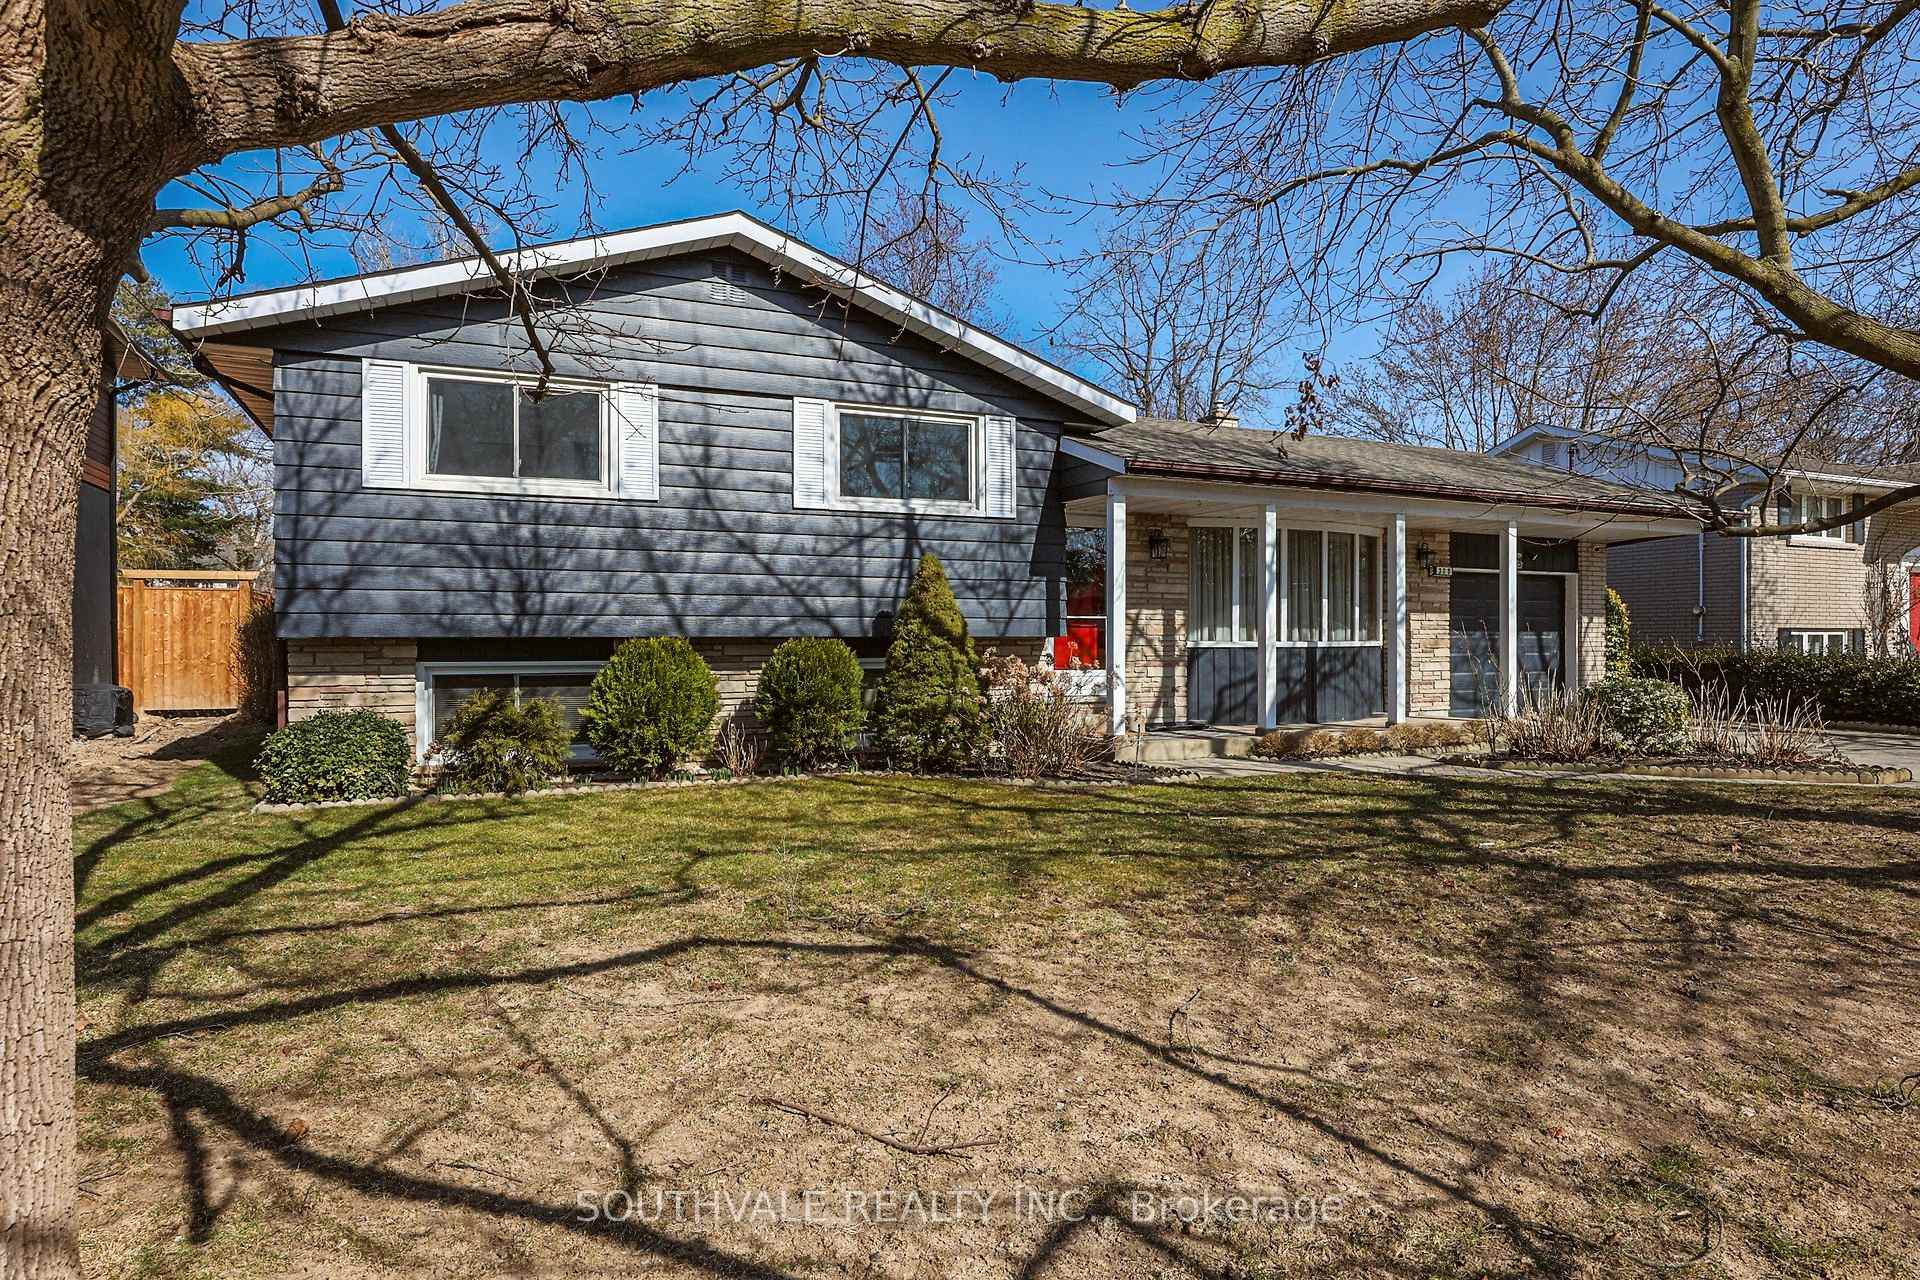
305 Centre Street
Niagara-on-the-Lake (Town)305 Centre Street
Niagara-on-the-Lake (Town)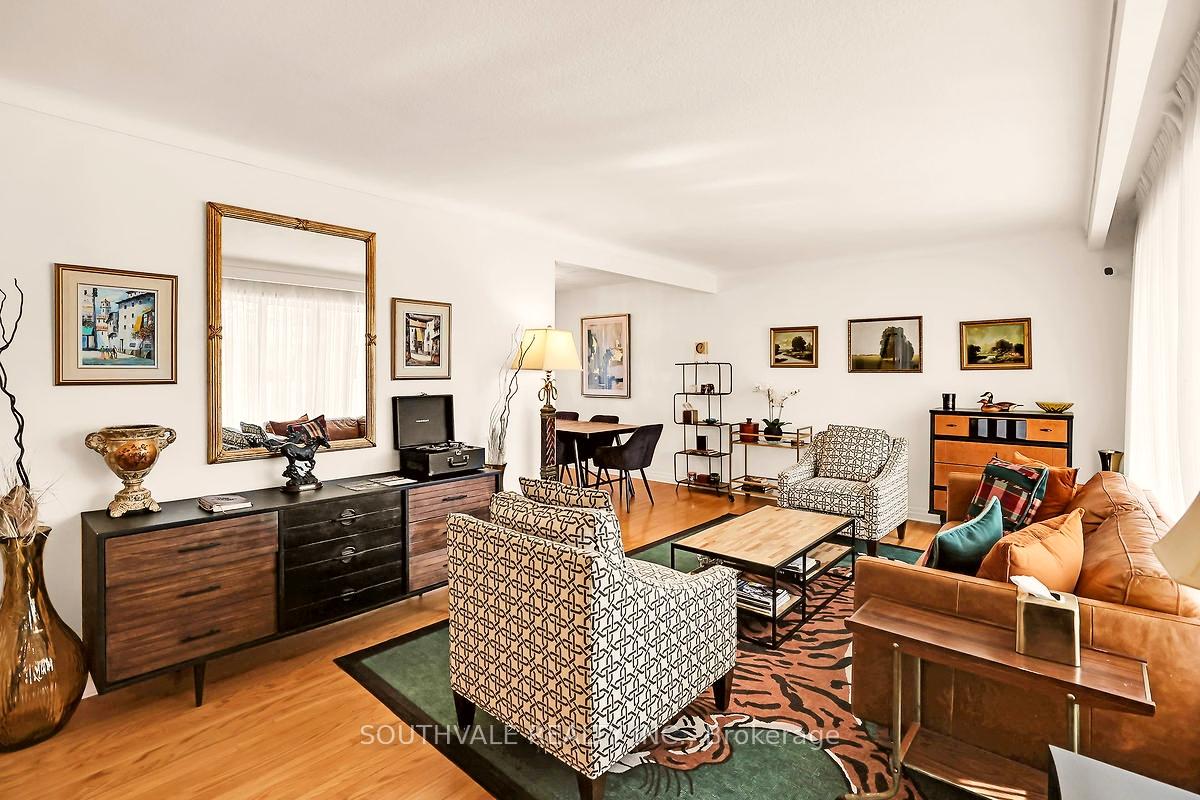
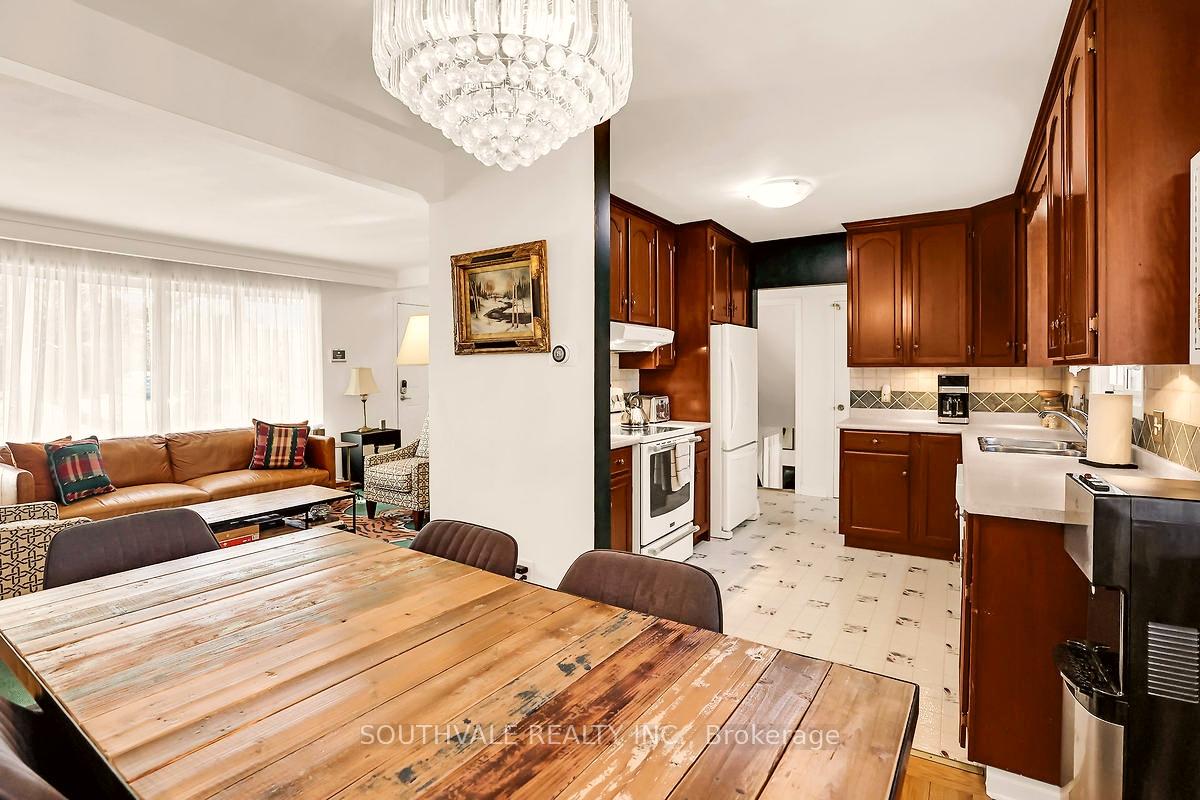 See all 32 photos
Book a viewing
Ask HOMEH
About this home
305 Centre Street, Niagara-on-the-Lake
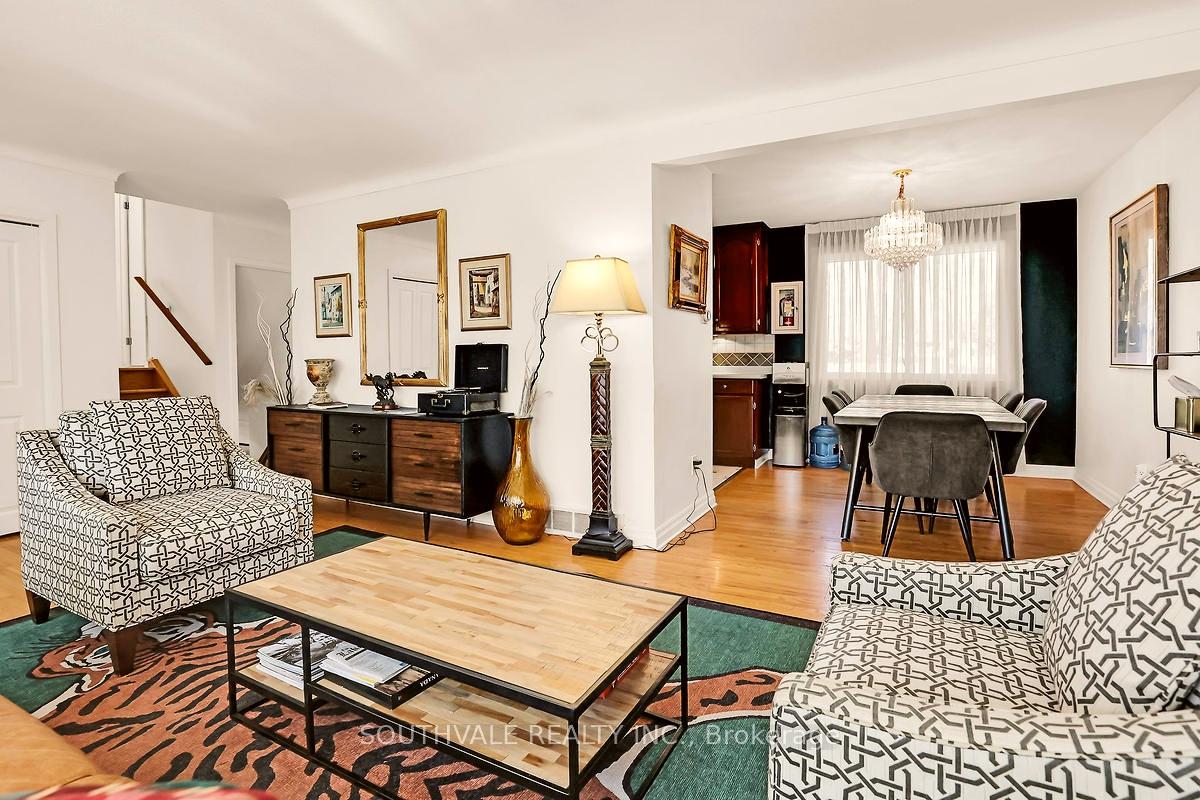
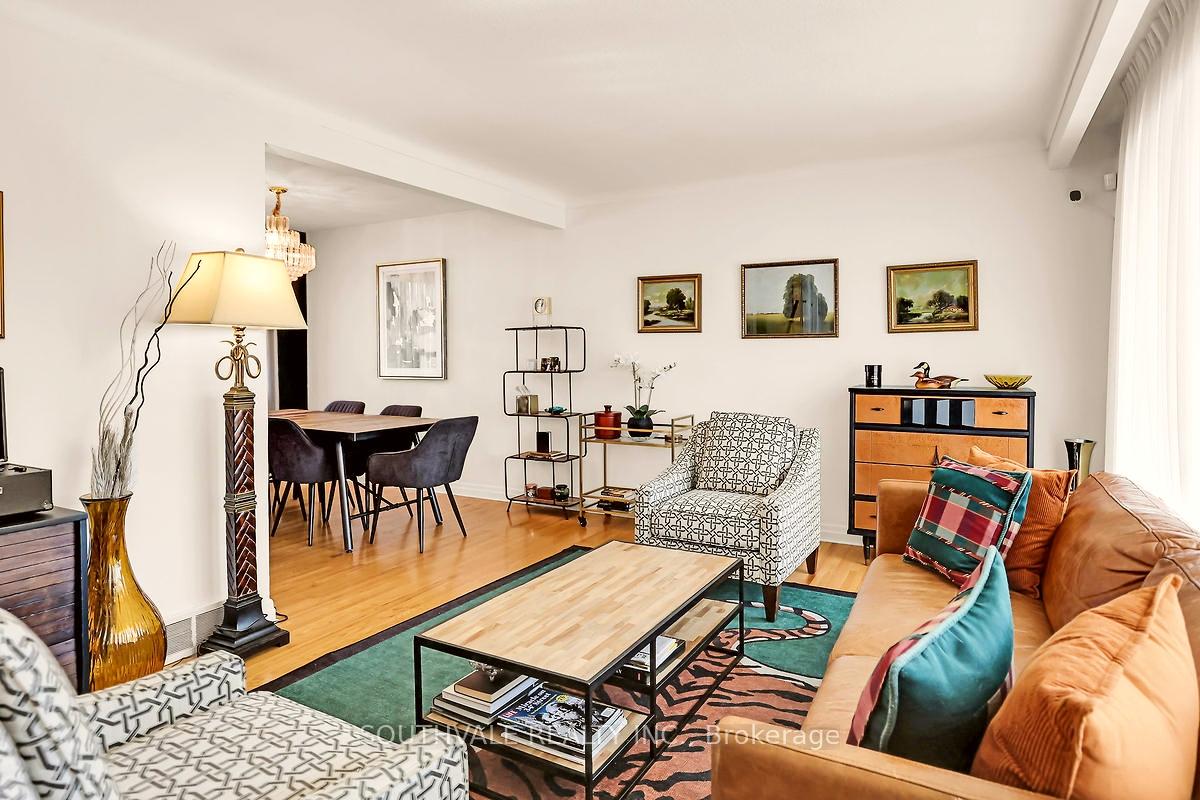
Centrally located in the heart of Old Town Niagara-on-the-Lake, the Cellar House offers a warm & inviting mid-century modern living experience. Set on a generous, beautifully maintained 70' x 140' lot, this charming side-split home includes an attached garage and 4 fully finished levels of living space. Featuring 3 +1 spacious bedrooms + 2 bathrooms, the home is move-in ready while also offering exciting potential for future expansion, subject to the Town's heritage bylaws. Adding to its appeal, the property comes with a short-term rental permit- a valuable opportunity as new permits are no longer being issued. Whether you're looking to enjoy the home yourself or hold it as an investment, this is a rare opportunity for the savvy buyer. Inside, bright and thoughtfully designed living spaces create a comfortable & welcoming atmosphere. The well-preserved kitchen showcases beautiful cherry wood cabinetry, while 3 generously sized bedrooms provide plenty of space for family and guests. Step outside to discover an expansive, private backyard designed for relaxation & entertaining. The outdoor space features a stone patio area, seven-person hot tub, and gas fireplace-perfect for enjoying quiet evenings or hosting friends and family. Just a short walk from the golf course, Queen Street's shops and restaurants, & the area's renowned wineries, the Cellar House offers an exceptional location for full-time living, a weekend getaway, or a revenue-generating investment property. Don't miss this rare opportunity to own your own piece of historic Niagara-on-the- lake!
Facts & features
Book a viewing
Rooms
9 rooms · 3 bathrooms
- Kitchen9′7″ × 9′5″90 sq.ft.
- Dining room9′11″ × 8′4″83 sq.ft.
- Living room11′4″ × 19′10″225 sq.ft.
- Bedroom 210′8″ × 10′11″116 sq.ft.
- Bedroom10′1″ × 12′5″125 sq.ft.
- Bedroom 39′10″ × 9′3″91 sq.ft.
- Recreation20′8″ × 12′248 sq.ft.
- Bedroom10′10″ × 7′5″80 sq.ft.
- Den11′4″ × 16′5″186 sq.ft.
Around this home
Listing details
Helpful tools
Your HOMEH agent

"Priced 14% over our estimate. I would see it this week."
Ask HOMEH about this home
Price, neighbourhood, monthly cost. Ask anything.
HOMEH Intelligent Agent is an AI, not a licensed representative. Check anything important with your agent.