

32 Angels Drive
32 Angels Drive
 See all 50 photos
Facts and features
- BasementWalk-up
- Price per sq ft~$755
- Water, sewerMunicipal
- HeatingForced air
- Fireplace
- Central air
The homeDetached, Bungalow, 2,000–2,500 sq ft
- Type: Detached
- Style: Bungalow
- Living space: 2,000–2,500 sq ft
- Basement: Walk-up, full, finished
InsideFireplace Yes, natural gas, living room, rec room, Main level, Central vacuum, guest accommodations, in-law suite, sump pump, primary bedroom - main floor, auto garage door remote, carpet free, bar fridge, built-in oven, countertop range, water softener, erv/hrv, storage, air exchanger
- Fireplace: Yes, natural gas, living room, rec room
- Laundry: Main level
- Features: Central vacuum, guest accommodations, in-law suite, sump pump, primary bedroom - main floor, auto garage door remote, carpet free, bar fridge, built-in oven, countertop range, water softener, erv/hrv, storage, air exchanger
- Security: Alarm system
- Rooms above ground: 4
- Rooms in the basement: 4
- Bedrooms: 2 + 2 in the basement
- Bathrooms: 3
- Kitchens: 1
Outside and lotStone, brick, Asphalt shingle, Poured concrete
- Exterior: Stone, brick
- Roof: Asphalt shingle
- Foundation: Poured concrete
- Features: Patio, porch, lawn sprinkler system, landscape lighting, hot tub
- Size: 60.01 × 120.01 ft
Parking2 Garage, Attached
- Spaces: 2 Garage
- Garage: Attached
Heating, water and powerForced air, gas, Central air, Municipal water
- Heating: Forced air, gas
- Cooling: Central air
- Water: Municipal water
- Sewer: Municipal sewer
- Natural gas: Yes
- Hydro: Yes
- Cable: Available
Costs and taxesTaxes $8,257 a year, HST No HST, Hot water tank
- Taxes, 2026: $8,257 a year
- HST: No HST
- Rental items: Hot water tank
- Under contract: Hot water tank-gas
Included in the saleMain floor fridge, built-in wall ovens/microwave, induction cooktop, hood vent, dishwasher, bar fridge, lower level fridge. bathroom vanity mirrors. window coverings. hot tub with cover. gazebo. automatic garage door openers with remotes.
- Included: Main floor fridge, built-in wall ovens/microwave, induction cooktop, hood vent, dishwasher, bar fridge, lower level fridge. bathroom vanity mirrors. window coverings. hot tub with cover. gazebo. automatic garage door openers with remotes.
Listing detailsX14159112, For Sale, Nov 6, 2026
- MLS® number: X14159112
- Status: For Sale
- Listed on: Nov 6, 2026
- Days on market: 15
- Updated: Nov 7, 2026
- Possession: Flexible
- Occupied by: Owner
- Listing brokerage: REVEL Realty Inc., Brokerage
About this home
32 Angels Drive, Niagara-on-the-Lake (St. Davids), ON L0S 1J1
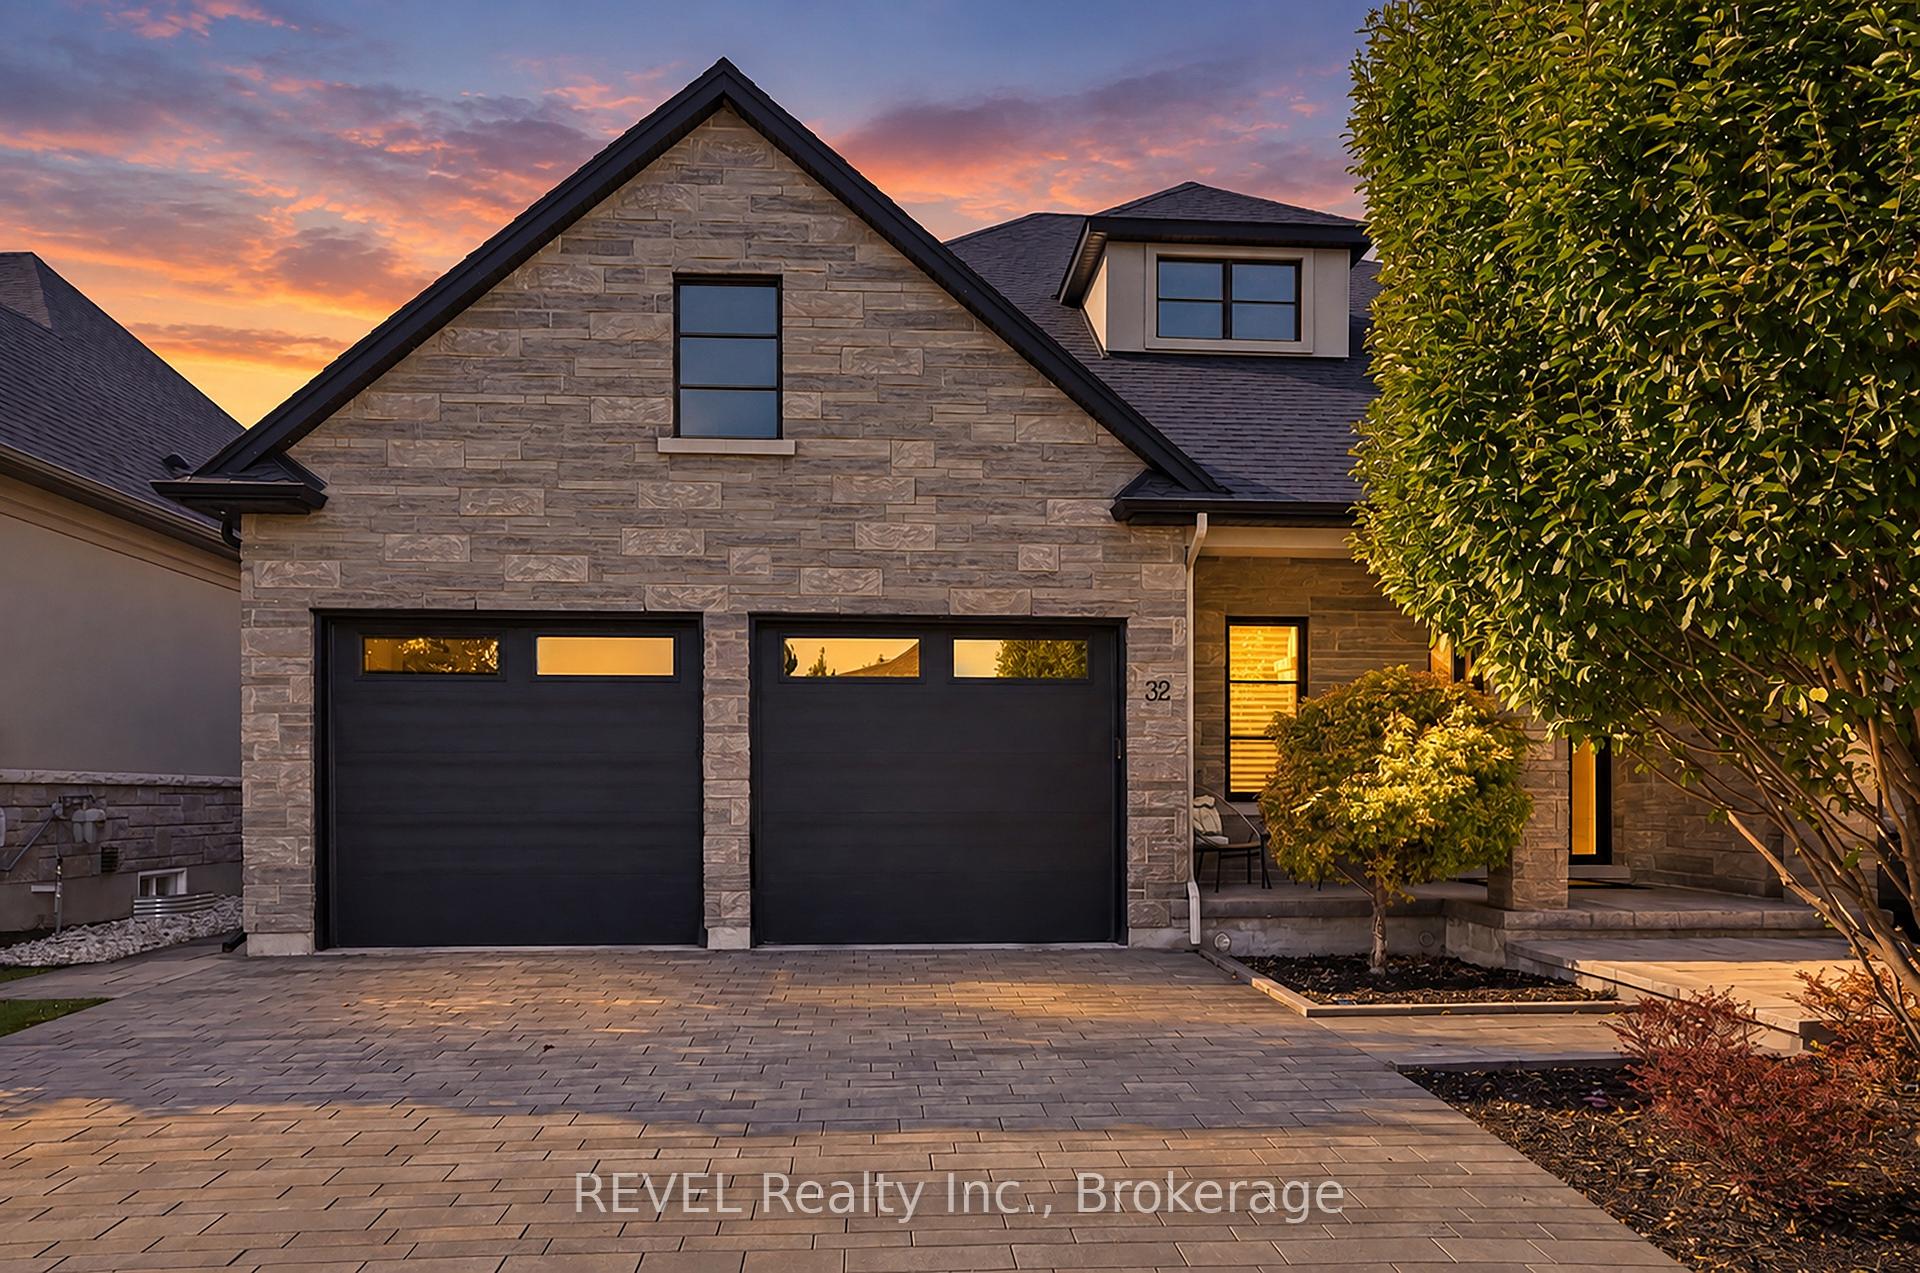
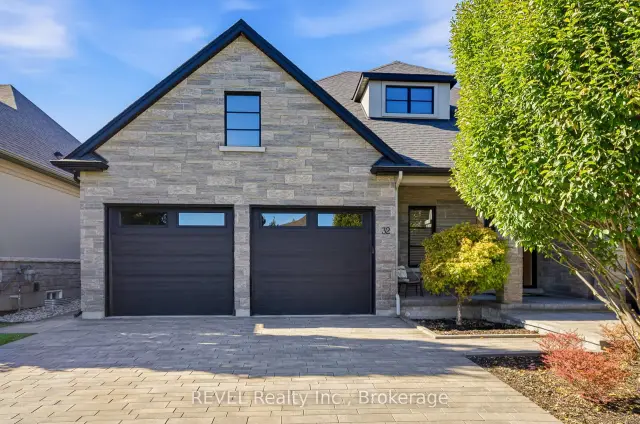
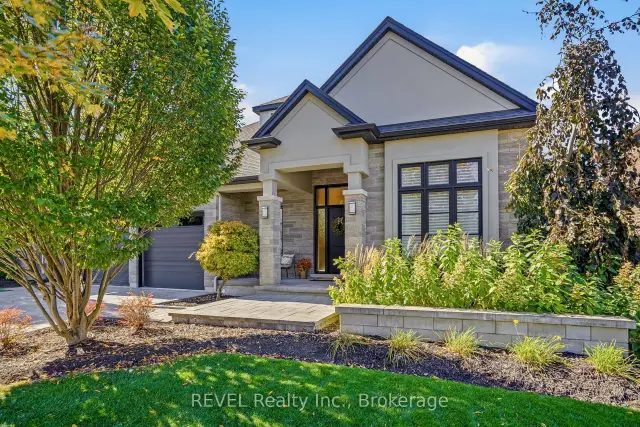
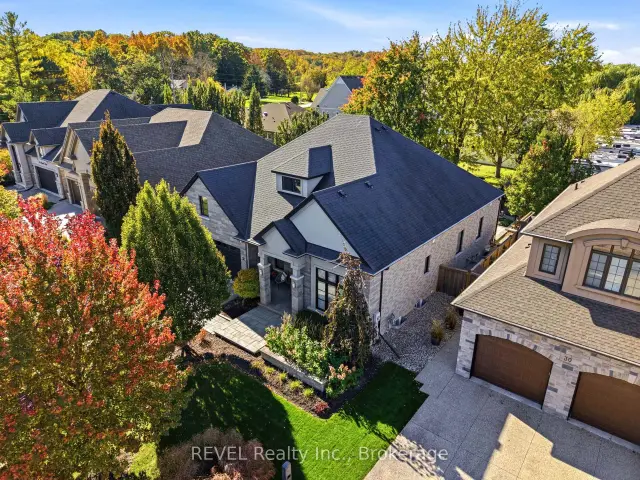
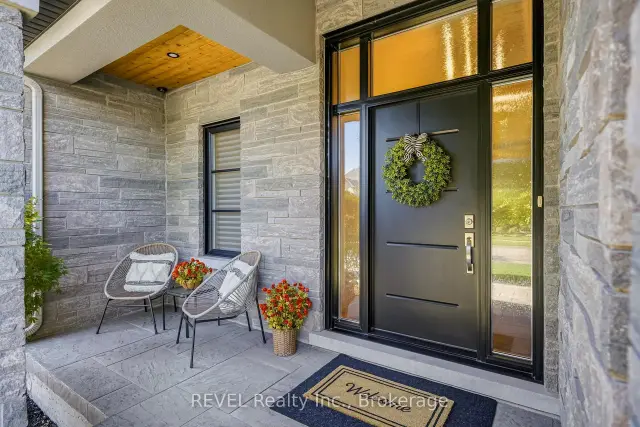
Discover refined luxury living in the heart of St. Davids, Niagara-on-the-Lake, surrounded by picturesque vineyards, renowned wineries and inviting local cafés. This exceptional 4 bedroom and 3 bath executive bungalow showcases impeccable craftsmanship, high-end finishes and thoughtful upgrades throughout. The impressive exterior features an upgraded stone façade, stone driveway, 2.5-car garage with epoxy flooring, and beautifully landscaped grounds with irrigation and landscape lighting. Enjoy the inviting front porch or escape to your private backyard retreat featuring stunning gardens, a covered porch with ceiling fan, gazebo and hot tub. Inside, soaring ceilings, upgraded doors, Hunter Douglas blinds and wide-plank engineered hardwood create an elegant atmosphere. The open concept living room is oversized featuring high ceiling with recessed lighting showcases a wet bar with wine fridge. The chef-inspired kitchen boasts Cambria quartz and Silestone countertops, an oversized island with storage and seating for six, appliance garage, pullout pantry drawers, dedicated baking sheet storage and a convenient corner Lazy Susan. Main floor walk-in coat closet and spacious laundry room with storage complete the main floor. The oversized primary suite offers a spacious walk-in closet with built-in organization and a luxurious ensuite featuring a freestanding tub, separate shower, linen storage, heated floors and heated towel rack. A second bedroom for guests is sure to impress with high ceilings, crown moulding and adjacent full bathroom with glass shower and heated floors. The beautifully finished lower level offers radiant heated floors, large windows, a second gas fireplace, plus a versatile in-law suite with a separate walk-up to the garage. Abundant cabinetry and storage make this level as functional as it is inviting. Additional features include a hardwired alarm system, security cameras, LeafFilter gutter guards and exceptional attention to detail throughout.
Book a viewing
Around this home
Daily convenience, out of 100, from the distances below
Schools nearby
School rating, out of 10.
Helpful calculators

Your HOMEH agent
"Priced 4% over the Hestimate. I would see it this week."