

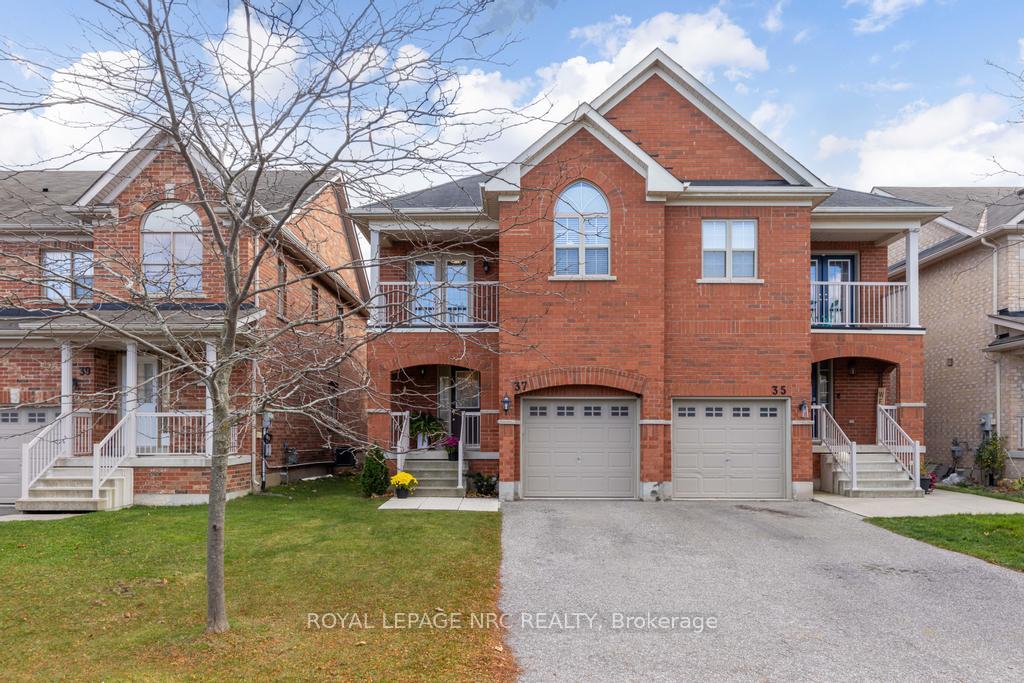
37 Haynes Court
37 Haynes Court
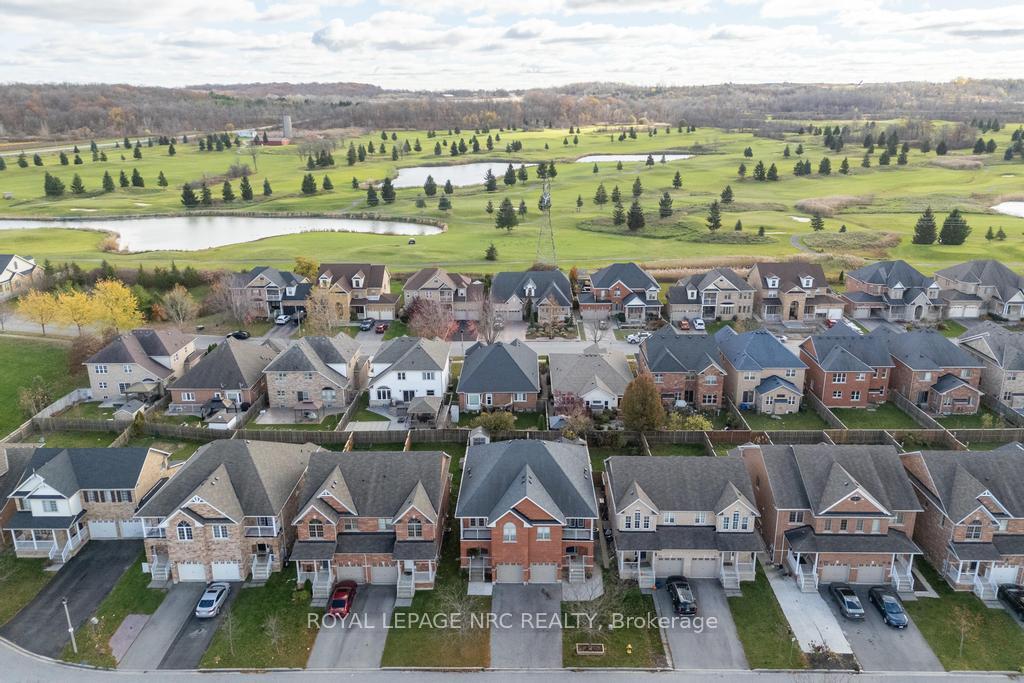
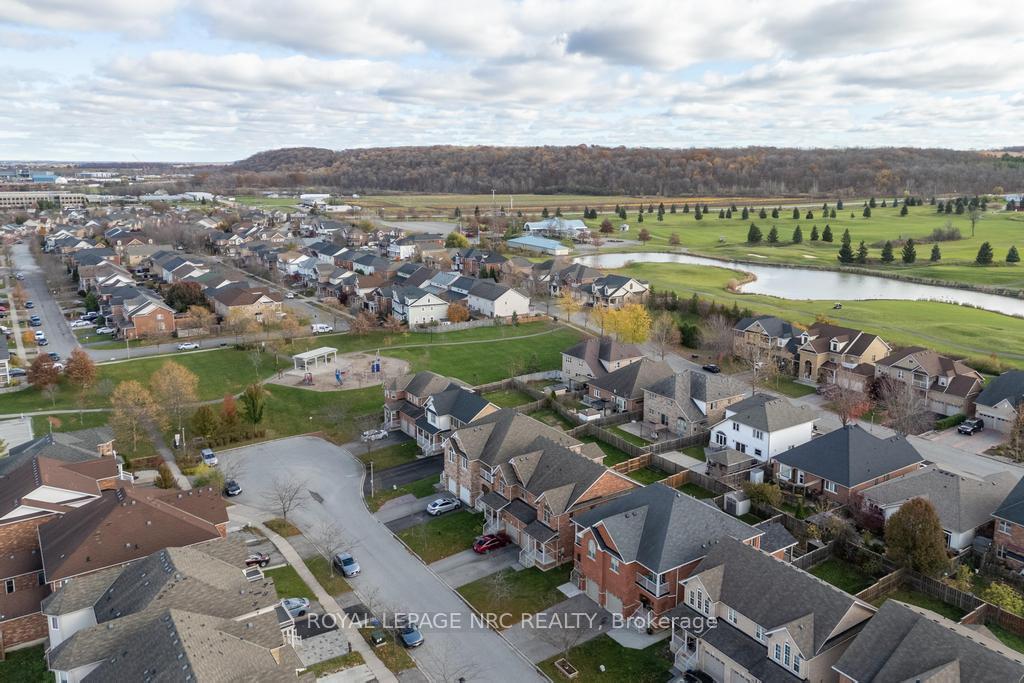
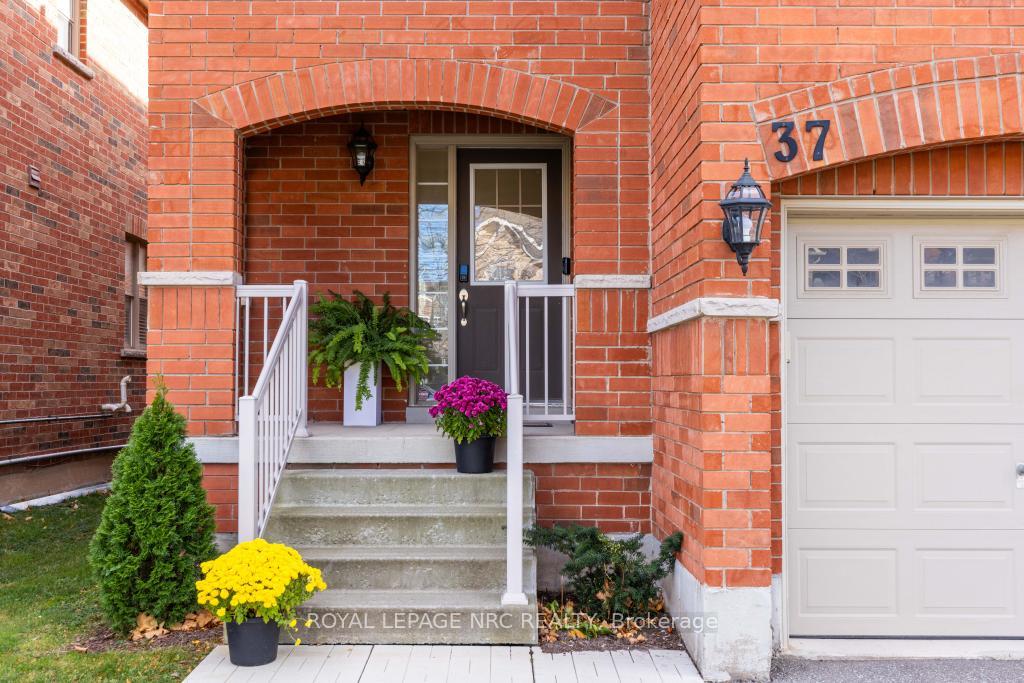
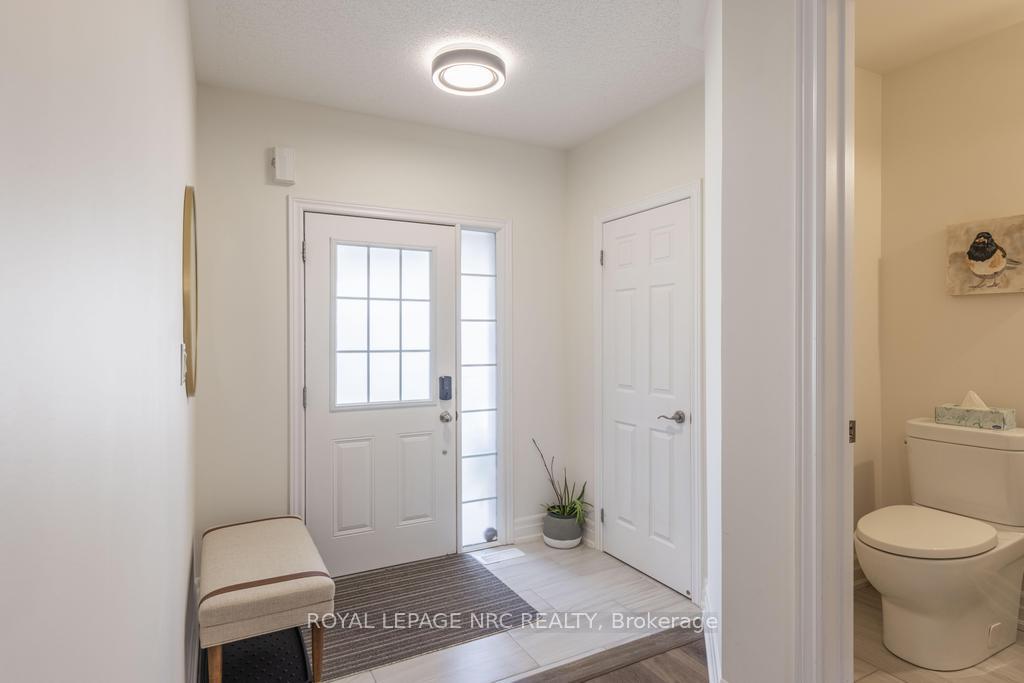 See all 40 photos
Property history
Facts and features
- BasementUnfinished
- Age of home6–15 years
- Water, sewerMunicipal
- Lot shapeRectangular
- Fireplace
- Central air
The homeSemi-Detached, 2-storey, Age 6–15 years
- Type: Semi-Detached
- Style: 2-storey
- Age: 6–15 years
- Living space: 1,500–2,000 sq ft
- Basement: Unfinished, full
InsideFireplace Yes, living room, natural gas, Upper level, Auto garage door remote, carpet free, in-law capability, rough-in bath, sump pump, water heater
- Fireplace: Yes, living room, natural gas
- Laundry: Upper level
- Features: Auto garage door remote, carpet free, in-law capability, rough-in bath, sump pump, water heater
- Security: Smoke detector, carbon monoxide detectors
- Rooms above ground: 5
- Bedrooms: 3
- Bathrooms: 3
- Kitchens: 1
- Family room: Yes
Outside and lotBrick, Asphalt shingle, Poured concrete
- Exterior: Brick
- Roof: Asphalt shingle
- Foundation: Poured concrete
- Features: Lawn sprinkler system
- Other structures: Garden shed
- Size: 25 × 113.48 ft
- Shape: Rectangular
- Zoning: A
Parking1 Garage, Built-in, Private, inside entry
- Spaces: 1 Garage
- Garage: Built-in
- Driveway: Private, inside entry
Heating, water and powerForced air, gas, Central air, Municipal water
- Heating: Forced air, gas
- Cooling: Central air
- Water: Municipal water
- Sewer: Municipal sewer
Costs and taxesTaxes $3,768 a year, HST included in the price, Hot water heater
- Taxes, 2024: $3,768 a year
- HST: HST included in the price
- Rental items: Hot water heater
- Under contract: Hot water heater
Included in the saleBlinds, electric light fixtures, garage door opener, fridge, stove, dishwasher, microwave, washer, dryer, built-in cabinets, garden shed, applicable building material in basement, Curtains, wall mounted television, bbq, blink cameras/doorbell
- Included: Blinds, electric light fixtures, garage door opener, fridge, stove, dishwasher, microwave, washer, dryer, built-in cabinets, garden shed, applicable building material in basement
- Not included: Curtains, wall mounted television, bbq, blink cameras/doorbell
NearbyCul de sac/dead end, fenced yard, golf, greenbelt/conservation, park, public transit
- Close to: Cul de sac/dead end, fenced yard, golf, greenbelt/conservation, park, public transit
Listing detailsX11174790, Sold, Nov 26, 2024
- MLS® number: X11174790
- Status: Sold
- Listed on: Nov 26, 2024
- Days on market: 73
- Updated: Feb 7, 2025
- Possession: Immediately
- Occupied by: Owner
- Listing brokerage: ROYAL LEPAGE NRC REALTY
About this home
37 Haynes Court, Niagara-on-the-Lake (Glendale), ON L0S 1J0
Large, spacious and beautifully kept 3-bedroom, 2.5 bath, semi-detached all brick home located in the desirable community of "Niagara-on-the-Green." Welcome to 37 Haynes Court, a wonderful property sure to impress! As you enter the home you are greeted by lots of natural light, an inviting foyer and 2pc bath both w/ new ceramic tiling (2023) & new wide plank vinyl flooring and baseboards (2023) throughout the recently painted main floor. The open concept combined living room / formal dining room has large windows & leads to the cozy dinette just off the kitchen w/ a handsome Built-in cabinet (2024) & provides access to the impressive entertaining deck, complete w/ gas BBQ hookup. The kitchen, which overlooks the bright and sunny living room complete w/ a gas fireplace, has attractive appliances, gorgeous quartz countertops (2022) & a handy breakfast bar w enough seating for three. Up the curved staircase to the second floor you'll find beautiful hardwood flooring throughout (2020), and some nice surprises. French doors lead to the master suite w/ a full walk-in closet & an incredible ensuite bathroom w/ high end finishings, two sinks & a huge glass and tile shower (2022). Down the hall, you'll find the laundry-room! Imagine.. no more carrying baskets down the stairs! Two Spacious bedrooms, one w/ built-in cabinets and a balcony overlooking the street & both offer generously sized walk-in closets. A 4pc guest bathroom completes the second floor. The basement is large, w/ in-law suite potential, a rough-in bath, and is ready for your finishing touches. This wonderful home is close to a park w/ a basketball court, The Royal Niagara Golf Course, Escarpment Trails, the QEW, White Oaks Club, Niagara College & some excellent shopping at the Outlet Collection. This very pretty 2011 built home has plenty of room for a growing family and could also make for a great addition to any investment portfolio. Full Sprinkler System (2022), New Stove (2023), Sump Pump.
Ask about this home
A HOMEH agent will answer your questions about this home.
Around this home
Daily convenience, out of 100, from the distances below
Schools nearby
School rating, out of 10.
Helpful calculators
Your HOMEH agent

"I would see it this week."