

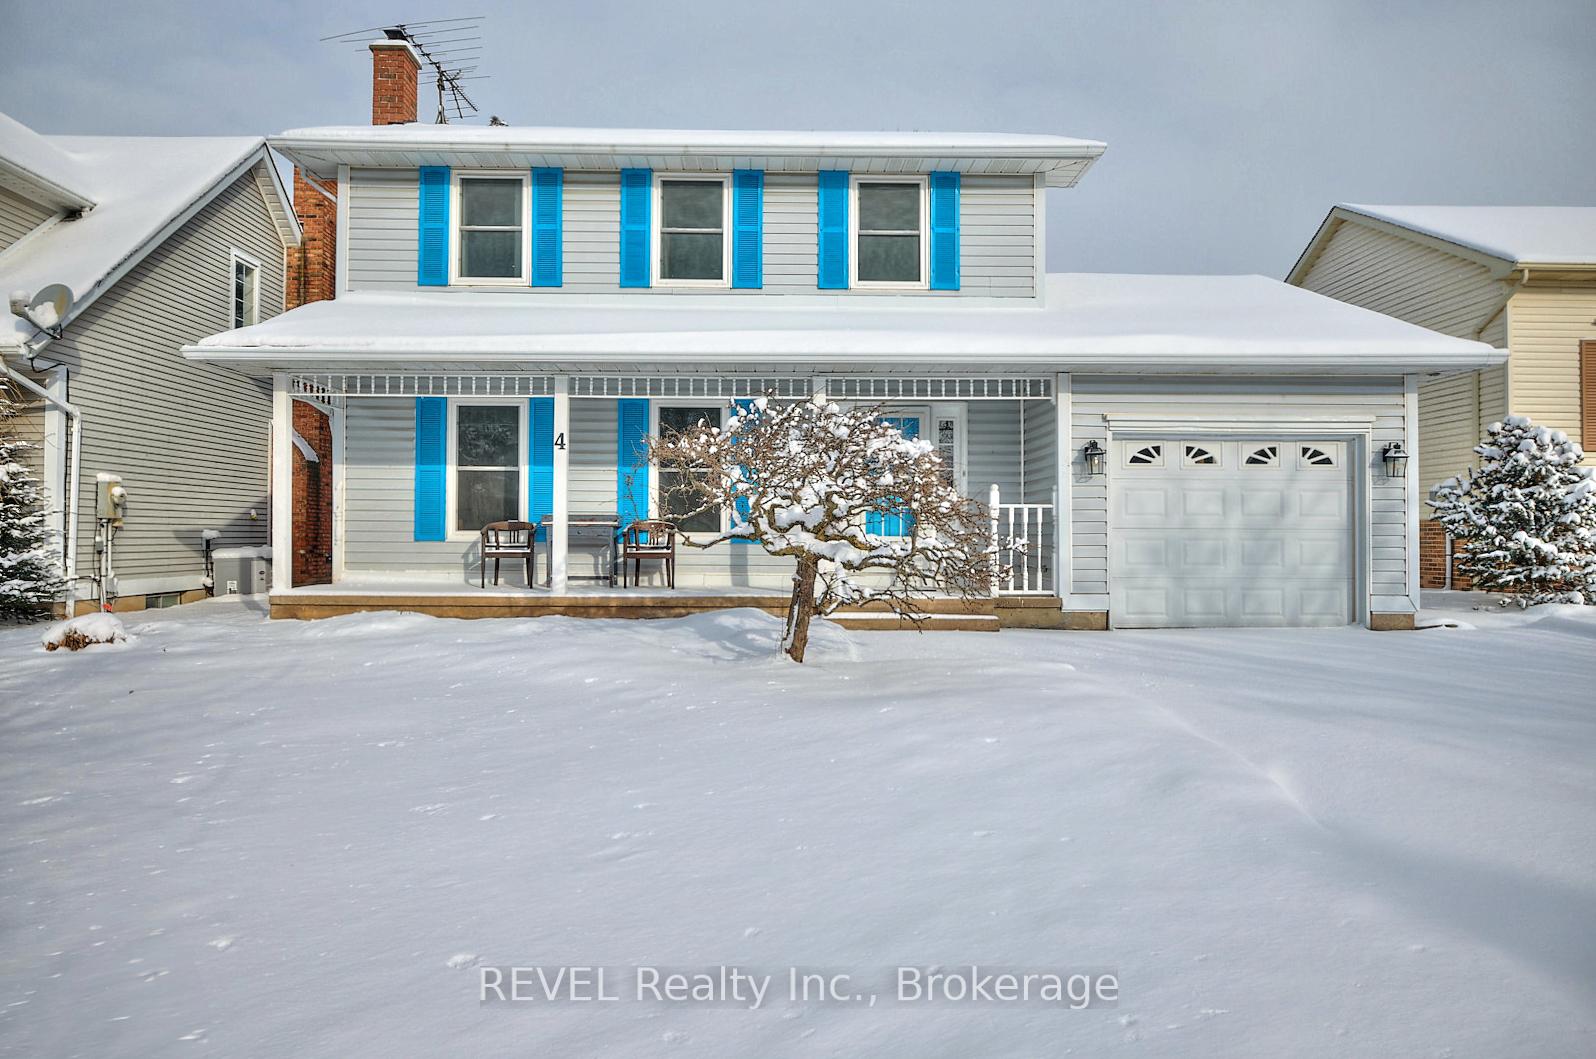
4 Grange Crescent
4 Grange Crescent
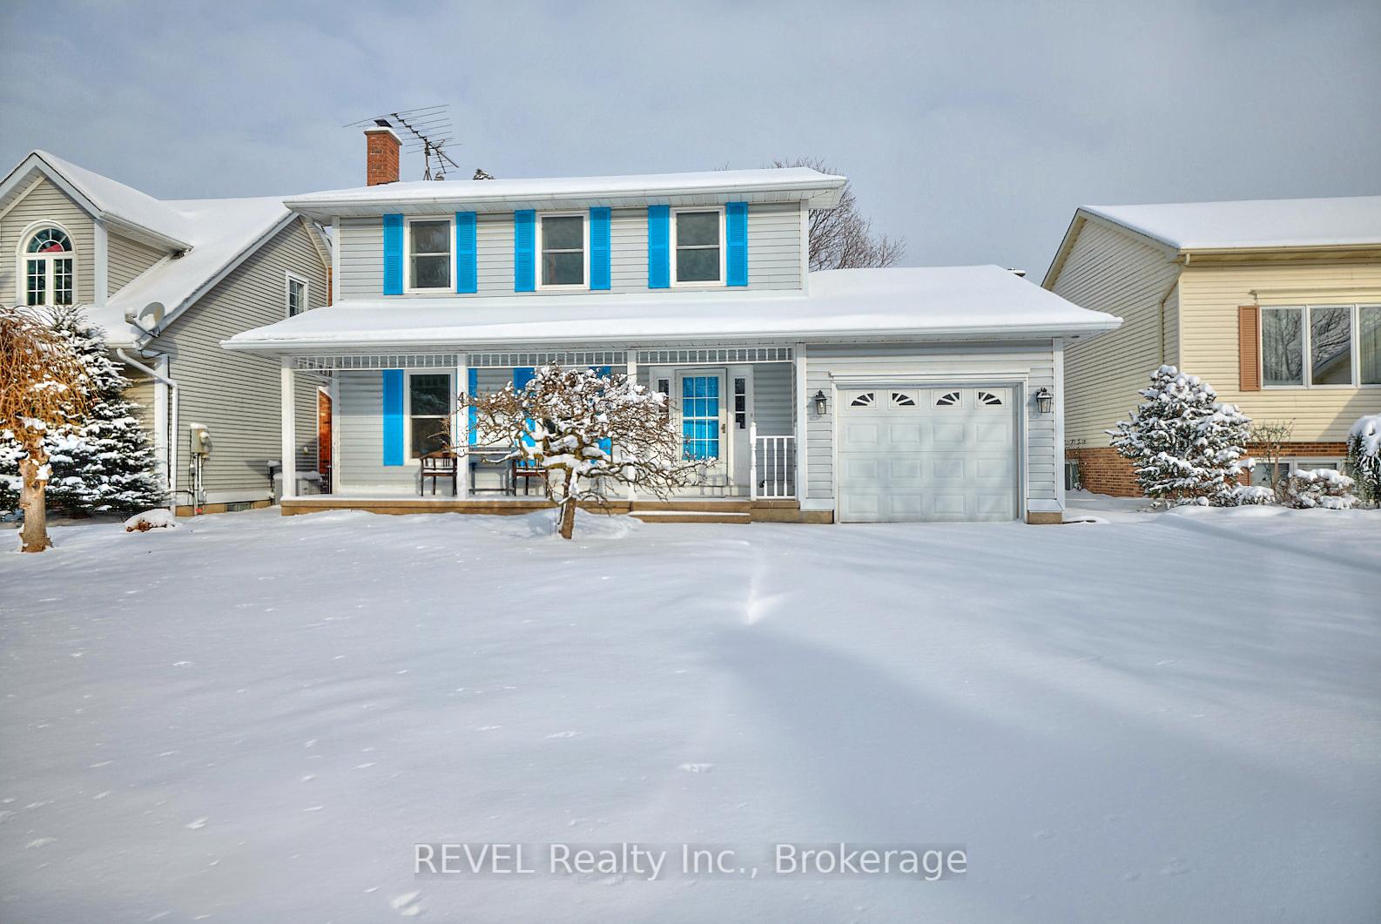
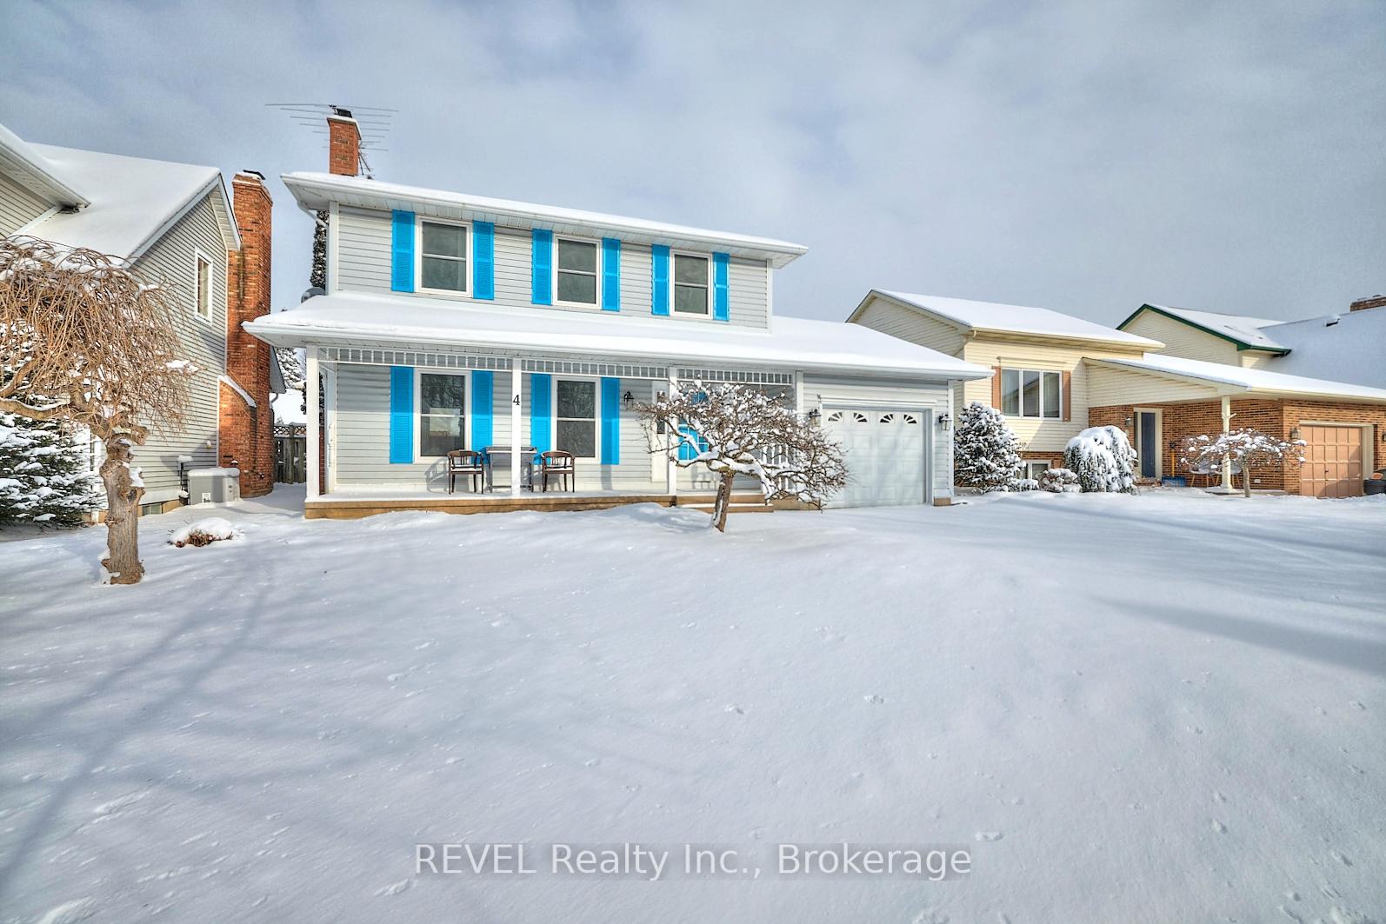
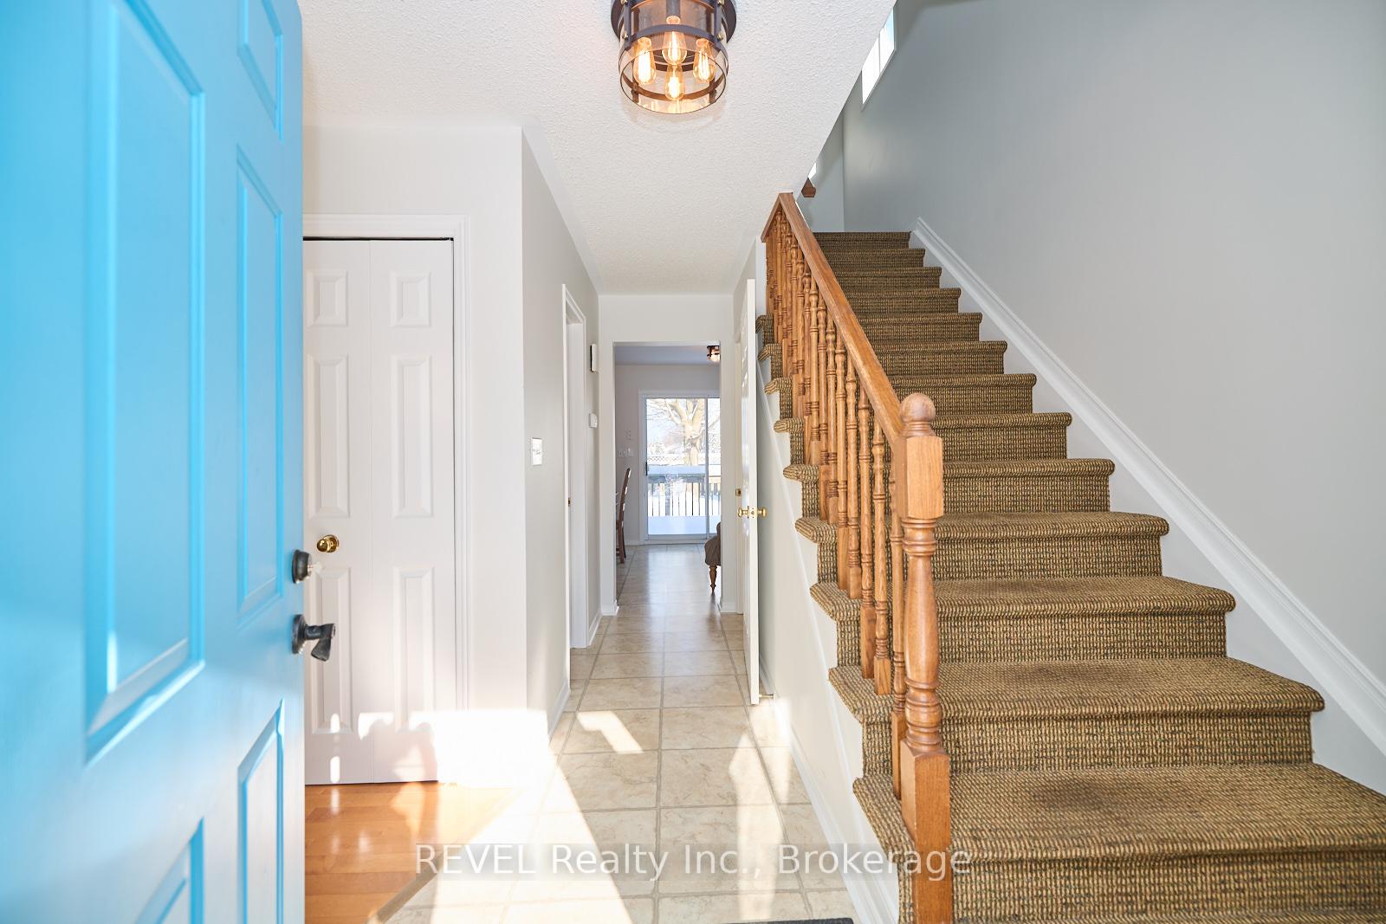
 See all 37 photos
Property history
Facts and features
- BasementFinished
- Water, sewerMunicipal
- HeatingForced air
- CoolingCentral air
- Fireplace
- Central air
The homeDetached, 2-storey, Finished
- Type: Detached
- Style: 2-storey
- Basement: Finished
InsideFireplace Yes, wood stove, Lower level, Water heater, ventilation system, water meter
- Fireplace: Yes, wood stove
- Laundry: Lower level
- Features: Water heater, ventilation system, water meter
- Rooms above ground: 14
- Bedrooms: 3
- Bathrooms: 3
- Kitchens: 1
- Family room: Yes
Outside and lotVinyl siding, Asphalt shingle, Poured concrete
- Exterior: Vinyl siding
- Roof: Asphalt shingle
- Foundation: Poured concrete
- Size: 50.02 × 115.7 ft
Parking1 Garage, Attached, Private double
- Spaces: 1 Garage
- Garage: Attached
- Driveway: Private double
Heating, water and powerForced air, gas, Central air, Municipal water
- Heating: Forced air, gas
- Cooling: Central air
- Water: Municipal water
- Sewer: Municipal sewer
Costs and taxesTaxes $3,584 a year, HST included in the price
- Taxes, 2024: $3,584 a year
- HST: HST included in the price
Listing detailsX11938751, Sold, Jan 24, 2025
- MLS® number: X11938751
- Status: Sold
- Listed on: Jan 24, 2025
- Days on market: 18
- Updated: Feb 11, 2025
- Possession: Immediately
- Occupied by: Vacant
- Listing brokerage: REVEL Realty Inc., Brokerage
About this home
4 Grange Crescent, Niagara-on-the-Lake (Virgil), ON L0S 1J0
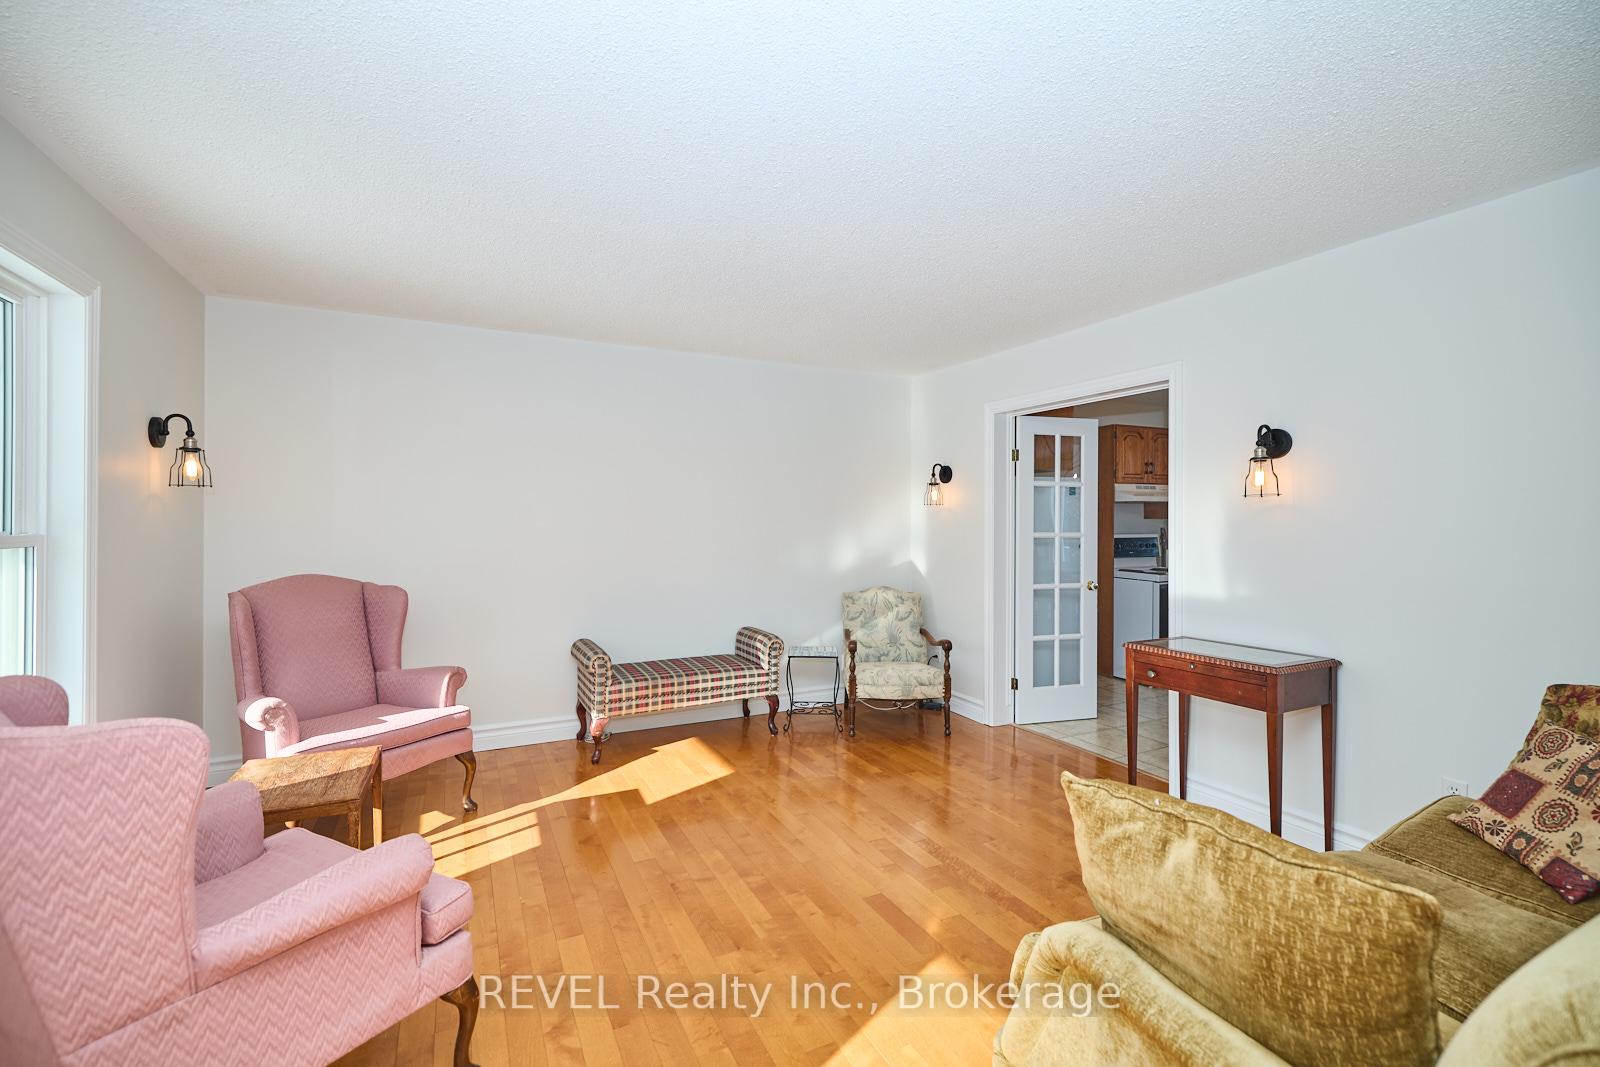
Welcome to your perfect family home in the heart of Virgil in Niagara-on-the-Lake! This spacious 3-bedroom, 3-bathroom gem offers everything your family needs to thrive. Located in a friendly, sought-after neighbourhood, this home is just minutes from top-rated schools, parks, and all the charm Niagara-on-the-Lake has to offer.The main level features a bright and cheery living and dining area with plenty of room for family gatherings and entertaining. Upstairs, you'll find three generously-sized bedrooms. Each bedroom offers plenty of closet space, perfect for growing families. The additional two bathrooms ensure convenience for all.The fully finished basement is a standout feature of this home, offering a large rec room and a bonus room, perfect for a home office, playroom, or guest suite. Theres no shortage of space for your family's hobbies and activities!Step outside into the large backyard, a true oasis with plenty of room for kids to play, gardening, or relaxing in your own private sanctuary. Whether you're hosting summer BBQs or enjoying quiet evenings under the stars, this backyard is sure to be the heart of your home.With a spacious layout, incredible bonus spaces, and a prime location in a fantastic family neighbourhood, this home is the one you've been waiting for. Dont wait homes like this don't come around often at this price in Virgil. Book your showing today and make this dream home yours before its gone!
Ask about this home
A HOMEH agent will answer your questions about this home.
Around this home
Daily convenience, out of 100, from the distances below
Schools nearby
School rating, out of 10.
Helpful calculators
Your HOMEH agent

"I would see it this week."