

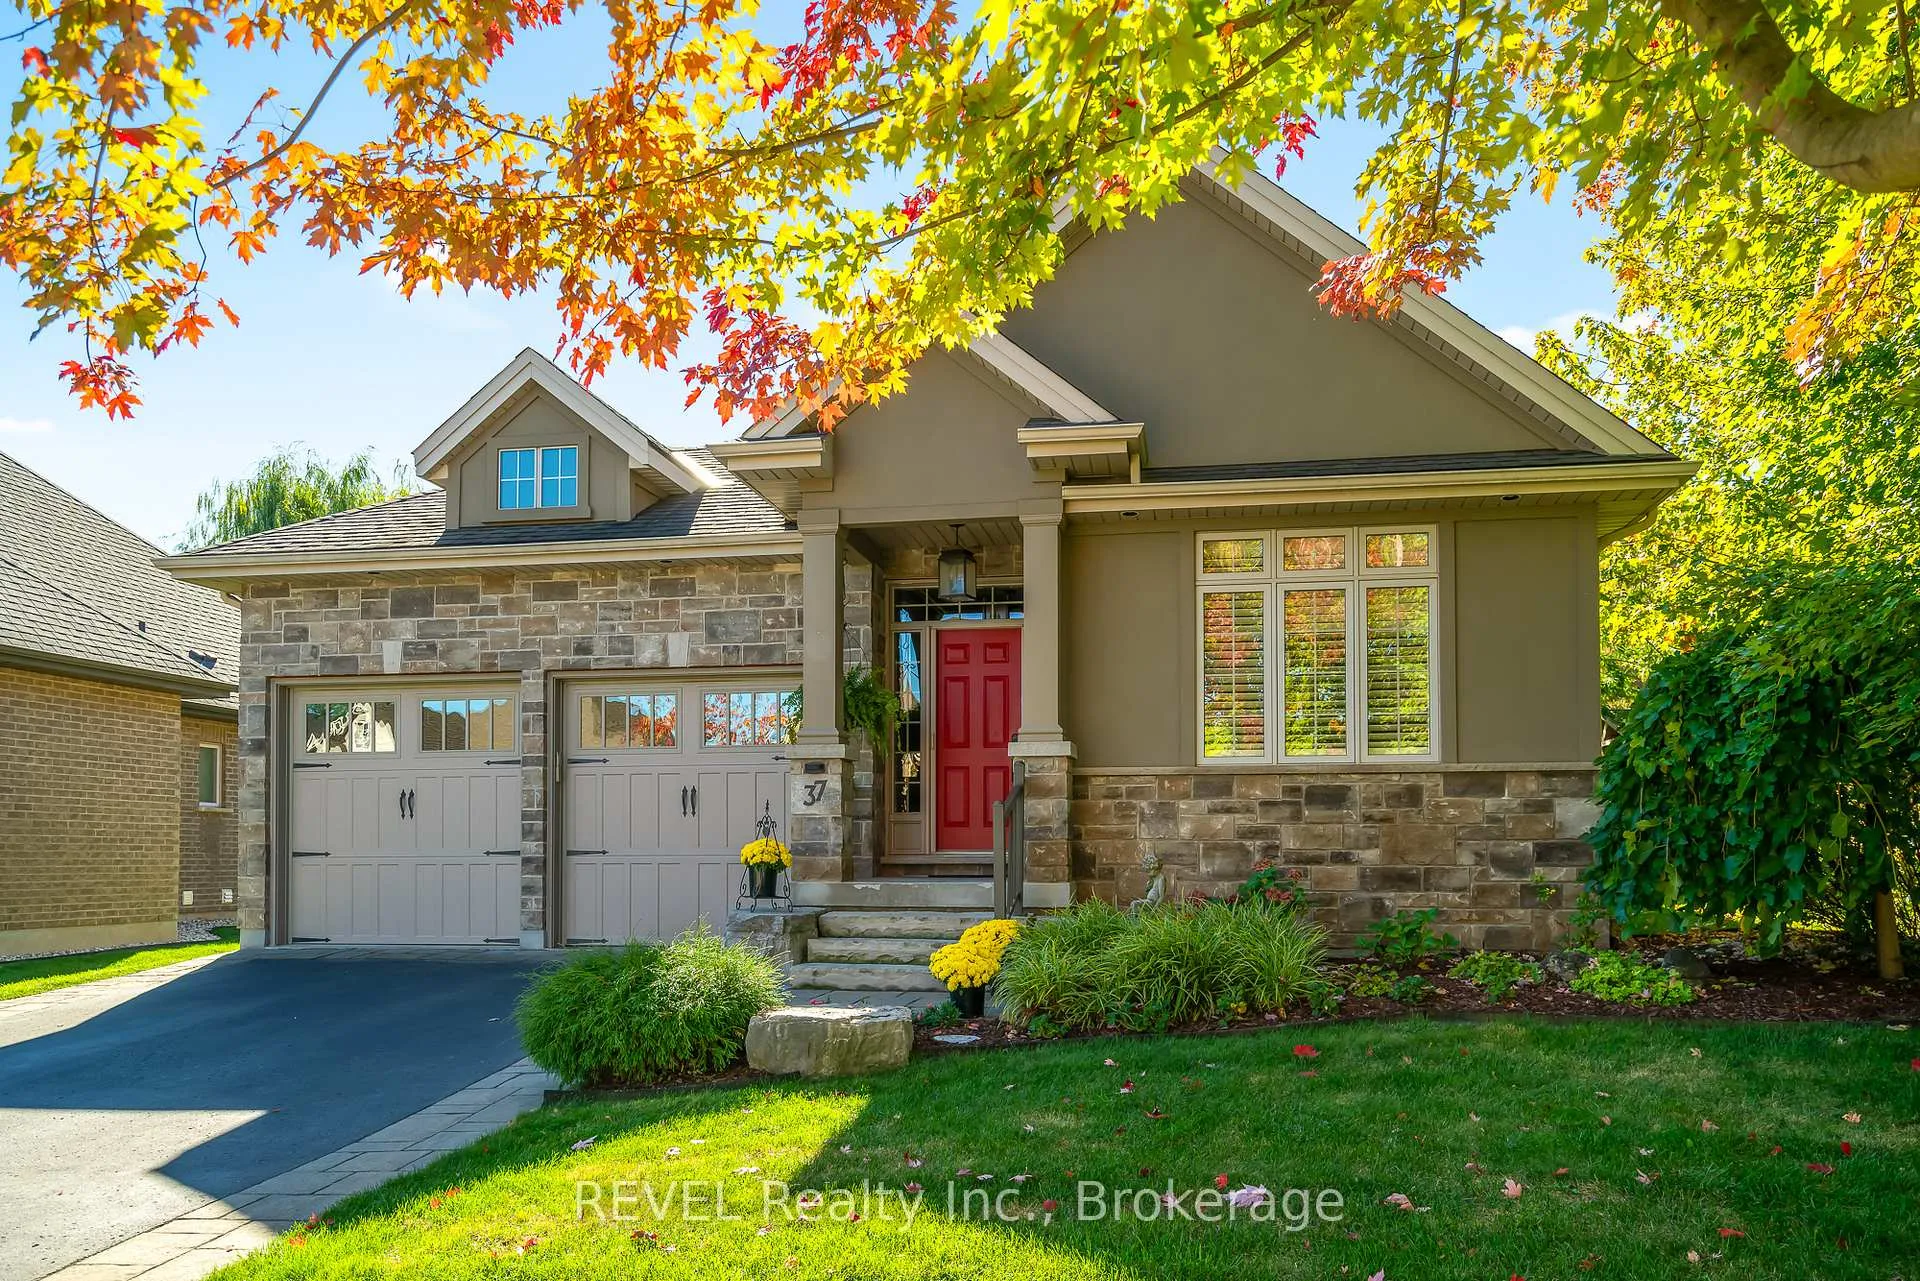
37 Hickory Avenue
37 Hickory Avenue
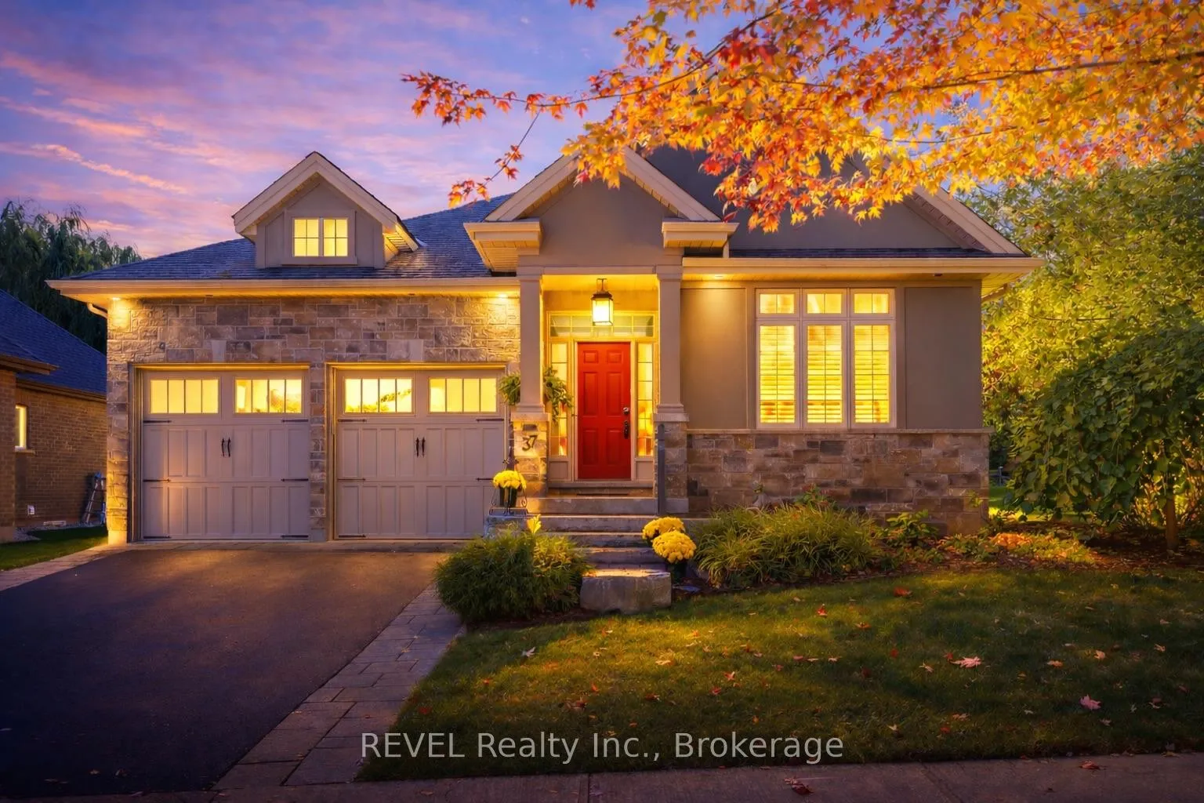
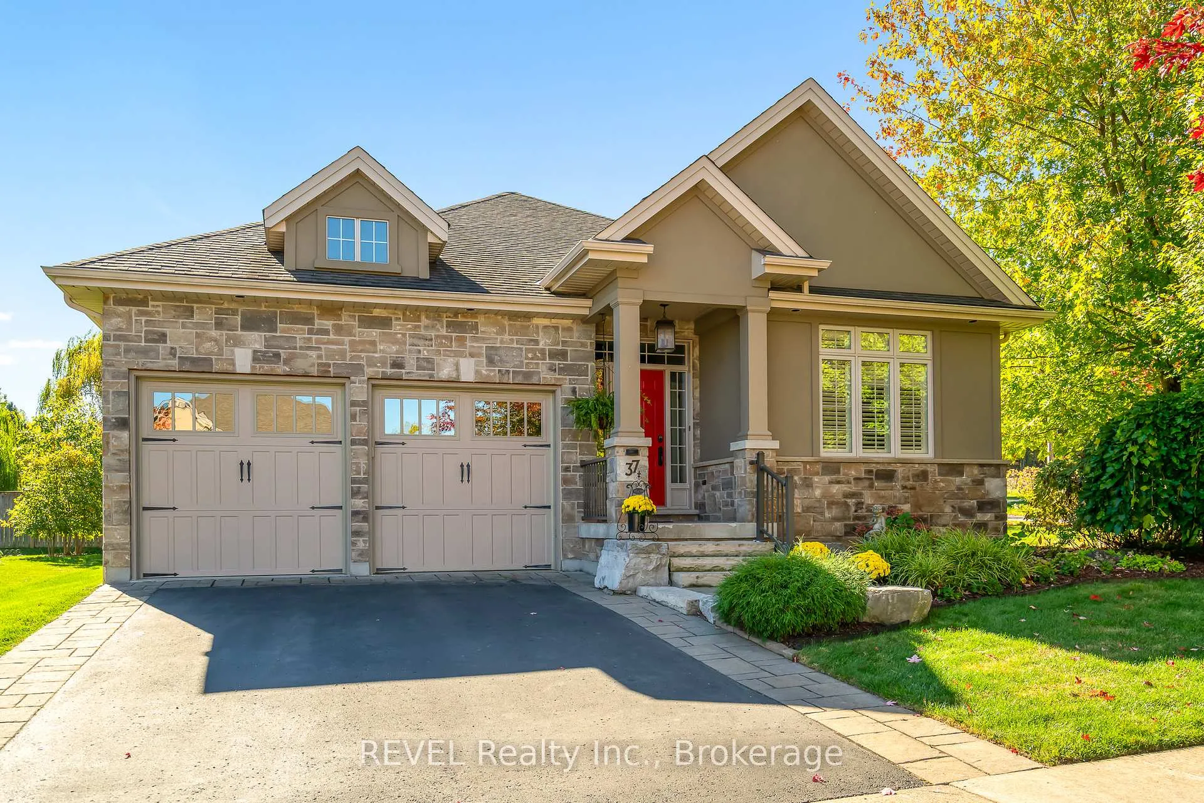
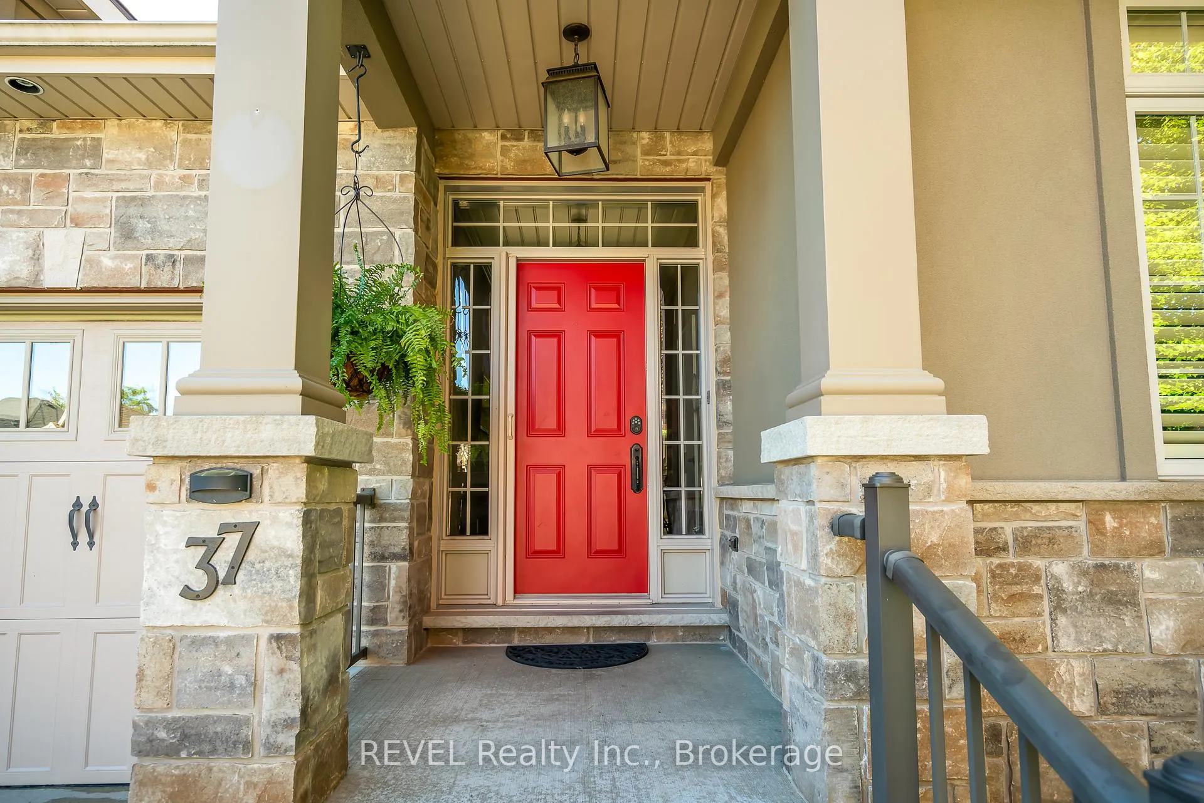
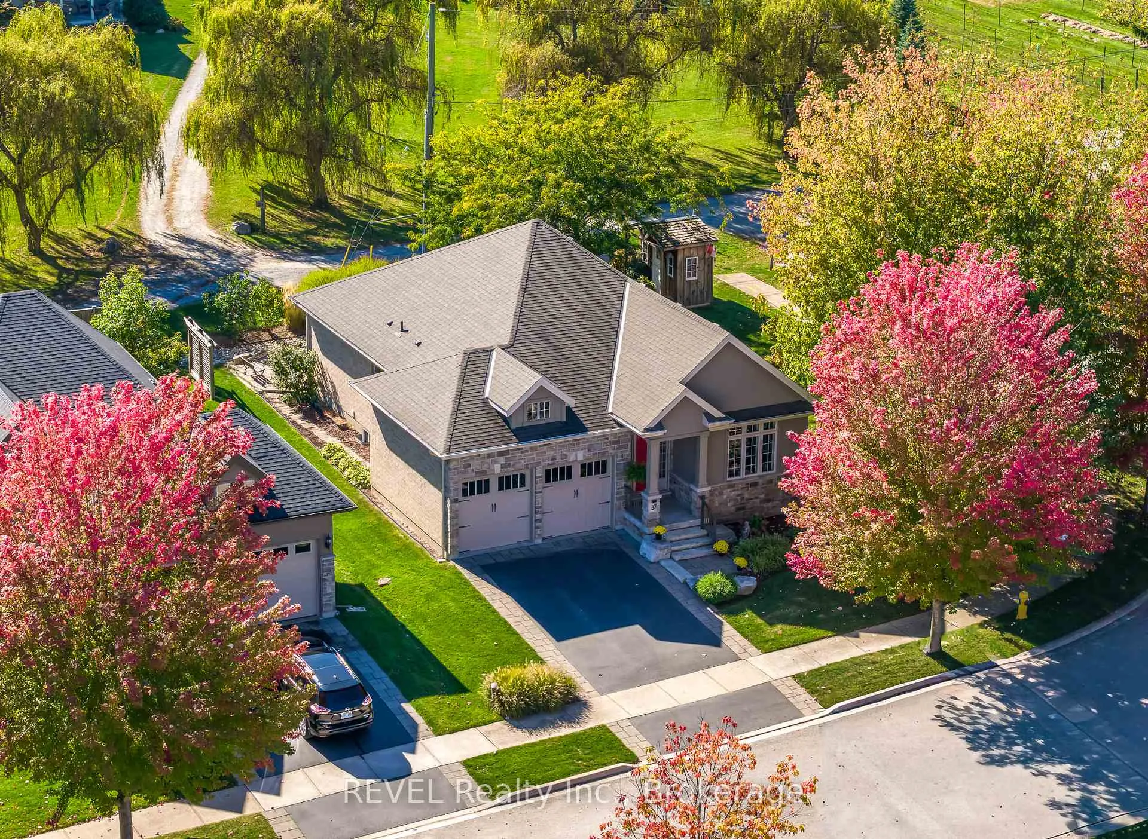 See all 37 photos
Property history
Facts and features
- BasementFinished
- Water, sewerMunicipal
- HeatingForced air
- CoolingCentral air
- Fireplace
- Central air
The homeDetached, Bungalow, 1,100–1,500 sq ft
- Type: Detached
- Style: Bungalow
- Living space: 1,100–1,500 sq ft
- Basement: Finished, full
InsideFireplace Yes, rec room, living room, natural gas, Heated, Central vacuum, sauna, primary bedroom - main floor, auto garage door remote, storage
- Fireplace: Yes, rec room, living room, natural gas
- Flooring: Heated
- Features: Central vacuum, sauna, primary bedroom - main floor, auto garage door remote, storage
- Rooms above ground: 3
- Rooms in the basement: 2
- Bedrooms: 2 + 1 in the basement
- Bathrooms: 3
- Kitchens: 1
Outside and lotBrick, stone, Asphalt shingle, Poured concrete
- Exterior: Brick, stone
- Roof: Asphalt shingle
- Foundation: Poured concrete
- Features: Porch, deck, patio
- Other structures: Shed
- Size: 69.19 × 105 ft
Parking2 Garage, Attached, Private double
- Spaces: 2 Garage
- Garage: Attached
- Driveway: Private double
Heating, water and powerForced air, gas, Central air, Municipal water
- Heating: Forced air, gas
- Cooling: Central air
- Water: Municipal water
- Sewer: Municipal sewer
- Natural gas: Yes
Costs and taxesTaxes $5,331 a year, HST No HST, On demand tankless hot water tank
- Taxes, 2025: $5,331 a year
- HST: No HST
- Rental items: On demand tankless hot water tank
- Under contract: On demand water heater
Included in the saleInfared sauna, pool table, stove, fridge, dishwasher, microwave, window coverings, bathroom mirrors, automatic garage door opener and remotes, central vac hoses & attachments. all wall mounted tv brackets, Artwork and decorative mirror, tv's
- Included: Infared sauna, pool table, stove, fridge, dishwasher, microwave, window coverings, bathroom mirrors, automatic garage door opener and remotes, central vac hoses & attachments. all wall mounted tv brackets
- Not included: Artwork and decorative mirror, tv's
Listing detailsX12932910, Sold, Mar 29, 2026
- MLS® number: X12932910
- Status: Sold
- Listed on: Mar 29, 2026
- Days on market: 66
- Updated: Jun 3, 2026
- Possession: Flexible
- Occupied by: Owner
- Listing brokerage: REVEL Realty Inc., Brokerage
About this home
37 Hickory Avenue, Niagara-on-the-Lake (St. Davids), ON L0S 1J1
This stunning custom-built bungalow boasts 3 bedrooms, 3 full bathrooms, a tastefully designed finished basement and approximately 2500 square feet of total living space. Perfectly positioned on a generous corner lot, this home offers enhanced privacy, and scenic views on a quiet street. Nestled in the desirable town of St.Davids, this coveted neighbourhood of Niagara-on-the-Lake is the epitome of wine country living and convenience. Stroll to award winning wineries, renowned restaurants, boutiques and cozy cafes. The open concept main floor offers 2 bedrooms, 2 full bathrooms with heated floors, 9 foot ceilings, gas fireplace with stone feature wall, Phantom screen, French doors leading to backyard, an abundance of windows for ample natural light, crown moulding, upgraded baseboards and trim and an additional laundry hook-up. The spacious main floor primary suite is a serene retreat, featuring a large walk-in closet and a spa-like ensuite with heated floors, double sinks and an oversized shower. Recent updates include wide plank engineered hardwood, updated countertops and kitchen cabinetry (w Lee Valley double sided pantry), an oversized 71" island.. Additional living space continues in the basement with 8 foot ceilings & upgraded trim, a spacious guest bedroom with adjacent full bath with infrared sauna. The entertainer's dream rec room includes a gas fireplace with built-in cabinetry and shelving, built-in speakers, pool table and workshop. Plenty of space and comfort for you and your guests. Outdoor living shines with a covered porch, expansive deck, and stone patio- perfect for your morning coffee, or sunset dinners with friends and family. Completing the backyard is a storage shed, and opportunity awaits to create a large vegetable garden with south-western exposure. For added convenience you will enjoy the central vac, automatic garage door openers with remotes, a newer furnace (2020), new stove and fridge (2024), and above the range microwave (2020).
Ask about this home
A HOMEH agent will answer your questions about this home.
Around this home
Daily convenience, out of 100, from the distances below
Schools nearby
School rating, out of 10.
Helpful calculators
Your HOMEH agent

"Priced 4% over the Hestimate. I would see it this week."