

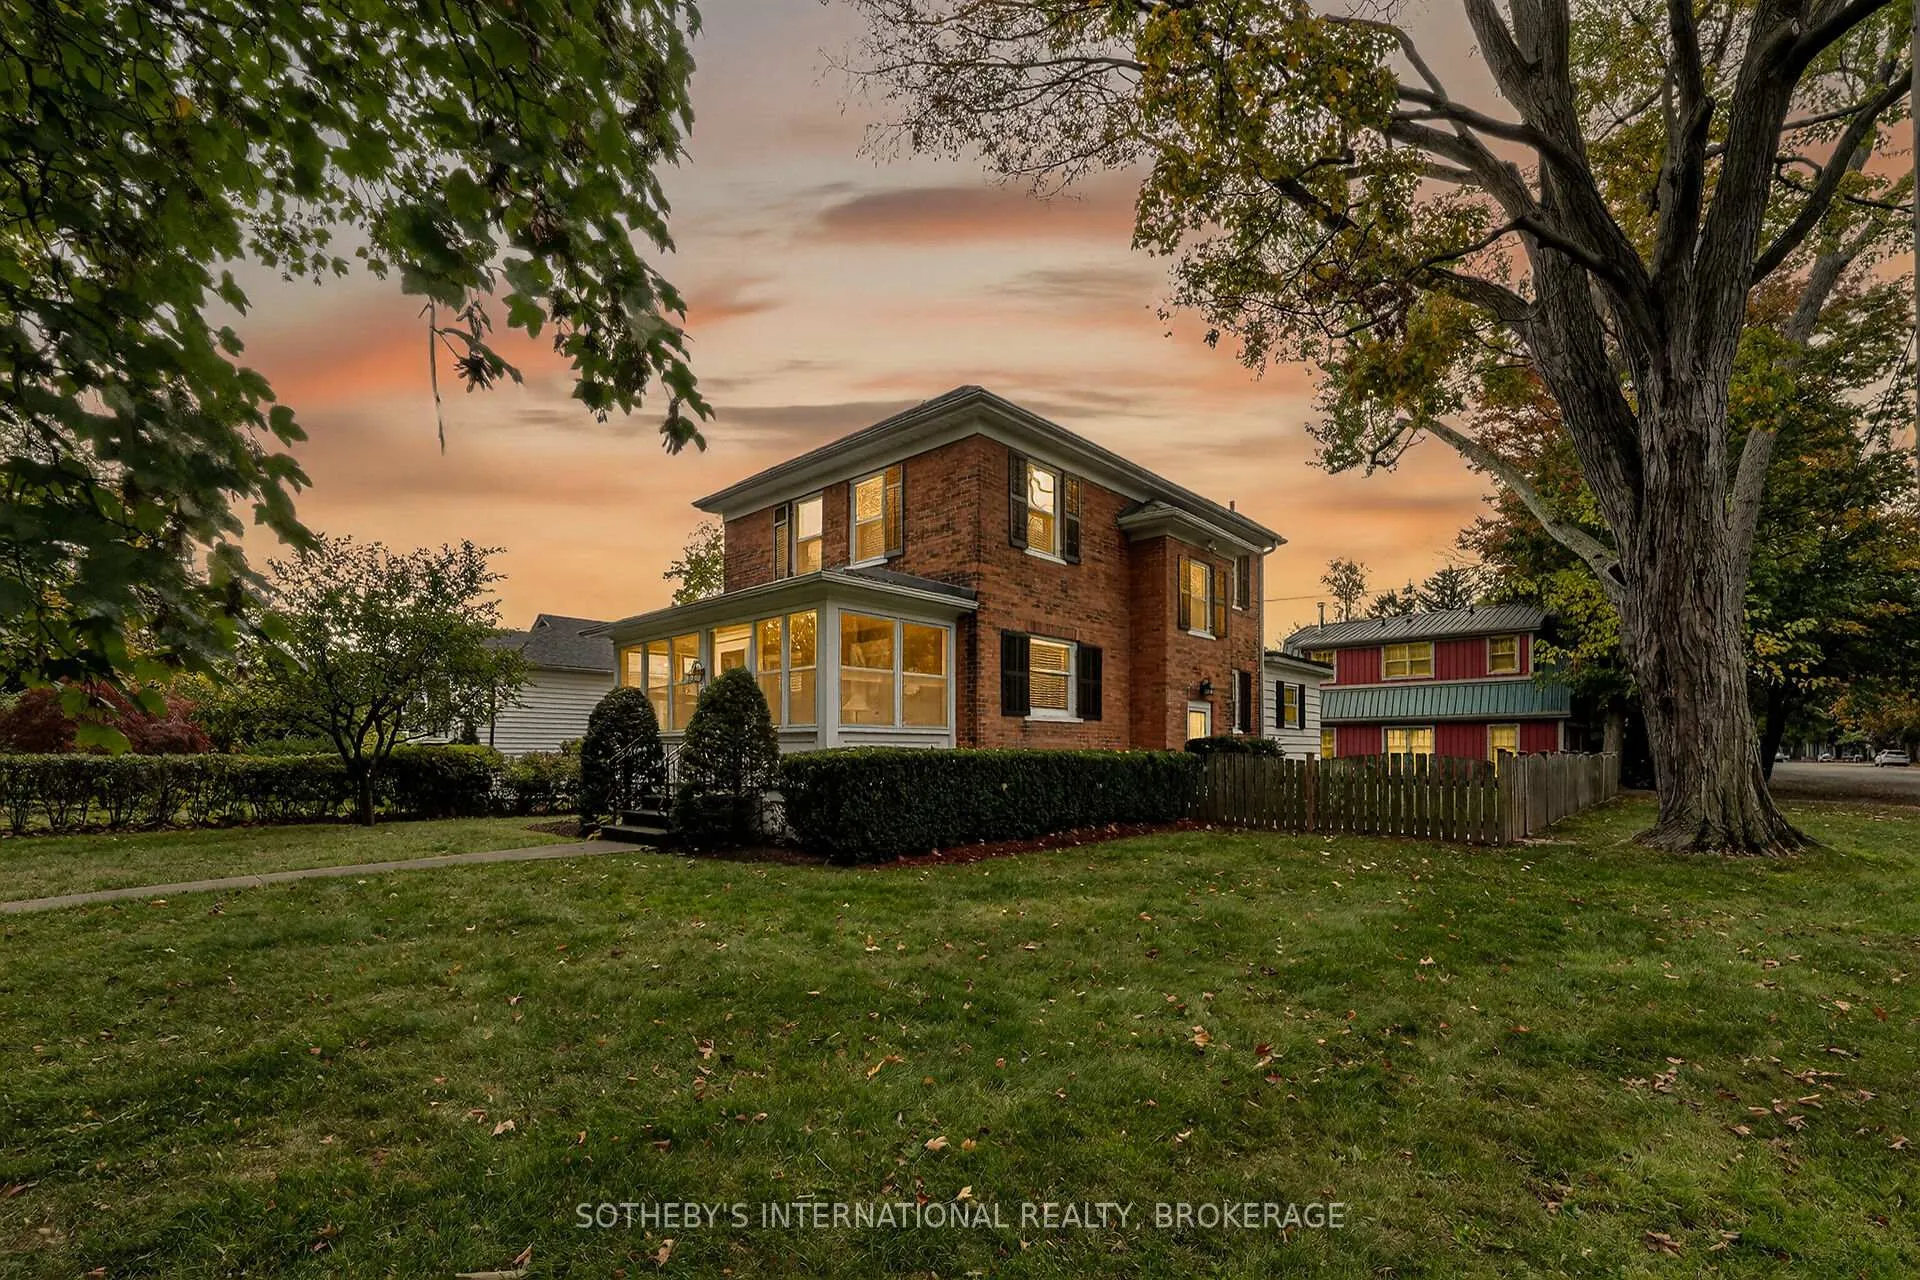
54 Platoff Street
54 Platoff Street
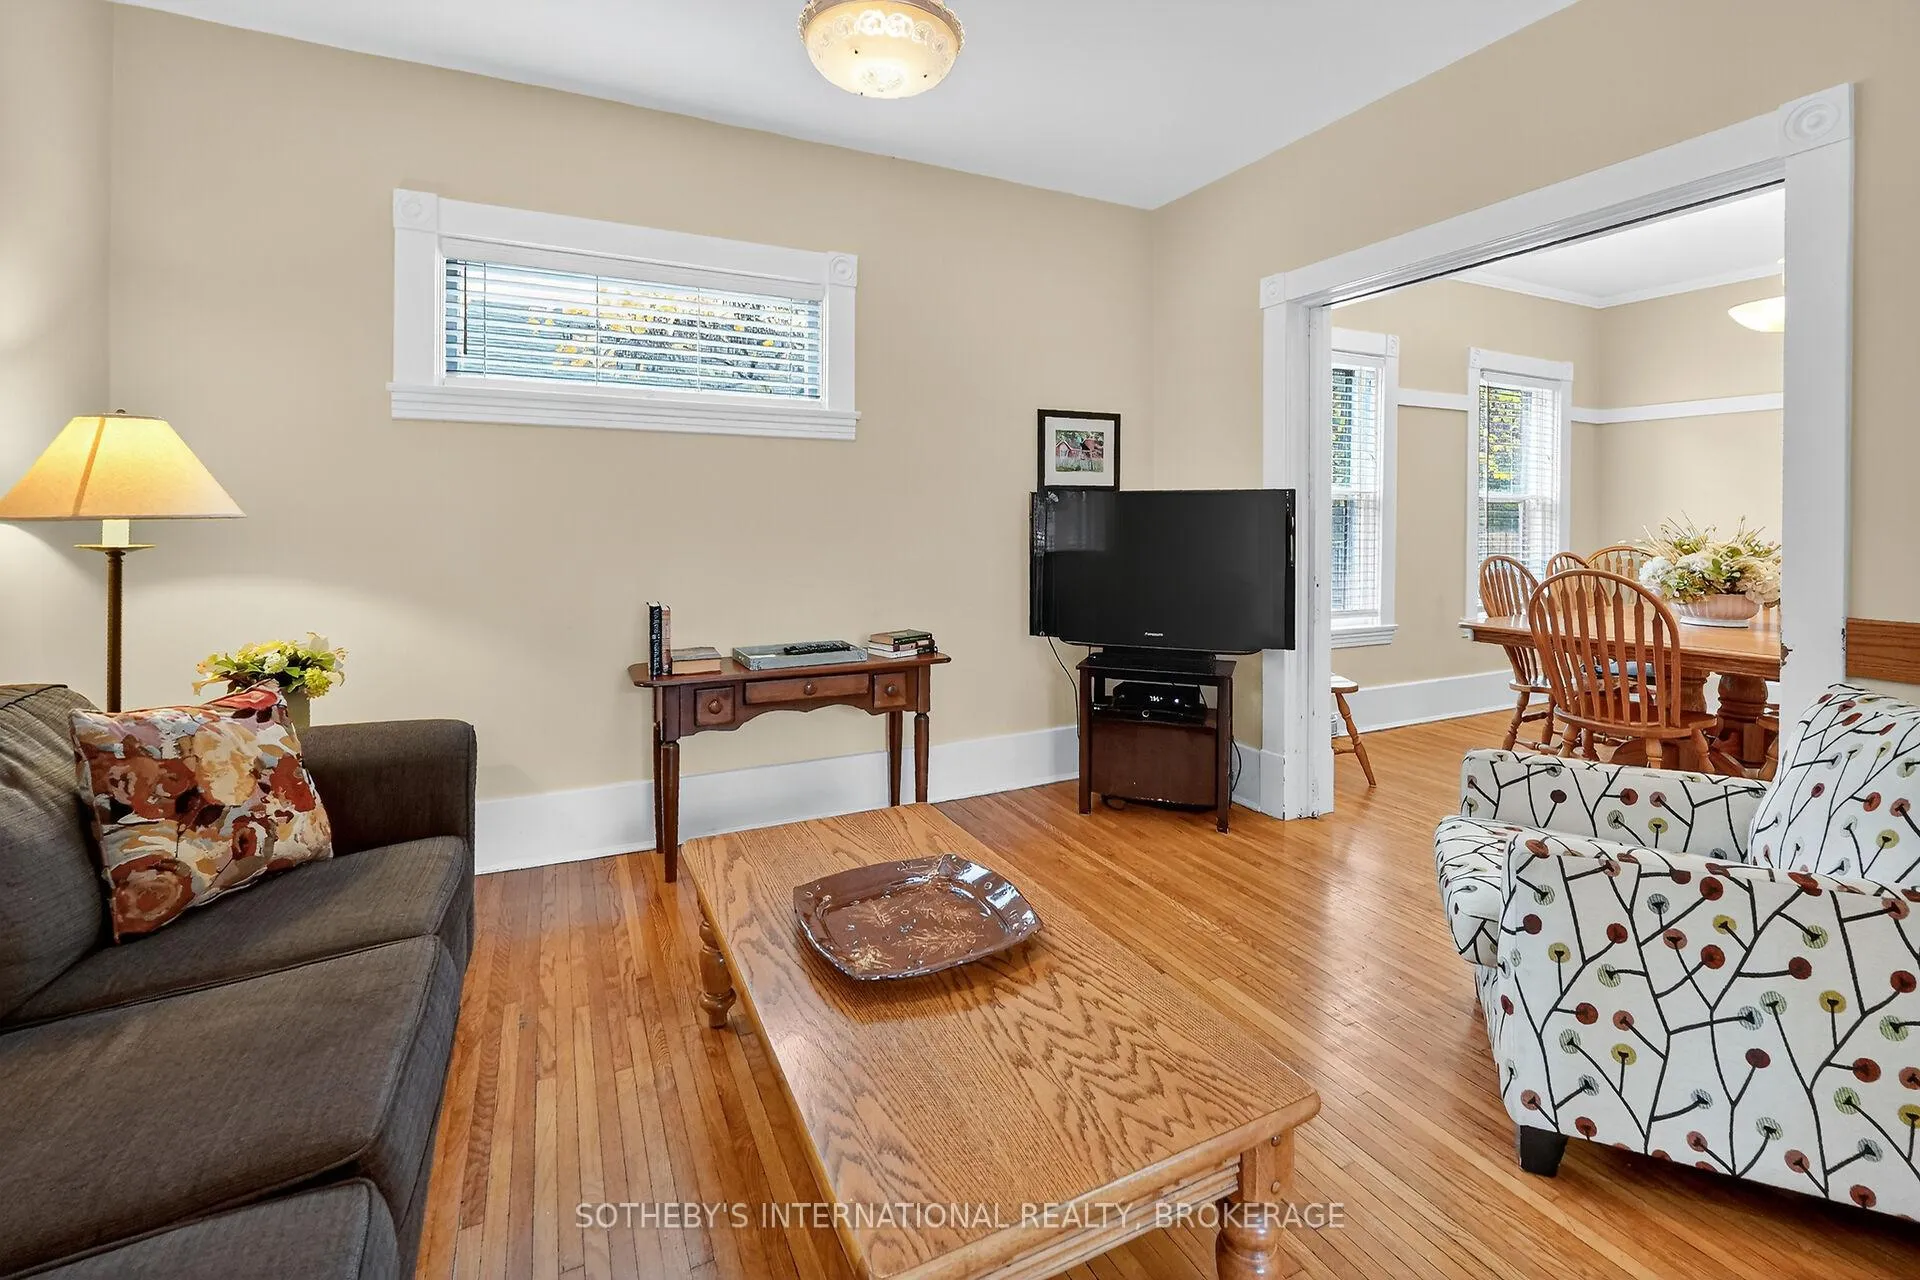 See all 50 photos
Property history
- $1,550,000ExpiredList: 2026-03-28|End: 2026-06-27|91 daysX12931718
- $1,550,000ExpiredList: 2025-10-27|End: 2026-03-28|152 daysX12485076
Facts and features
- BasementUnfinished
- Price per sq ft~$886
- Water, sewerMunicipal
- HeatingForced air
- Second kitchen
- Central air
The homeDetached, 2-storey, 1,500–2,000 sq ft
- Type: Detached
- Style: 2-storey
- Living space: 1,500–2,000 sq ft
- Basement: Unfinished
InsideCarpet free, in-law capability, on demand water heater, primary bedroom - main floor, Concierge/security, Rooms above ground 11
- Features: Carpet free, in-law capability, on demand water heater, primary bedroom - main floor
- Security: Concierge/security
- Rooms above ground: 11
- Bedrooms: 6
- Bathrooms: 3
- Kitchens: 2
- Family room: Yes
Outside and lotBrick, Asphalt shingle, Concrete, stone
- Exterior: Brick
- Roof: Asphalt shingle
- Foundation: Concrete, stone
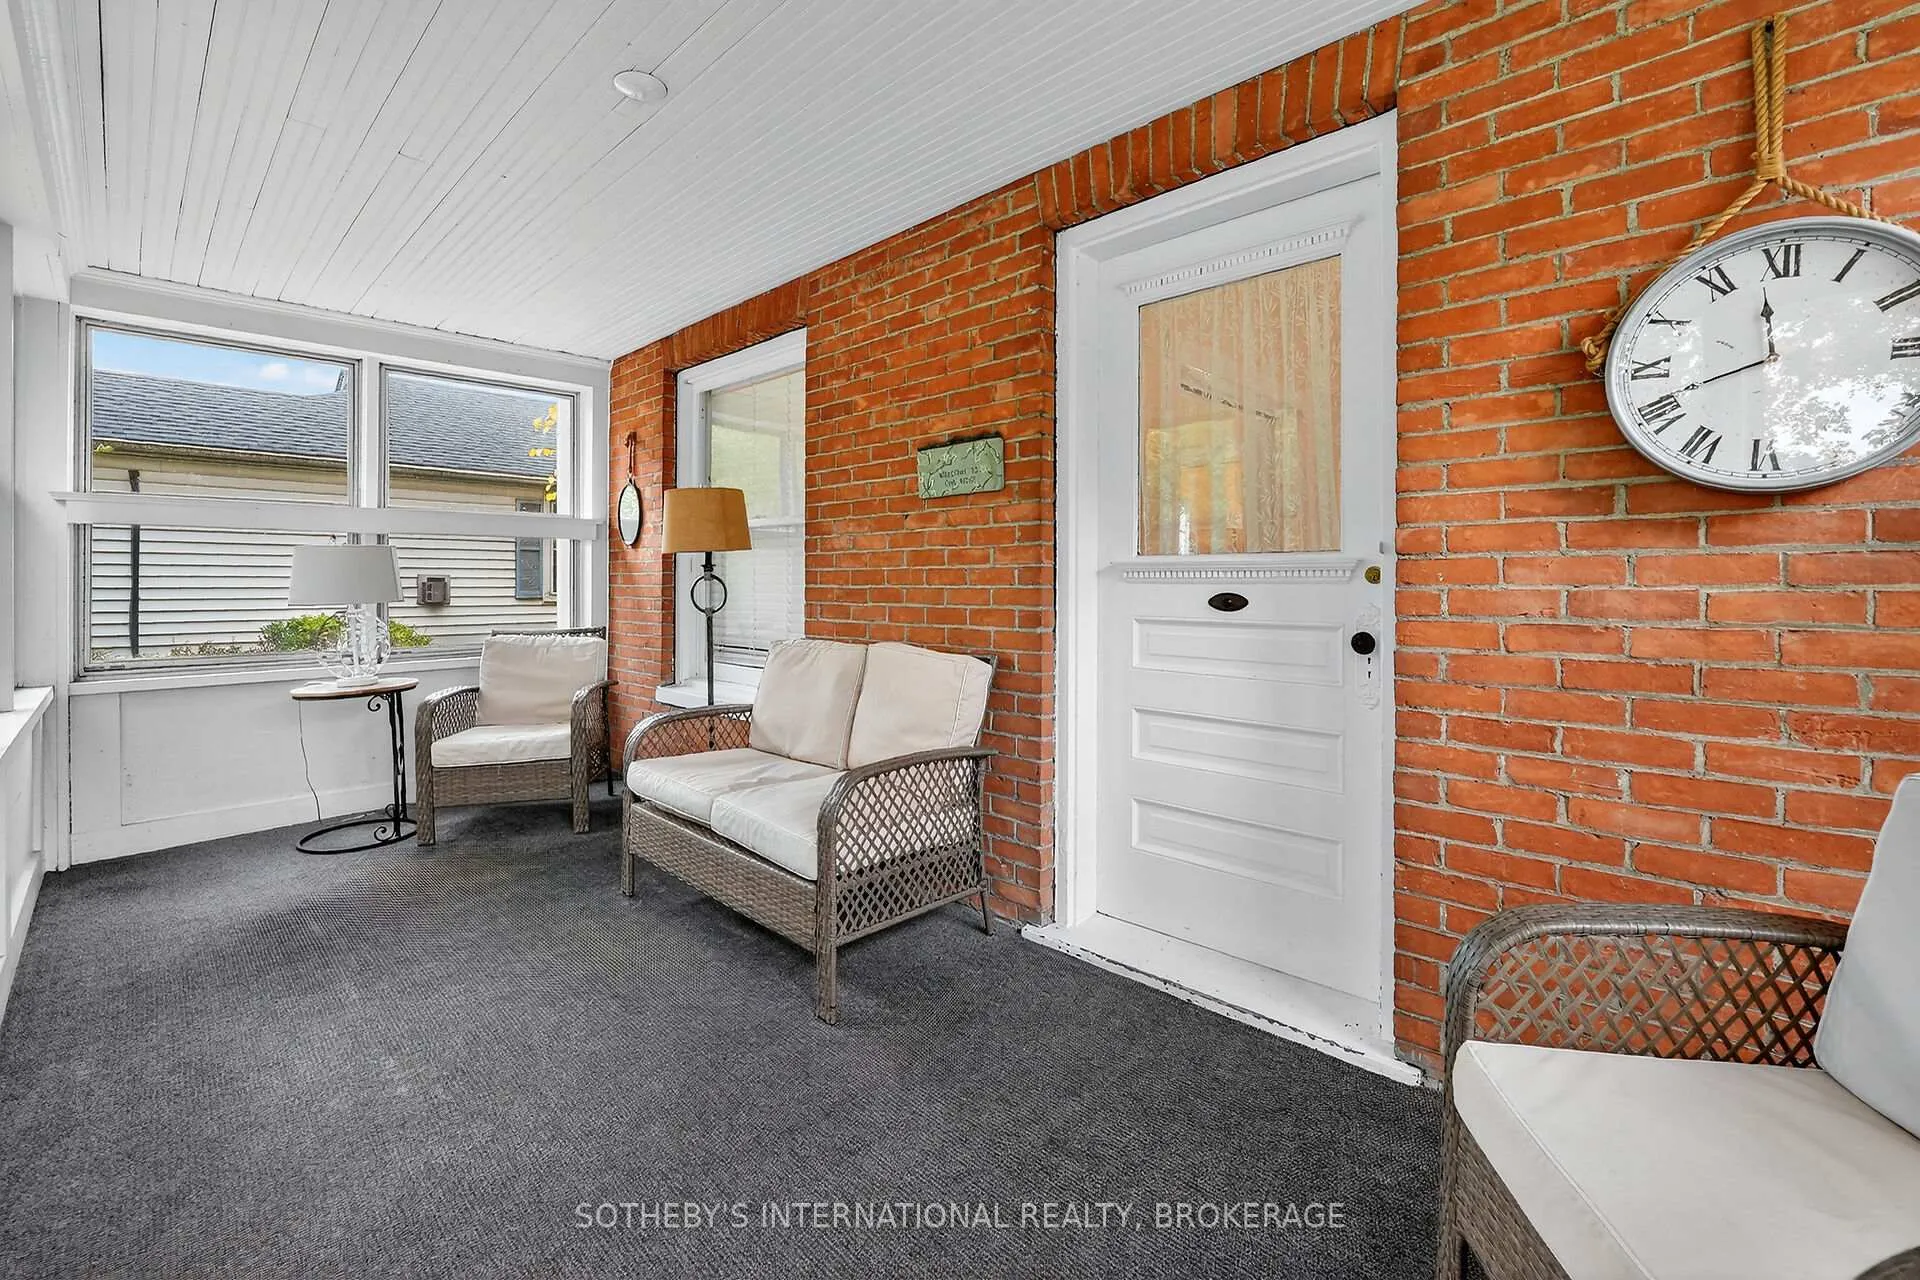
- Features: Controlled entry, patio, porch enclosed, recreational area, year round living
- Other structures: Aux residences
- Size: 60 × 150 ft
- Zoning: R1
Parking2 Garage, Detached, Private double
- Spaces: 2 Garage
- Garage: Detached
- Driveway: Private double
Heating, water and powerForced air, gas, Central air, Municipal water
- Heating: Forced air, gas
- Cooling: Central air
- Water: Municipal water
- Sewer: Municipal sewer
Costs and taxesTaxes $6,154 a year, Plus HST
- Taxes, 2025: $6,154 a year
- HST: Plus HST
Included in the saleMain house kitchen stove; fridge; dishwasher and microwave. main house washer and dryer. carriage house kitchen stove: fridge; microwave and dishwasher
- Included: Main house kitchen stove; fridge; dishwasher and microwave. main house washer and dryer. carriage house kitchen stove: fridge; microwave and dishwasher
NearbyArts centre, fenced yard, golf, park, rec./commun.centre
- Close to: Arts centre, fenced yard, golf, park, rec./commun.centre
Listing detailsX12931718, Expired, Mar 28, 2026
- MLS® number: X12931718
- Status: Expired
- Listed on: Mar 28, 2026
- Days on market: 91
- Updated: Jun 27, 2026
- Possession: 60-89 days
- Occupied by: Owner
- Listing brokerage: SOTHEBY'S INTERNATIONAL REALTY, BROKERAGE
About this home
54 Platoff Street, Niagara-on-the-Lake (Town), ON L0S 1J0
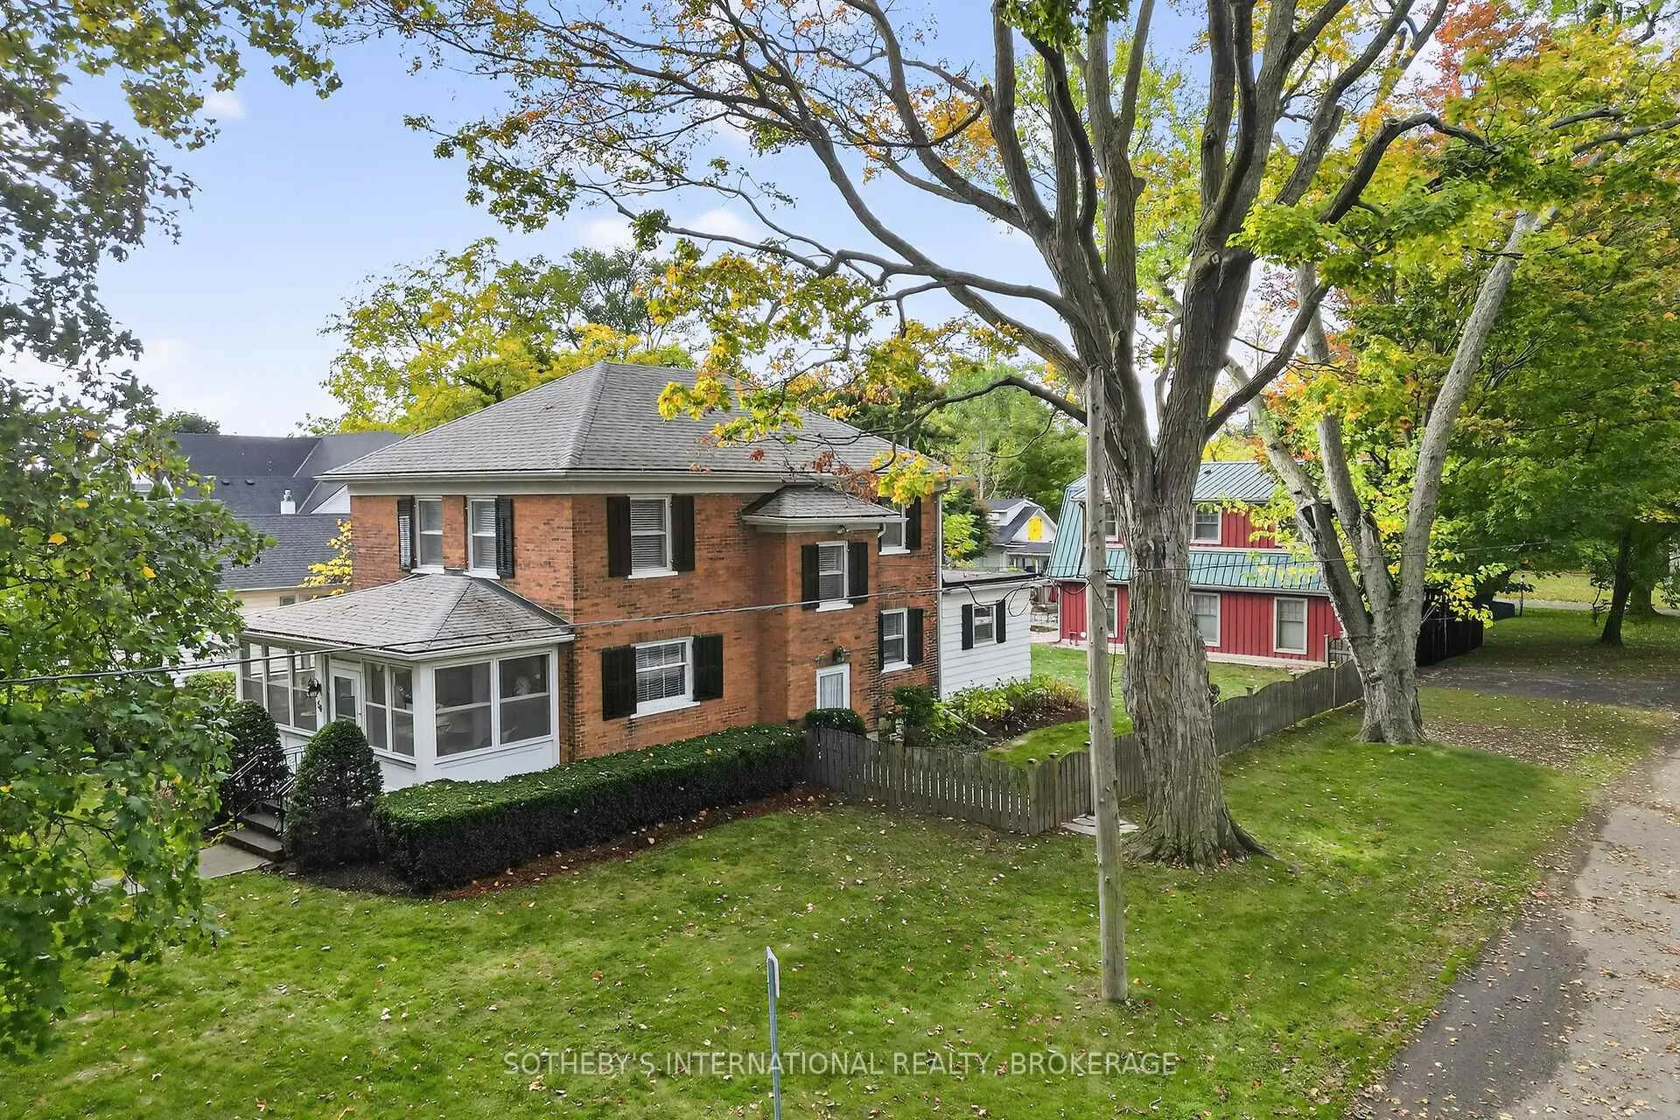
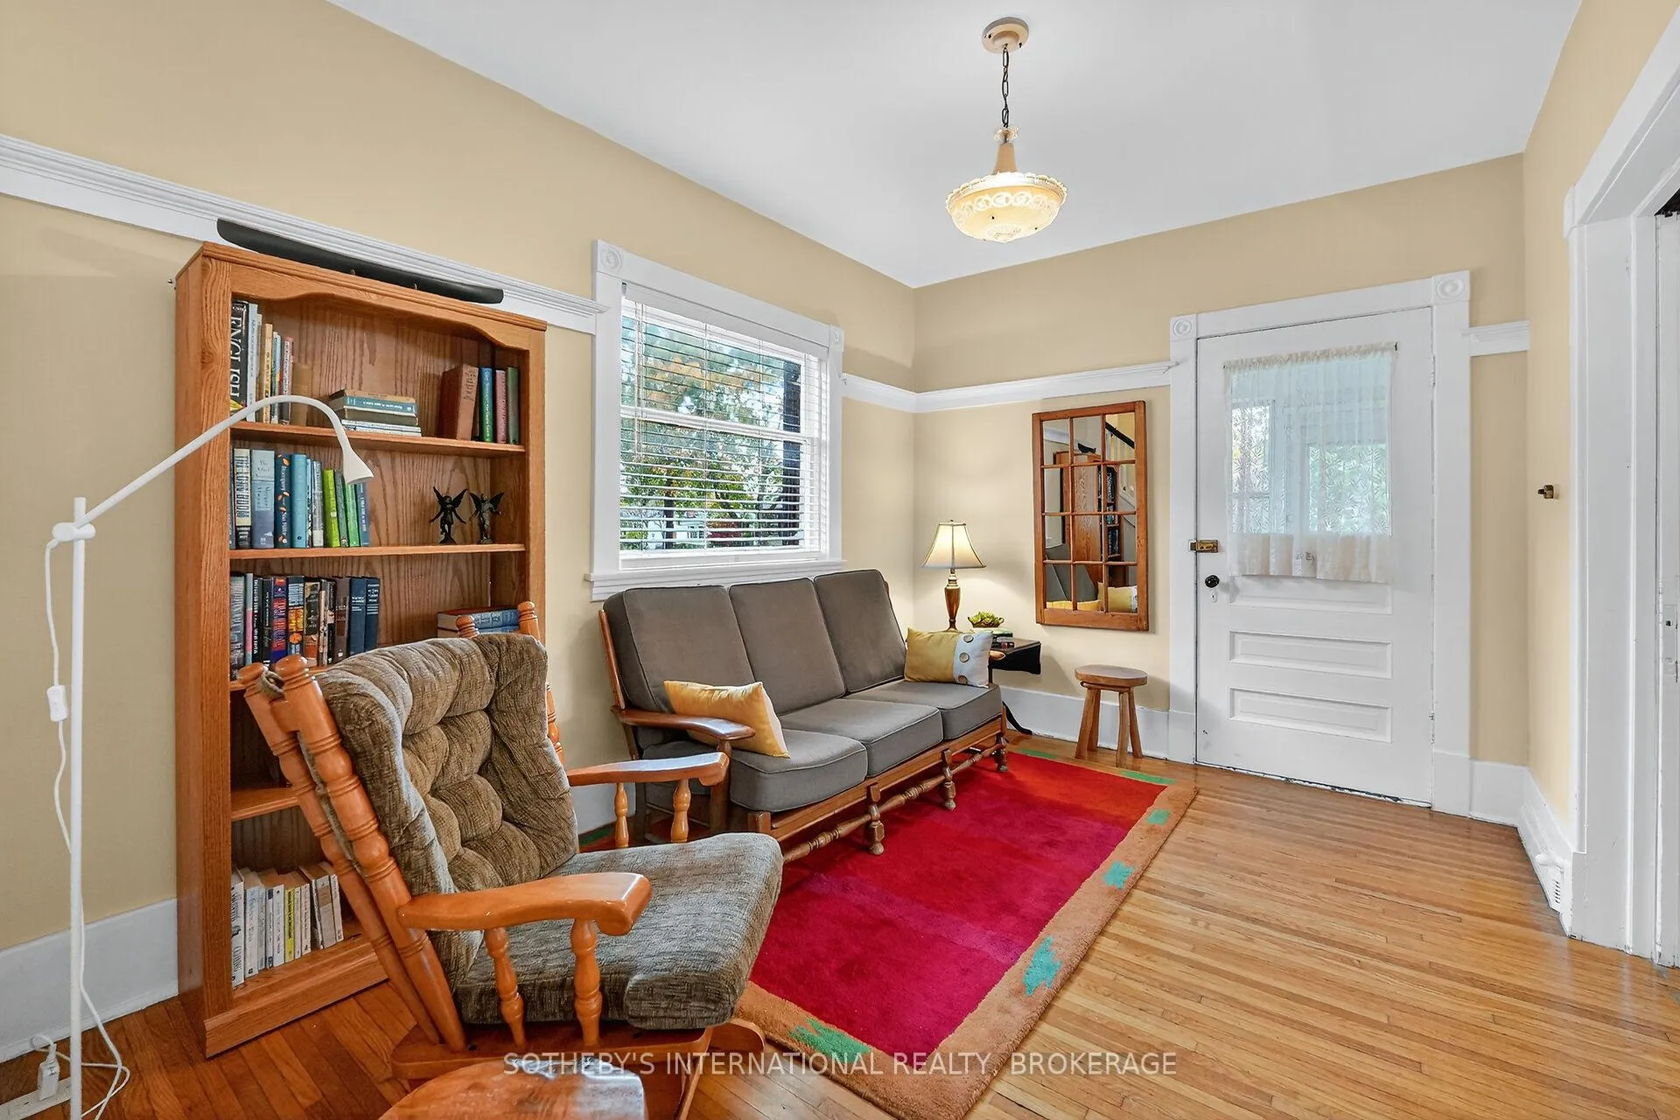
There is a particular kind of morning that only certain places can give you. Light through wooden windows. A garden that holds the quiet. A short walk to the heart of Old Town - coffee, theatre, wine - and then home again. This is what Abigail House offers. Not just a property. A pace of life. Tucked on a quiet, tree-lined corner in Old Town's most coveted pocket, Abigail House is a rare dual-dwelling estate with genuine soul. The Main House - a 4-bedroom, 1,420 sq ft red brick heritage home built in 1910 - carries original mouldings, a grand wooden staircase, and rooms that breathe with character and light. Behind it, through a flagstone courtyard framed by mature gardens, the 2010 Carriage House delivers 1,346 sq ft of contemporary living: vaulted ceilings, exposed beams, heated floors, and a spa-inspired bath.Live in one. Earn income from the other. Host family. Welcome guests. The flexibility is extraordinary and the income history is real. The Shaw Festival, acclaimed restaurants, boutique wine bars, and the lakeside promenade are steps away. Toronto is under two hours. HST applicable to 100% of the purchase price. Any buyer intending to generate rental income may register for an HST number at no cost through the CRA and recover the full amount as an input tax credit. Plain-language guide available upon request.
Ask about this home
A HOMEH agent will answer your questions about this home.
Around this home
Daily convenience, out of 100, from the distances below
Schools nearby
School rating, out of 10.
Helpful calculators
Your HOMEH agent

"Priced 15% over the Hestimate. I would see it this week."