

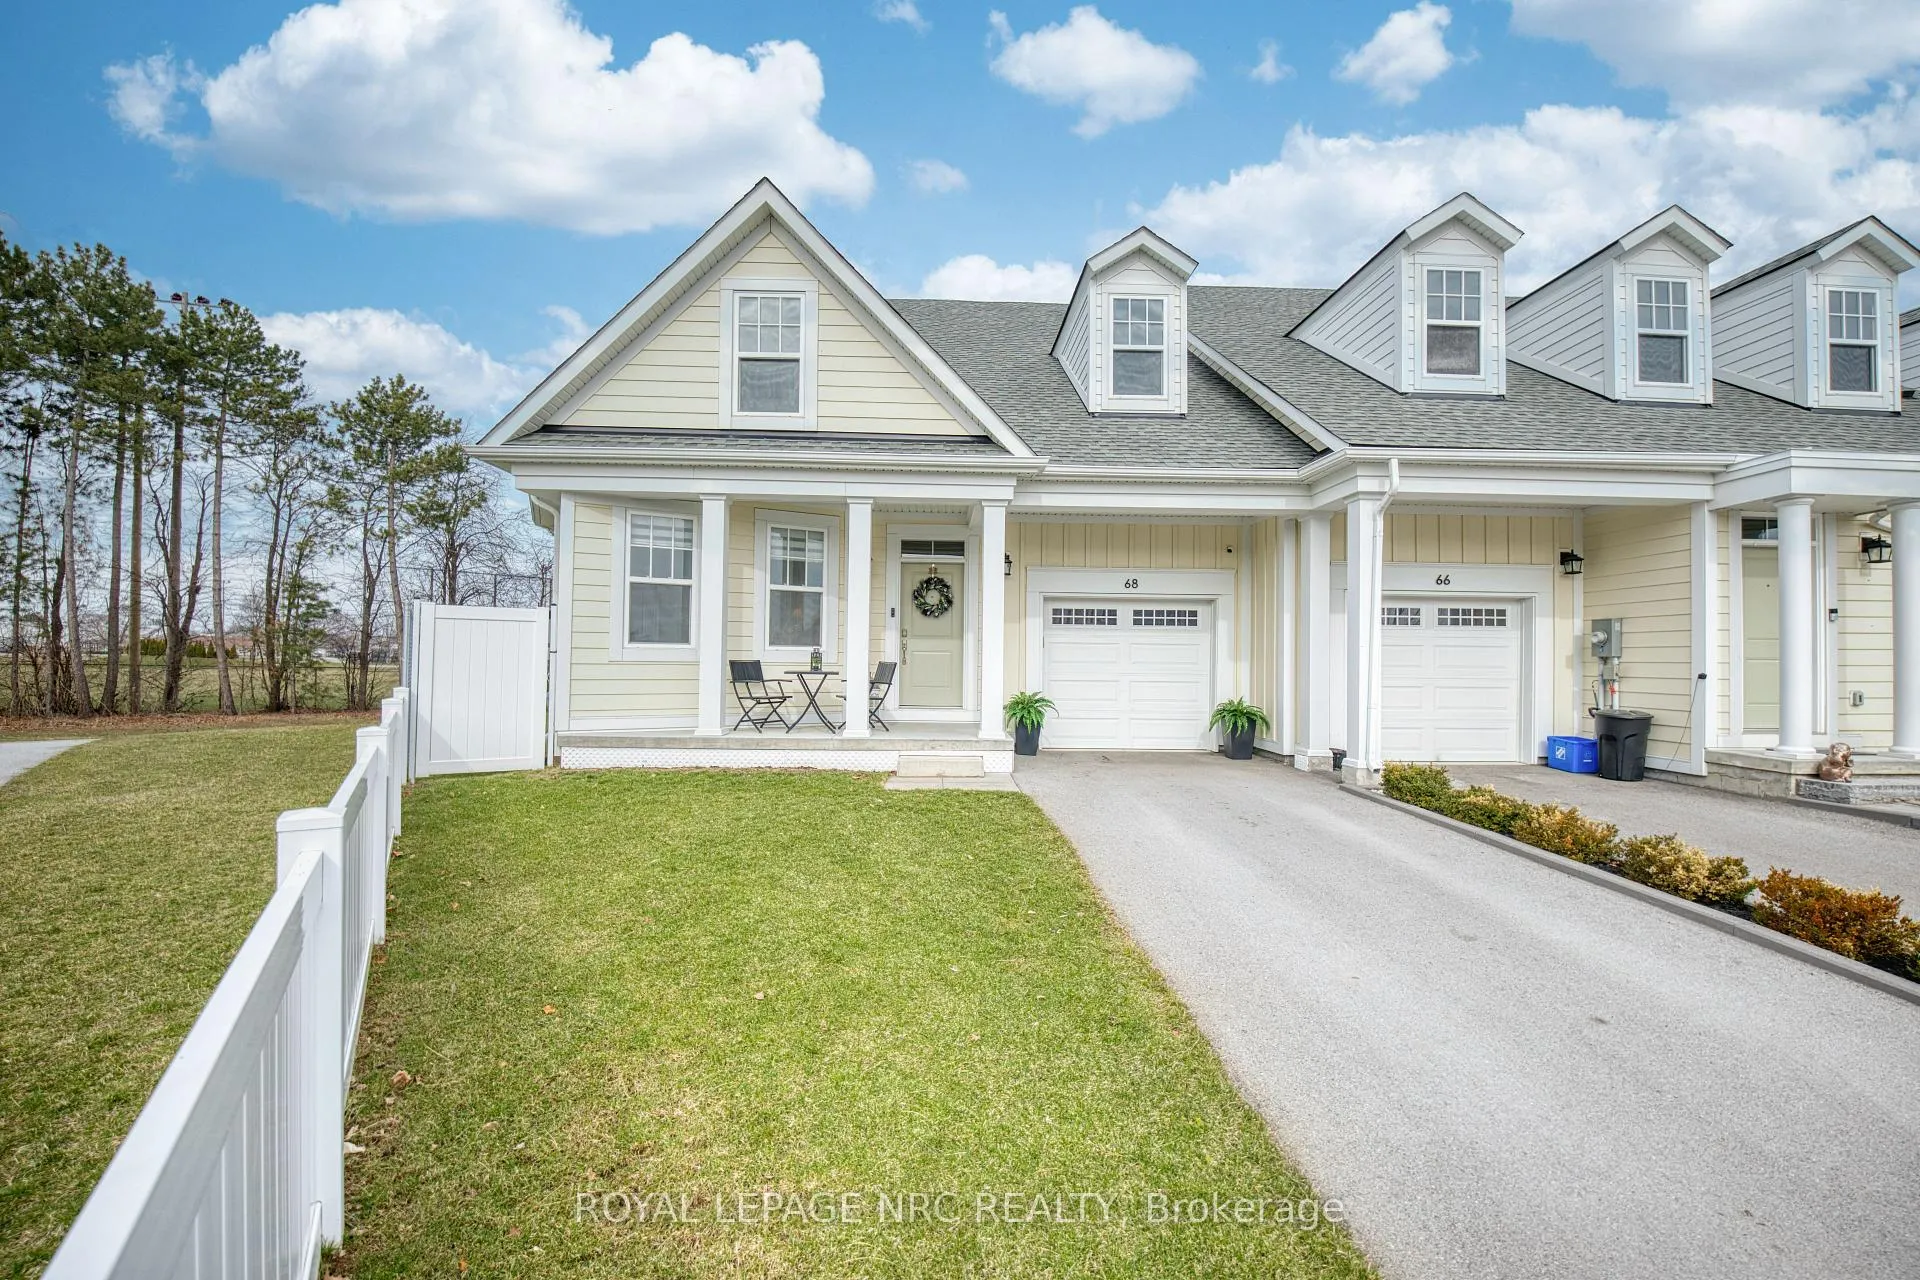
68 Paradise Grove
68 Paradise Grove
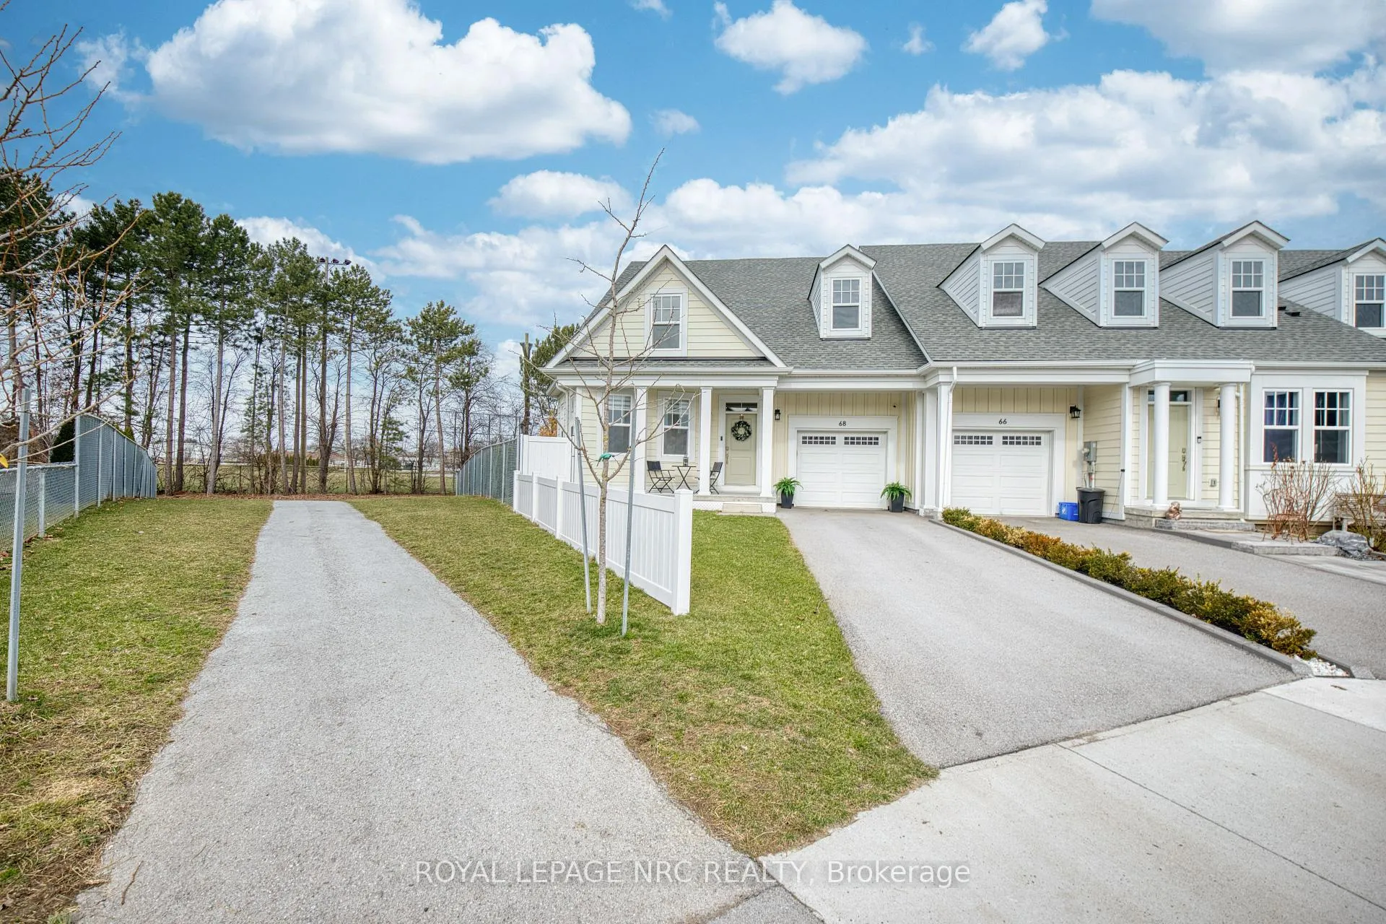
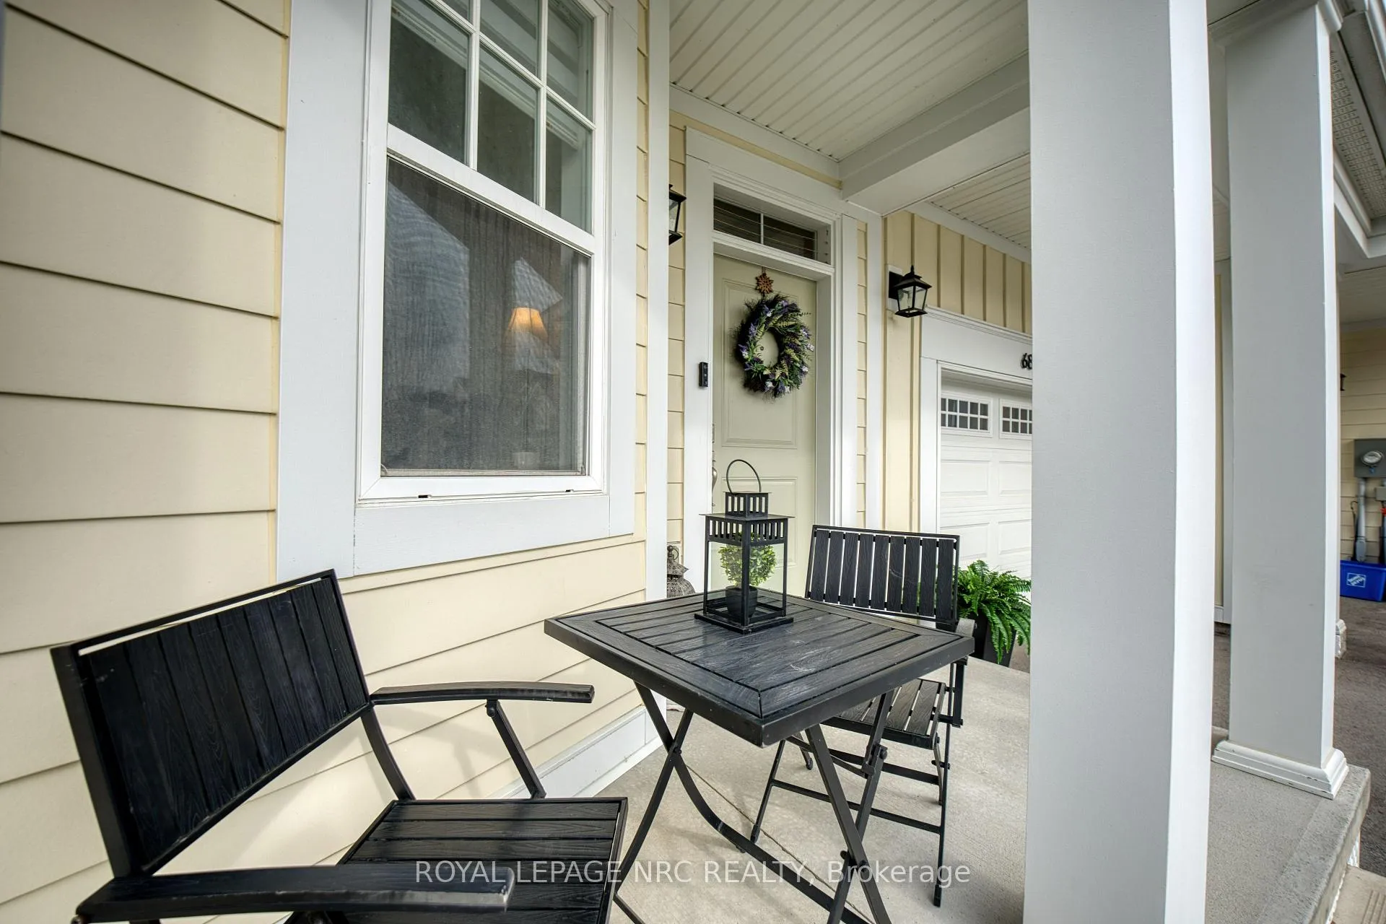
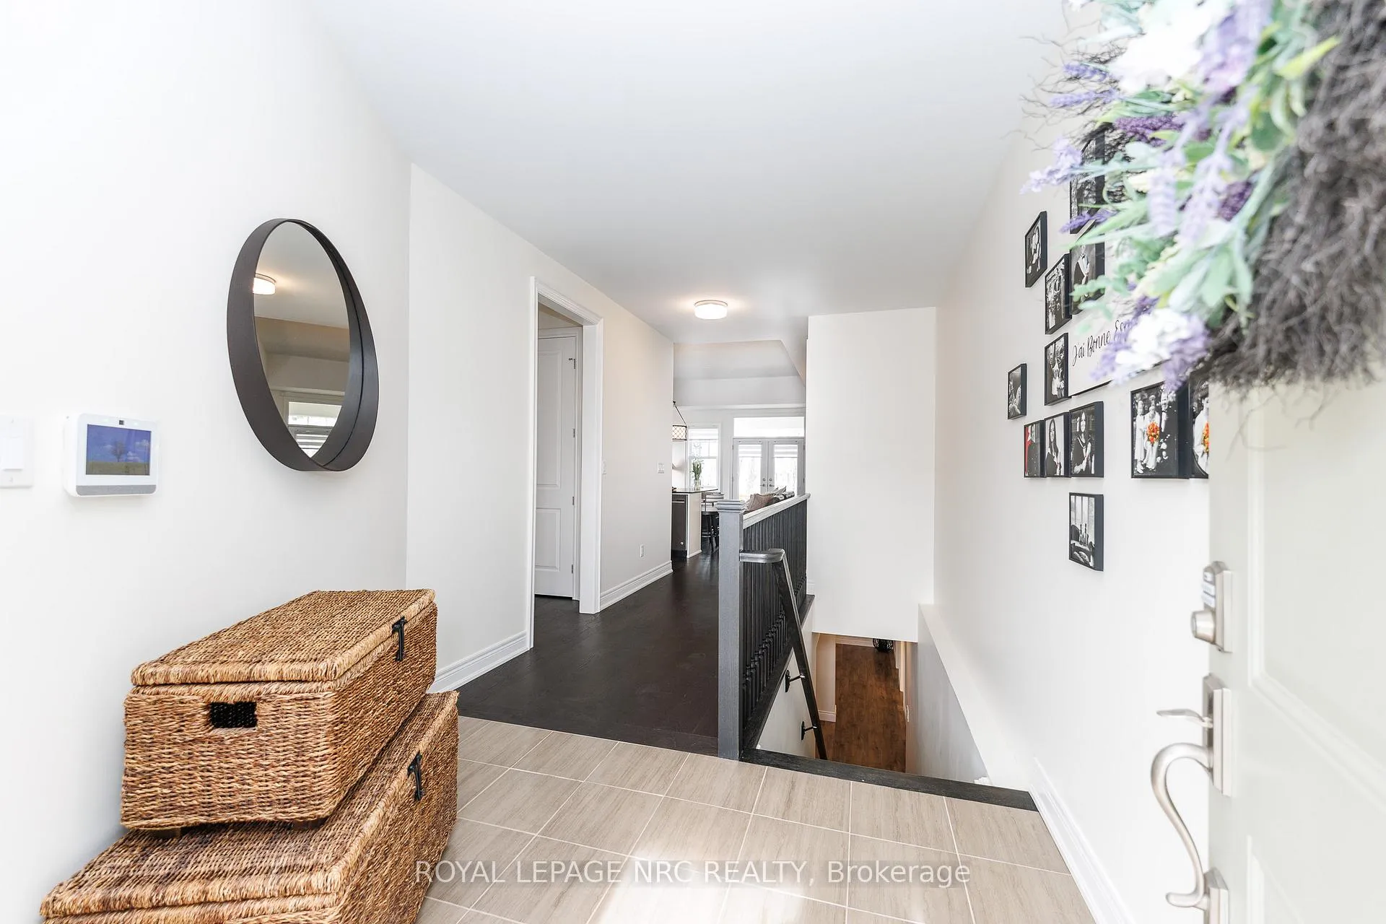
 See all 49 photos
Property history
Facts and features
- BasementPart finished
- Age of home6–15 years
- Water, sewerMunicipal
- HeatingForced air
- Fireplace
- Central air
The homeFreehold Townhouse, Bungalow, Age 6–15 years
- Type: Freehold Townhouse
- Style: Bungalow
- Age: 6–15 years
- Living space: 1,100–1,500 sq ft
- Basement: Partially finished
- Waterfront: None
InsideFireplace Yes, natural gas, Primary bedroom - main floor, sump pump, Alarm system
- Fireplace: Yes, natural gas
- Features: Primary bedroom - main floor, sump pump
- Security: Alarm system
- Rooms above ground: 5
- Bedrooms: 2 + 1 in the basement
- Bathrooms: 3
- Kitchens: 1
Outside and lotHardboard, Asphalt shingle, Poured concrete
- Exterior: Hardboard
- Roof: Asphalt shingle
- Foundation: Poured concrete
- Size: 13.17 × 112.59 ft
Parking1 Garage, Attached
- Spaces: 1 Garage
- Garage: Attached
Heating, water and powerForced air, gas, Central air, Municipal water
- Heating: Forced air, gas
- Cooling: Central air
- Water: Municipal water
- Sewer: Municipal sewer
Costs and taxesTaxes $4,670 a year, HST included in the price, Hot water heater, alarm monitoring system
- Taxes, 2025: $4,670 a year
- HST: HST included in the price
- Rental items: Hot water heater, alarm monitoring system
- Under contract: Hot water heater
Included in the saleWasher, dryer, stainless steel fridge and stove, microwave, all existing window coverings, all existing light fixtures, pool table in basement
- Included: Washer, dryer, stainless steel fridge and stove, microwave, all existing window coverings, all existing light fixtures, pool table in basement
NearbyPark
- Close to: Park
Listing detailsX12926804, Sold, Mar 26, 2026
- MLS® number: X12926804
- Status: Sold
- Listed on: Mar 26, 2026
- Days on market: 106
- Updated: Jul 10, 2026
- Possession: Flexible
- Occupied by: Owner
- Listing brokerage: ROYAL LEPAGE NRC REALTY
About this home
68 Paradise Grove, Niagara-on-the-Lake (Virgil), ON L0S 1T0
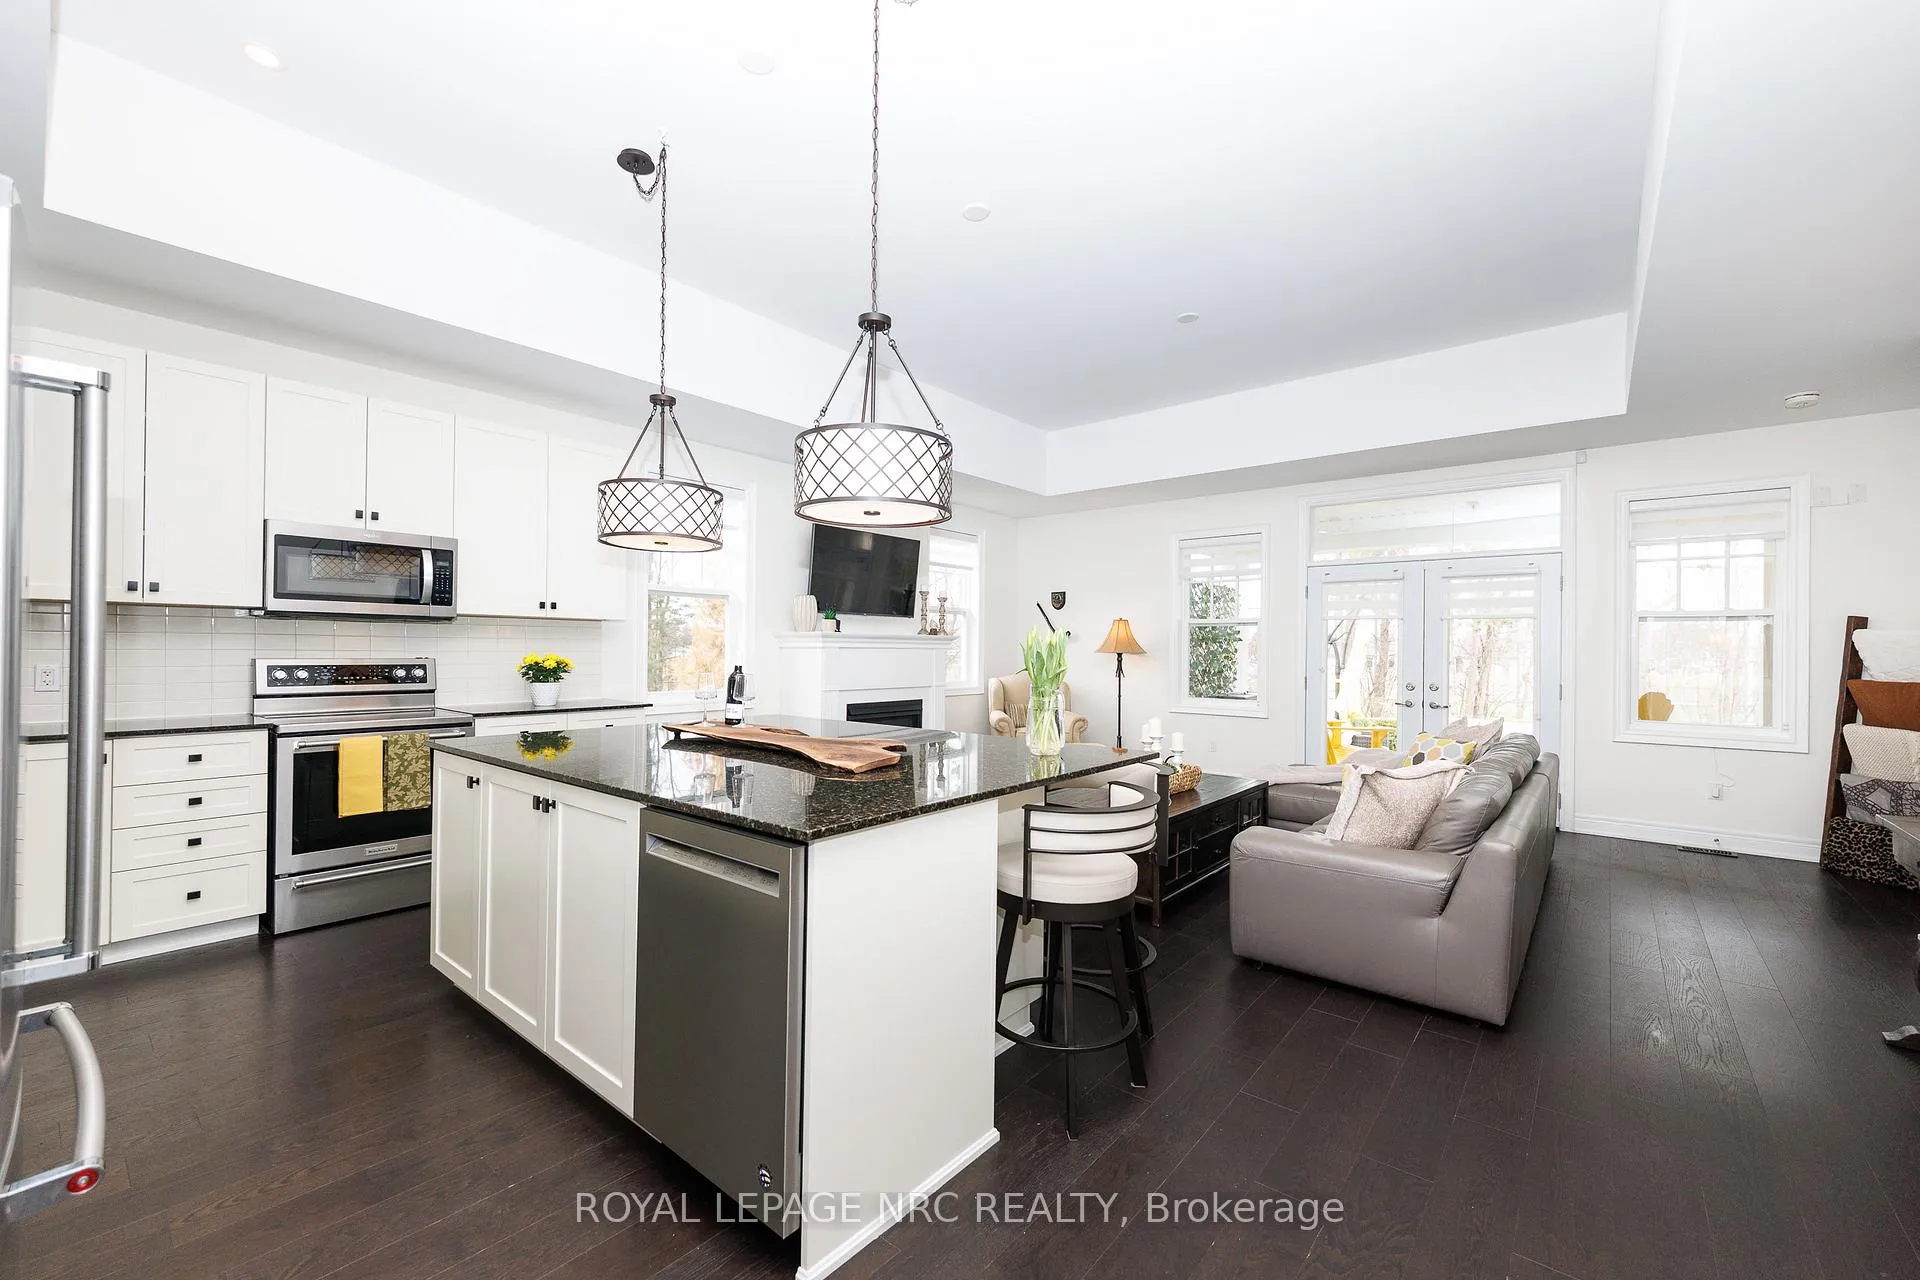
Welcome to Paradise! This freehold, end-unit townhome in Virgil feels more like a semi-detached. An abundance of upgrades makes this 6-year old home feels like new. Finished with hardwood throughout the main floor, this 1423 sqft bungalow boasts an open concept living room and kitchen complete with an oversized, custom, granite-topped island with built-in wine racks and room for plenty of seating. A bright, large living room features a gas F/P and pot lighting with double doors that open to the welcoming backyard. Entertain or simply relax on the multi-level composite deck while enjoying quiet views overlooking a large park with walking path and access to the NOTL arena. This home has no backyard neighbours! Back inside, the significant primary bedroom easily accommodates a king-sized bed. With large windows and ensuite bathroom with double vanity, it's a luxurious retreat in the heart of wine country. When it's time for indoor entertaining, the professionally finished basement with laminate flooring is as ideal as it is impressive. It's sizeable rec room has all the bells and whistles including a pool table, projector with screen, and wet bar area. An additional lower lever bedroom features a pocket door to a large, double vanity bathroom, as well as another large unfinished separate room used as a workshop. A short distance from the region's award winning restaurants, wineries, breweries, shopping, golf, and theatre, this immaculate home awaits!
Ask about this home
A HOMEH agent will answer your questions about this home.
Around this home
Daily convenience, out of 100, from the distances below
Schools nearby
School rating, out of 10.
Helpful calculators
Your HOMEH agent

"I would see it this week."