

925 Queenston Road
925 Queenston Road
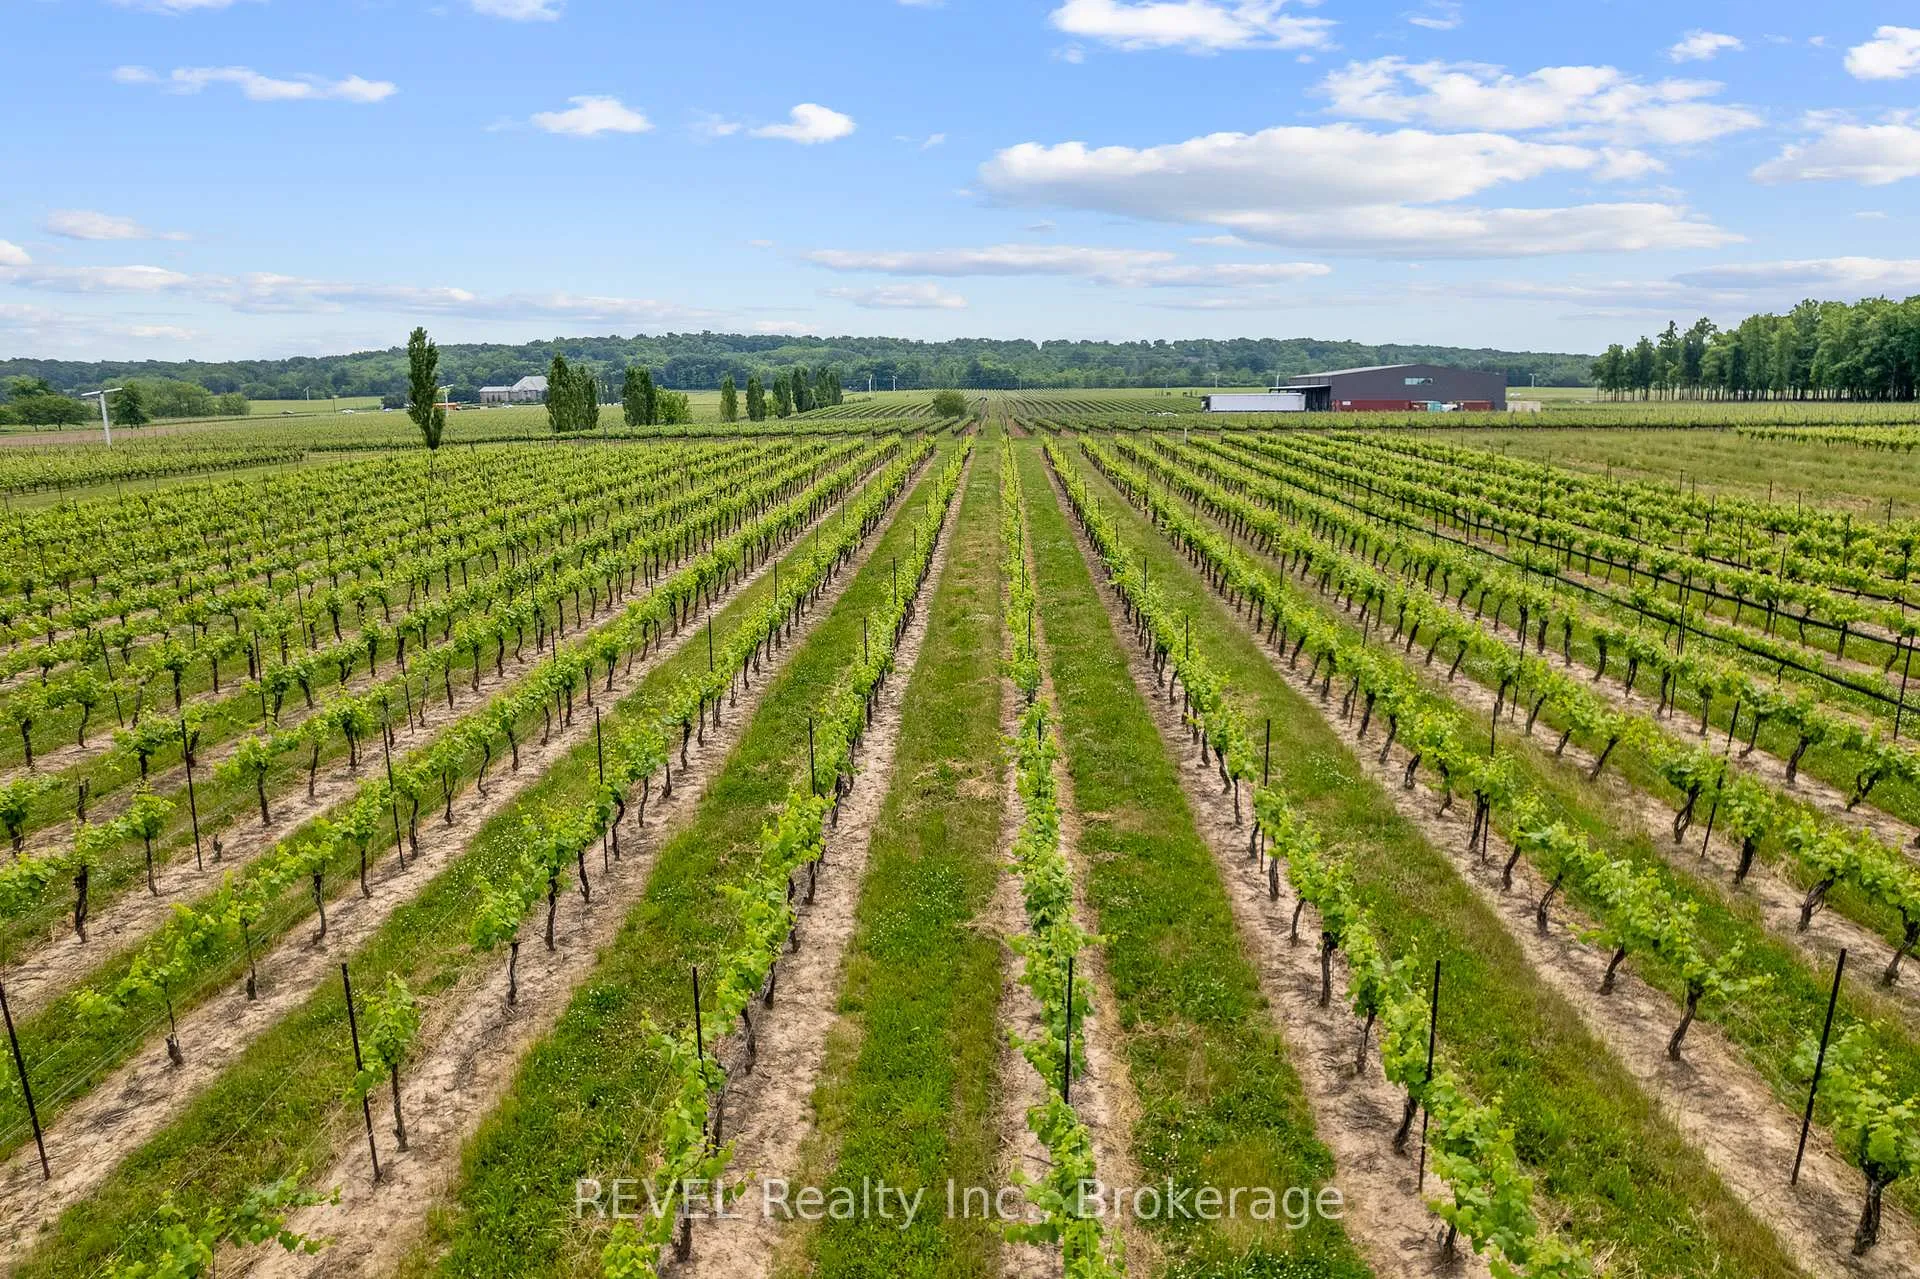 See all 48 photos
Property history
Facts and features
- BasementWalk-up
- Age of home16–30 years
- Water, sewerSeptic
- Lot shapeRectangular
- Second kitchen
- Separate entrance
- Hardwood floors
- Fireplace
- Central air
The homeDetached, Bungalow-raised, Age 16–30 years
- Type: Detached
- Style: Bungalow-raised
- Age: 16–30 years
- Living space: 2,500–3,000 sq ft
- Basement: Walk-up, separate entrance
- View: Vineyard, hills, panoramic, park/greenbelt, trees/woods
- Waterfront: None
InsideFireplace Yes, living room, Hardwood, Tile, Vinyl, Water heater, sump pump
- Fireplace: Yes, living room
- Flooring: Hardwood, Tile, Vinyl
- Features: Water heater, sump pump
- Security: Alarm system, carbon monoxide detectors, monitored, security system, smoke detector
- Rooms above ground: 9
- Rooms in the basement: 4
- Bedrooms: 3 + 1 in the basement
- Bathrooms: 3
- Kitchens: 2
Outside and lotConcrete, brick, Asphalt shingle, Poured concrete
- Exterior: Concrete, brick
- Roof: Asphalt shingle
- Foundation: Poured concrete
- Features: Deck, porch, privacy, recreational area
- Size: 225 × 200 ft
- Shape: Rectangular
- Zoning: Rural Residential
Parking3 Garage, Attached, Other, inside entry
- Spaces: 3 Garage
- Garage: Attached
- Driveway: Other, inside entry
Heating, water and powerForced air, gas, Central air, Municipal water
- Heating: Forced air, gas
- Cooling: Central air
- Water: Municipal water
- Sewer: Septic
- Natural gas: Yes
- Cable: Available
- Telephone: Available
Costs and taxesTaxes $8,360 a year, HST No HST, Hot water heater
- Taxes, 2025: $8,360 a year
- HST: No HST
- Rental items: Hot water heater
Included in the saleBasement stove & fridge, main floor dishwasher, stove, fridge, washing machine, dryer, (main floor fridge, stove washer and dryer have transferrable warranty). garage door opener, microwave, smoke detector, window coverings, Dresser with fireplace in secondary primary, gun safe in basement.
- Included: Basement stove & fridge, main floor dishwasher, stove, fridge, washing machine, dryer, (main floor fridge, stove washer and dryer have transferrable warranty). garage door opener, microwave, smoke detector, window coverings
- Not included: Dresser with fireplace in secondary primary, gun safe in basement.
NearbyGolf, hospital, school bus route
- Close to: Golf, hospital, school bus route
Listing detailsX12921238, Sold, Mar 24, 2026
- MLS® number: X12921238
- Status: Sold
- Listed on: Mar 24, 2026
- Days on market: 30
- Updated: Apr 23, 2026
- Possession: Flexible
- Occupied by: Owner
- Listing brokerage: REVEL Realty Inc., Brokerage
About this home
925 Queenston Road, Niagara-on-the-Lake (St. Davids), ON L0S 1J0
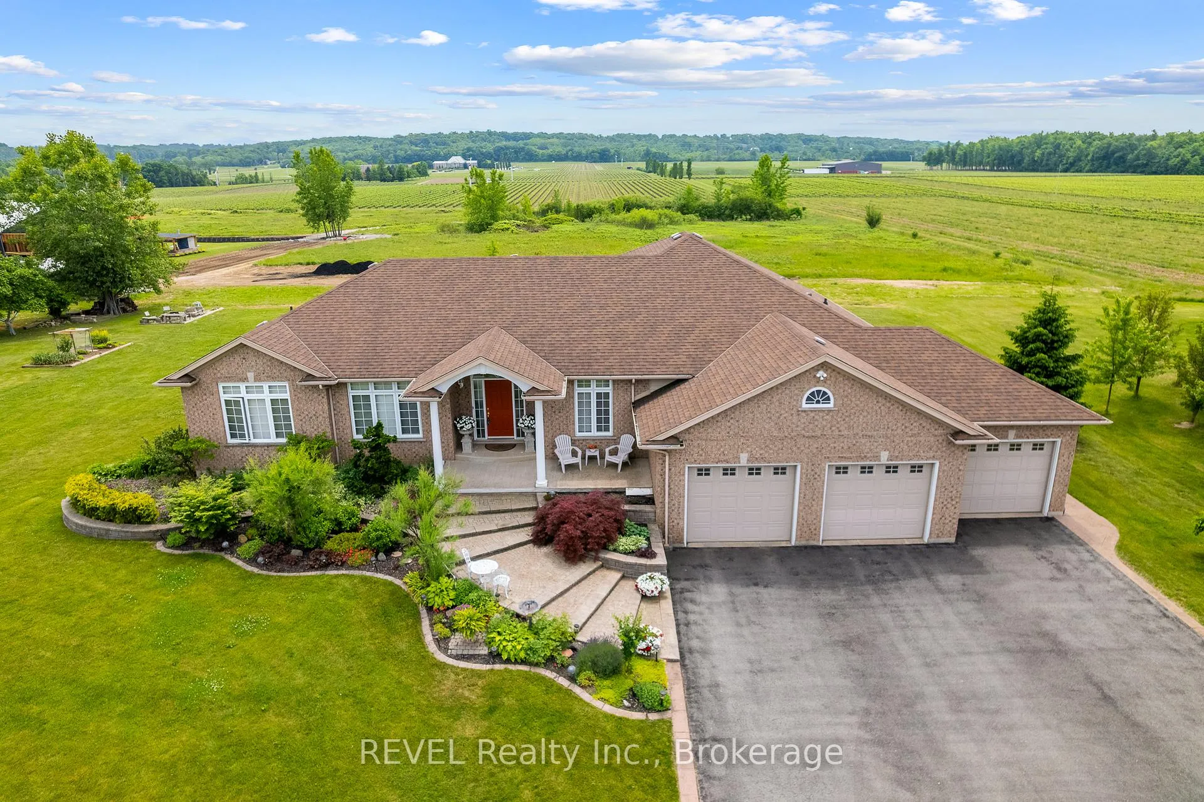
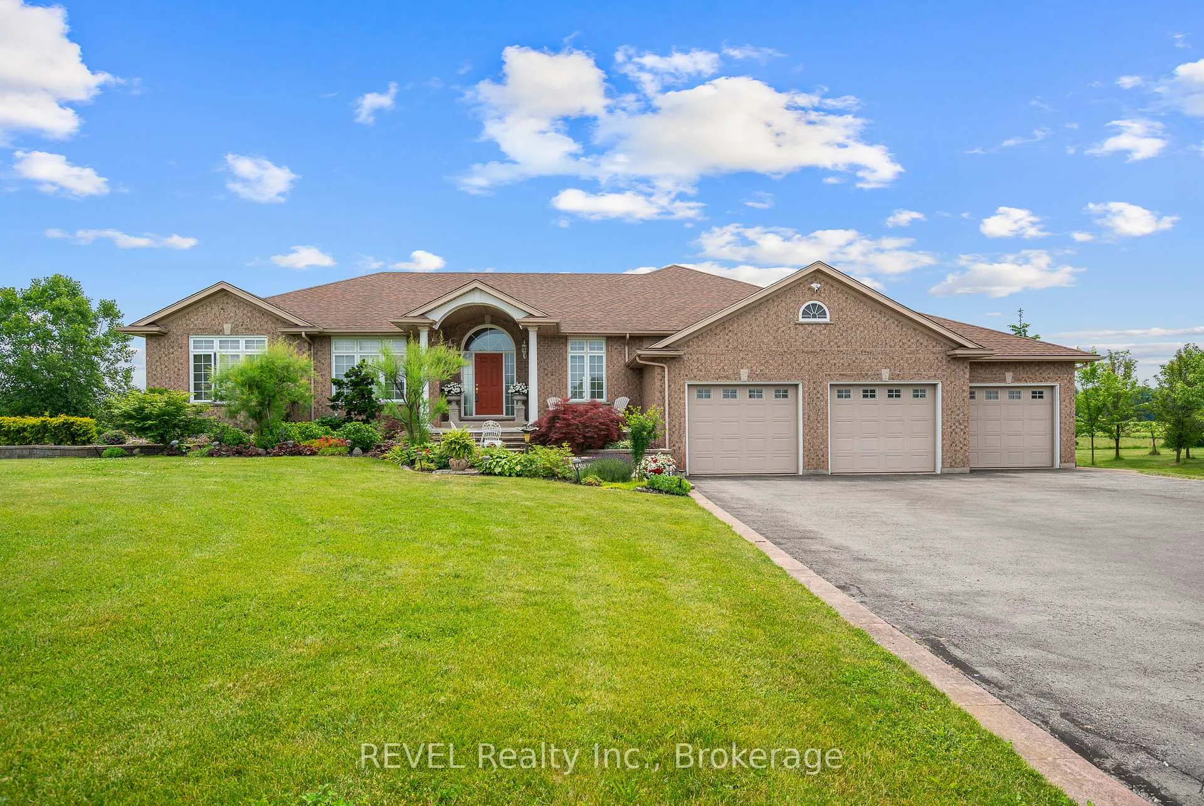
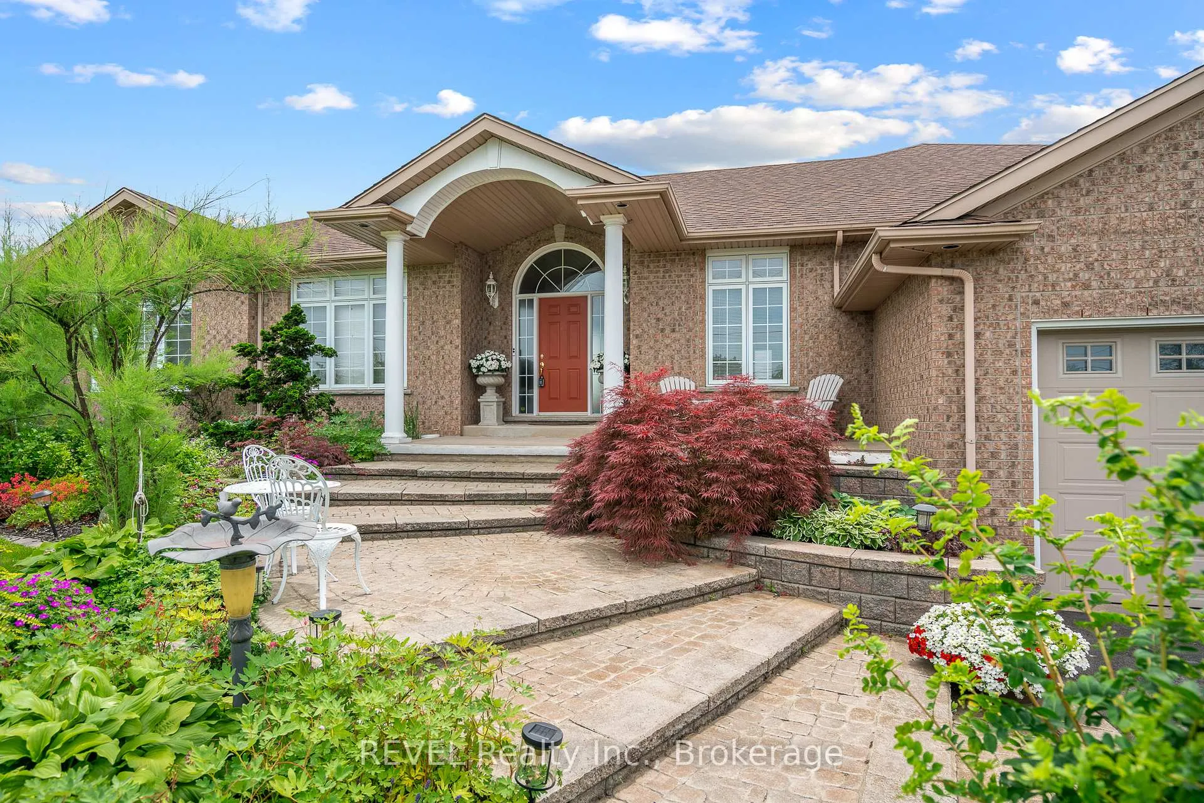
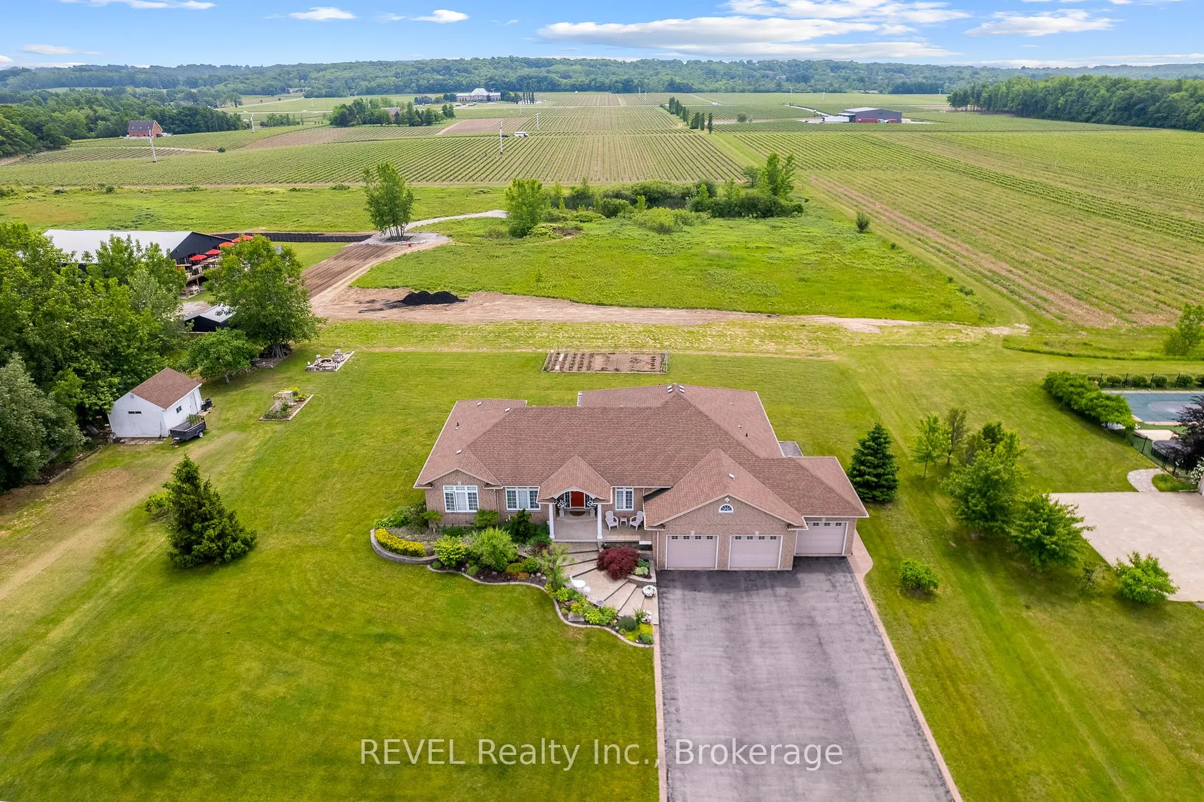
Welcome to wine country living in picturesque Niagara-on-the-Lake. This stunning custom raised bungalow offers 4,334 square feet total living space, 4 bedrooms, 3 full bathrooms. Both main floor bathrooms were completely renovated (2025). Boasting over an acre of land with the most captivating vineyard and escarpment views you will enjoy morning coffee with sounds of singing birds and sights of wildlife and enjoy the sunsets and panoramic vineyard views from your covered porch. You will want for nothing with city water, natural gas and convenient access to Niagara Falls, St. Catharines, QEW, and USA border just minutes away. Country living with city conveniences. Friends and family will love visiting you and experiencing a taste of wine country living. Surprise your guests by walking through your backyard to the serene winery at Queenston Mile Vineyard only steps away where you can enjoy wine tastings and more. This home offers 3 main floor bedrooms including 2 main floor primary suites at opposite wings of the home for additional privacy. The finished basement is self-contained with walk-up to 3 car garage and separate entrance. Boasting a kitchen, bedroom, full bath. The massive open space in basement could serve well as a home business for workshops or fitness classes. Contact the municipality for more information on permitted home businesses. Basement has large storage room and cold cellar with hydro. There is also a 16x21 storage shed with hydro on the property. There is well over 100 feet of frontage for potential future development such as a detached garage or dwelling (offical plan update would be required for secondary dwelling, currently not as of right). This home could accommodate 3 generations of family living if desired. Many updates have been made to the home such as a new A/C /heat pump, gas furnace (Dec 2023). Enjoy all that Niagara region has to offer including award wining wineries, breweries, and top rated culinary adventures.
Ask about this home
A HOMEH agent will answer your questions about this home.
Around this home
Schools nearby
School rating, out of 10.
Helpful calculators
Your HOMEH agent

"Priced 11% under the Hestimate. I would see it this week."