

158 Anne Street
158 Anne Street
 See all 23 photos
Property history
Facts and features
- BasementFinished
- Age of home6–15 years
- Water, sewerMunicipal
- Lot shapeRectangular
- Hardwood floors
- Fireplace
- Central air
The homeFreehold Townhouse, 2-storey, Age 6–15 years
- Type: Freehold Townhouse
- Style: 2-storey
- Age: 6–15 years
- Living space: 2,000–2,500 sq ft
- Basement: Full, finished
InsideFireplace Yes, family room, electric, Hardwood, Tile, Upper level
- Fireplace: Yes, family room, electric
- Flooring: Hardwood, Tile
- Laundry: Upper level
- Features: Primary bedroom - main floor, carpet free, auto garage door remote
- Rooms above ground: 7
- Rooms in the basement: 2
- Bedrooms: 3
- Bathrooms: 4
- Kitchens: 1
Outside and lotBrick, Asphalt shingle, Concrete
- Exterior: Brick
- Roof: Asphalt shingle
- Foundation: Concrete
- Size: 28.18 × 77.2 ft
- Shape: Rectangular
- Zoning: RM1-63
Parking1 Garage, Built-in, Private
- Spaces: 1 Garage
- Garage: Built-in
- Driveway: Private
Heating, water and powerForced air, gas, Central air, Municipal water
- Heating: Forced air, gas
- Cooling: Central air
- Water: Municipal water
- Sewer: Municipal sewer
Costs and taxesTaxes $5,650 a year, HST included in the price, Hot water tank
- Taxes, 2026: $5,650 a year
- HST: HST included in the price
- Rental items: Hot water tank
- Under contract: Hot water heater
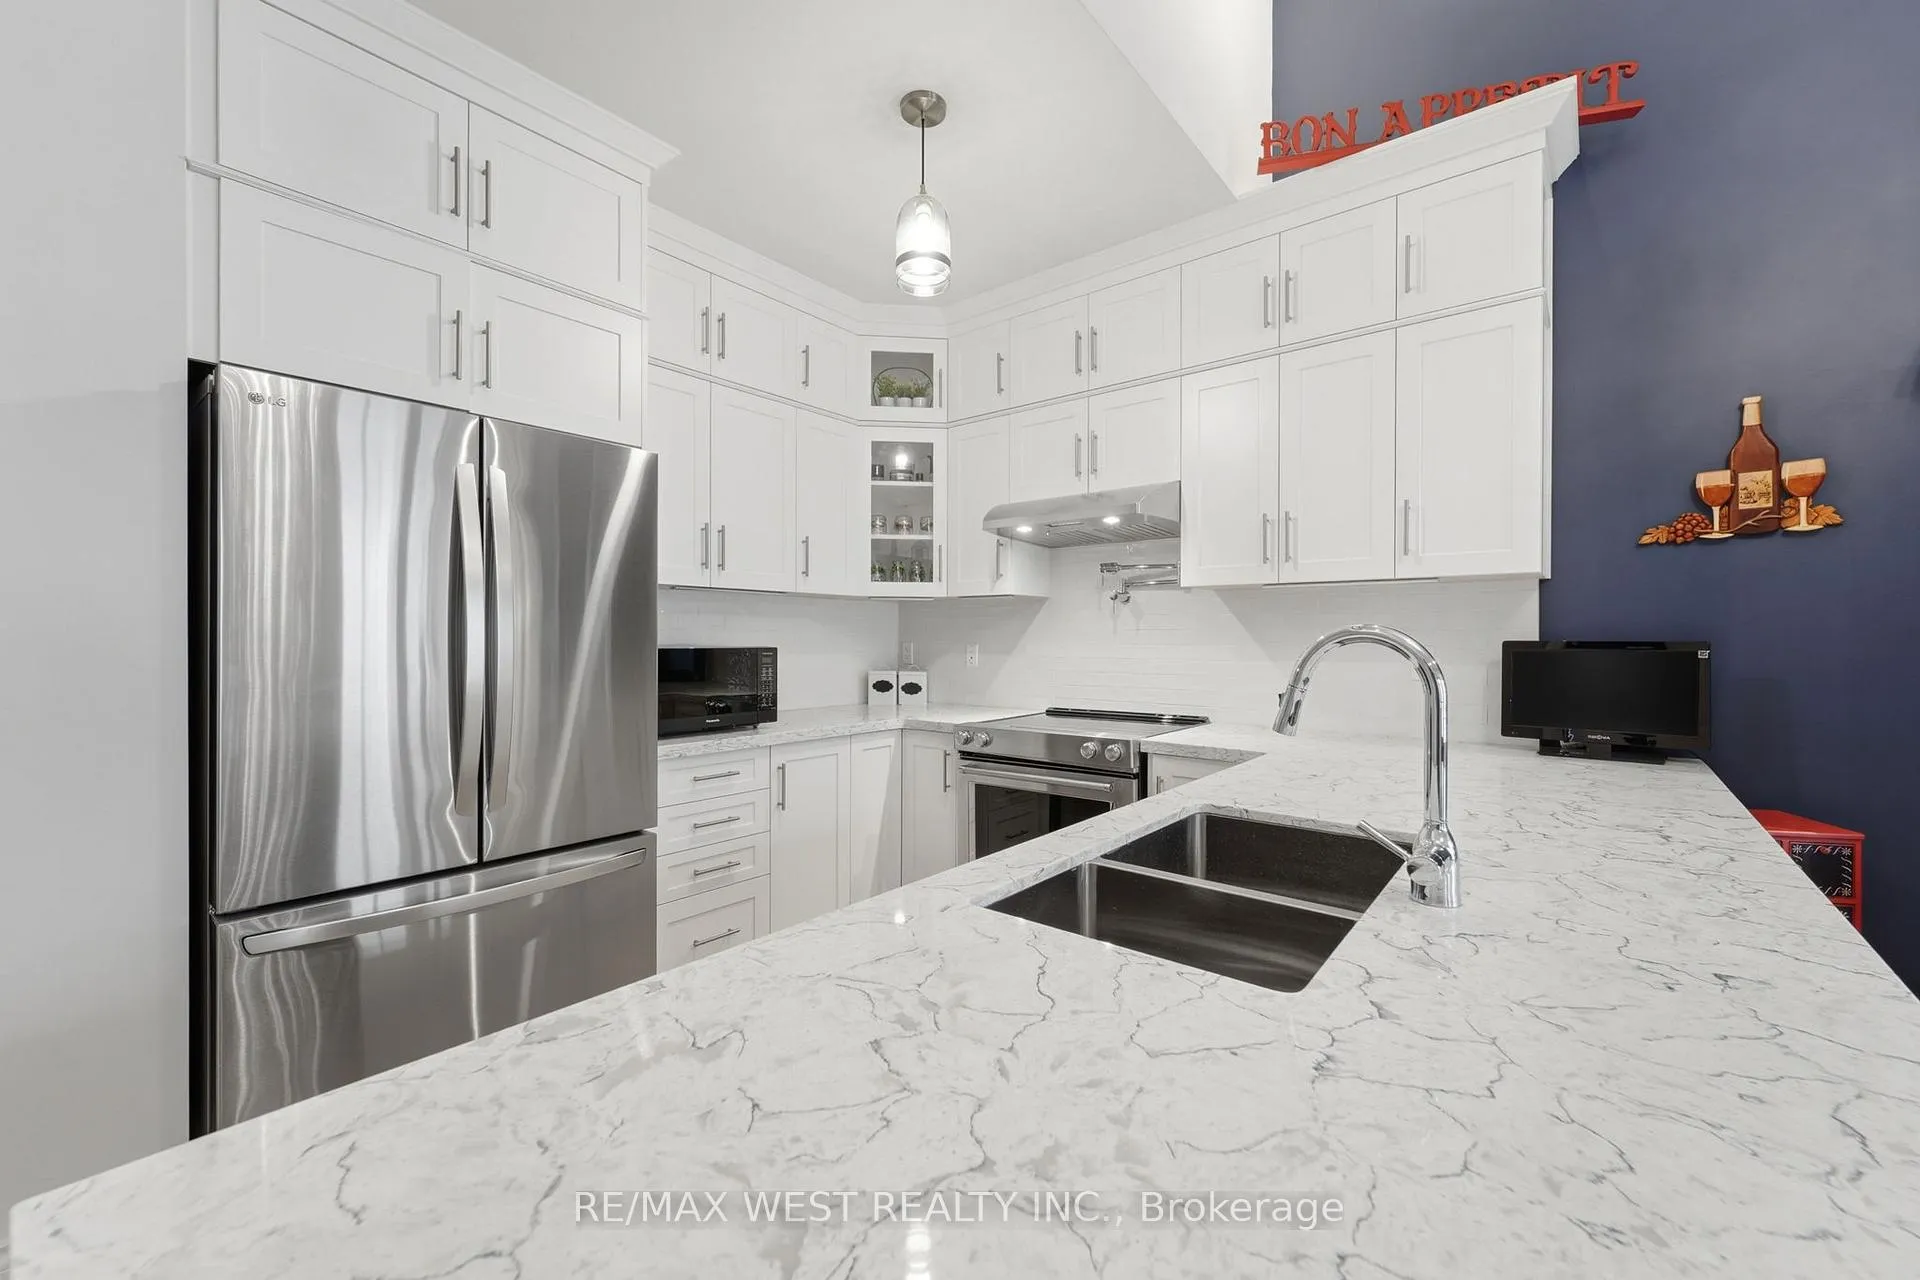
Included in the saleAll stainless steel kitchen appliances (french door refrigerator, slide in range, dishwasher, pot filler, hood fan). all electric light fixtures. all blinds/california shutters/window coverings. professionally installed organizers and mirrors on all closets. large mirror in stairwell to 2nd floor. all bathroom mirrors. garage door opener and remote., Gazebo
- Included: All stainless steel kitchen appliances (french door refrigerator, slide in range, dishwasher, pot filler, hood fan). all electric light fixtures. all blinds/california shutters/window coverings. professionally installed organizers and mirrors on all closets. large mirror in stairwell to 2nd floor. all bathroom mirrors. garage door opener and remote.
- Not included: Gazebo
NearbyBeach, park, golf, library, rec./commun.centre, waterfront
- Close to: Beach, park, golf, library, rec./commun.centre, waterfront
Listing detailsX12909492, Sold, Mar 23, 2026
- MLS® number: X12909492
- Status: Sold
- Listed on: Mar 23, 2026
- Days on market: 32
- Updated: Apr 24, 2026
- Possession: Flexible
- Occupied by: Owner
- Listing brokerage: RE/MAX WEST REALTY INC.
About this home
158 Anne Street, Niagara-on-the-Lake (Town), ON L0S 1J0
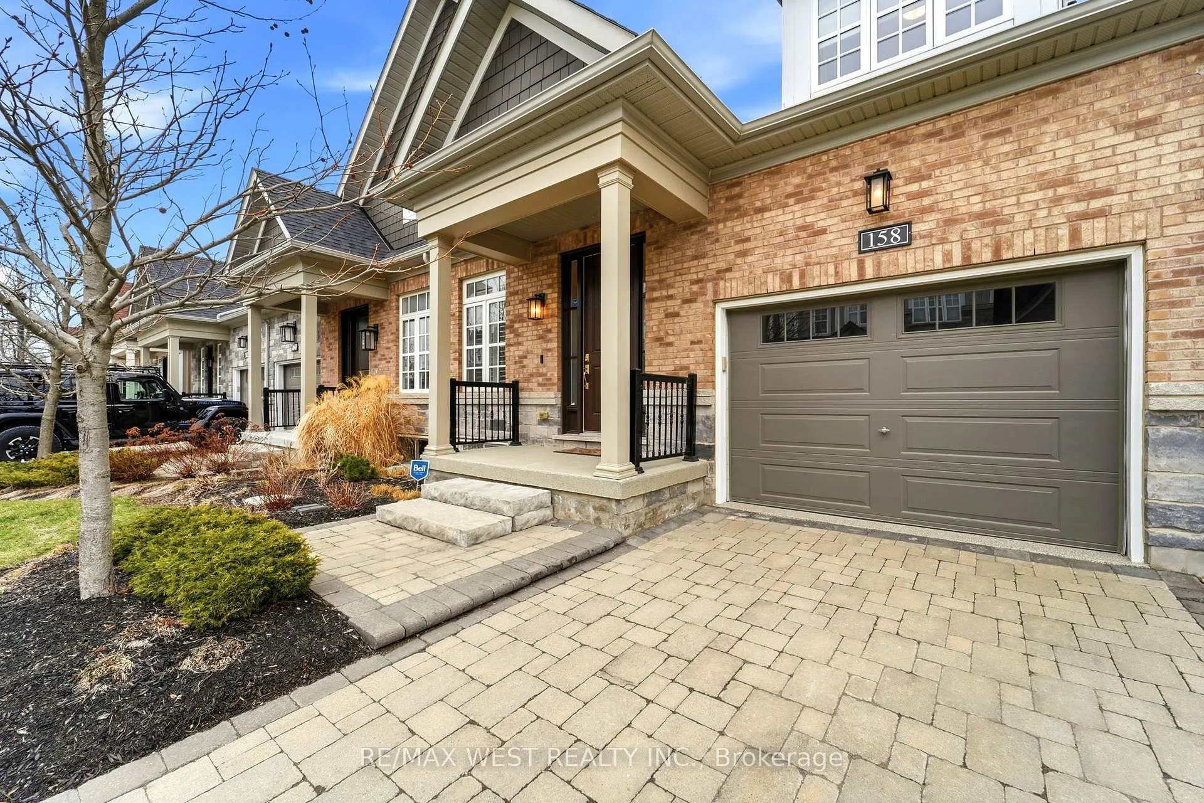
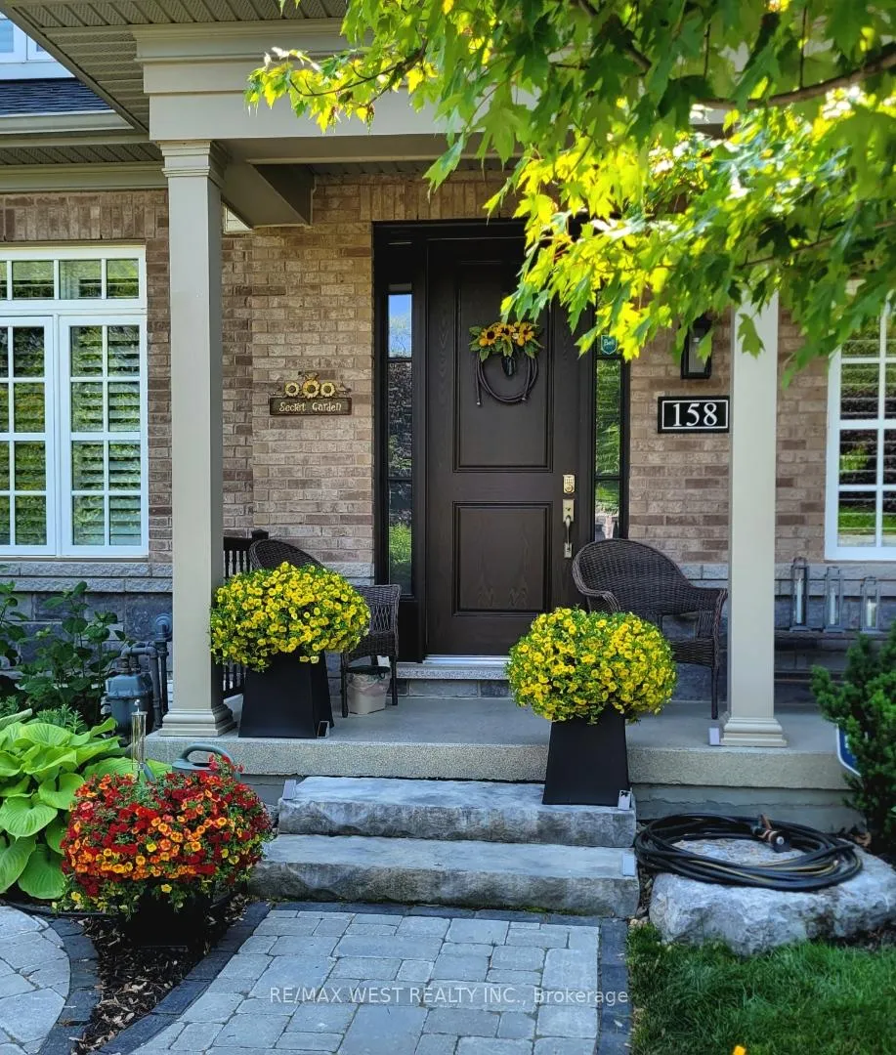
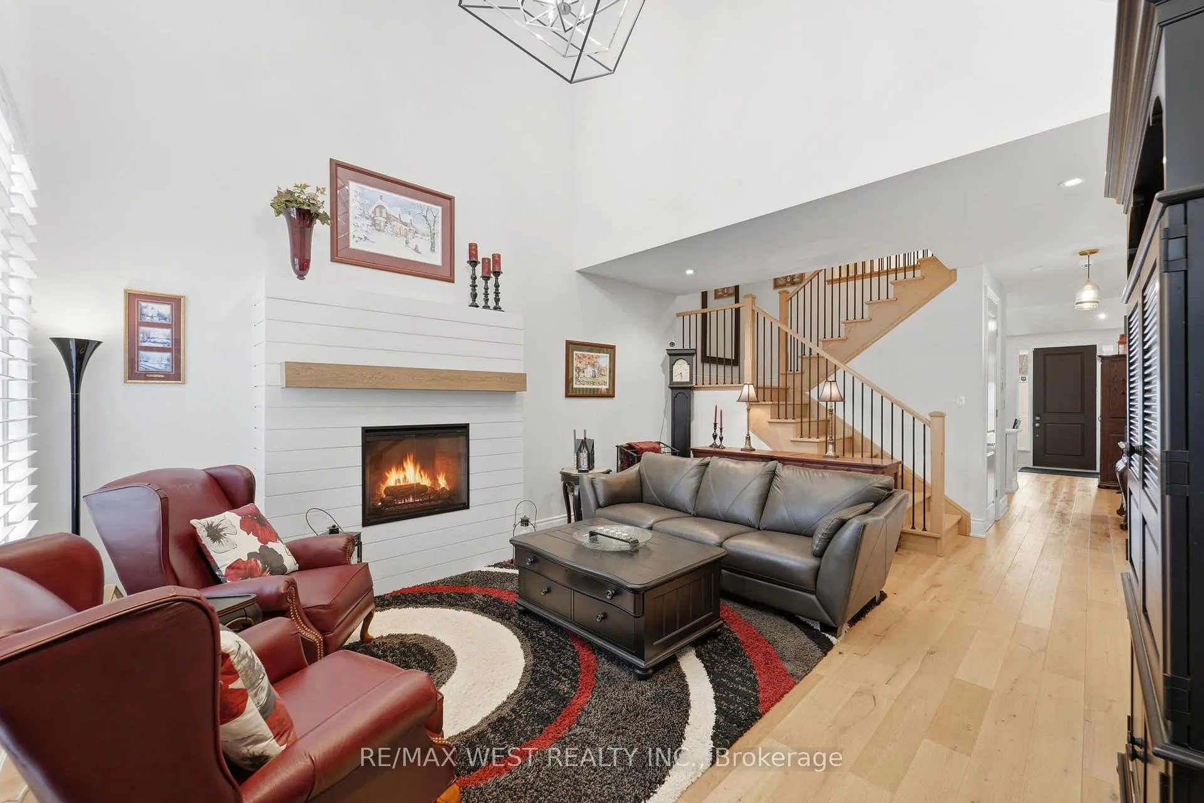
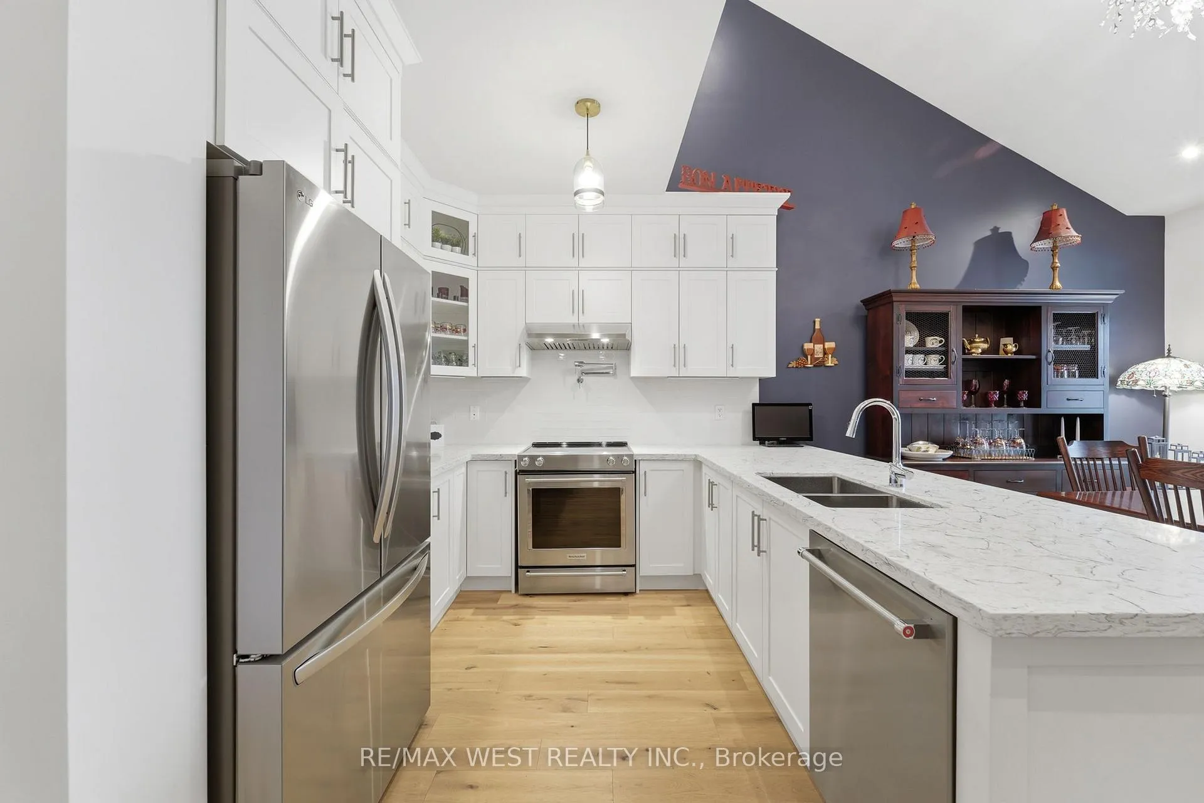
Welcome to this exceptional freehold townhome in the heart of Old Town Niagara-on-the-Lake, within one of the area's most sought-after communities. Blending classic charm with modern luxury, this beautifully appointed home is just a short stroll to downtown shops, fine dining, world-class wineries & scenic trails.This spacious, thoughtfully designed home with 2179 square feet above grade features 2 "front" entrances - one from Anne street and one from Windsor Circle! It features soaring double-height cathedral ceilings in the living and dining rooms, dramatic 8 foot tall doors, hardwood flooring on main & second levels, a fireplace, quartz countertops and a gourmet kitchen with stainless steel appliances and pot filler! The main floor primary bedroom offers a walk-in closet with built-in organizers, a stunning ensuite bath, and California shutters! Main floor powder room, walk out to the yard & direct garage access offer everyday convenience. The upper level includes two generously sized bedrooms with seating areas, a luxurious 5-piece bath, and a laundry area with storage. The fully finished basement expands the living space with two separate recreation rooms, a full washroom, plus unfinished storage areas and a cold cellar. Upgrades include extensively landscaped exterior with interlock walkways and patio, resurfaced patios/steps at both entrances, professionally resurfaced garage flooring (polyaspartic coating), professionally installed closet organizers with mirrored doors, upgraded glass shower doors, upgraded window coverings, pot lights, and beautiful carpentry work throughout. Also includes rough in for Electric Vehicle charger! Set in a charming neighbourhood with tree-lined streets and cobblestone driveways, this home offers a rare opportunity to enjoy elegant living where old-world charm meets modern convenience.
Ask about this home
A HOMEH agent will answer your questions about this home.
Around this home
Daily convenience, out of 100, from the distances below
Schools nearby
School rating, out of 10.
Helpful calculators
Your HOMEH agent

"I would see it this week."