

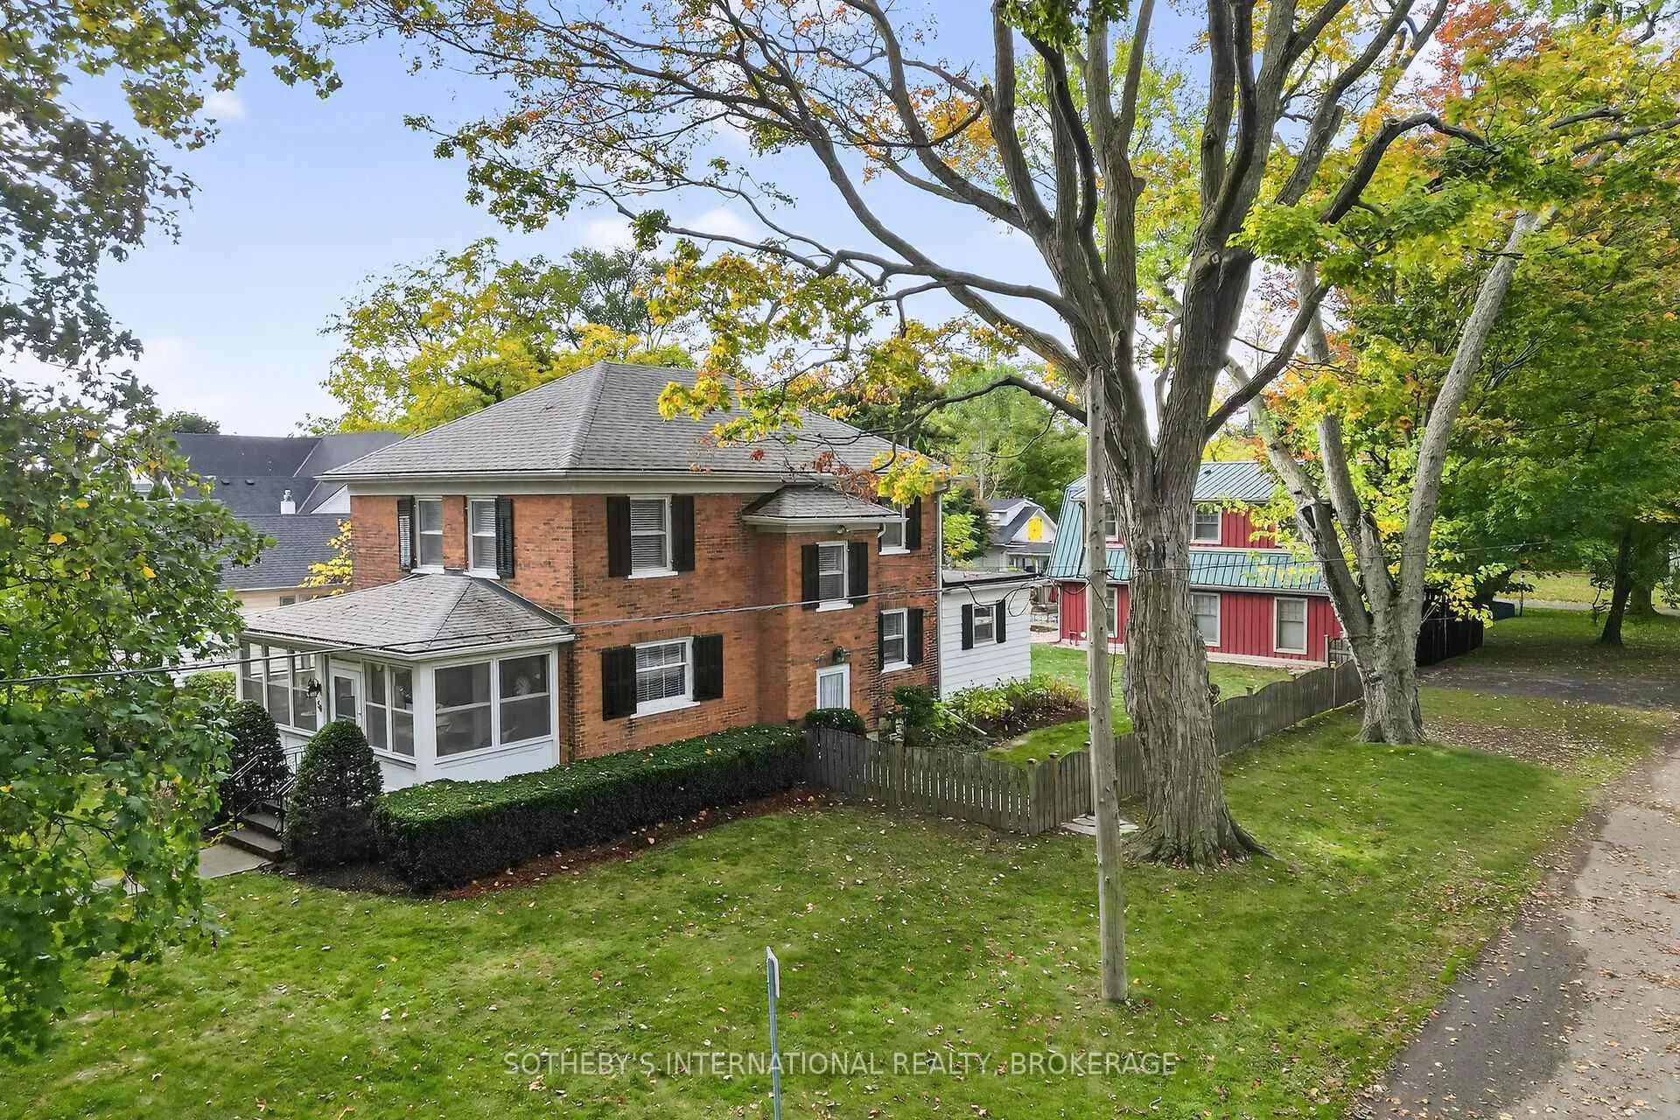
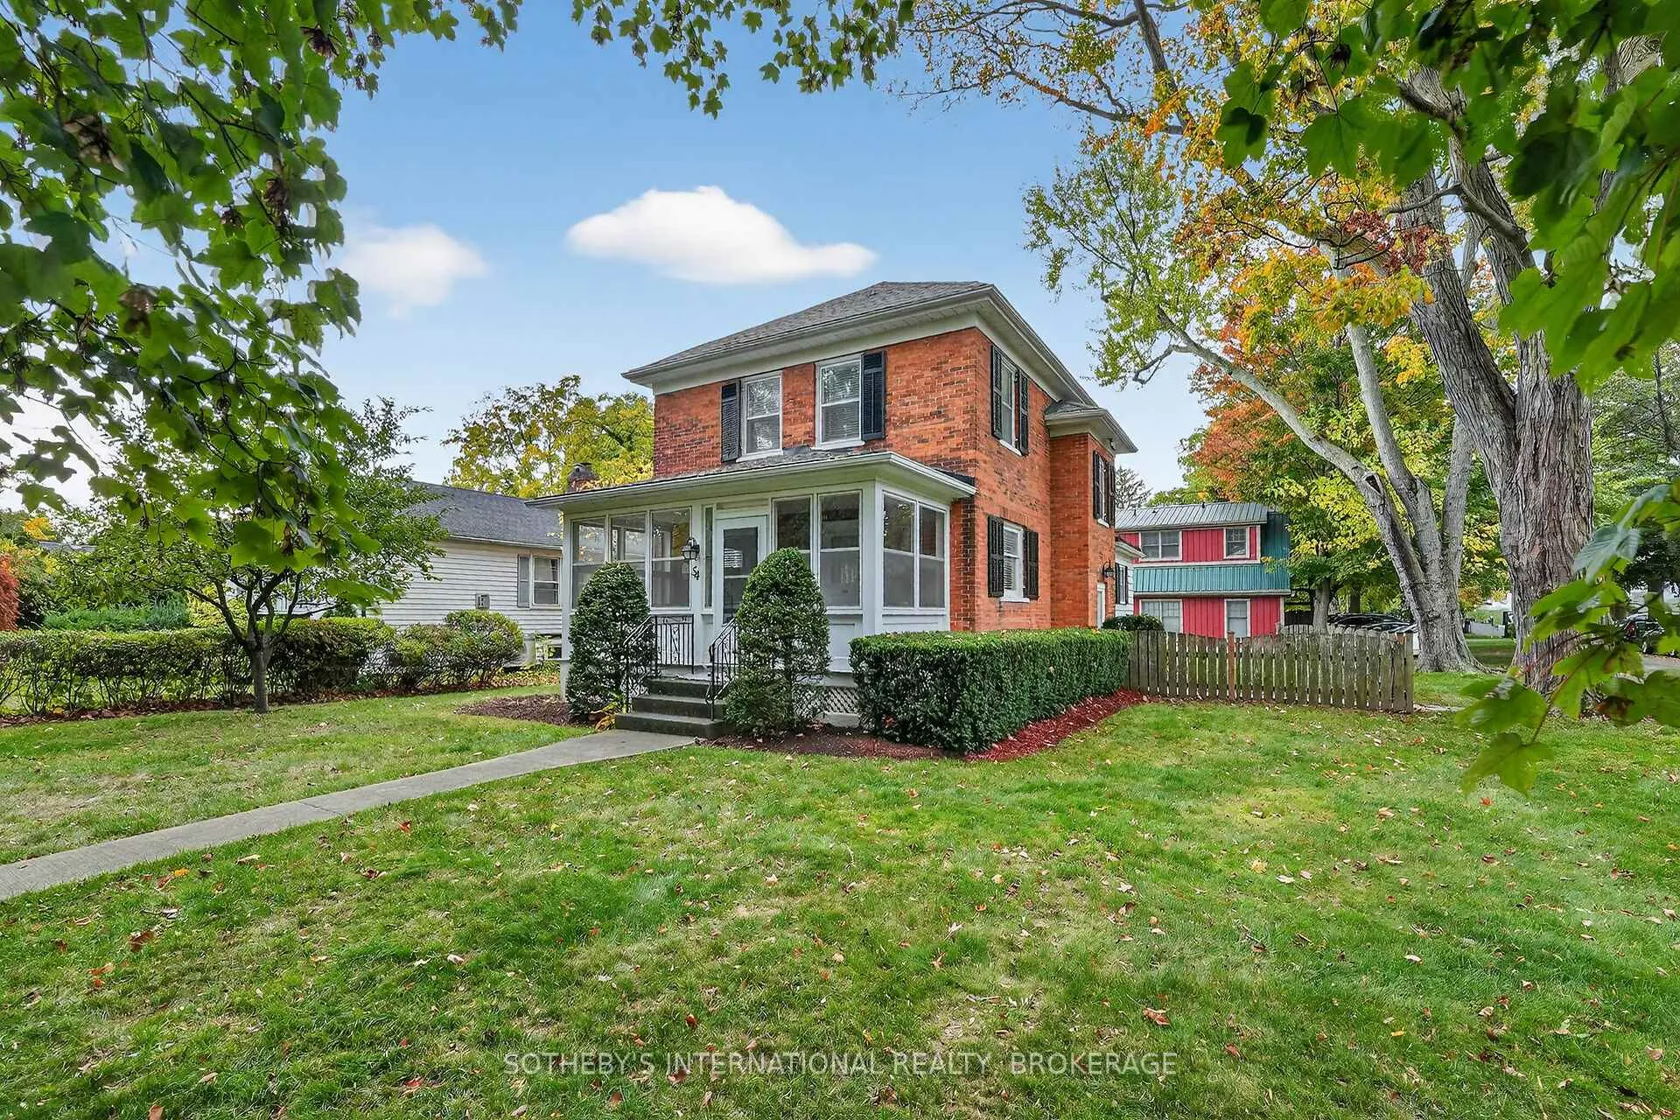
54 Platoff Street
54 Platoff Street
 See all 50 photos
Property history
- $1,550,000ExpiredList: 2026-03-28|End: 2026-06-27|91 daysX12931718
- $1,550,000ExpiredList: 2025-10-27|End: 2026-03-28|152 daysX12485076
Facts and features
- BasementUnfinished
- Price per sq ft~$886
- Water, sewerMunicipal
- HeatingForced air
- Second kitchen
- Central air
The homeDetached, 2-storey, 1,500–2,000 sq ft
- Type: Detached
- Style: 2-storey
- Living space: 1,500–2,000 sq ft
- Basement: Unfinished
InsideCarpet free, in-law capability, on demand water heater, primary bedroom - main floor, Rooms above ground 11, Bedrooms 6
- Features: Carpet free, in-law capability, on demand water heater, primary bedroom - main floor
- Rooms above ground: 11
- Bedrooms: 6
- Bathrooms: 3
- Kitchens: 2
- Family room: Yes
Outside and lotBrick, Asphalt shingle, Concrete, stone
- Exterior: Brick
- Roof: Asphalt shingle
- Foundation: Concrete, stone
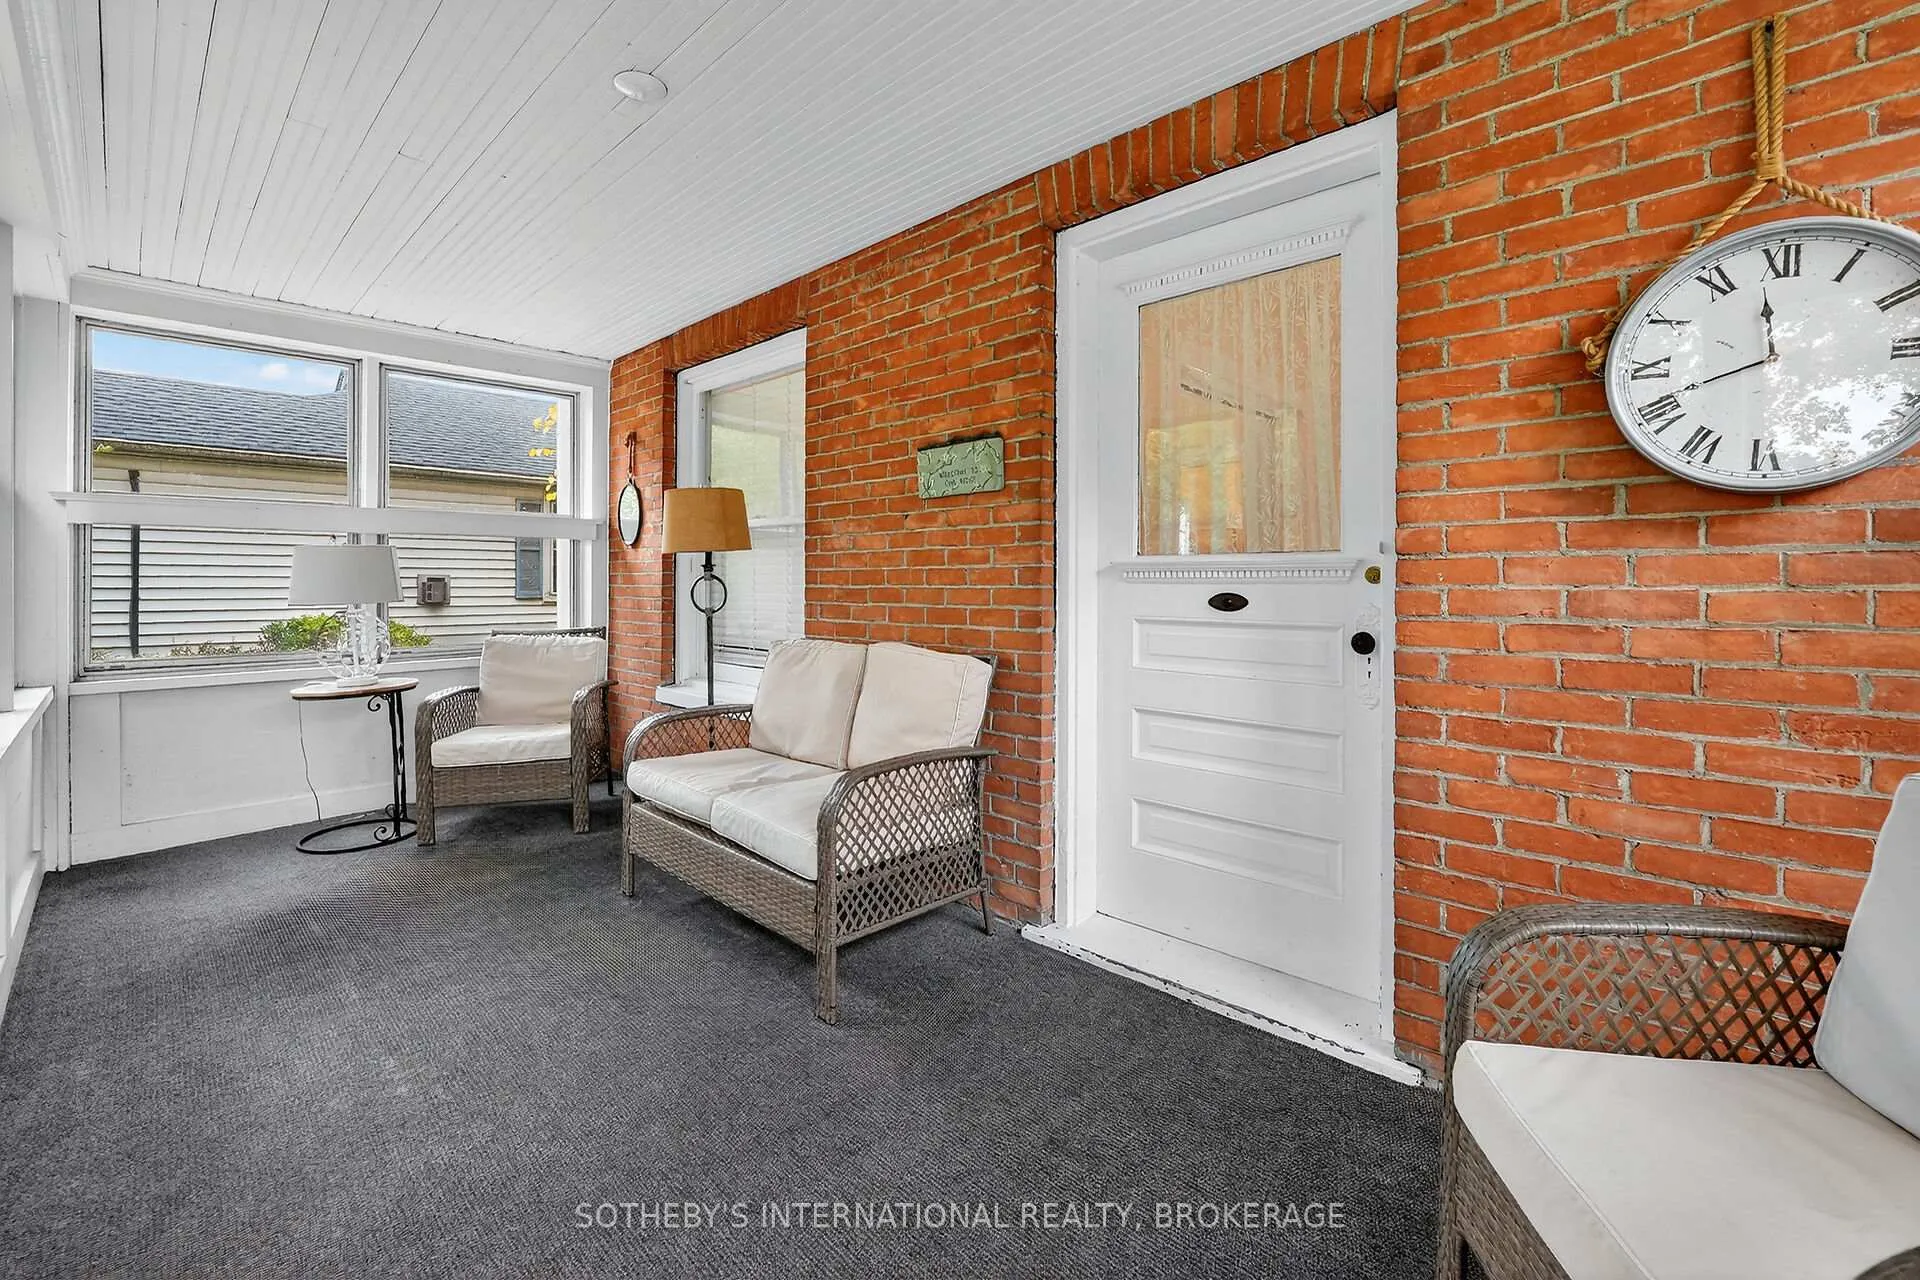
- Features: Controlled entry, patio, porch enclosed, recreational area, year round living
- Other structures: Aux residences
- Size: 60 × 150 ft
Parking2 Garage, Detached, Private double
- Spaces: 2 Garage
- Garage: Detached
- Driveway: Private double
Heating, water and powerForced air, gas, Central air, Municipal water
- Heating: Forced air, gas
- Cooling: Central air
- Water: Municipal water
- Sewer: Municipal sewer
Costs and taxesTaxes $6,154 a year, Plus HST
- Taxes, 2025: $6,154 a year
- HST: Plus HST
Included in the saleMain house kitchen stove; fridge; dishwasher and microwave. main house washer and dryer. carriage house kitchen stove: fridge; microwave and dishwasher
- Included: Main house kitchen stove; fridge; dishwasher and microwave. main house washer and dryer. carriage house kitchen stove: fridge; microwave and dishwasher
Listing detailsX12485076, Expired, Oct 27, 2025
- MLS® number: X12485076
- Status: Expired
- Listed on: Oct 27, 2025
- Days on market: 152
- Updated: Mar 28, 2026
- Possession: 60-89 days
- Occupied by: Owner
- Listing brokerage: SOTHEBY'S INTERNATIONAL REALTY, BROKERAGE
About this home
54 Platoff Street, Niagara-on-the-Lake (Town), ON L0S 1J0
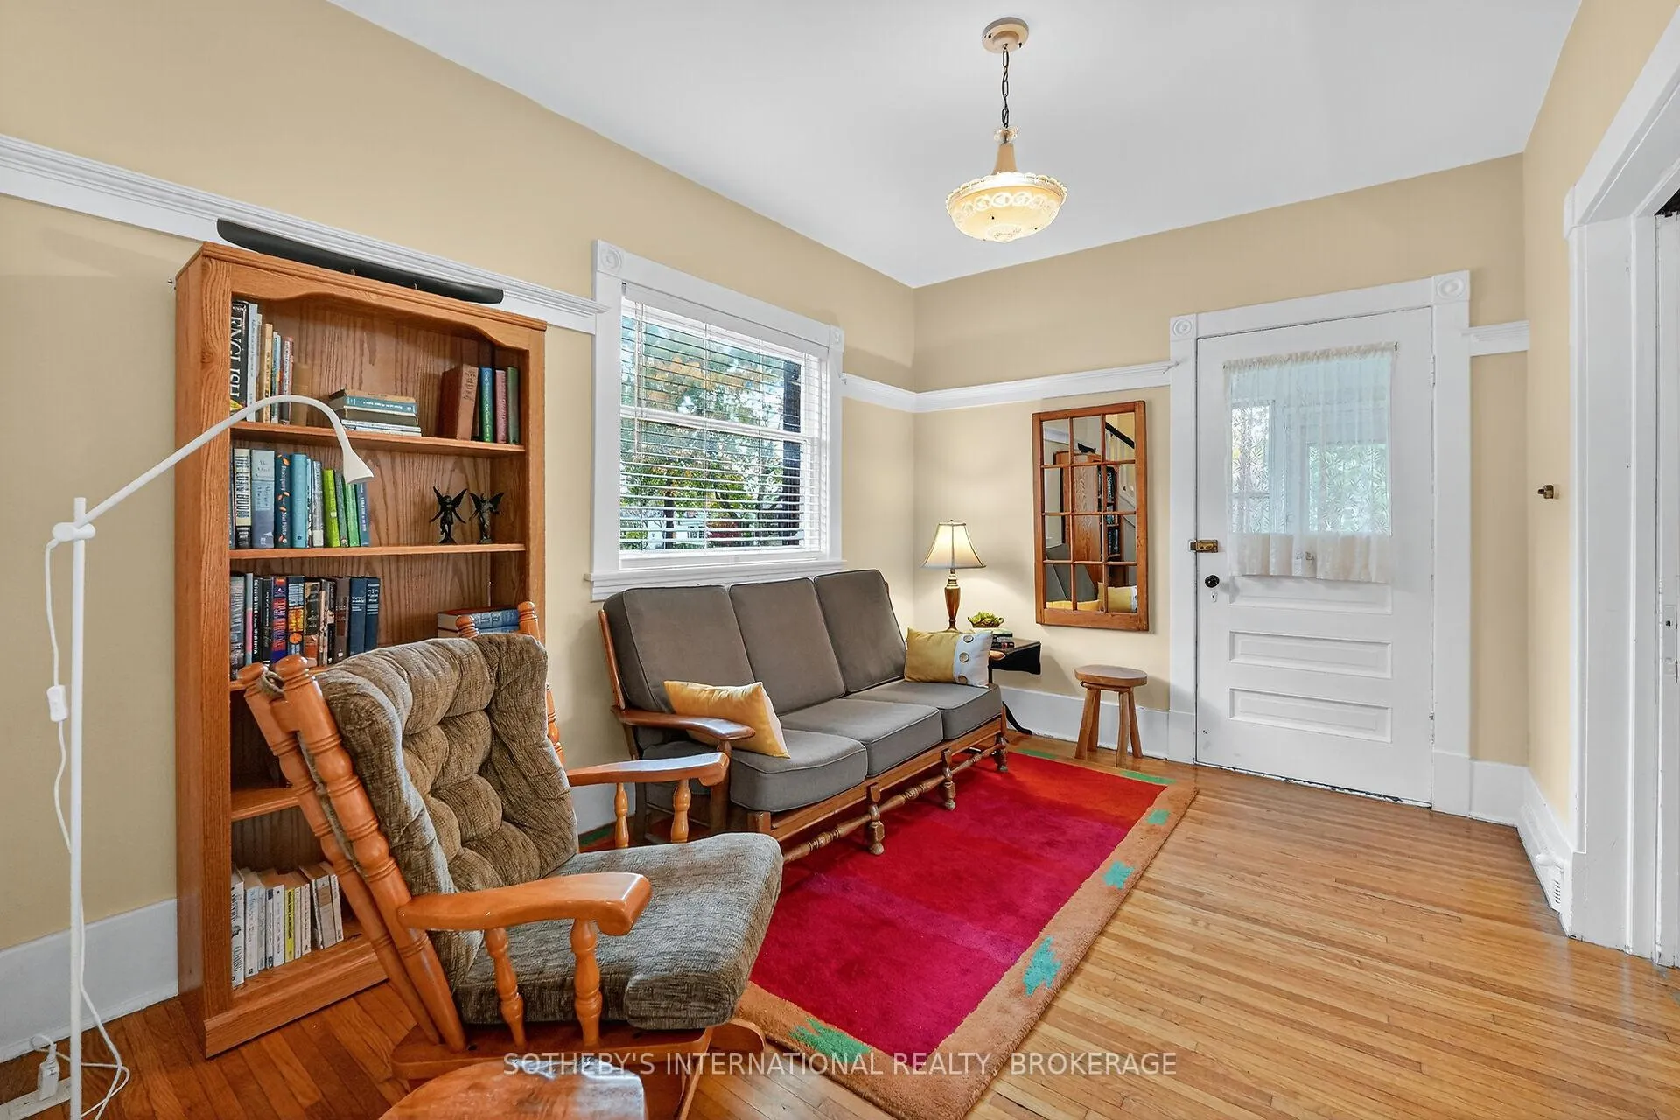
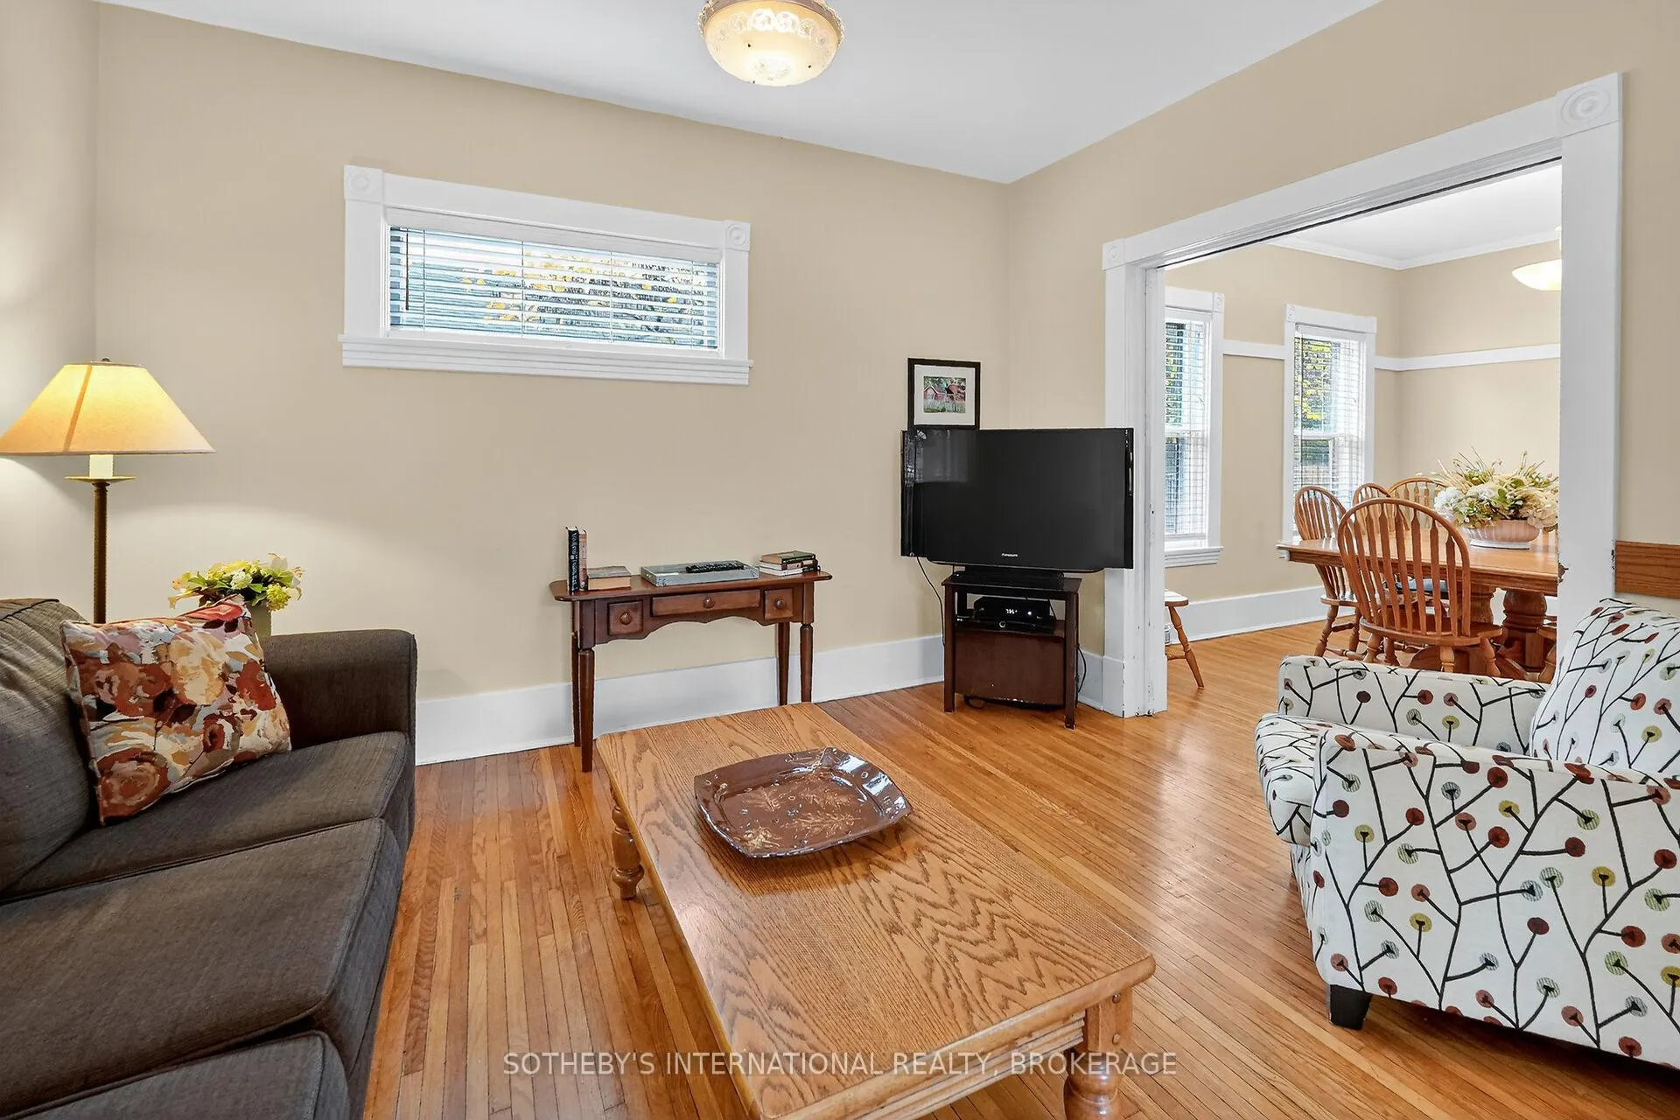
Welcome to Abigail House - a quintessential Niagara-on-the-Lake retreat with rare flexibility, charm, and income-generating potential. Located on a quiet tree-lined street just steps from Old Town's shops, restaurants, and theatre district, this property blends storybook character with modern comfort across two distinct dwellings. At the front of the property, Abigail House operates as a licensed and long-established short-term rental, known for its warmth, heritage details, and beautifully maintained gardens. Behind it, the striking Carriage House - finished in red Mabec siding with rustic beams and an artist-loft feel - provides exceptional versatility. The sellers use this private space when in town, and its self-contained layout (kitchen, 2 bedrooms, and 1 bath) offers multiple uses, including extended family living, guest accommodations, or additional rental capacity. Inside, both dwellings offer inviting spaces filled with natural light, wood floors, vaulted ceilings, and serene garden views. Courtyards and mature landscaping create a peaceful setting ideal for quiet mornings or evenings under the stars. Regarding financing: This property is licensed for short-term rental use. Buyers are encouraged to speak with their mortgage professional for information on available financing options related to properties with short term licensing as there are mortgages available per individual profile. HST applicability is tied to current short-term rental use. For buyers intending personal or long-term residential use, HST may be deferred or not applicable - buyers are encouraged to confirm with their accountant. A truly rare opportunity to live, host, and invest in one of Niagara-on-the-Lake's most sought-after neighbourhoods. (Please note: Realtor.ca displays the combined room count for both dwellings.)
Ask about this home
A HOMEH agent will answer your questions about this home.
Around this home
Daily convenience, out of 100, from the distances below
Schools nearby
School rating, out of 10.
Helpful calculators
Your HOMEH agent

"Priced 15% over the Hestimate. I would see it this week."