

39 Hunter Road
39 Hunter Road
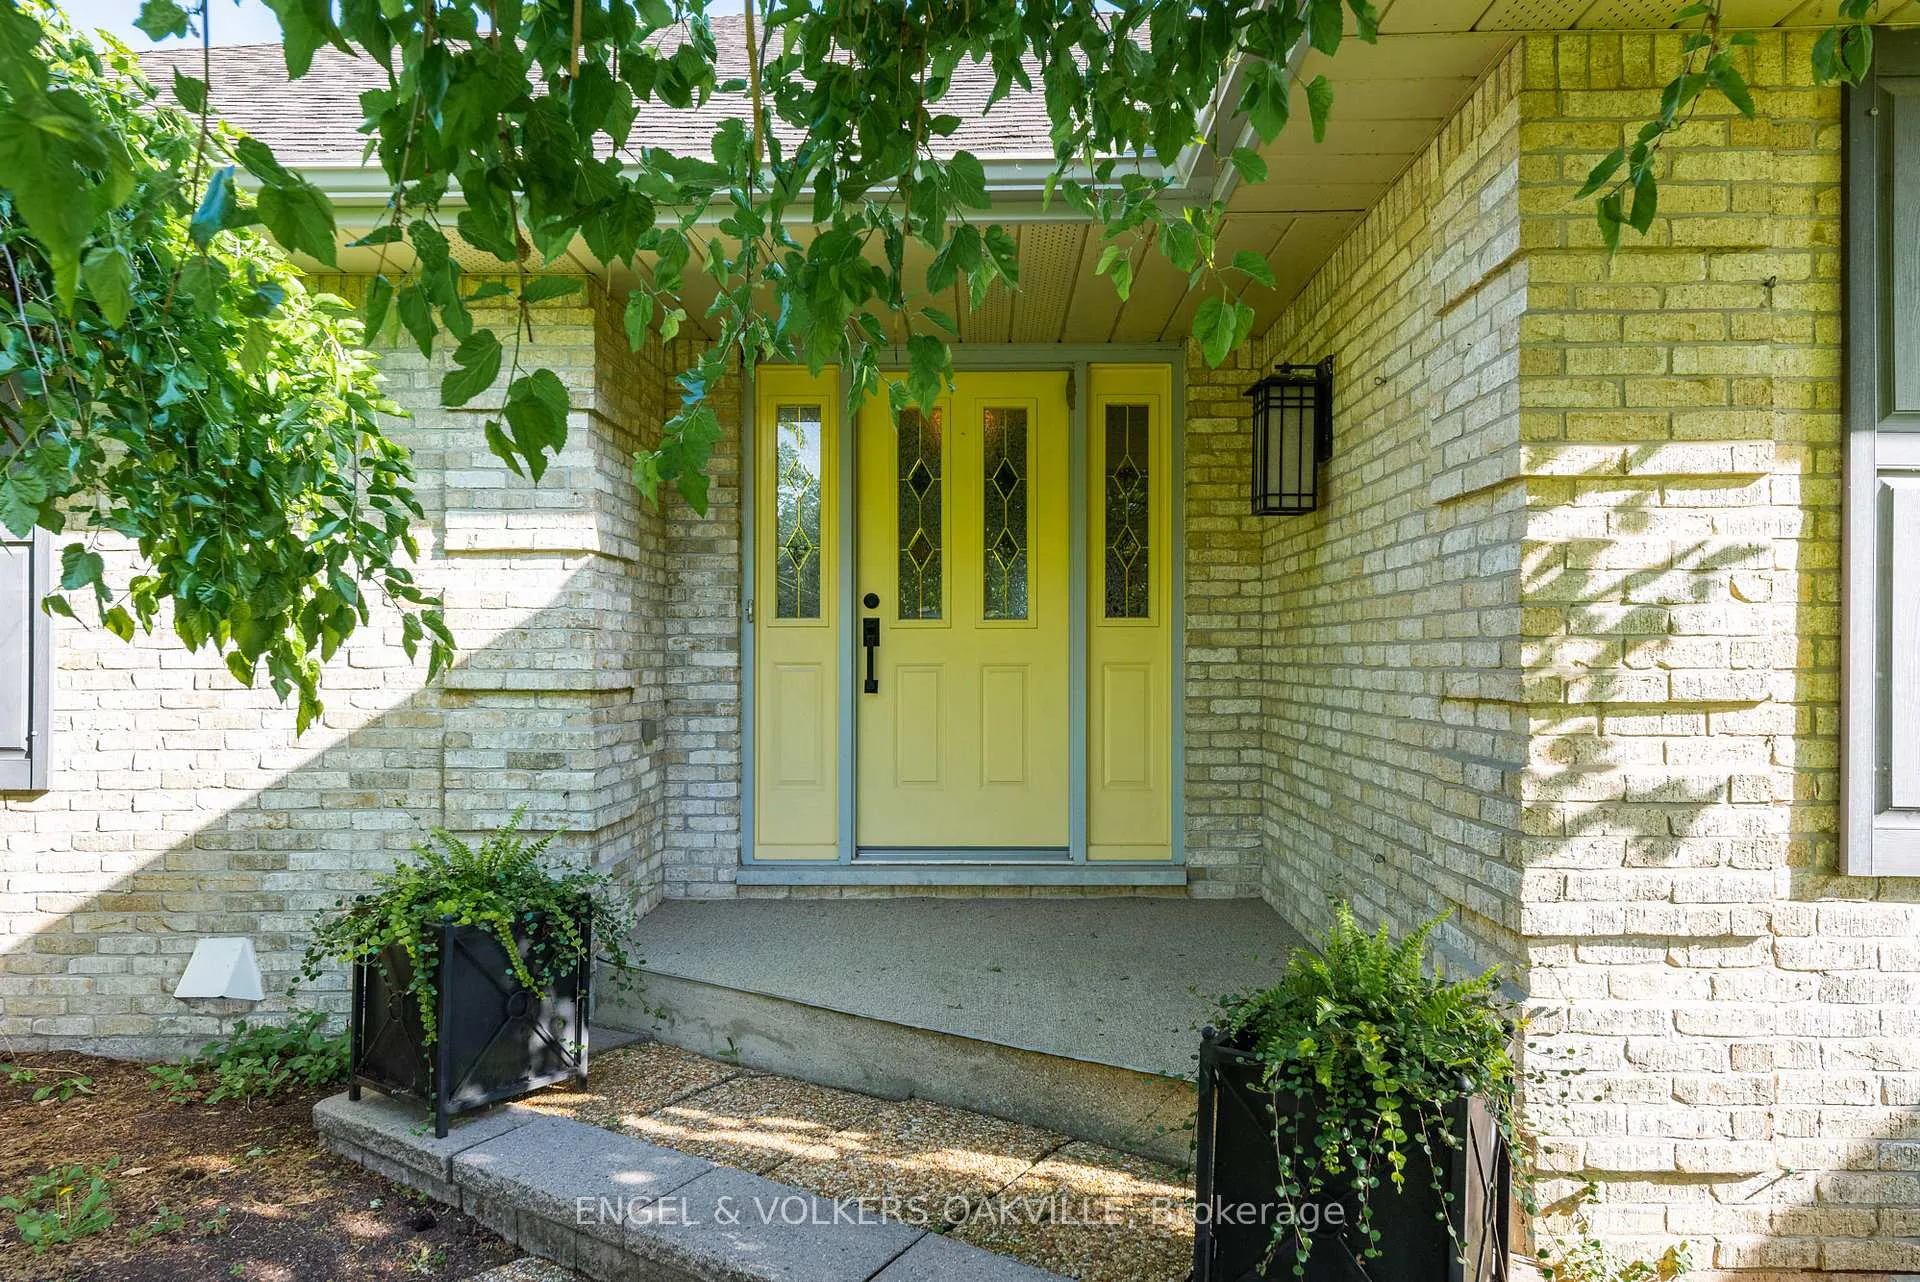 See all 48 photos
Property history
Facts and features
- BasementFinished
- Age of home31–50 years
- Water, sewerSeptic
- Lot shapeRectangular
- Fireplace
- Central air
- Inground pool
The homeDetached, Bungalow, Age 31–50 years
- Type: Detached
- Style: Bungalow
- Age: 31–50 years
- Living space: 2,500–3,000 sq ft
- Basement: Full, finished
- View: Trees/woods, garden, pool
InsideFireplace Yes, natural gas, living room, Main level, Primary bedroom - main floor, storage, water heater
- Fireplace: Yes, natural gas, living room
- Laundry: Main level
- Features: Primary bedroom - main floor, storage, water heater
- Rooms above ground: 10
- Rooms in the basement: 10
- Bedrooms: 2 + 4 in the basement
- Bathrooms: 4
- Kitchens: 1
- Family room: Yes
Outside and lotBrick, Asphalt shingle, Poured concrete
- Exterior: Brick
- Roof: Asphalt shingle
- Foundation: Poured concrete
- Pool: Inground
- Features: Hot tub, landscaped, patio, year round living, porch enclosed, landscape lighting, privacy
- Size: 171.61 × 237.3 ft
- Shape: Rectangular
- Zoning: A
Parking4 Garage, Attached, Private
- Spaces: 4 Garage
- Garage: Attached
- Driveway: Private
Heating, water and powerForced air, gas, Central air, Municipal water
- Heating: Forced air, gas
- Cooling: Central air
- Water: Municipal water
- Sewer: Septic
Costs and taxesTaxes $10,800 a year, HST included in the price
- Taxes, 2025: $10,800 a year
- HST: HST included in the price
NearbyPlace of worship, golf, library, rec./commun.centre
- Close to: Place of worship, golf, library, rec./commun.centre
Listing detailsX13414526, Sold, Jun 8, 2026
- MLS® number: X13414526
- Status: Sold
- Listed on: Jun 8, 2026
- Days on market: 6
- Updated: Jun 14, 2026
- Possession: 2026-07-30 / 60-89 days
- Occupied by: Owner
- Listing brokerage: Engel & Volkers Oakville
About this home
39 Hunter Road, Niagara-on-the-Lake (Virgil), ON L0S 1J0
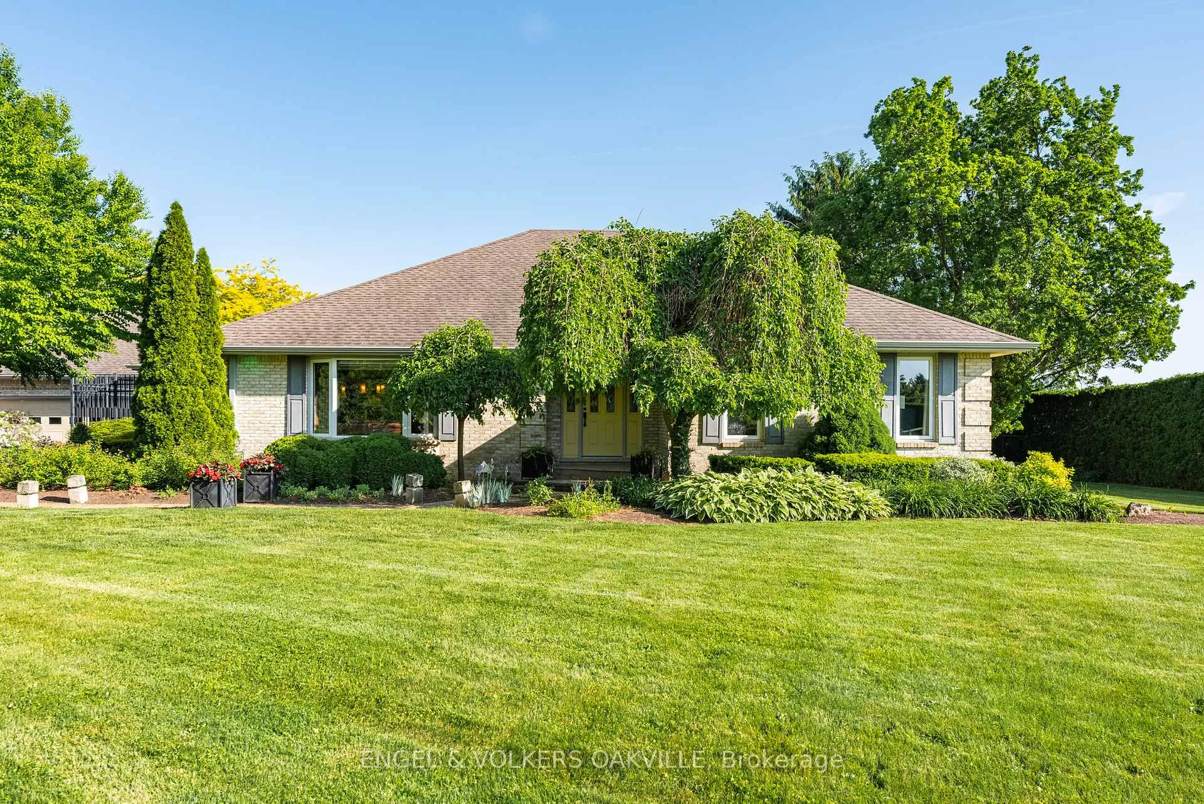
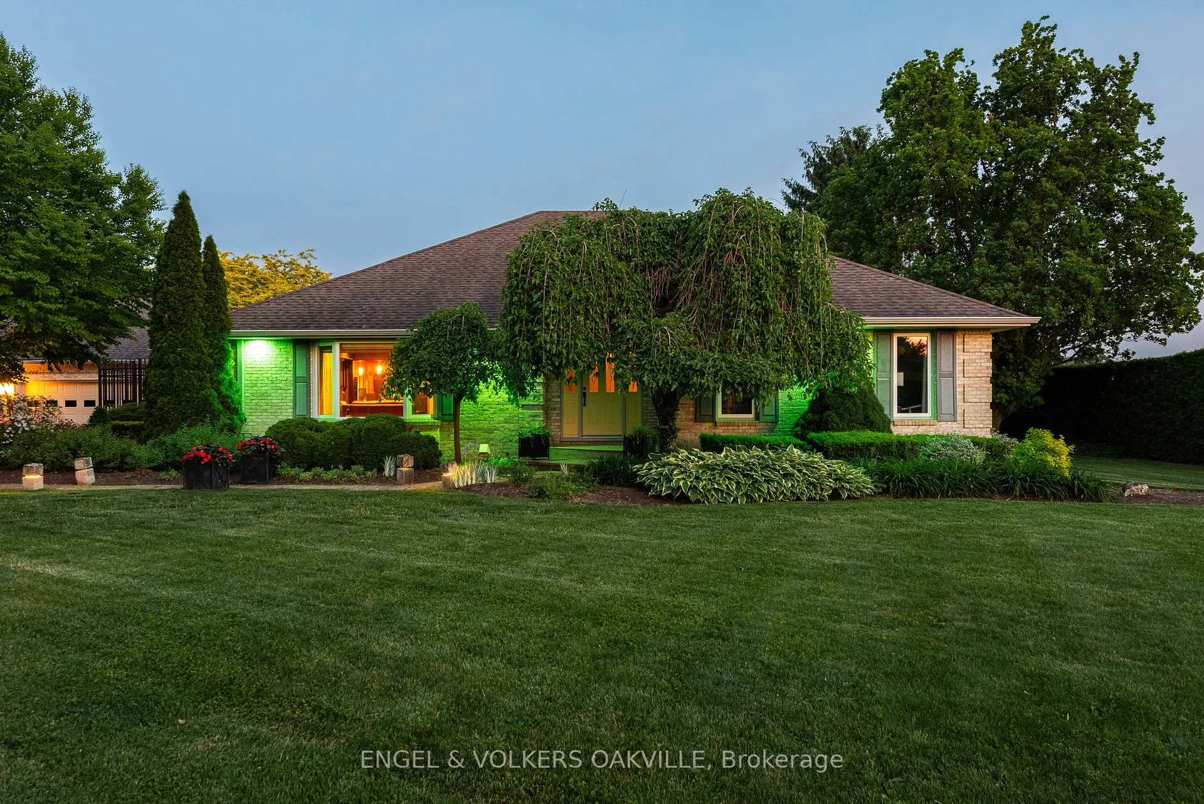
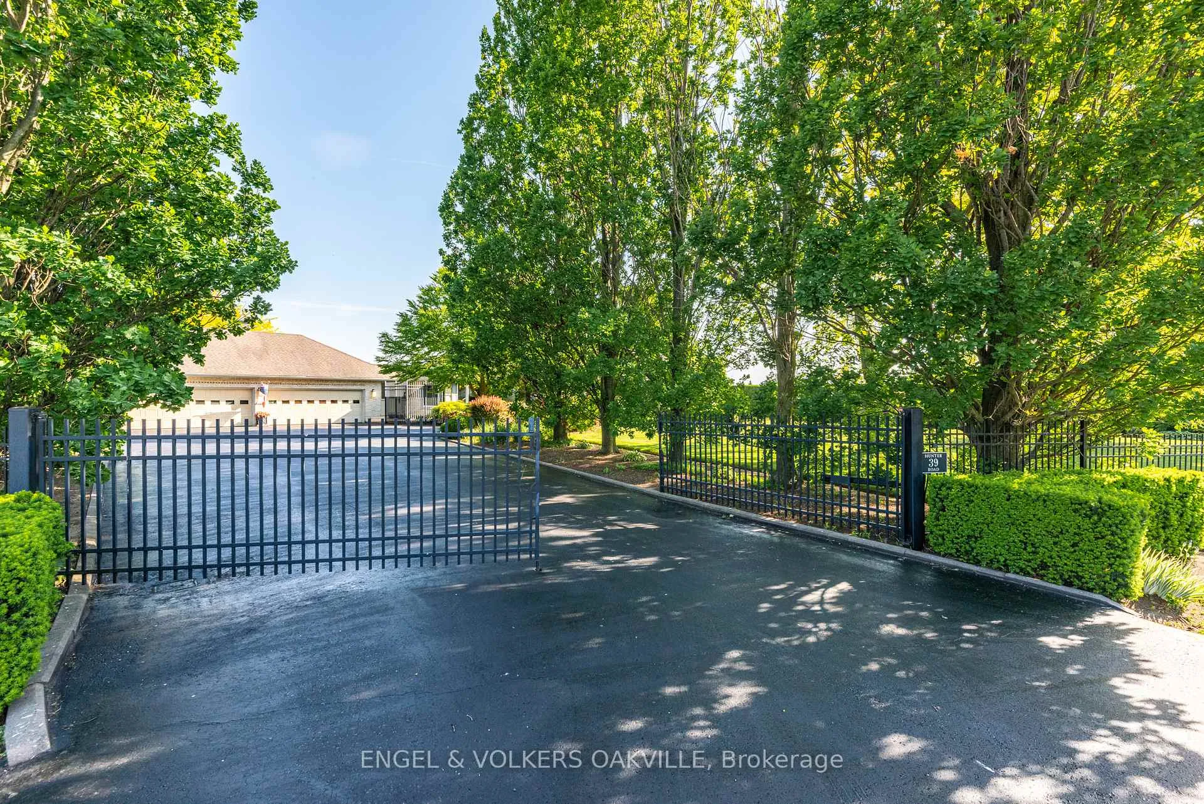
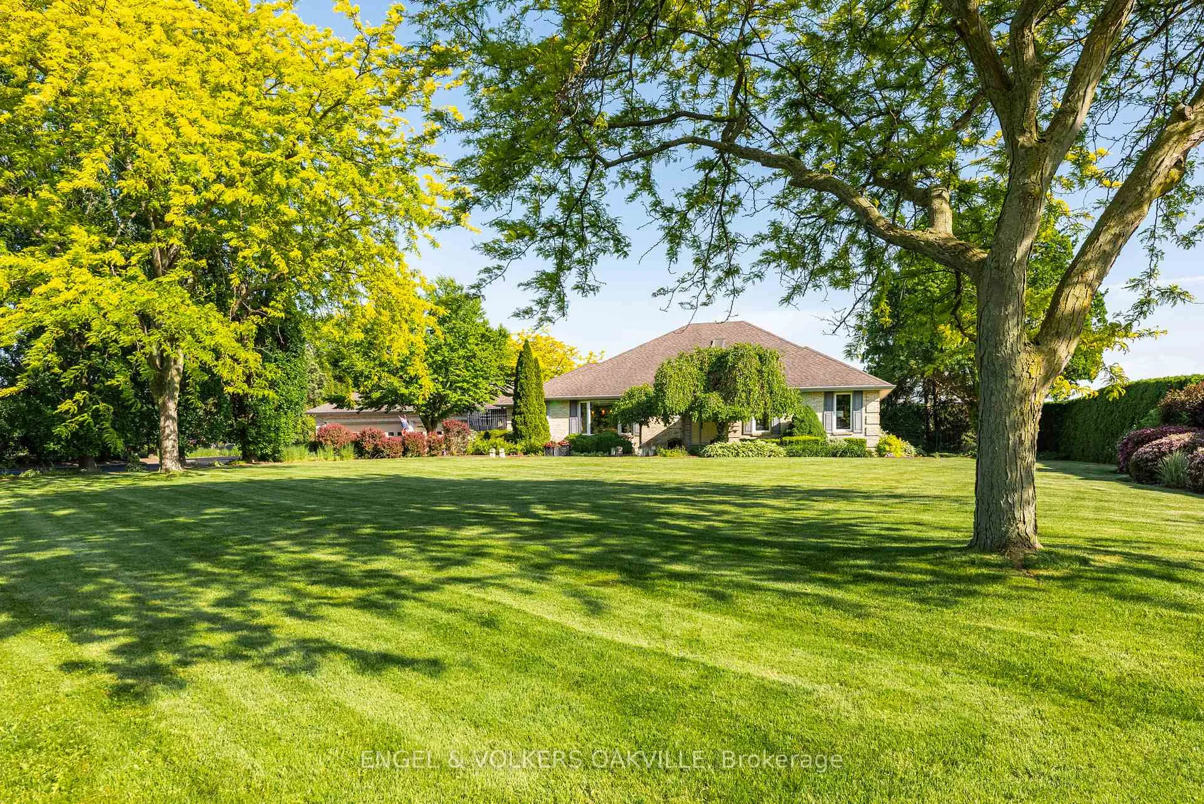
Welcome to an extraordinary private estate in Niagara-on-the-Lake, accessed through a grand remote-controlled gated entrance and nestled on a spectacular, tree-lined property. Surrounded by mature landscaping, vibrant gardens, and complete privacy, this exceptional bungalow offers the perfect blend of luxury, comfort, and resort-style living.Designed for both everyday enjoyment and grand-scale entertaining, this spacious residence features 6 bedrooms, 4 bathrooms, and a dedicated home office. Expansive windows throughout the home flood every room with natural light while showcasing breathtaking views of the surrounding gardens and grounds.The heart of the home is the open-concept kitchen, dining, and living area, thoughtfully designed for gathering with family and friends. Generous principal rooms provide an abundance of space and comfort, while the lower-level games room creates the ultimate entertainment destination.Step outside to your own private oasis featuring a sparkling inground pool, relaxing hot tub, and beautifully landscaped gardens bursting with colour throughout the seasons. The charming three-season sunroom overlooks the pool, flowering planters, and lush greenery, offering the perfect place to unwind and enjoy the tranquil setting.Completing this remarkable property is an oversized four-car garage and extensive outdoor living space, making this estate an entertainer's dream and a rare opportunity to experience luxury country living in one of Niagara-on-the-Lake's most desirable locations.
Ask about this home
A HOMEH agent will answer your questions about this home.
Around this home
Schools nearby
School rating, out of 10.
Helpful calculators
Your HOMEH agent

"I would see it this week."