

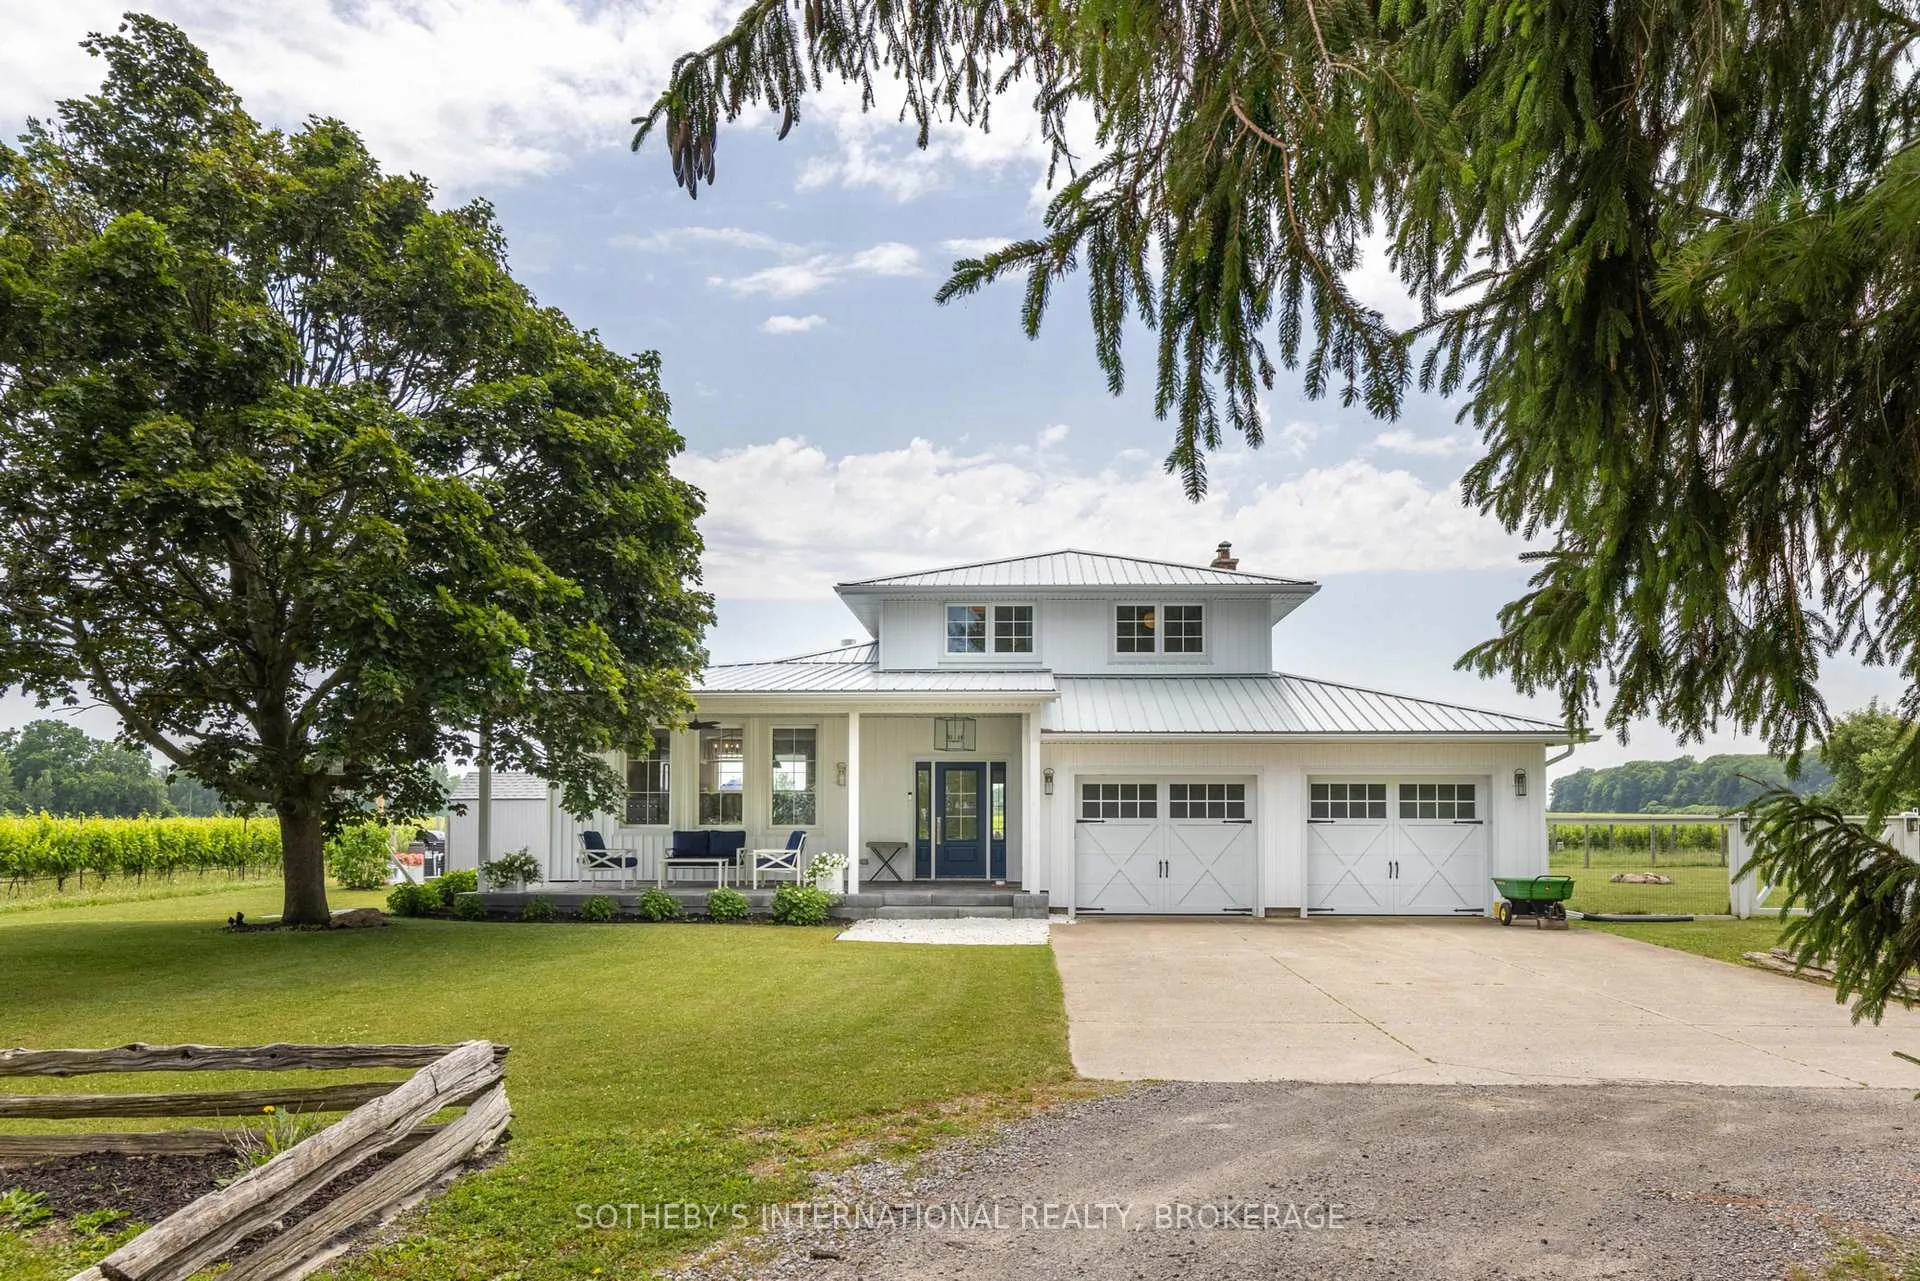
1219 Lakeshore Road
1219 Lakeshore Road
 See all 48 photos
Property history
Facts and features
- BasementFinished
- Water, sewerSeptic
- HeatingForced air
- CoolingCentral air
- Fireplace
- Central air
- Inground pool
The homeDetached, 2-storey, 1,500–2,000 sq ft
- Type: Detached
- Style: 2-storey
- Living space: 1,500–2,000 sq ft
- Basement: Finished
InsideFireplace Yes, natural gas, Lower level, Built-in oven, carpet free, sump pump
- Fireplace: Yes, natural gas
- Laundry: Lower level
- Features: Built-in oven, carpet free, sump pump
- Rooms above ground: 8
- Rooms in the basement: 4
- Bedrooms: 3
- Bathrooms: 2
- Kitchens: 1
- Family room: Yes
Outside and lotBoard & batten , vinyl siding, Metal, Poured concrete
- Exterior: Board & batten , vinyl siding
- Roof: Metal
- Foundation: Poured concrete
- Pool: Salt, inground
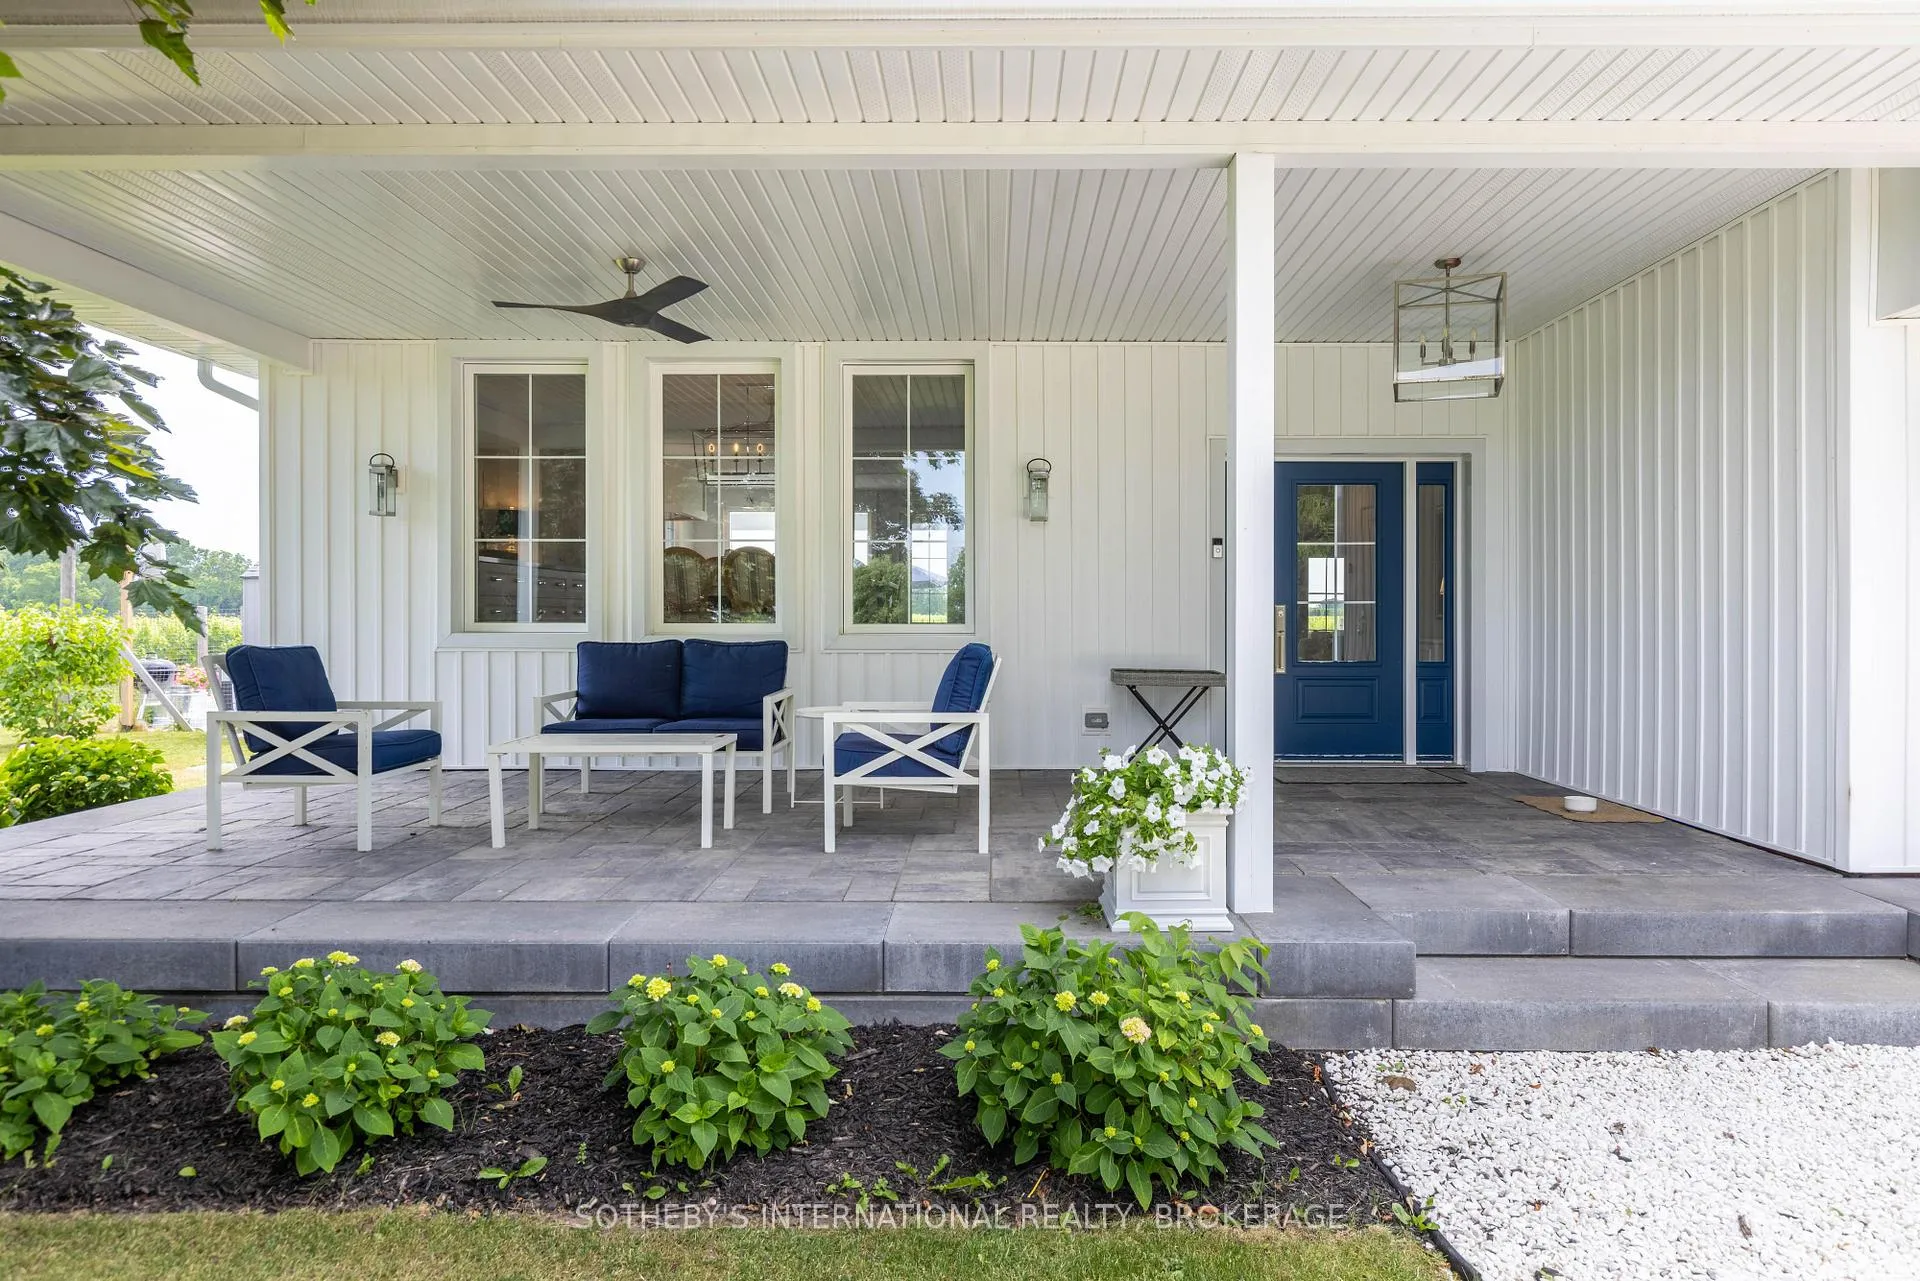
- Features: Deck, porch
- Size: 80 × 511.83 ft
Parking2 Garage, Attached, Private double
- Spaces: 2 Garage
- Garage: Attached
- Driveway: Private double
Heating, water and powerForced air, gas, Central air, Other
- Heating: Forced air, gas
- Cooling: Central air
- Water: Other
- Sewer: Septic
Costs and taxesTaxes $6,225 a year, HST included in the price, Hot water heater, septic system - optional transferrable annual service program with premier tech
- Taxes, 2025: $6,225 a year
- HST: HST included in the price
- Rental items: Hot water heater, septic system - optional transferrable annual service program with premier tech
- Under contract: Hot water heater
Included in the saleKitchenaid dishwasher, kitchenaid commercial grade refrigerator, kitchenaid 48" smart commercial-style dual fuel range with griddle and two convection ovens, under the counter ice maker, cabinets in the primary bedroom, whirlpool washing machine and dryer, kitchenaid wine refrigerator, all pool equipment. optional samsung frame tv included. hot water on demand tap is being sold as is.
- Included: Kitchenaid dishwasher, kitchenaid commercial grade refrigerator, kitchenaid 48" smart commercial-style dual fuel range with griddle and two convection ovens, under the counter ice maker, cabinets in the primary bedroom, whirlpool washing machine and dryer, kitchenaid wine refrigerator, all pool equipment. optional samsung frame tv included. hot water on demand tap is being sold as is.
Listing detailsX13418172, Sold, Jun 9, 2026
- MLS® number: X13418172
- Status: Sold
- Listed on: Jun 9, 2026
- Days on market: 20
- Updated: Jun 29, 2026
- Possession: Flexible
- Occupied by: Owner
- Listing brokerage: SOTHEBY'S INTERNATIONAL REALTY, BROKERAGE
About this home
1219 Lakeshore Road, Niagara-on-the-Lake (Lakeshore), ON L0S 1J0
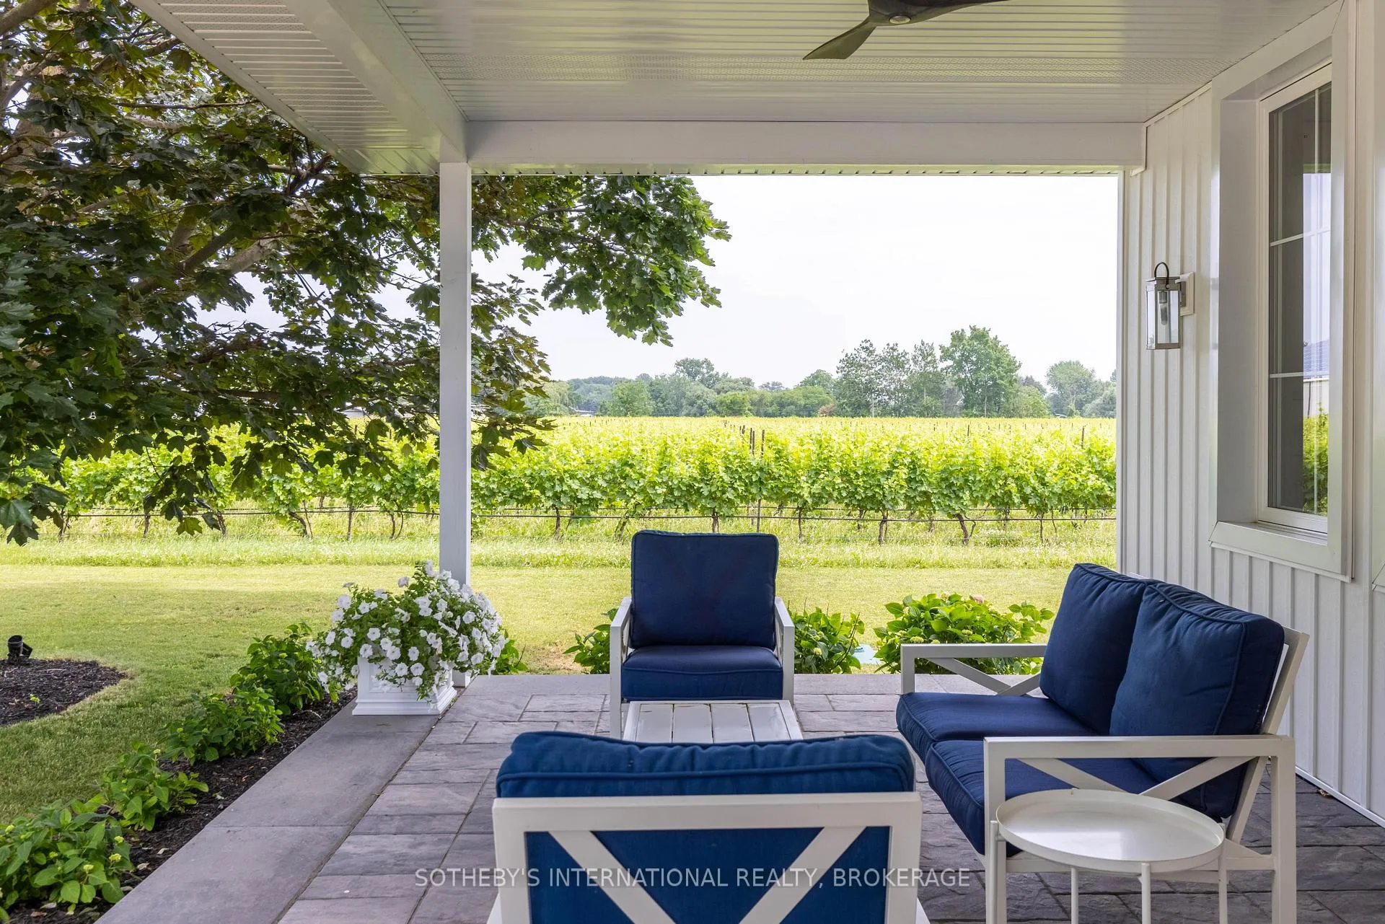
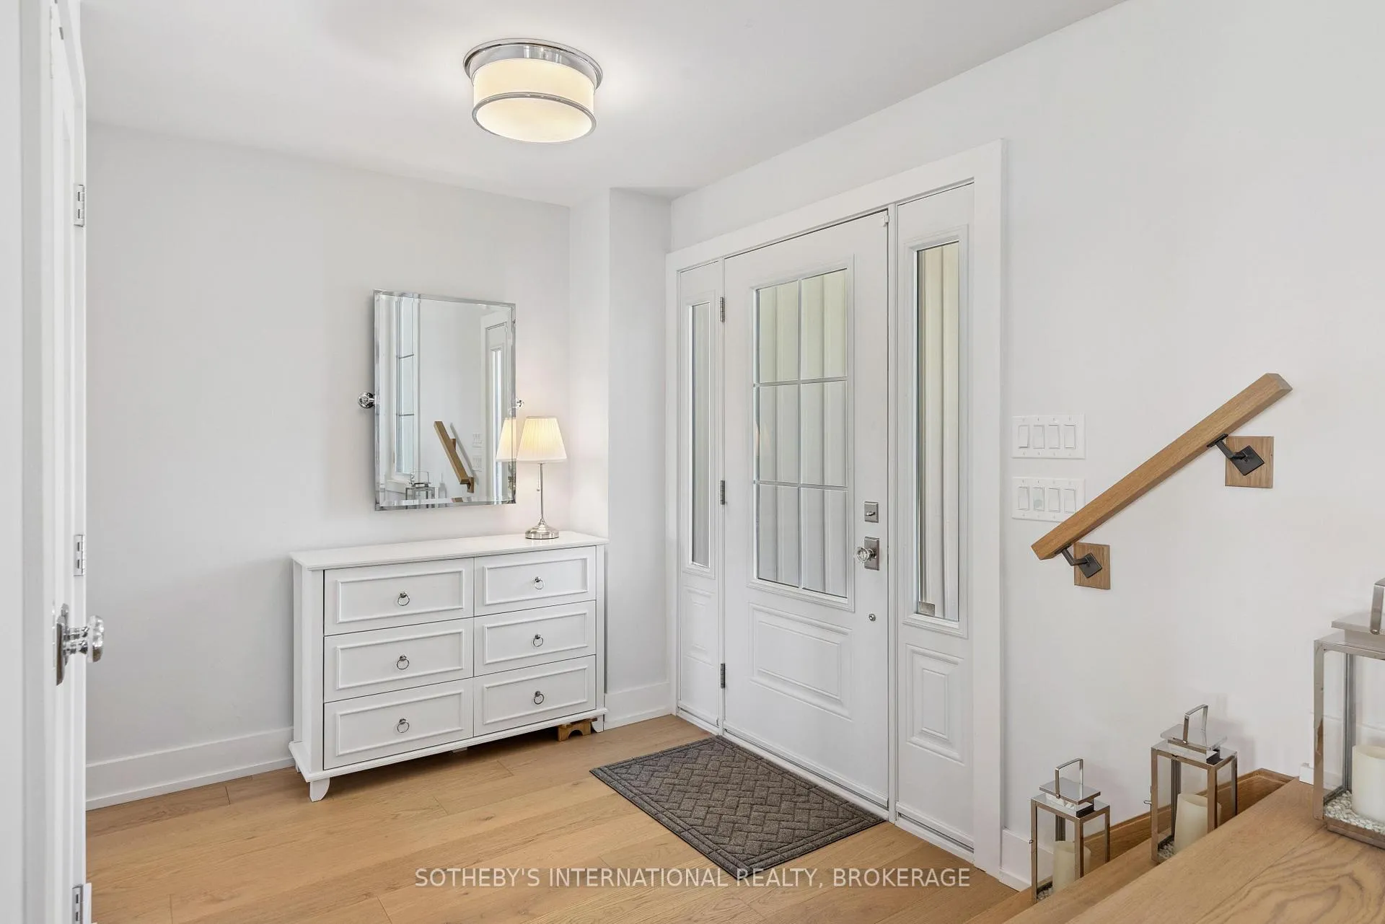
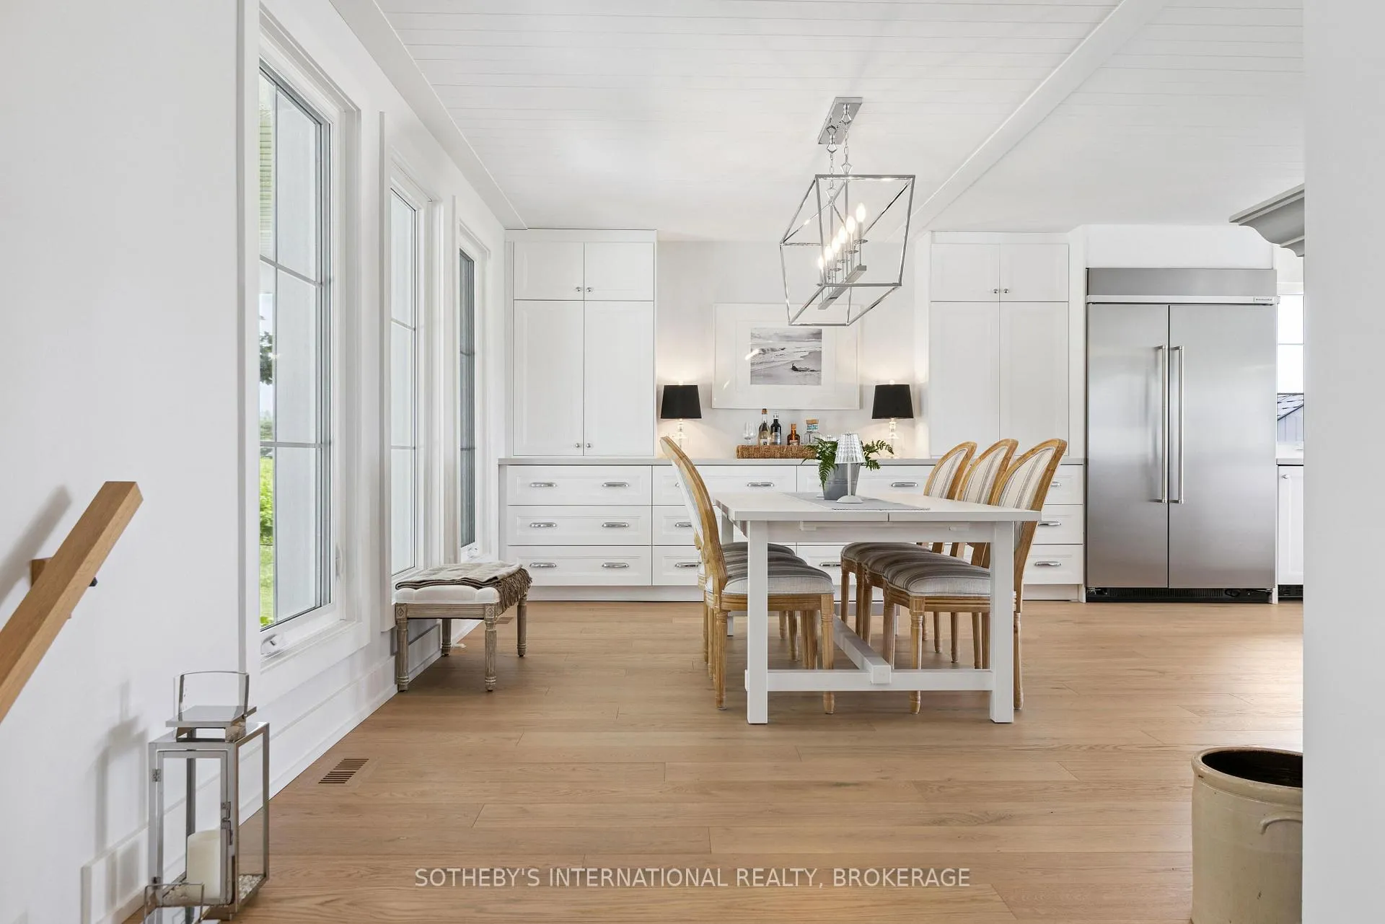
Embrace the Niagara Wine Country Dream: Your Private Vineyard Oasis Awaits. Discover unparalleled privacy and breathtaking vineyard views from all four sides of this fully renovated, classic-design home, a true sanctuary nestled in the heart of Niagara-on-the-Lake wine country. This stunning property offers the quintessential wine country lifestyle, seamlessly blending timeless elegance with modern luxury. Picture yourself starting each day with the serene beauty of rolling vineyards stretching as far as the eye can see, a tranquil escape from the everyday. Sun-filled and bright, the home boasts high-end finishes throughout, creating a cozy and inviting atmosphere perfect for both relaxation and entertaining. The luxury kitchen, a chef's delight, is equipped with top-of-the-line appliances and custom cabinetry, inspiring culinary masterpieces to pair perfectly with the renowned local wines. Gather friends and family around one of two gas fireplaces for intimate conversations, or take a refreshing dip in the new saltwater pool while enjoying spectacular sunsets painting the vineyards in hues of gold and crimson. Three well-appointed bedrooms and two beautifully designed bathrooms provide ample space and comfort for family and guests. A convenient 2-car garage offers secure parking and additional storage, while a separate outbuilding presents exciting possibilities for additional living space, perhaps a guest suite for family or visitors. Enjoy the tranquility of observing local wildlife right outside your door, a connection to nature that enhances the peaceful ambiance. This is more than just a home; it's a chance to live the Niagara wine country dream, a life of peace, beauty, and unparalleled access to world-class wineries. This is an opportunity to own a piece of paradise, a place where memories are made and cherished for generations to come.
Ask about this home
A HOMEH agent will answer your questions about this home.
Around this home
Schools nearby
School rating, out of 10.
Helpful calculators
Your HOMEH agent

"Priced 6% over the Hestimate. I would see it this week."