

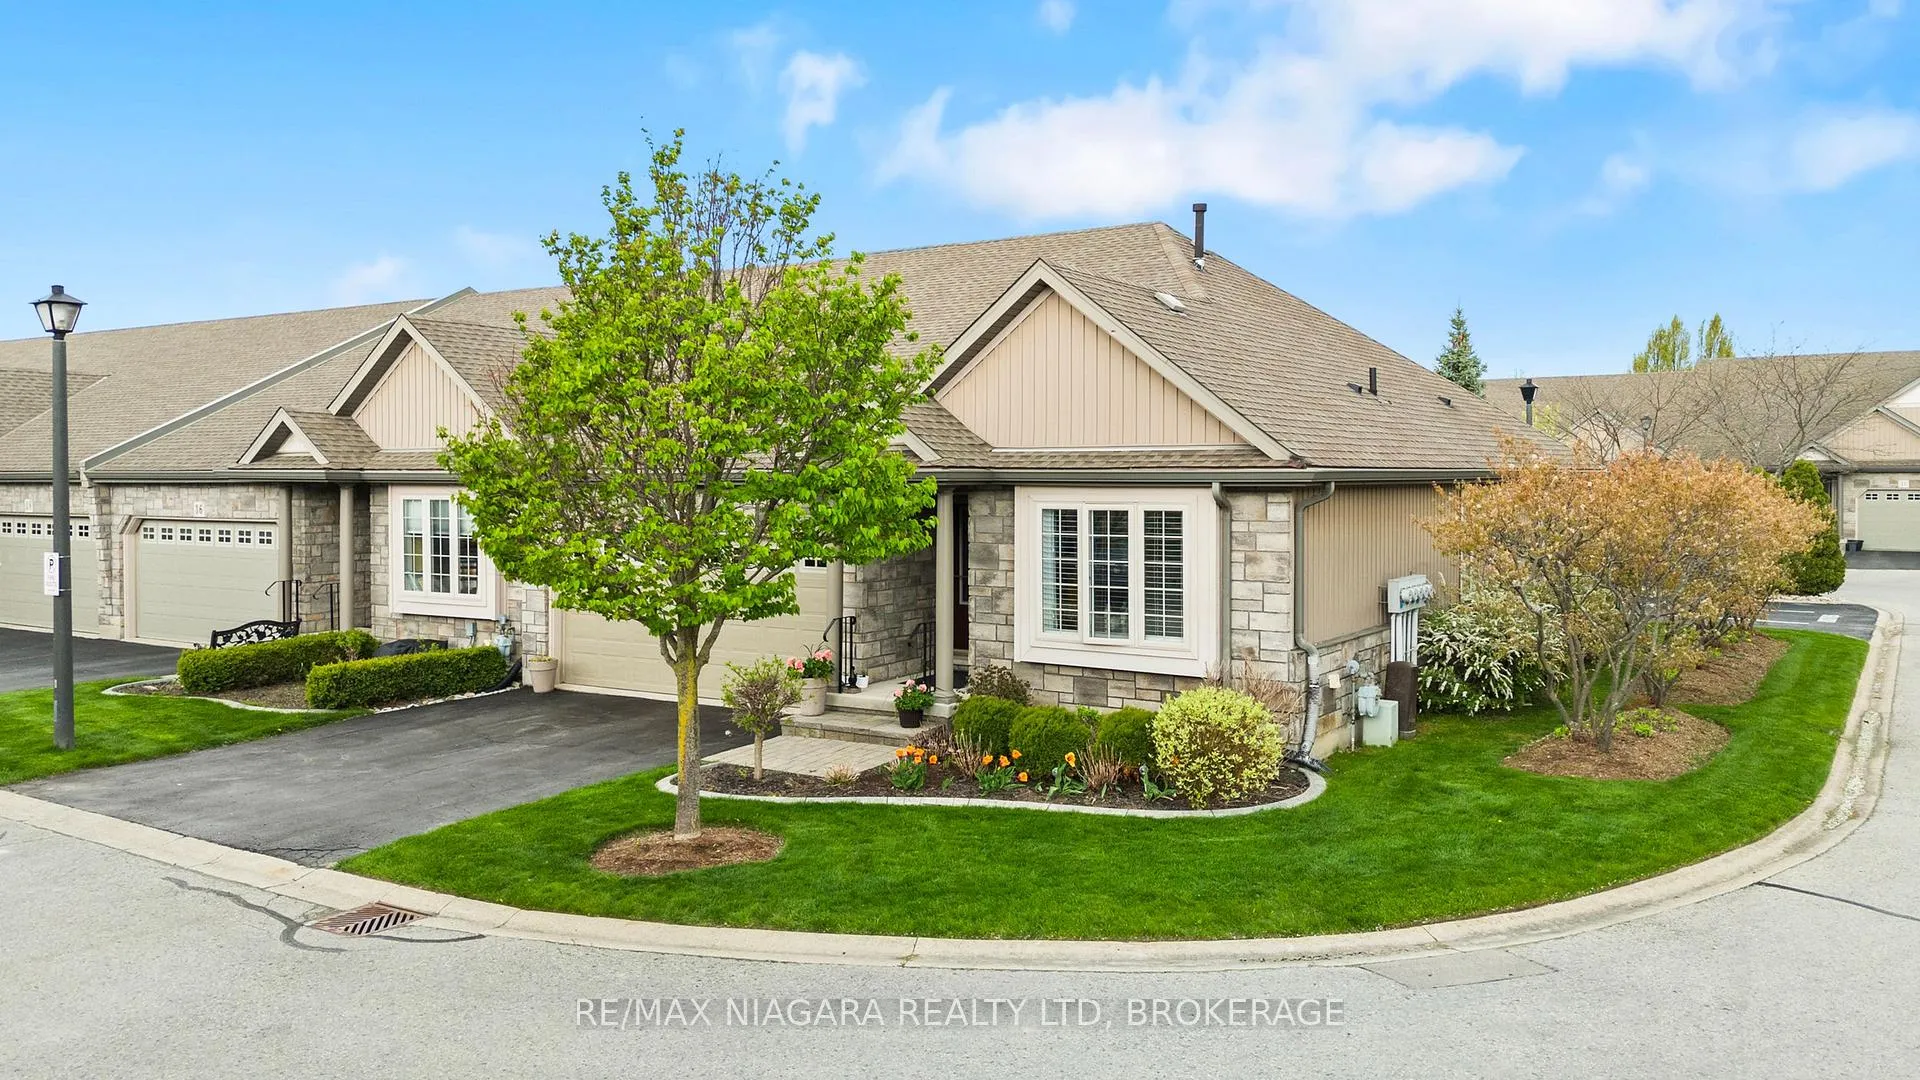
34 Rose Glen Crescent
34 Rose Glen Crescent
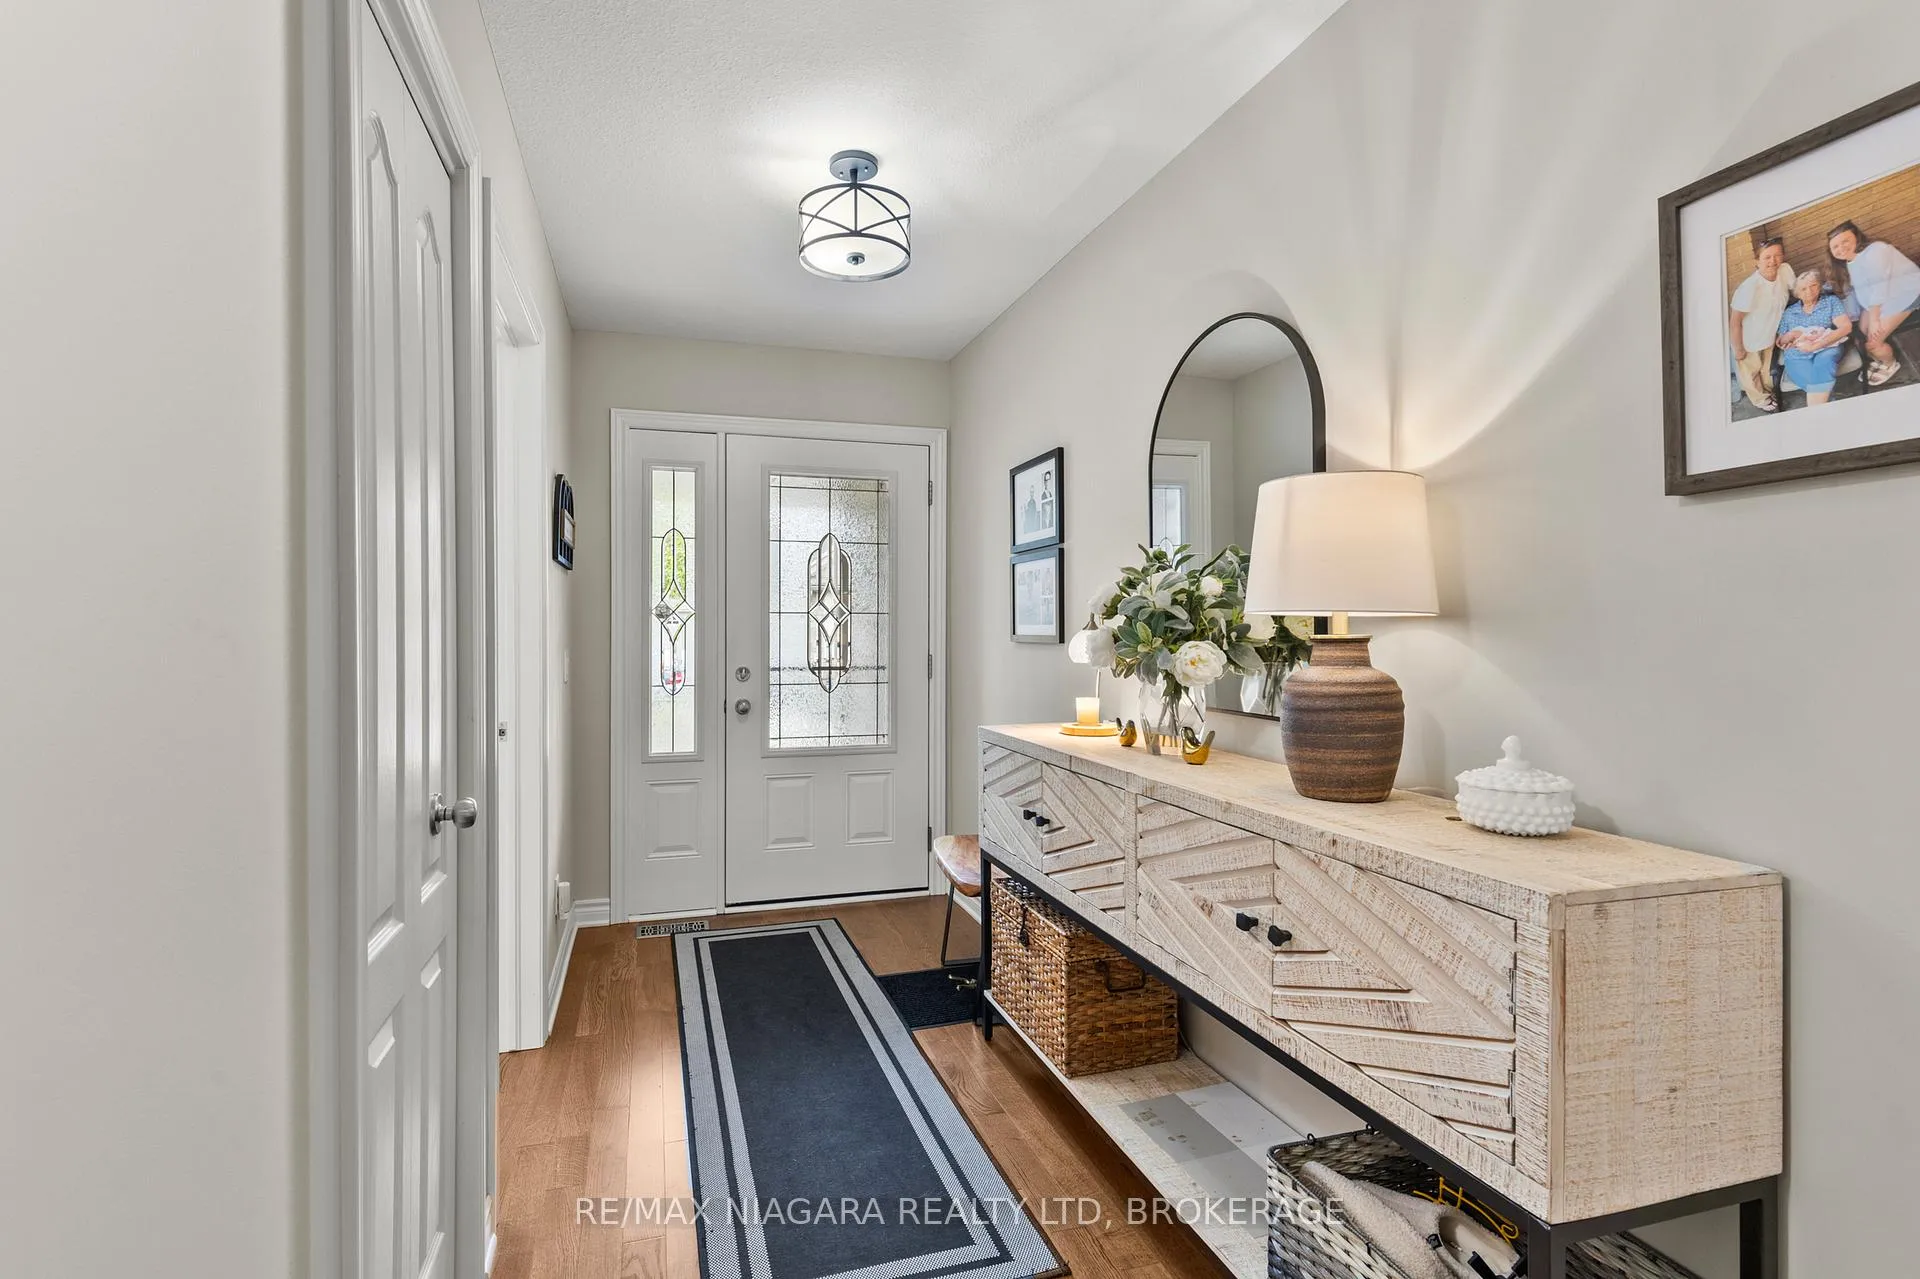 See all 28 photos
Property history
Facts and features
- Lot shapeOther
- ExposureEast
- LockerNone
- BalconyNone
- Fireplace
- Central air
The propertyVacant Land, Bungalow, Age 16–30 years
- Type: Vacant Land
- Style: Bungalow
- Age: 16–30 years
- Living space: 1,400–1,599 sq ft
- Basement: Full
- Exposure: East
InsideFireplace Yes, living room, Laundry room, main level, Primary bedroom - main floor
- Fireplace: Yes, living room
- Laundry: Laundry room, main level
- Features: Primary bedroom - main floor
- Rooms above ground: 9
- Rooms in the basement: 1
- Bedrooms: 2
- Bathrooms: 2
- Kitchens: 1
- Family room: Yes
OutsideStone, vinyl siding, Balcony None
- Exterior: Stone, vinyl siding
- Balcony: None
Parking and locker2 Garage, Attached, Parking type Owned
- Spaces: 2 Garage
- Garage: Attached
- Parking type: Owned
- Locker: None
BuildingCondo corporation 187, Pets Allowed
- Condo corporation: 187
- Pets: Allowed
Heating, water and powerForced air, gas, Central air
- Heating: Forced air, gas
- Cooling: Central air
Costs and taxesTaxes $4,987 a year, Condo fee $329 a month, Common elements included
- Taxes, 2026: $4,987 a year
- Condo fee: $329 a month
- Fee includes: Common elements included
- HST: HST included in the price
- Rental items: Hwt
Included in the saleAppliances(fridge, stove, dishwasher, microwave, washer, dryer)
- Included: Appliances(fridge, stove, dishwasher, microwave, washer, dryer)
NearbyPark, place of worship, golf, school bus route
- Close to: Park, place of worship, golf, school bus route
Listing detailsX13420430, Sold, Jun 9, 2026
- MLS® number: X13420430
- Status: Sold
- Listed on: Jun 9, 2026
- Days on market: 60
- Updated: Aug 8, 2026
- Possession: Flexible
- Occupied by: Owner
- Listing brokerage: RE/MAX NIAGARA REALTY LTD, BROKERAGE
About this home
34 Rose Glen Crescent, Niagara-on-the-Lake (Virgil), ON L0S 1T0
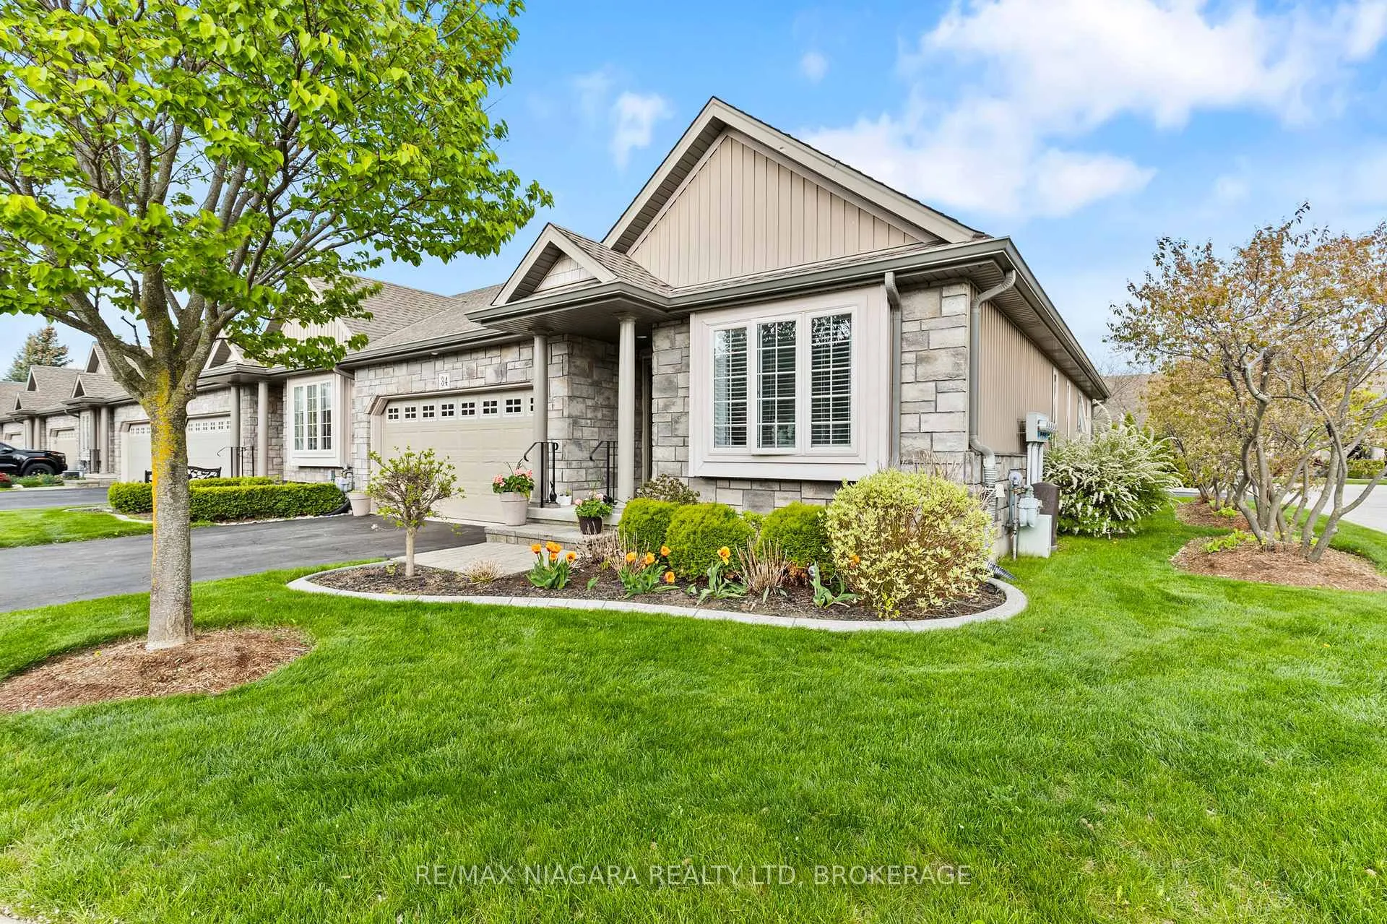
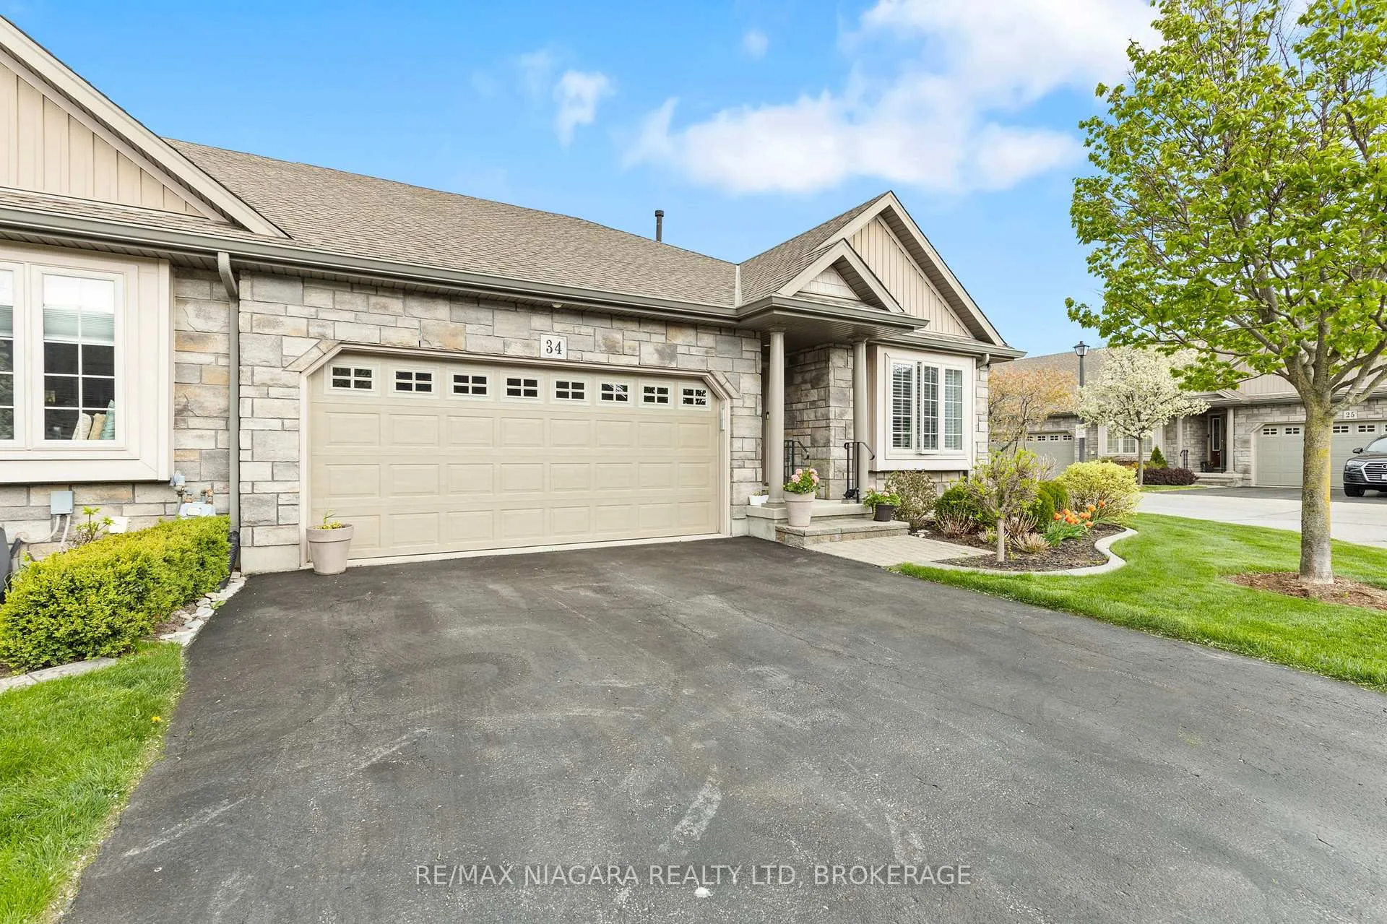
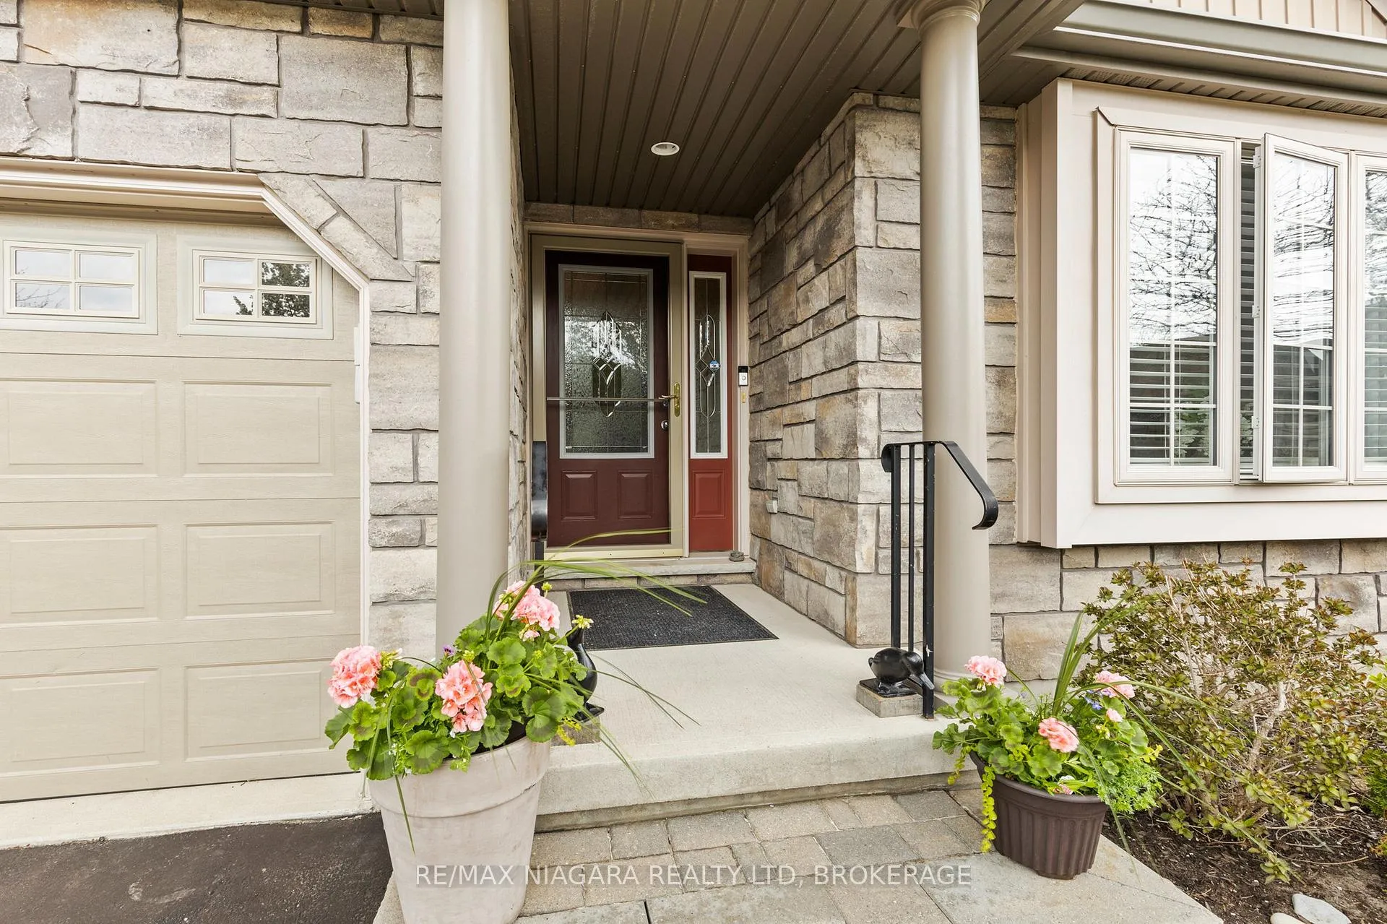
Welcome to 34 Rose Glen Crescent, an exceptional end-unit bungalow in the heart of Virgil, set within a quiet and well-maintained community designed for comfortable, low-maintenance living. This thoughtfully laid-out home offers 2 main-floor bedrooms, with one currently used as a cozy sitting room, along with 2 full bathrooms and convenient main-floor laundry. The bright, functional kitchen opens seamlessly to the breakfast area and living room, where a fireplace adds warmth and charm to the open-concept space. Patio doors off the kitchen lead to a covered rear patio overlooking the backyard, creating an inviting spot to relax or entertain.Additional highlights include a heated garage and a large unfinished basement, offering excellent flexibility for storage, a home gym, hobby space, or future finished living area. The common element fee adds everyday ease, covering lawn maintenance, snow removal, water sprinklers, and Bell Fibe internet/cable.Ideally located close to Phil's ValuMart, LCBO, restaurants, parks, golf, churches, and everyday amenities, this home offers the perfect blend of comfort, convenience, and carefree living in one of Virgil's most welcoming communities.
Ask about this home
A HOMEH agent will answer your questions about this home.
Around this home
Daily convenience, out of 100, from the distances below
Schools nearby
School rating, out of 10.
Helpful calculators
Your HOMEH agent

"Priced 2% under the Hestimate. I would see it this week."