

32 Bunny Glen Drive
32 Bunny Glen Drive
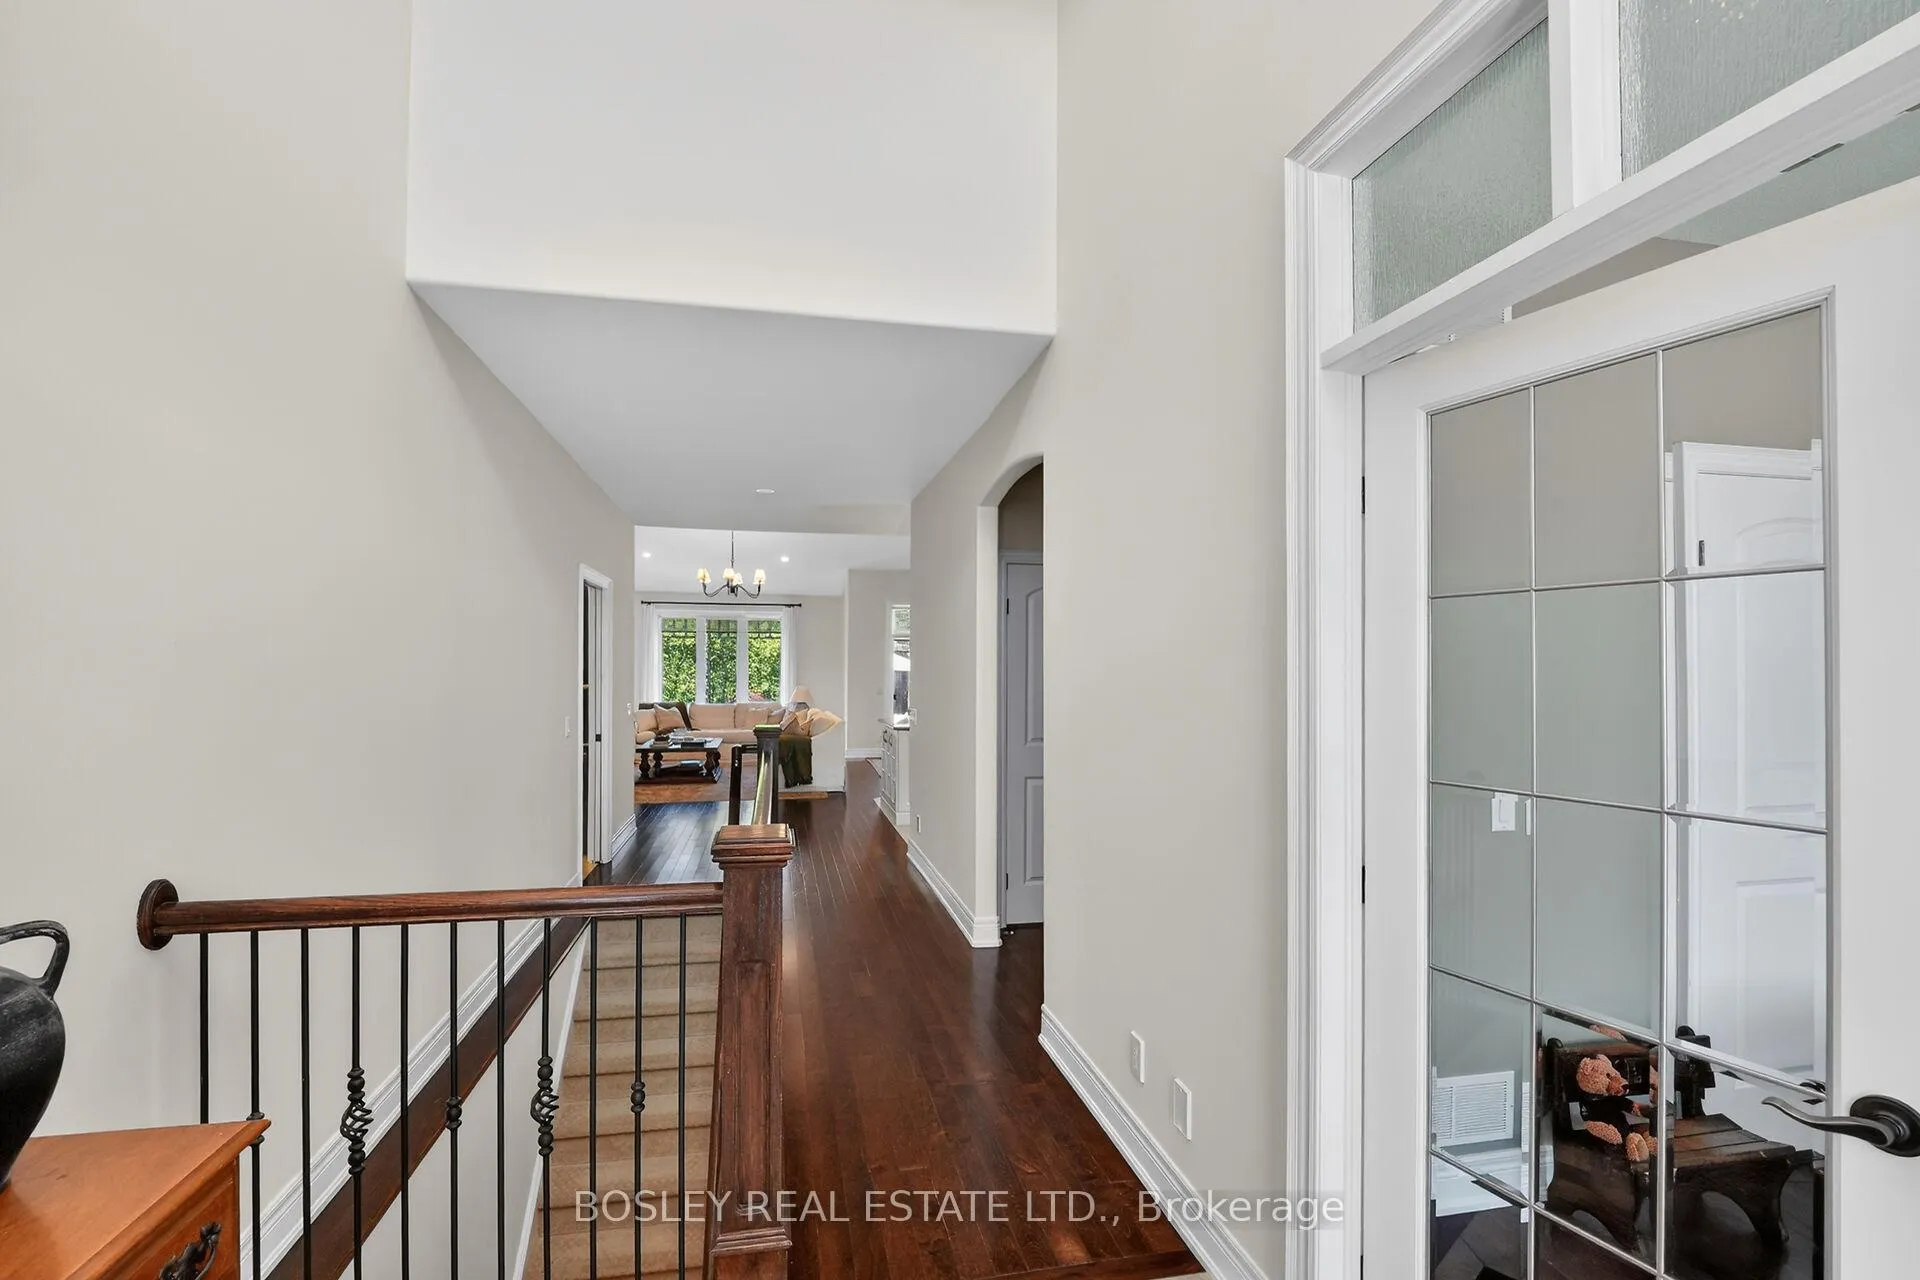 See all 40 photos
Property history
Facts and features
- BasementUnfinished
- Age of home16–30 years
- Water, sewerMunicipal
- HeatingForced air
- Hardwood floors
- Fireplace
- Central air
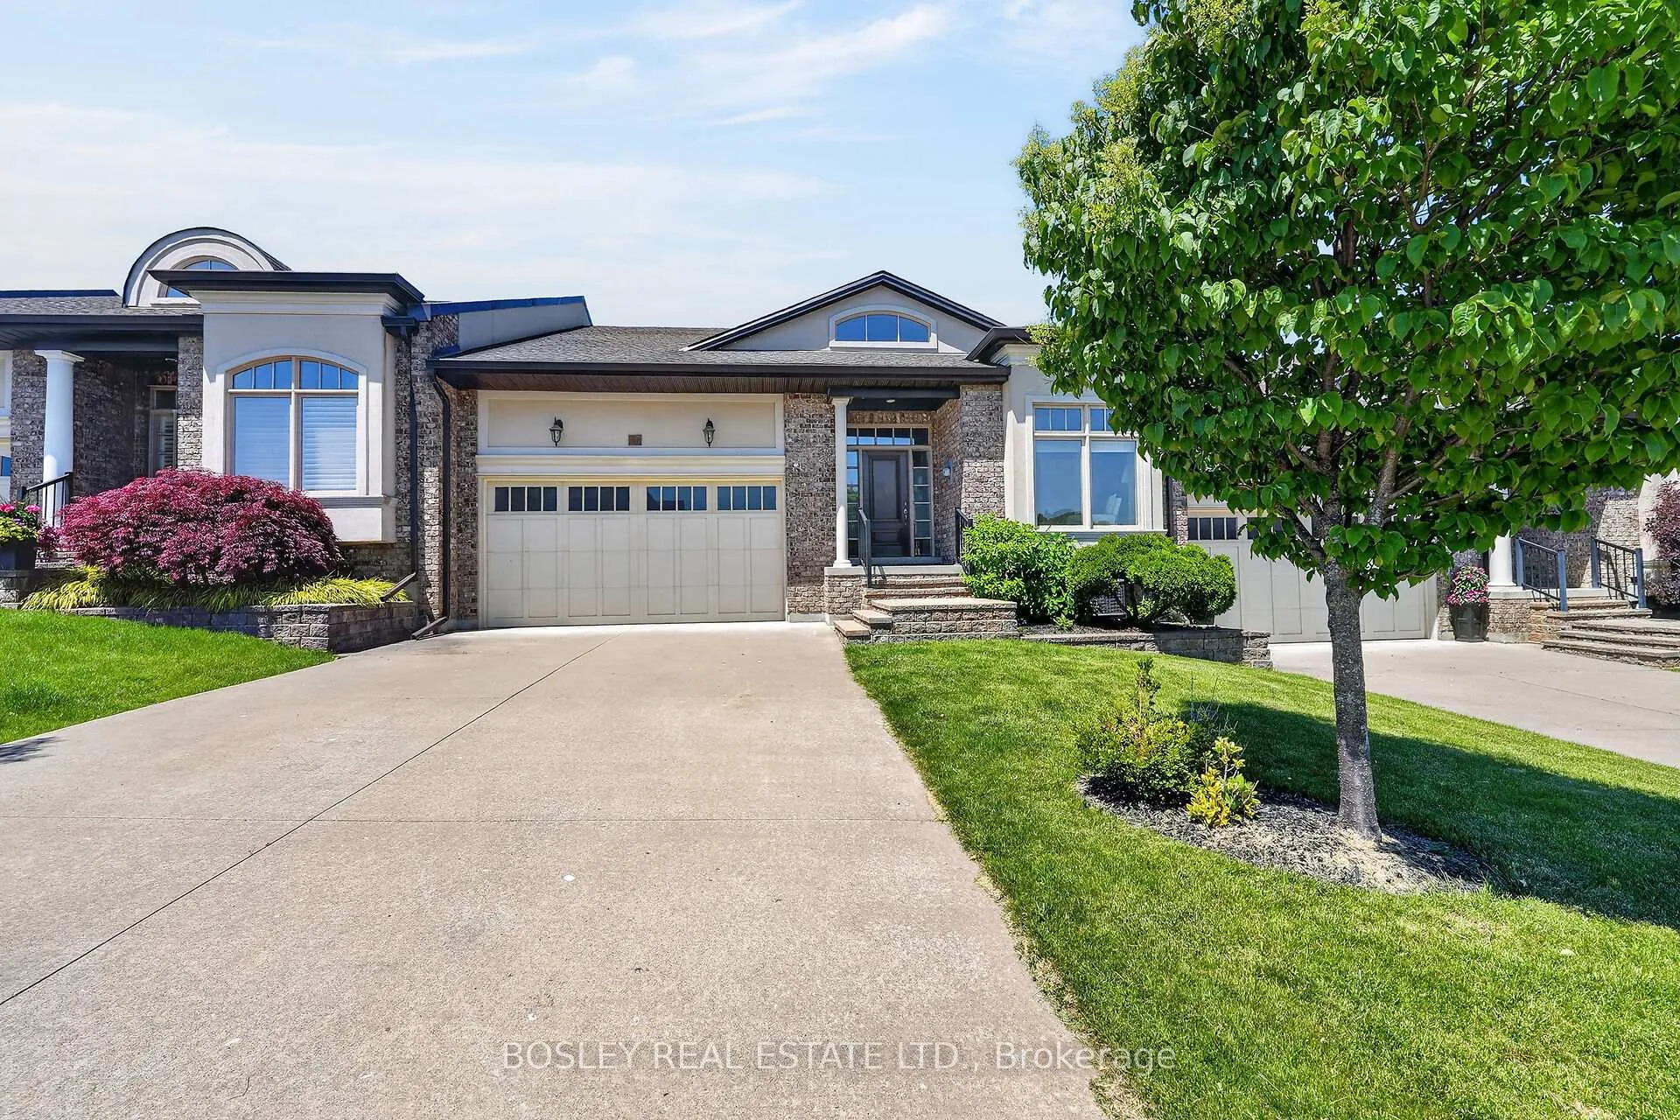
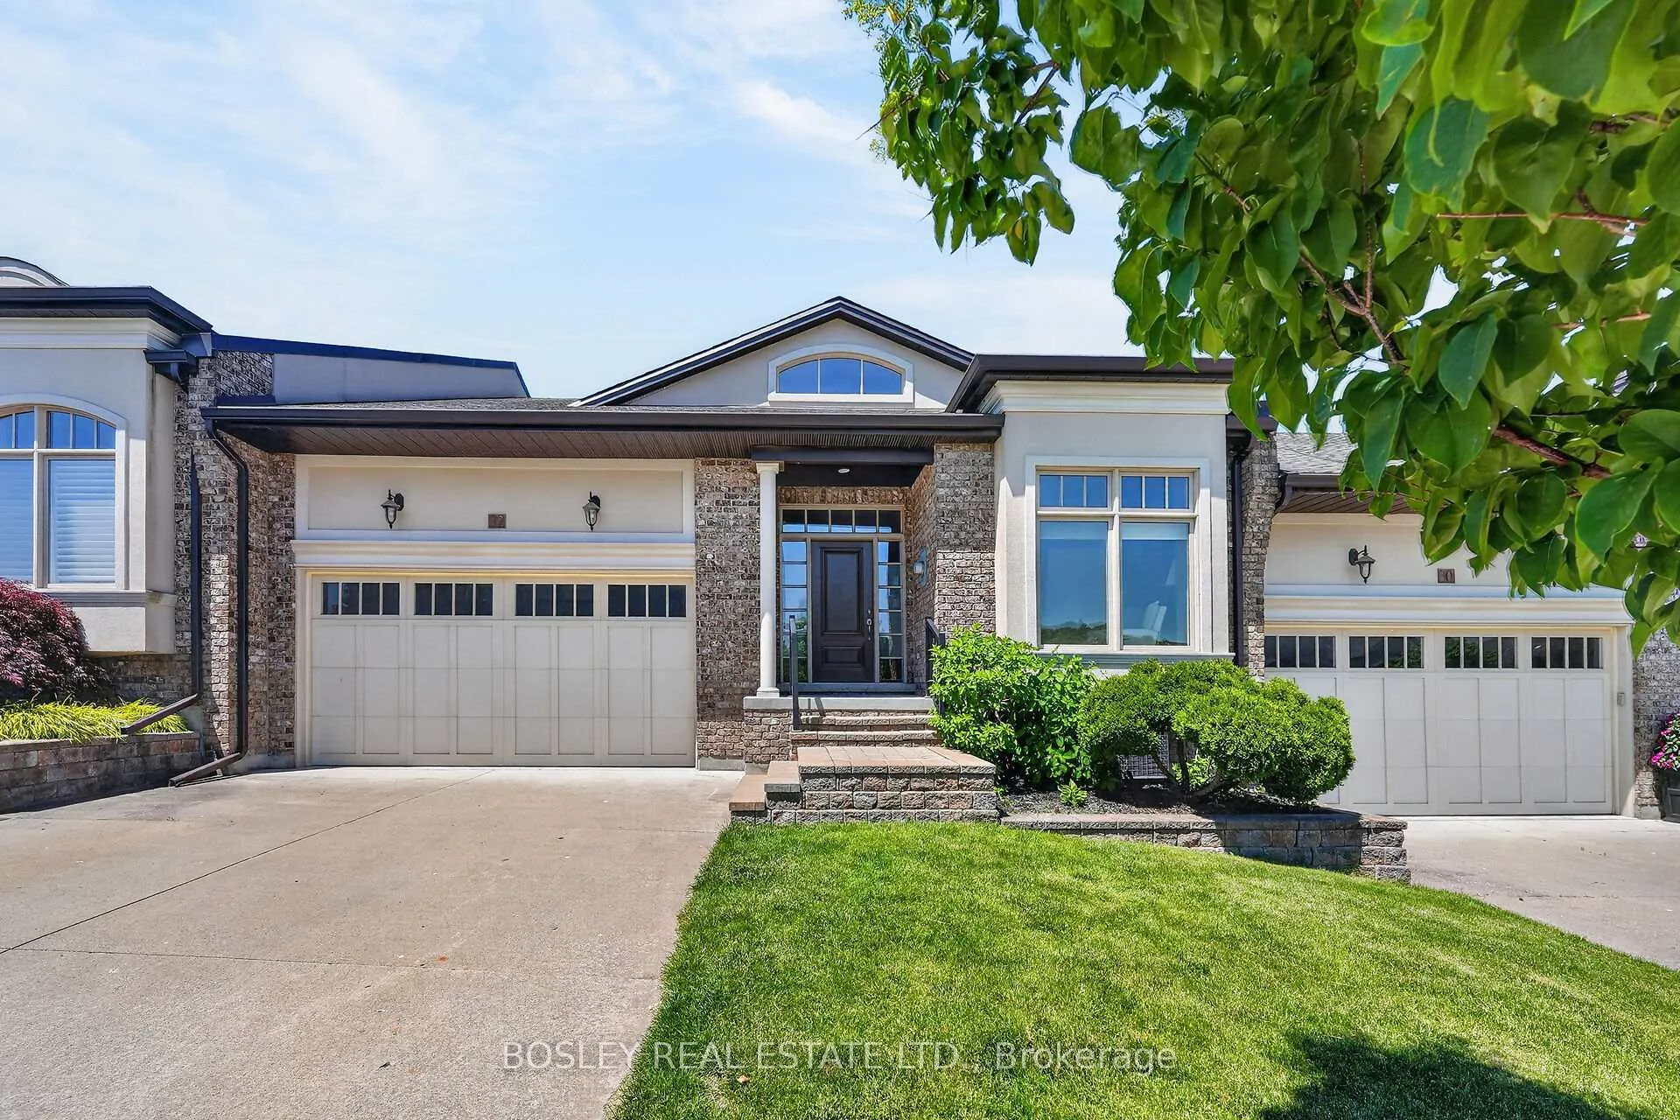
The homeFreehold Townhouse, Bungalow, Age 16–30 years
- Type: Freehold Townhouse
- Style: Bungalow
- Age: 16–30 years
- Living space: 1,500–2,000 sq ft
- Basement: Unfinished
- View: Panoramic
- Waterfront: None
InsideFireplace Yes, natural gas, Hardwood, Ceramic, Broadloom, Carpet free, water heater
- Fireplace: Yes, natural gas
- Flooring: Hardwood, Ceramic, Broadloom
- Features: Carpet free, water heater
- Rooms above ground: 8
- Bedrooms: 2
- Bathrooms: 2
- Kitchens: 1
Outside and lotOther, stone, Asphalt shingle, Poured concrete
- Exterior: Other, stone
- Roof: Asphalt shingle
- Foundation: Poured concrete
- Size: 39.4 × 101 m
Parking2 Garage, Attached
- Spaces: 2 Garage
- Garage: Attached
Heating, water and powerForced air, gas, Central air, Municipal water
- Heating: Forced air, gas
- Cooling: Central air
- Water: Municipal water
- Sewer: Municipal sewer
- Natural gas: Yes
- Hydro: Yes
- Cable: Yes
- Telephone: Yes
Costs and taxesTaxes $4,655 a year, HST included in the price, Hot water tank - rental
- Taxes, 2025: $4,655 a year
- HST: HST included in the price
- Rental items: Hot water tank - rental
Included in the saleS/s dishwasher, s/s stove, s/s refrigerator, s/s microwave, samsung washer & dryer, window blinds, electric light fixtures, garage remotes (2), Excludes dining room chandelier, front bedroom chandelier, and hanging curtains.
- Included: S/s dishwasher, s/s stove, s/s refrigerator, s/s microwave, samsung washer & dryer, window blinds, electric light fixtures, garage remotes (2)
- Not included: Excludes dining room chandelier, front bedroom chandelier, and hanging curtains.
Listing detailsX13432228, Sold, Jun 11, 2026
- MLS® number: X13432228
- Status: Sold
- Listed on: Jun 11, 2026
- Days on market: 13
- Updated: Jun 24, 2026
- Possession: Flexible
- Occupied by: Owner
- Listing brokerage: BOSLEY REAL ESTATE LTD.
About this home
32 Bunny Glen Drive, Niagara-on-the-Lake (St. Davids), ON L0S 1P0
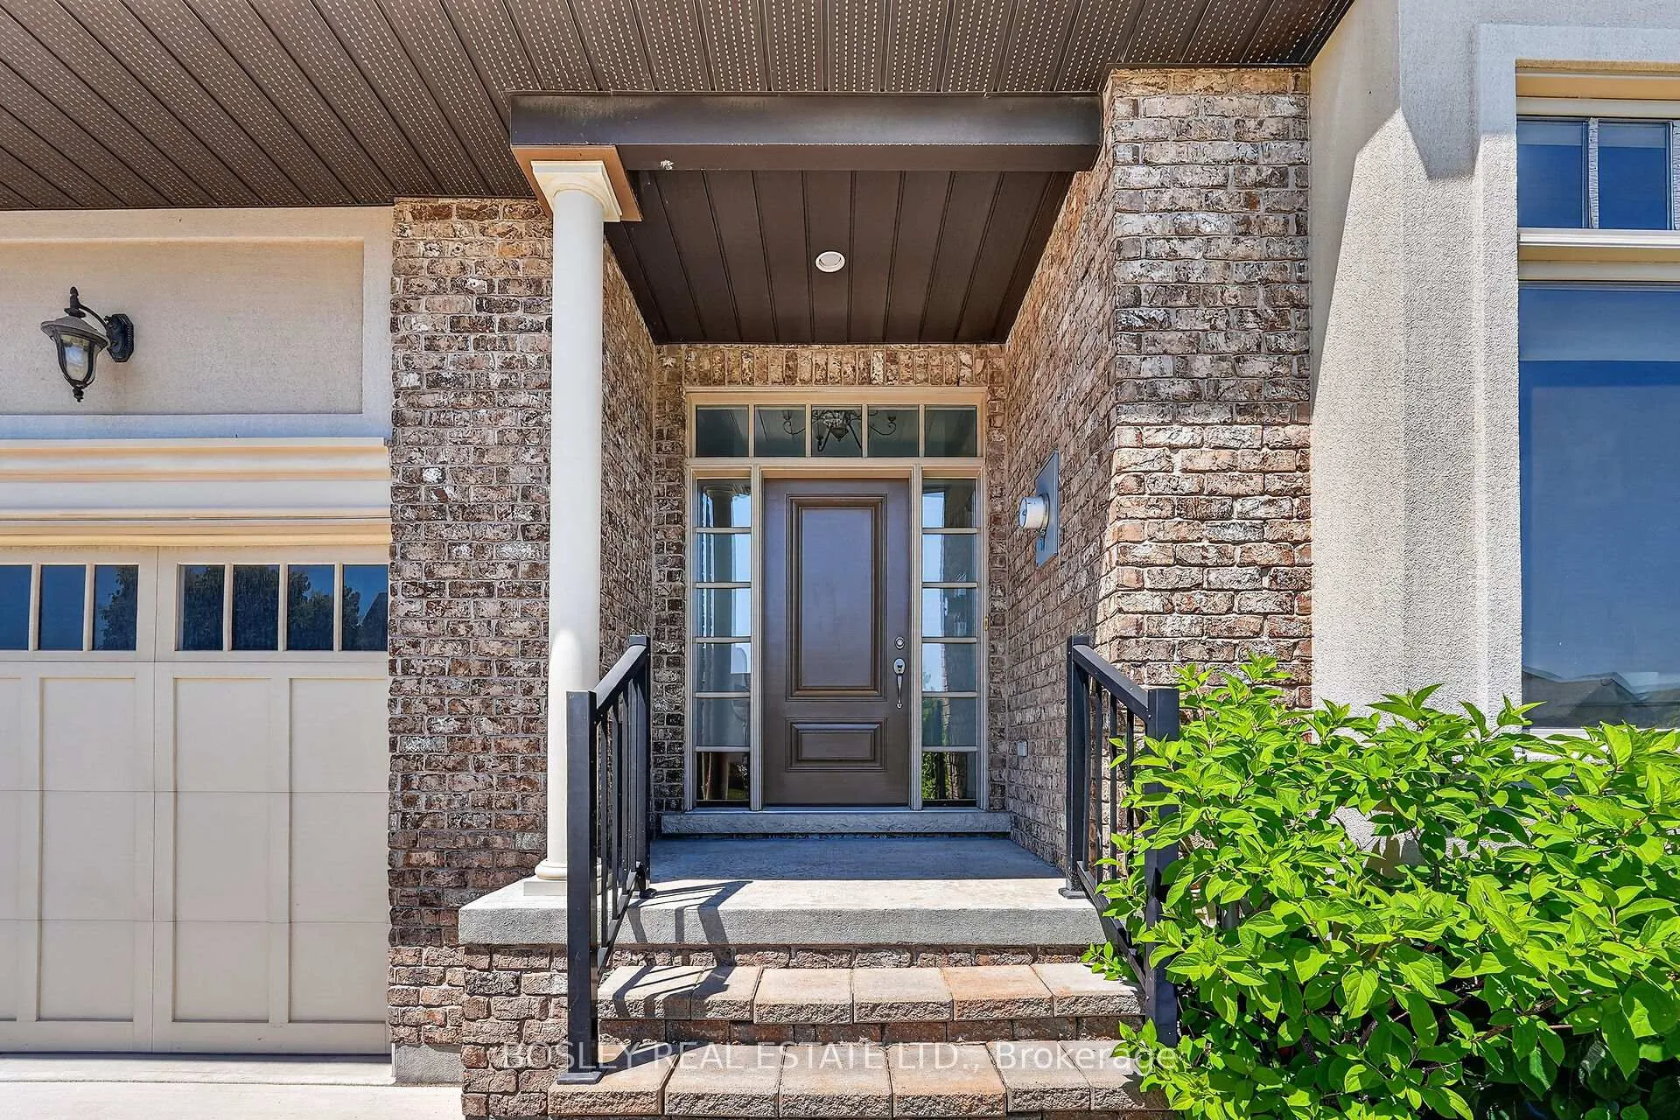
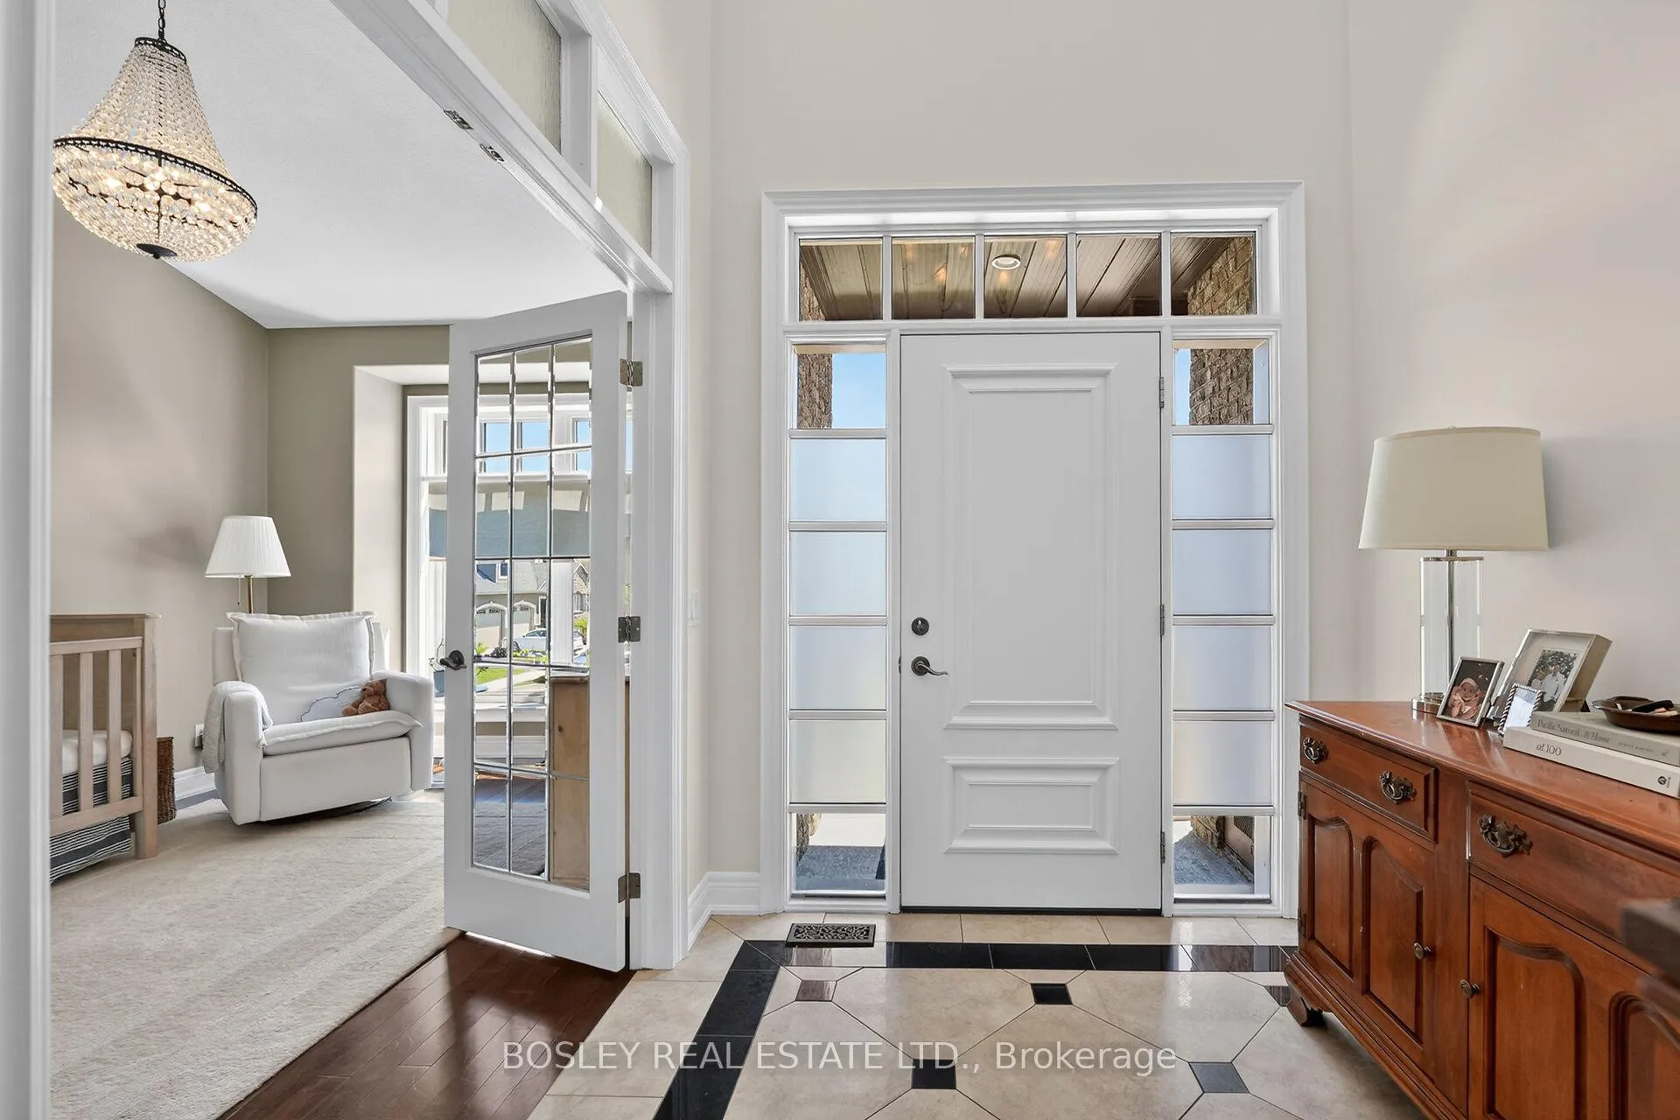
Nestled in the prestigious Apricot Glen Estates of St. Davids, this exceptional executive bungalow offers luxury living with NO CONDO FEES in one of Niagara-on-the-Lake's most sought-after enclaves. Situated on an exclusive, quiet court where homes rarely become available, this residence combines elegance, comfort, and an unbeatable location.The bright front sitting room showcases beautiful escarpment views, where you can enjoy breathtaking sunrises each morning. Inside, the thoughtfully designed open-concept layout features soaring 12-foot vaulted and 9-foot ceilings, oversized windows, rich hardwood flooring, and ceramic tile throughout the main living areas. The spacious great room is filled with natural light and anchored by a striking stone gas fireplace, creating a warm and inviting atmosphere.The chef-inspired kitchen flows seamlessly into the living and dining spaces, making it ideal for both everyday living and entertaining. The primary bedroom features a custom-built walk-in closet, while the second bedroom also includes custom closet cabinetry for exceptional organization and storage.Offering refined finishes, abundant natural light, spectacular escarpment views, and a coveted location in a peaceful luxury community, this is a rare opportunity to own one of the few homes to come available on this highly desirable court in Apricot Glen Estates. Enjoy the convenience of being within walking distance of local cafés and restaurants, and just minutes from some of Niagara's most celebrated wineries, golf courses, and amenities.
Ask about this home
A HOMEH agent will answer your questions about this home.
Around this home
Daily convenience, out of 100, from the distances below
Schools nearby
School rating, out of 10.
Helpful calculators
Your HOMEH agent

"Priced 7% under the Hestimate. I would see it this week."