

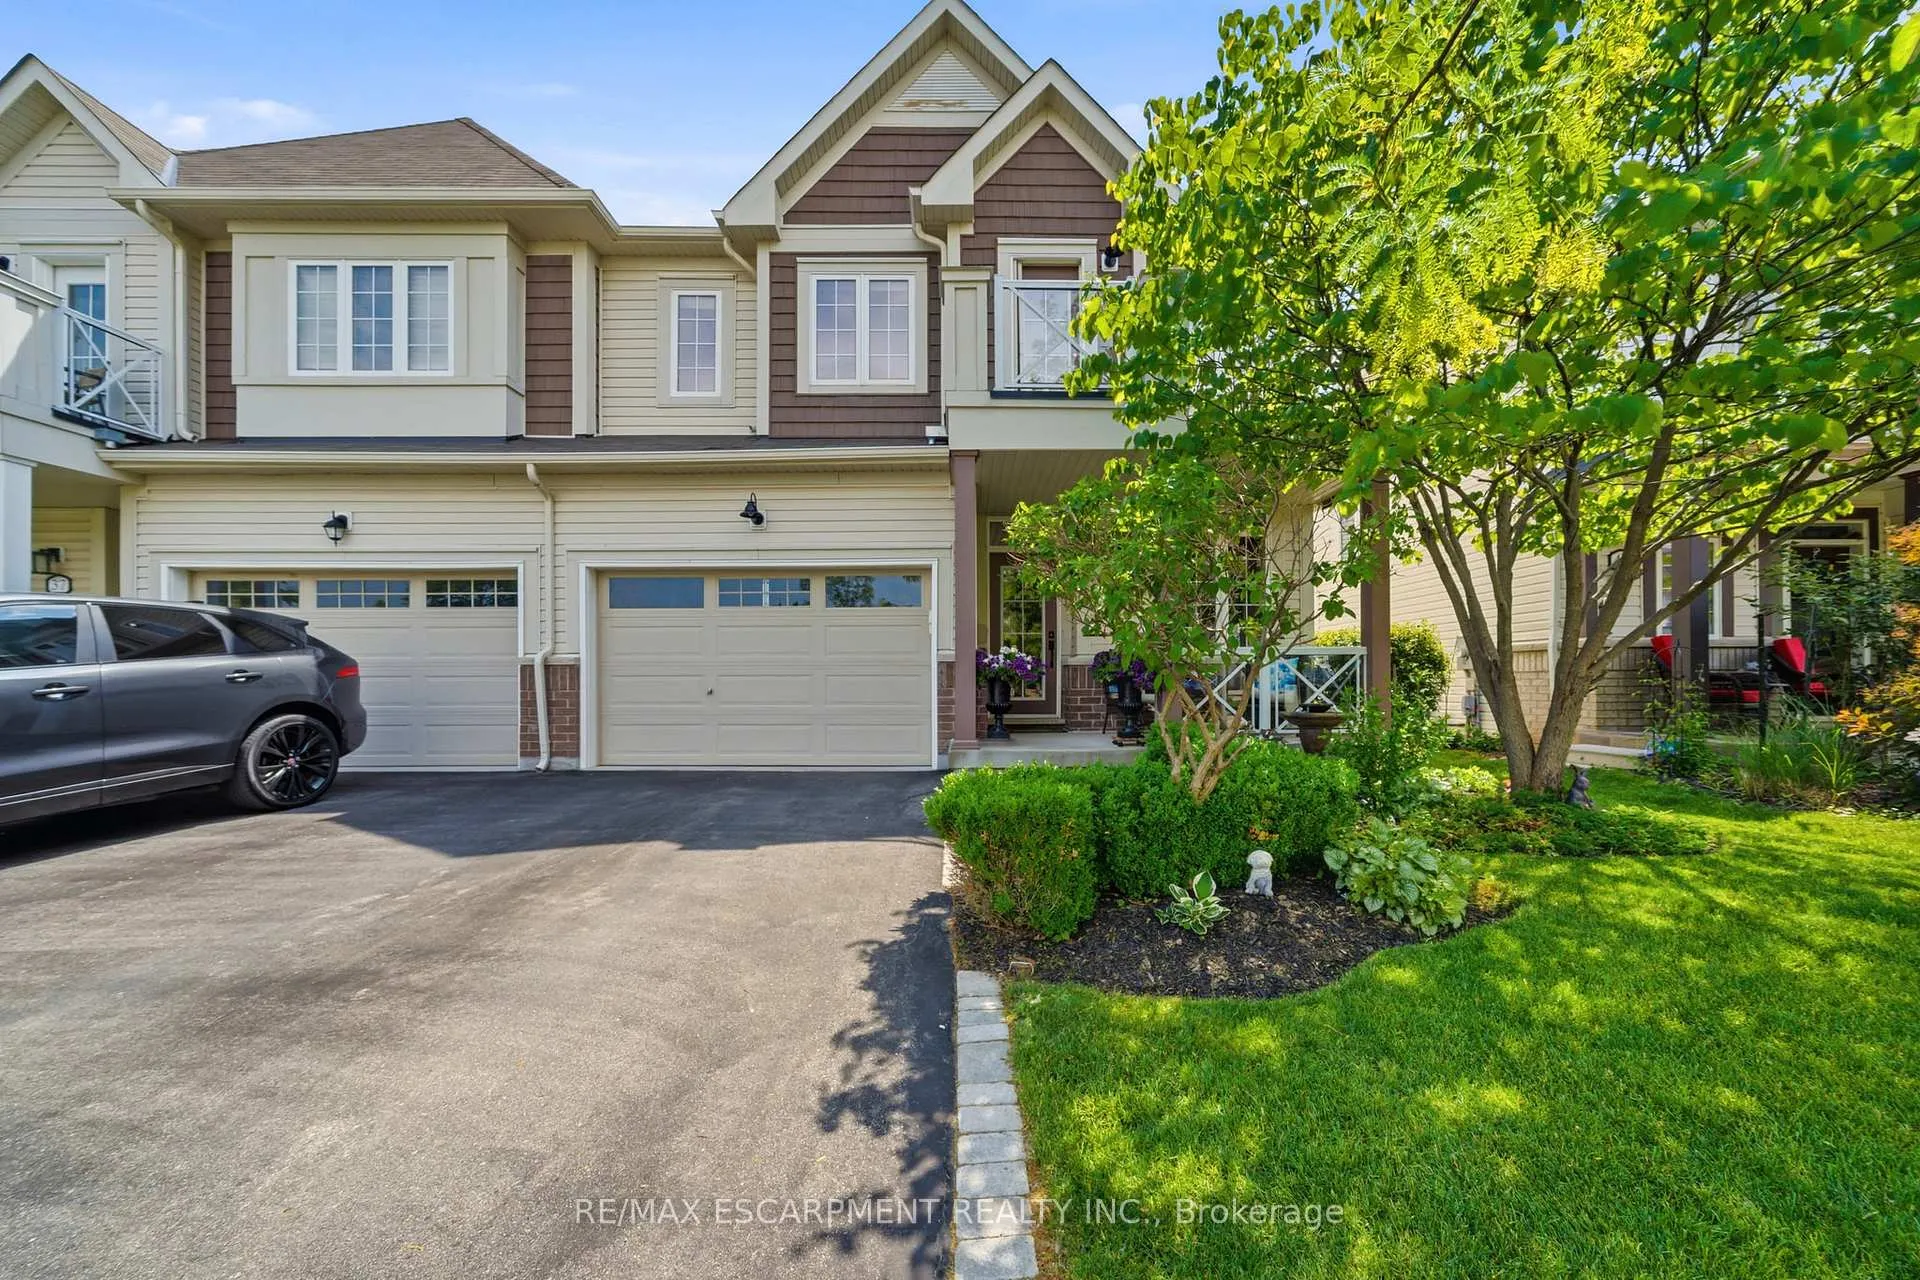
39 Cannery Drive
39 Cannery Drive
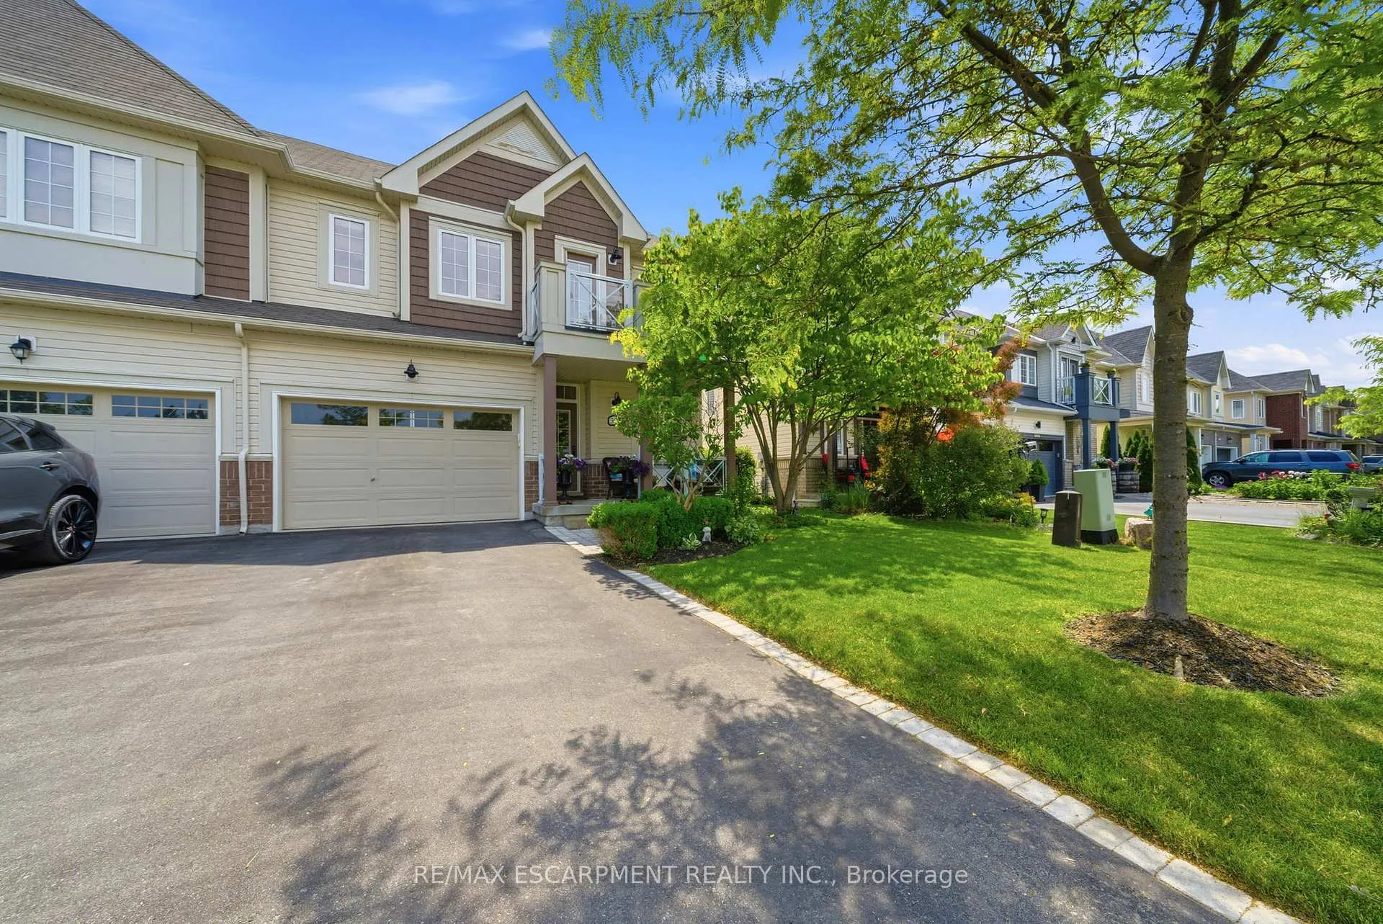
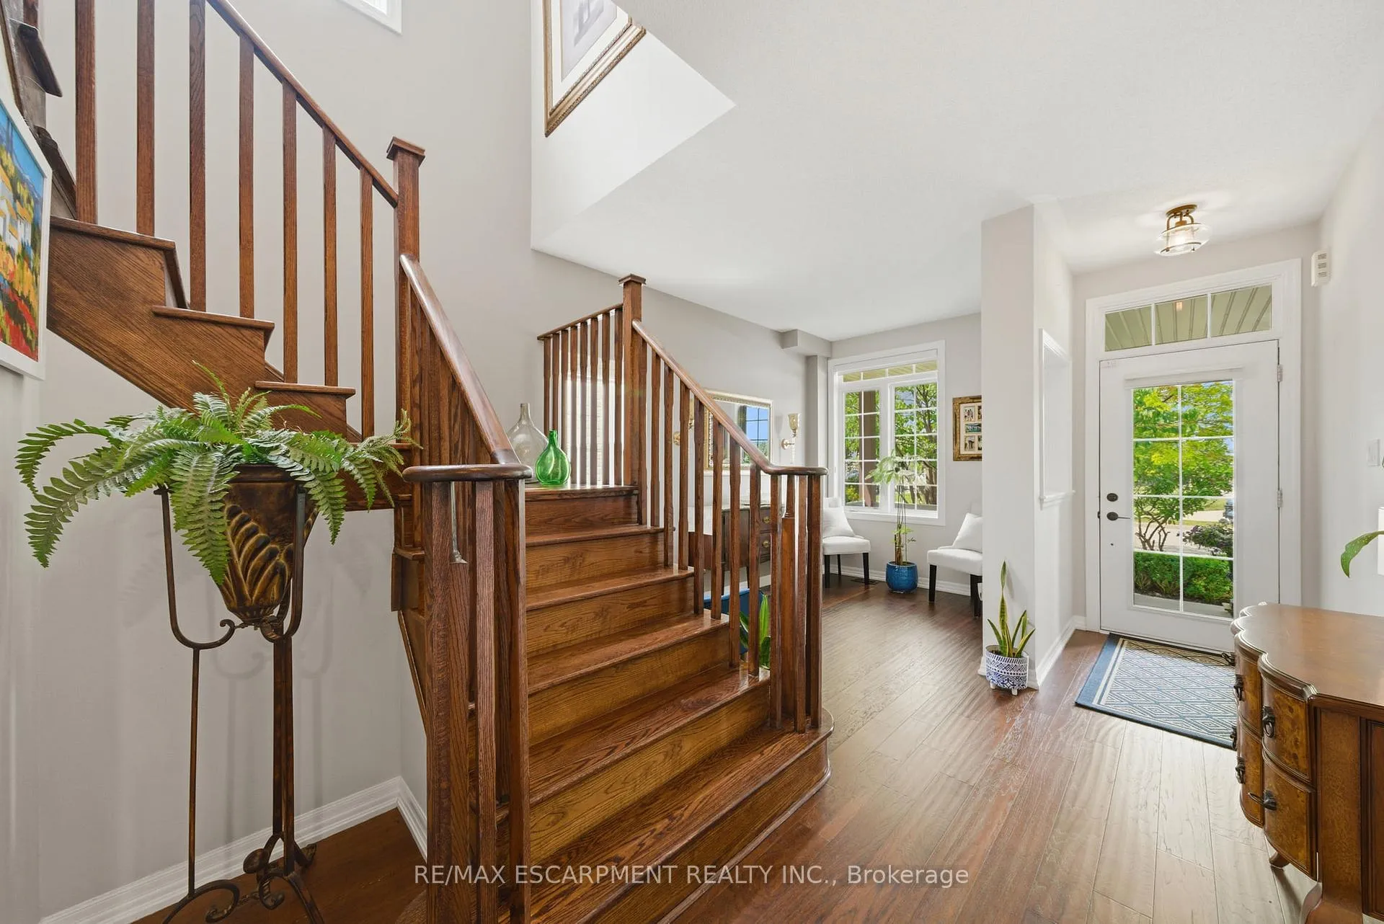
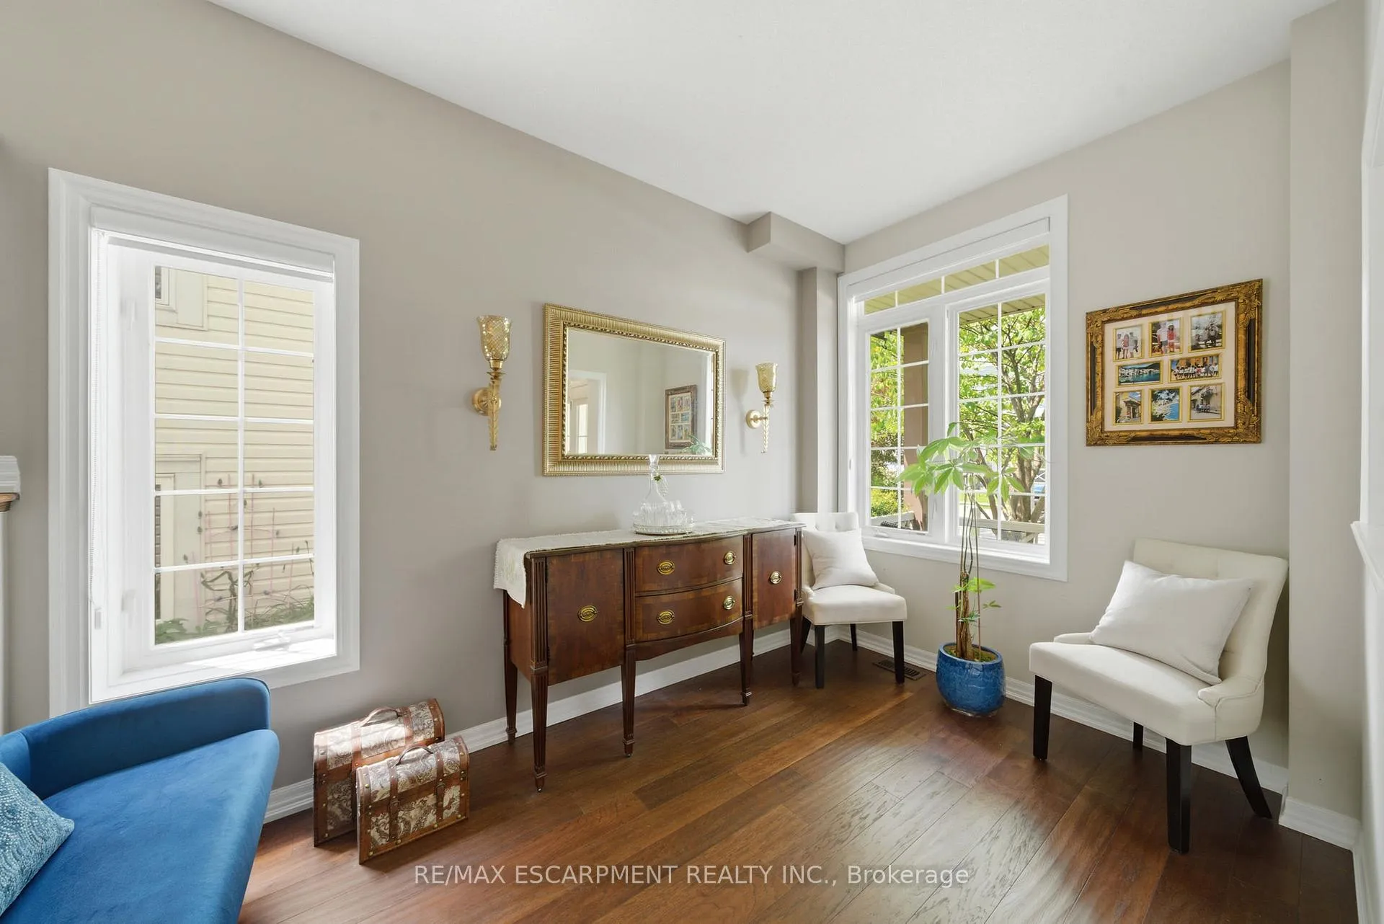
 See all 43 photos
Property history
Facts and features
- BasementFinished
- Age of home6–15 years
- Water, sewerMunicipal
- Lot shapeRectangular
- Fireplace
- Central air
The homeSemi-Detached, 2-storey, Age 6–15 years
- Type: Semi-Detached
- Style: 2-storey
- Age: 6–15 years
- Living space: 1,500–2,000 sq ft
- Basement: Finished, full
- View: Park/greenbelt
InsideFireplace Yes, electric, Main level, Water heater owned, auto garage door remote
- Fireplace: Yes, electric
- Laundry: Main level
- Features: Water heater owned, auto garage door remote
- Rooms above ground: 7
- Rooms in the basement: 1
- Bedrooms: 3
- Bathrooms: 4
- Kitchens: 1
Outside and lotBrick, vinyl siding, Asphalt shingle, Poured concrete
- Exterior: Brick, vinyl siding
- Roof: Asphalt shingle
- Foundation: Poured concrete
- Features: Porch, deck, patio, landscaped
- Other structures: Garden shed
- Size: 32.87 × 104.99 ft
- Shape: Rectangular
- Zoning: R1-17
Parking2 Garage, Attached, Private
- Spaces: 2 Garage
- Garage: Attached
- Driveway: Private
Heating, water and powerForced air, gas, Central air, Municipal water
- Heating: Forced air, gas
- Cooling: Central air
- Water: Municipal water
- Sewer: Municipal sewer
- Natural gas: Yes
- Hydro: Yes
- Cable: Yes
- Telephone: Yes
Costs and taxesTaxes $5,039 a year, HST No HST, Rental items None
- Taxes, 2025: $5,039 a year
- HST: No HST
- Rental items: None
Included in the sale1 garage door opener, fridge, stove, dishwasher, washer & dryer -10 years old. new range hood-all electrical light fixtures, drapes/blinds, tv bracket., Main floor powder room bathroom mirror
- Included: 1 garage door opener, fridge, stove, dishwasher, washer & dryer -10 years old. new range hood-all electrical light fixtures, drapes/blinds, tv bracket.
- Not included: Main floor powder room bathroom mirror
NearbyLibrary, park, place of worship, school, golf, greenbelt/conservation
- Close to: Library, park, place of worship, school, golf, greenbelt/conservation
Listing detailsX13429208, Sold, Jun 10, 2026
- MLS® number: X13429208
- Status: Sold
- Listed on: Jun 10, 2026
- Days on market: 13
- Updated: Jun 23, 2026
- Possession: 2026-07-30 / 30-59 days
- Occupied by: Owner
- Listing brokerage: RE/MAX ESCARPMENT REALTY INC.
About this home
39 Cannery Drive, Niagara-on-the-Lake (St. Davids), ON L0S 1J1
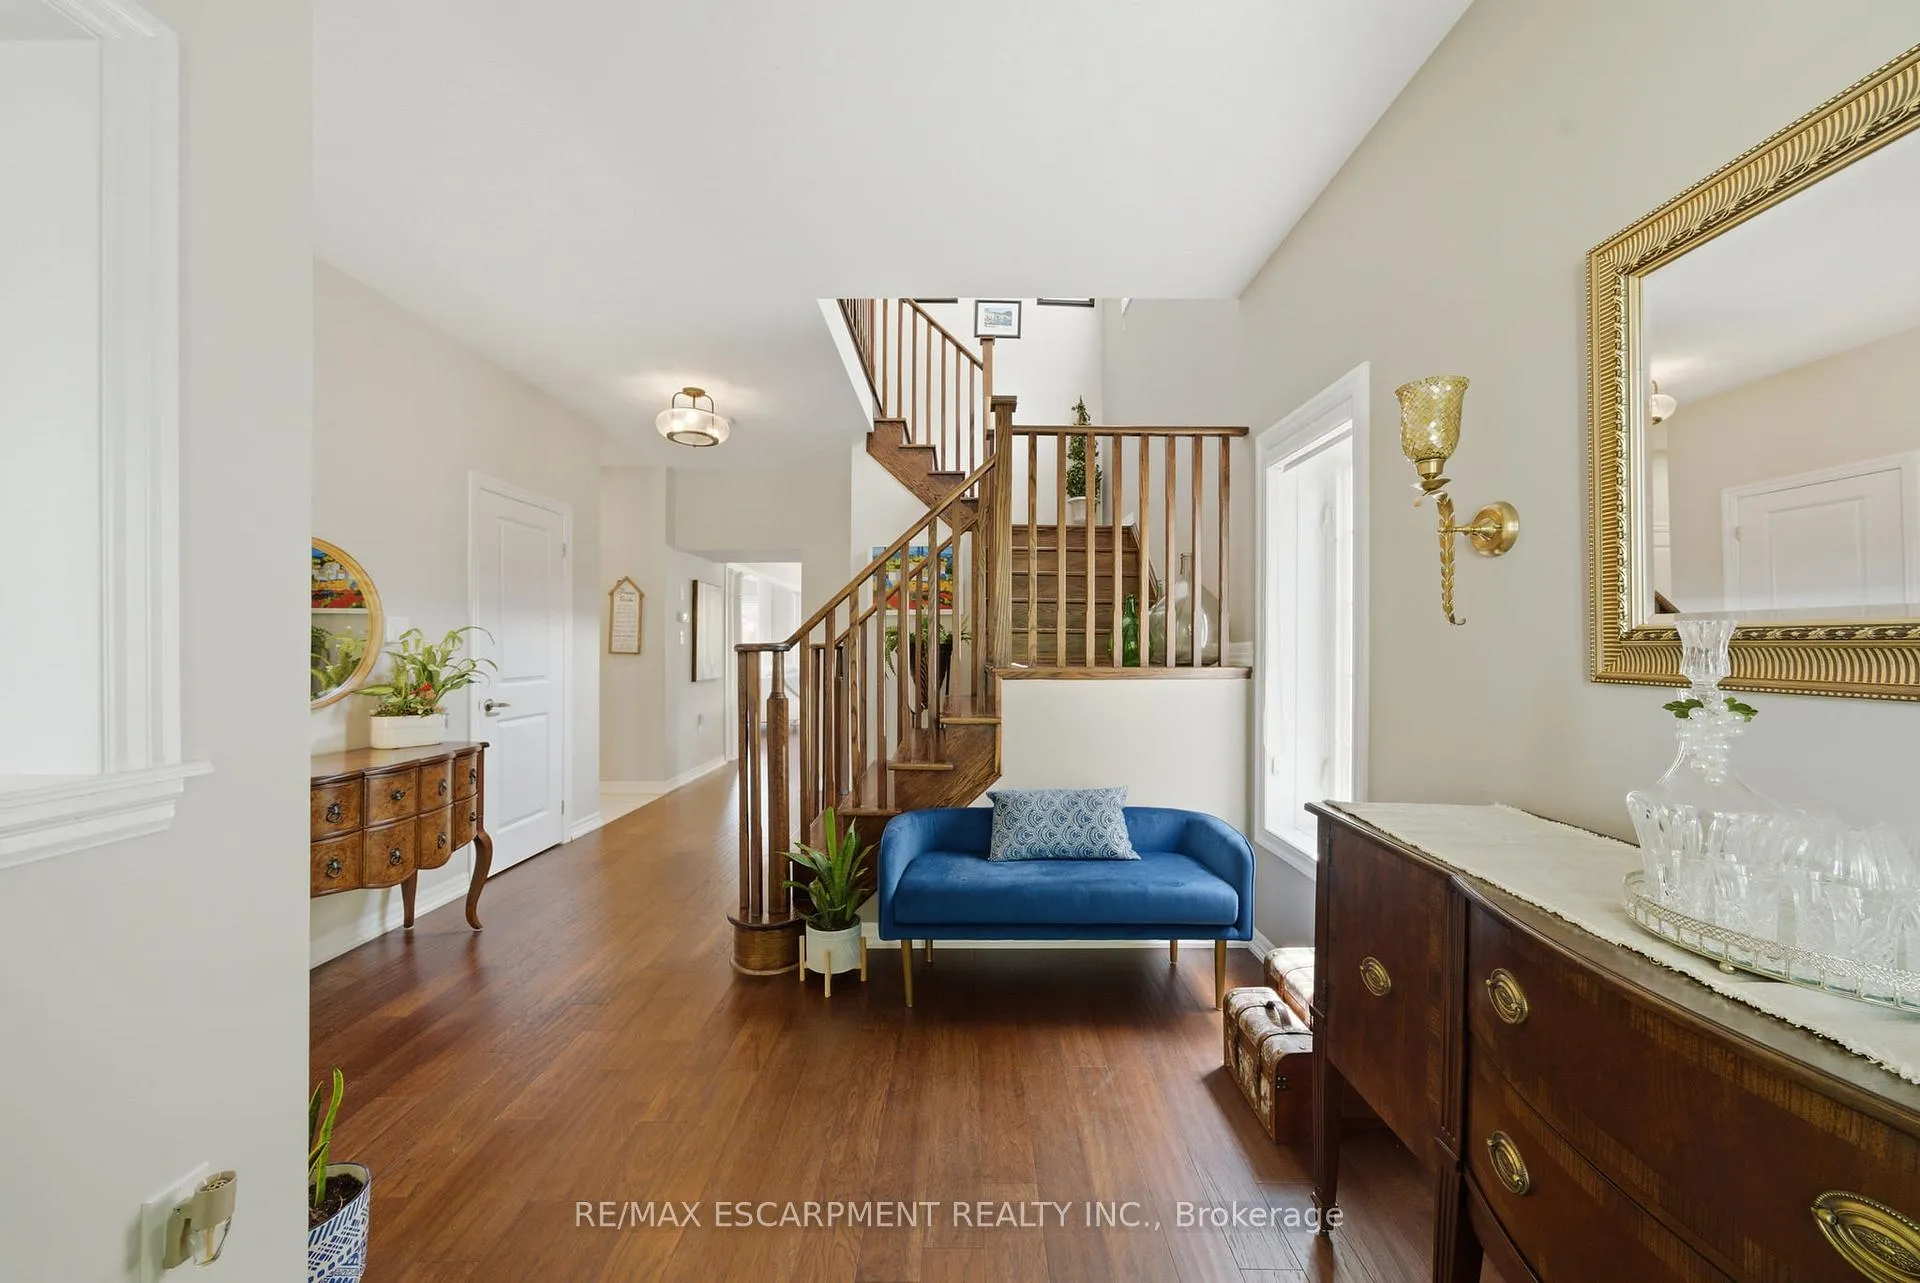
Welcome to 39 Cannery Drive, nestled on the southern edge of beautiful Niagara-on-the-Lake. This meticulously maintained semi-detached home offers over 2,200 sq. ft. of finished living space across three levels and showcases numerous improvements throughout.The main floor features a functional open-concept layout with engineered hardwood flooring, custom blinds, and a well-appointed kitchen complete with stainless steel appliances, granite countertops, ample cabinetry, and a refreshed centre island. The powder room has been enhanced with new ceramic flooring and a modern vanity topped with a quartz countertop. The dining area opens to a private, fully fenced backyard featuring a covered deck and beautifully landscaped perennial gardens, creating the perfect setting for outdoor relaxation and entertaining. The laundry room has also been refreshed with new flooring and additional cabinetry for improved functionality and storage.The second level offers three spacious bedrooms, including a bright and inviting primary retreat with a walk-in closet and a renovated 4-piece ensuite featuring a quartz countertop. A second 4-piece bathroom serves the additional bedrooms and is finished with a granite countertop. New carpeting has been installed in two of the bedrooms, while one bedroom offers access to a private balcony, providing an abundance of natural light and a peaceful outdoor escape.The fully finished basement extends the living space with a large recreation room, wine room, new flooring, and a convenient 3-piece bathroom, making it an ideal space for family gatherings, entertaining, or a private retreat.Situated on a 32' x 104' lot, this home also features a 1.5-car garage and private driveway parking. Ideally located close to shopping, golf courses, wineries, parks, and trails, with quick access to Highway 405 and the QEW, this exceptional property offers the perfect blend of comfort, style & convenience in one of Niagara-on-the-Lake's most desirable communities.
Ask about this home
A HOMEH agent will answer your questions about this home.
Around this home
Daily convenience, out of 100, from the distances below
Schools nearby
School rating, out of 10.
Helpful calculators
Your HOMEH agent

"I would see it this week."