

Unit 5, 1448 Niagara Stone Road
Unit 5, 1448 Niagara Stone Road
 See all 13 photos
Property history
Facts and features
- BasementWalk-out
- Age of home16–30 years
- ExposureSouth
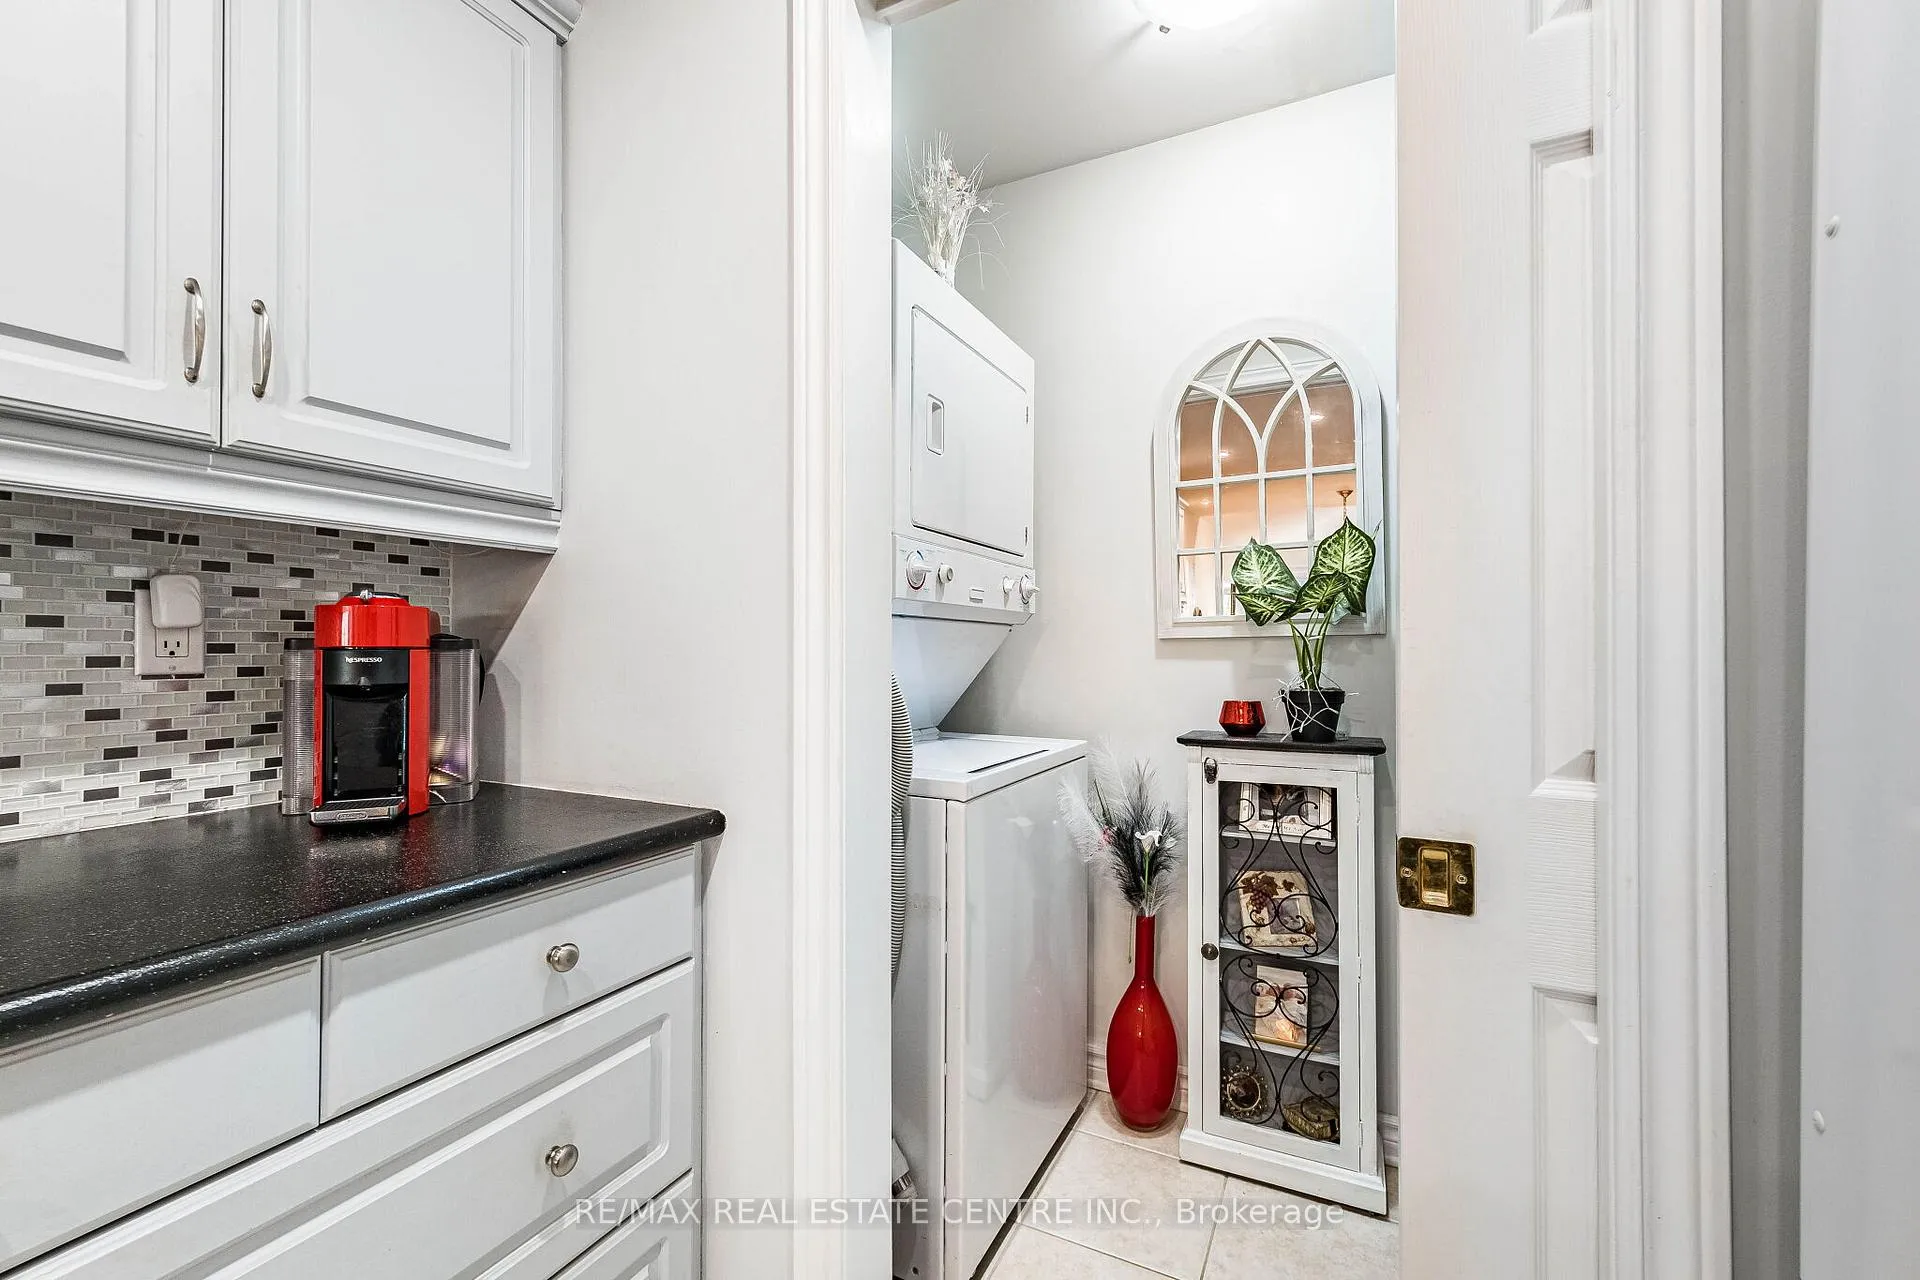
- LaundryIn kitchen
- Hardwood floors
- Fireplace
- Central air
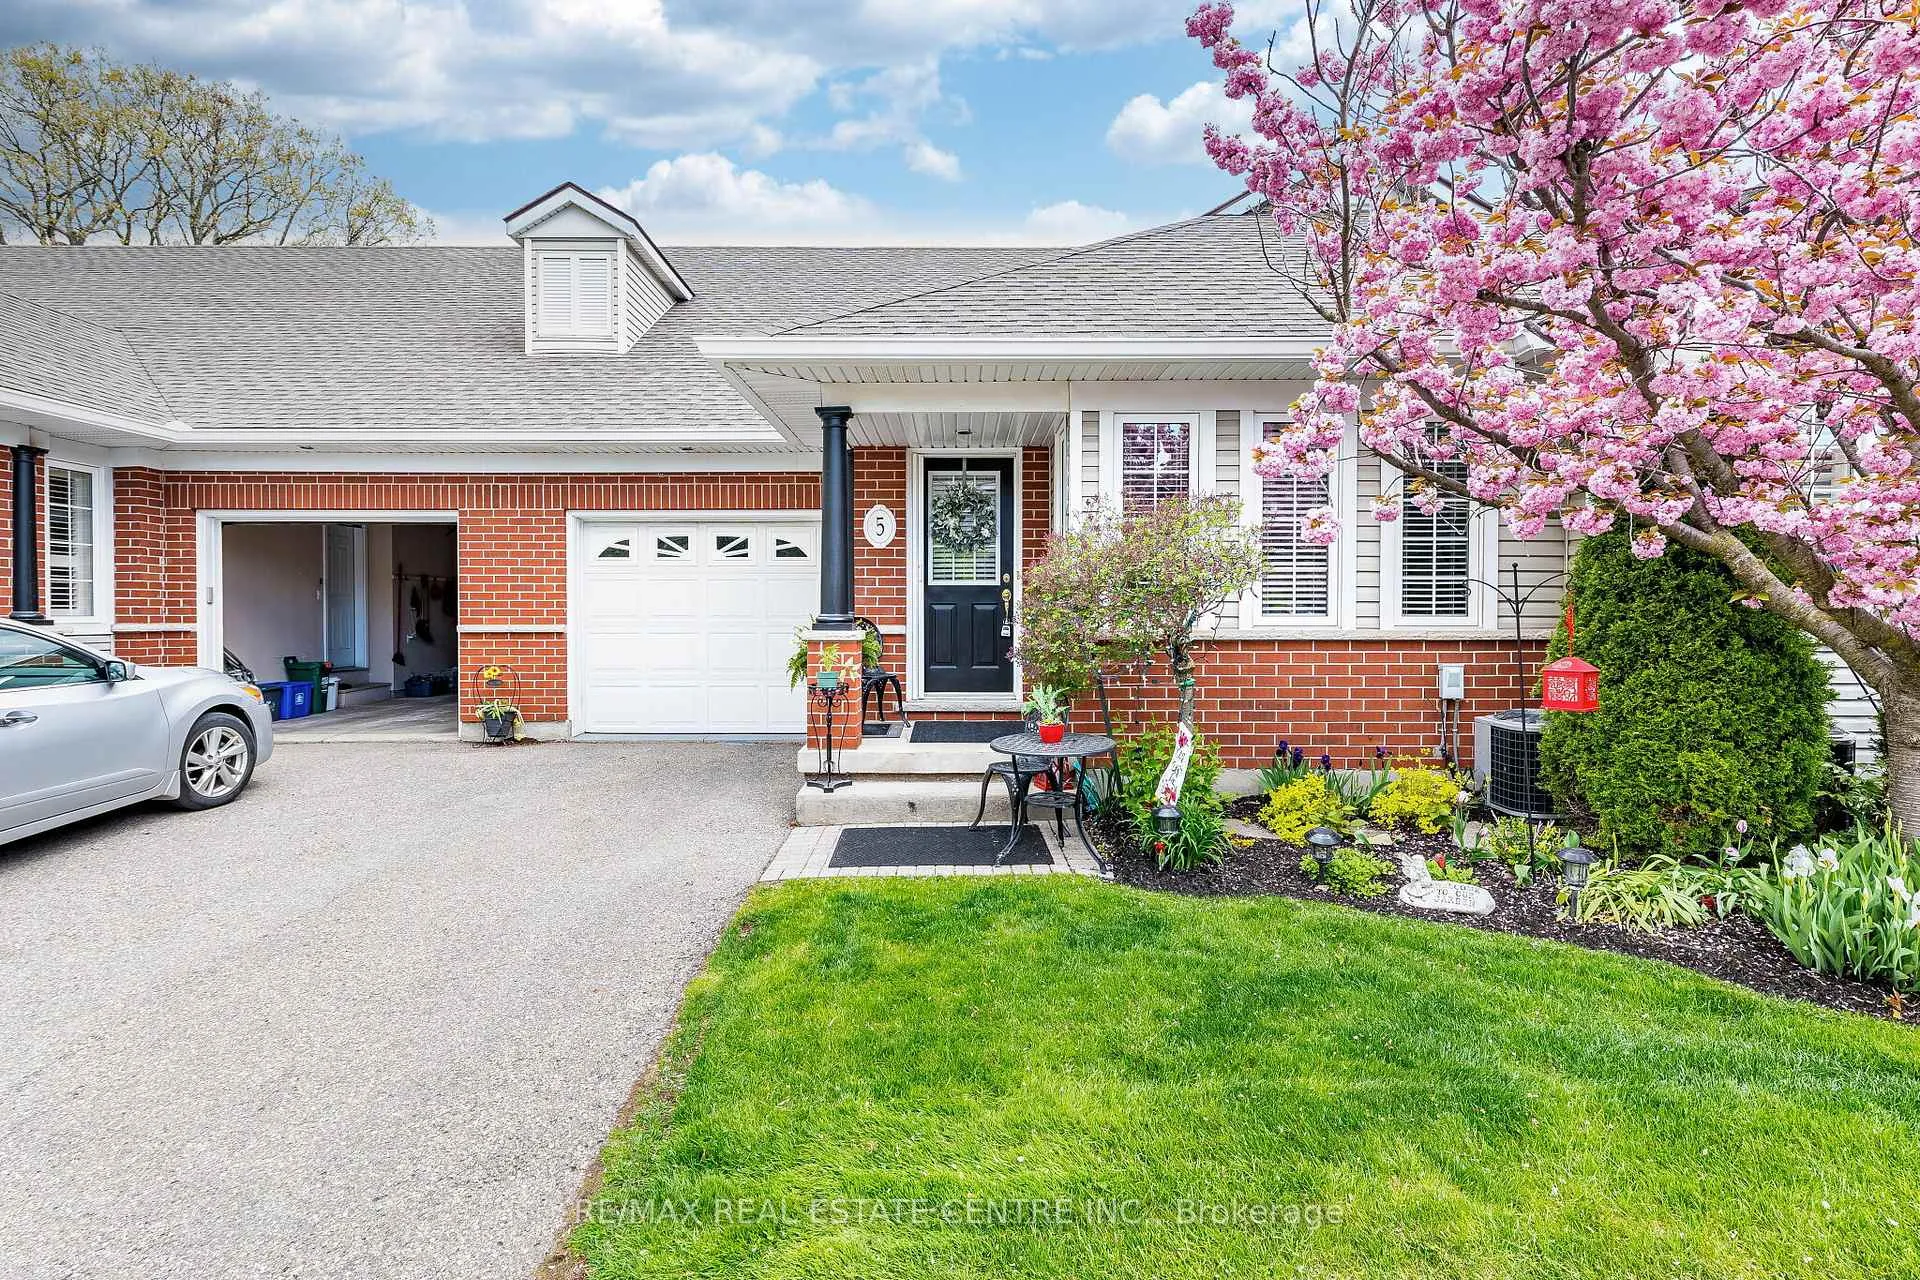
The homeCondo Townhouse, Bungalow, Age 16–30 years
- Type: Condo Townhouse
- Style: Bungalow
- Age: 16–30 years
- Living space: 1,200–1,399 sq ft
- Basement: Finished, walk-out
- Exposure: South
InsideFireplace Yes, living room, Hardwood, Ceramic, Broadloom, In kitchen
- Fireplace: Yes, living room
- Flooring: Hardwood, Ceramic, Broadloom
- Laundry: In kitchen
- Features: Central vacuum
- Rooms above ground: 5
- Rooms in the basement: 2
- Bedrooms: 2 + 1 in the basement
- Bathrooms: 3
- Kitchens: 1
OutsideBrick, Asphalt shingle, Poured concrete
- Exterior: Brick
- Roof: Asphalt shingle
- Foundation: Poured concrete
- Balcony: Terrace
- Features: Deck, landscaped
Parking and locker2 Parking (1 garage + 1 drive), Built-in, Parking type Owned
- Spaces: 2 Parking (1 garage + 1 drive)
- Garage: Built-in
- Parking type: Owned
- Locker: None
Building1448 Niagara Stone Road, Condo corporation 153, Visitor parking
- Name: 1448 Niagara Stone Road
- Condo corporation: 153
- Amenities: Visitor parking
- Pets: Allowed
Heating, water and powerForced air, gas, Central air
- Heating: Forced air, gas
- Cooling: Central air
Costs and taxesTaxes $3,209 a year, Condo fee $681 a month, Water included, cable tv included, building insurance included, parking included
- Taxes, 2025: $3,209 a year
- Condo fee: $681 a month
- Fee includes: Water included, cable tv included, building insurance included, parking included
- HST: Plus HST
- Rental items: Hot water tank $73.00 with low buy out.
- Under contract: Hot water tank-gas
Included in the saleAll 6 appliances: oven, dishwasher, convection microwave, refrigerator, as well as stackable washer and dryer. all elf and built in shelves., Not included None
- Included: All 6 appliances: oven, dishwasher, convection microwave, refrigerator, as well as stackable washer and dryer. all elf and built in shelves.
- Not included: None
NearbyBeach, library, ravine, rec./commun.centre, school
- Close to: Beach, library, ravine, rec./commun.centre, school
Listing detailsX13432970, Sold, Jun 11, 2026
- MLS® number: X13432970
- Status: Sold
- Listed on: Jun 11, 2026
- Days on market: 33
- Updated: Jul 14, 2026
- Possession: Flexible
- Occupied by: Owner
- Listing brokerage: RE/MAX REAL ESTATE CENTRE INC.
About this home
Unit 5, 1448 Niagara Stone Road, Niagara-on-the-Lake (Virgil), ON L0S 1J0
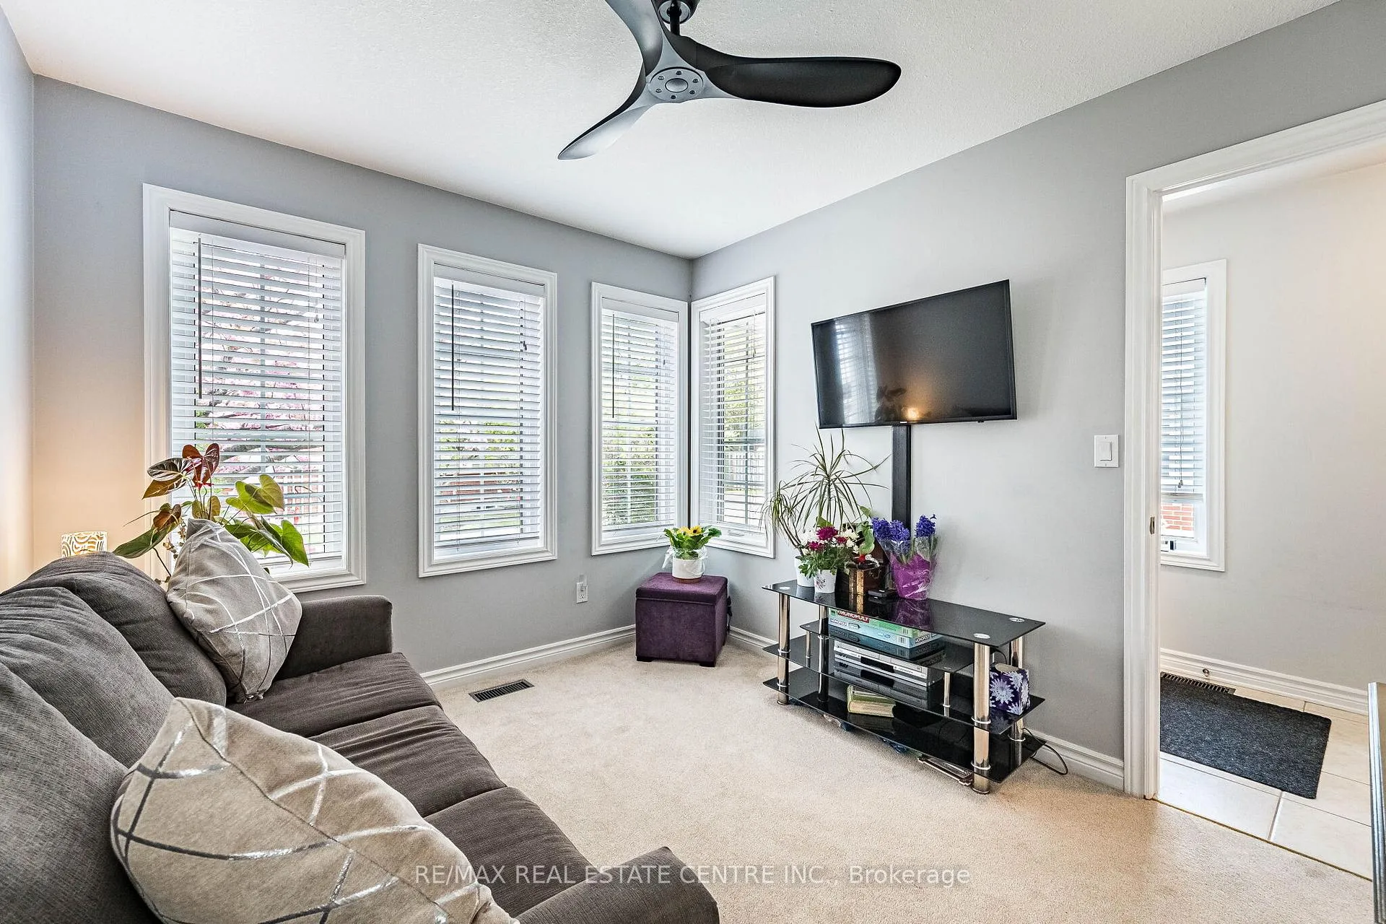
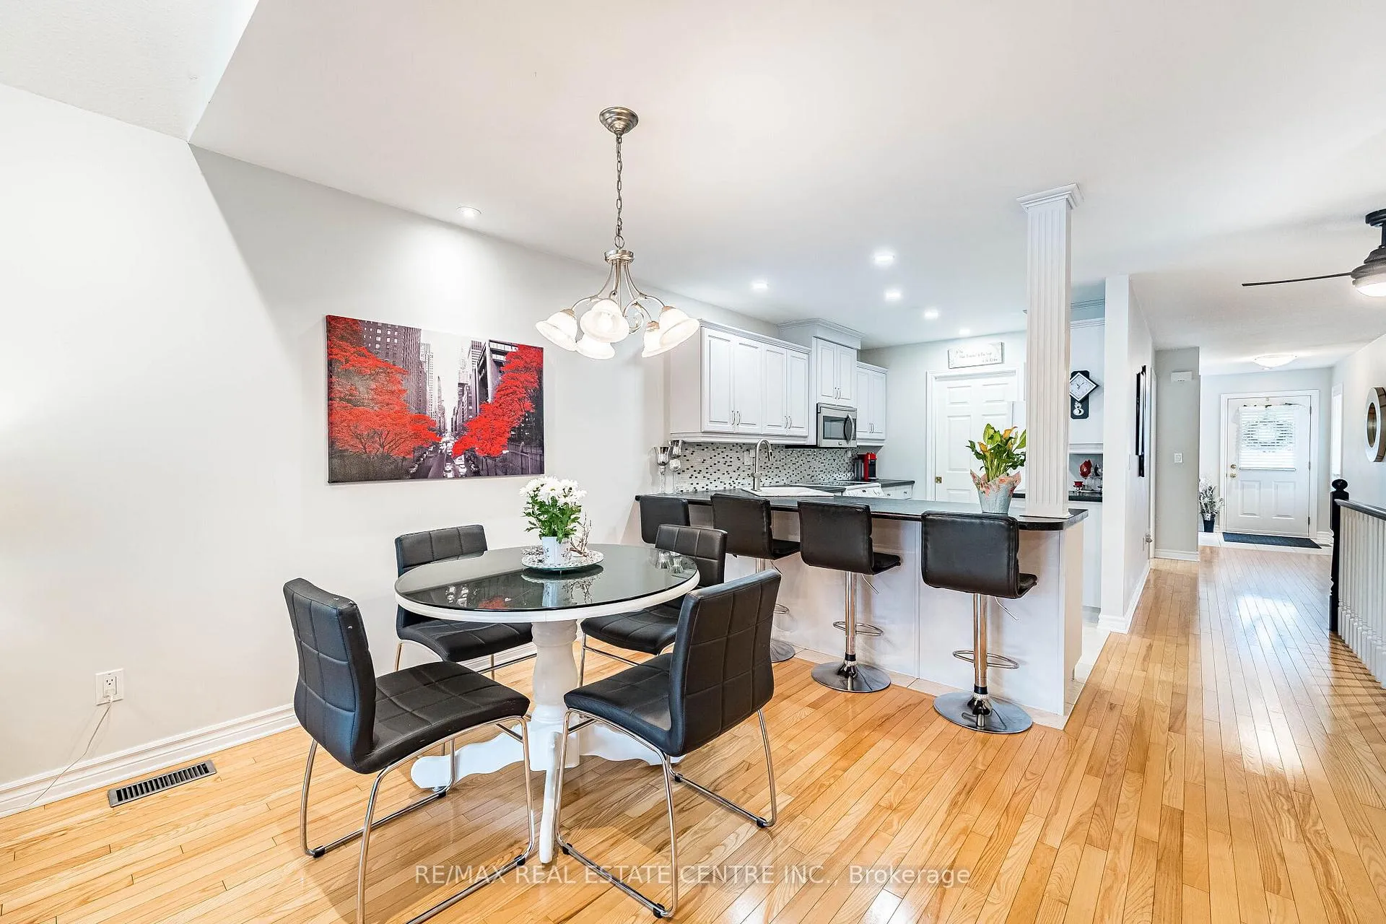
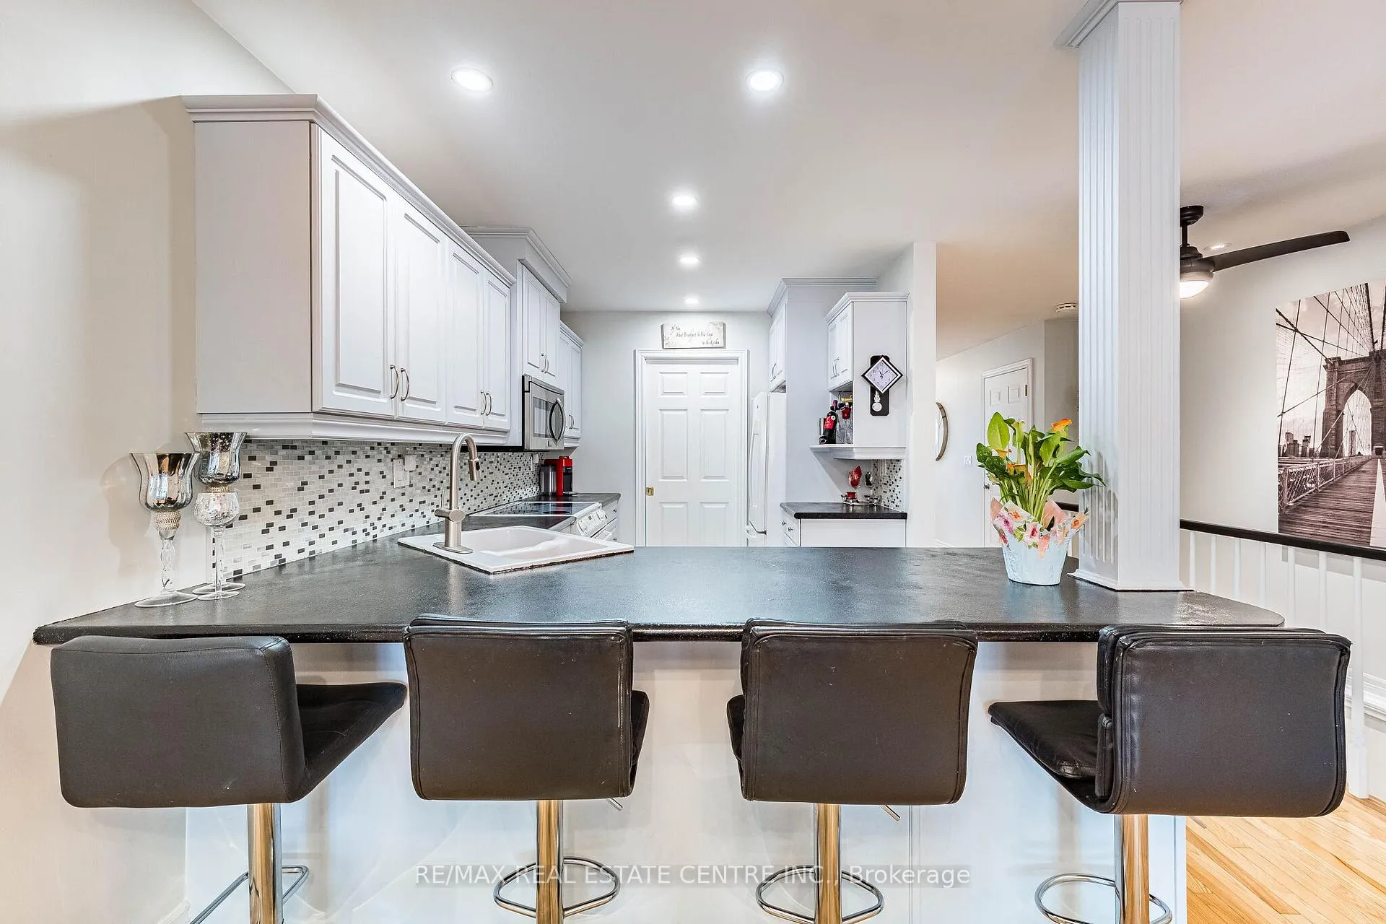
Beautifully renovated bungalow home with a RAVINE LOT! Situated on a premium lot with no rear neighbors, just stunning views of nature, this spacious open-concept Modern Bungalow offers the perfect blend of comfort, style, and functionality. The upgraded kitchen has been beautifully refreshed with updated cabinetry and hardware, updated countertops, custom ceramic backsplash, under-cabinet rope lighting, and pot lights throughout. The kitchen includes a separate pantry and convenient main floor laundry complete. The open concept main floor layout features living and dining combined, w/ a custom gas fireplace & soaring stone mantle, vaulted ceilings. Walk out from the living room to a large large private deck with gas hook up for a BBQ! Large master bedroom, wall to wall windows with Views of the Ravine filled private yard with garden, a lovely 4 piece bath with bonus sink and large Walk in closet. Full finished walkout basement, with impressive layout. A secondary living room featuring sliding door WALK out to the Patio, yard. Also a impressively large 3rd bedroom and modern 3 piece bath. Plenty of storage. Large one car garage, extra parking in the driveway. Central location of the town of Virgil that is close to all important places! Shows Great!
Ask about this home
A HOMEH agent will answer your questions about this home.
Know more about 1448 Niagara Stone Road
Condo building · 1448 Niagara Stone Road
1448 Niagara Stone Road is a condo. No units are on the market here right now.
No similar units for sale in 1448 Niagara Stone Road right now.
Around this home
Daily convenience, out of 100, from the distances below
Schools nearby
School rating, out of 10.
Helpful calculators
Your HOMEH agent

"Priced 3% under the Hestimate. I would see it this week."