
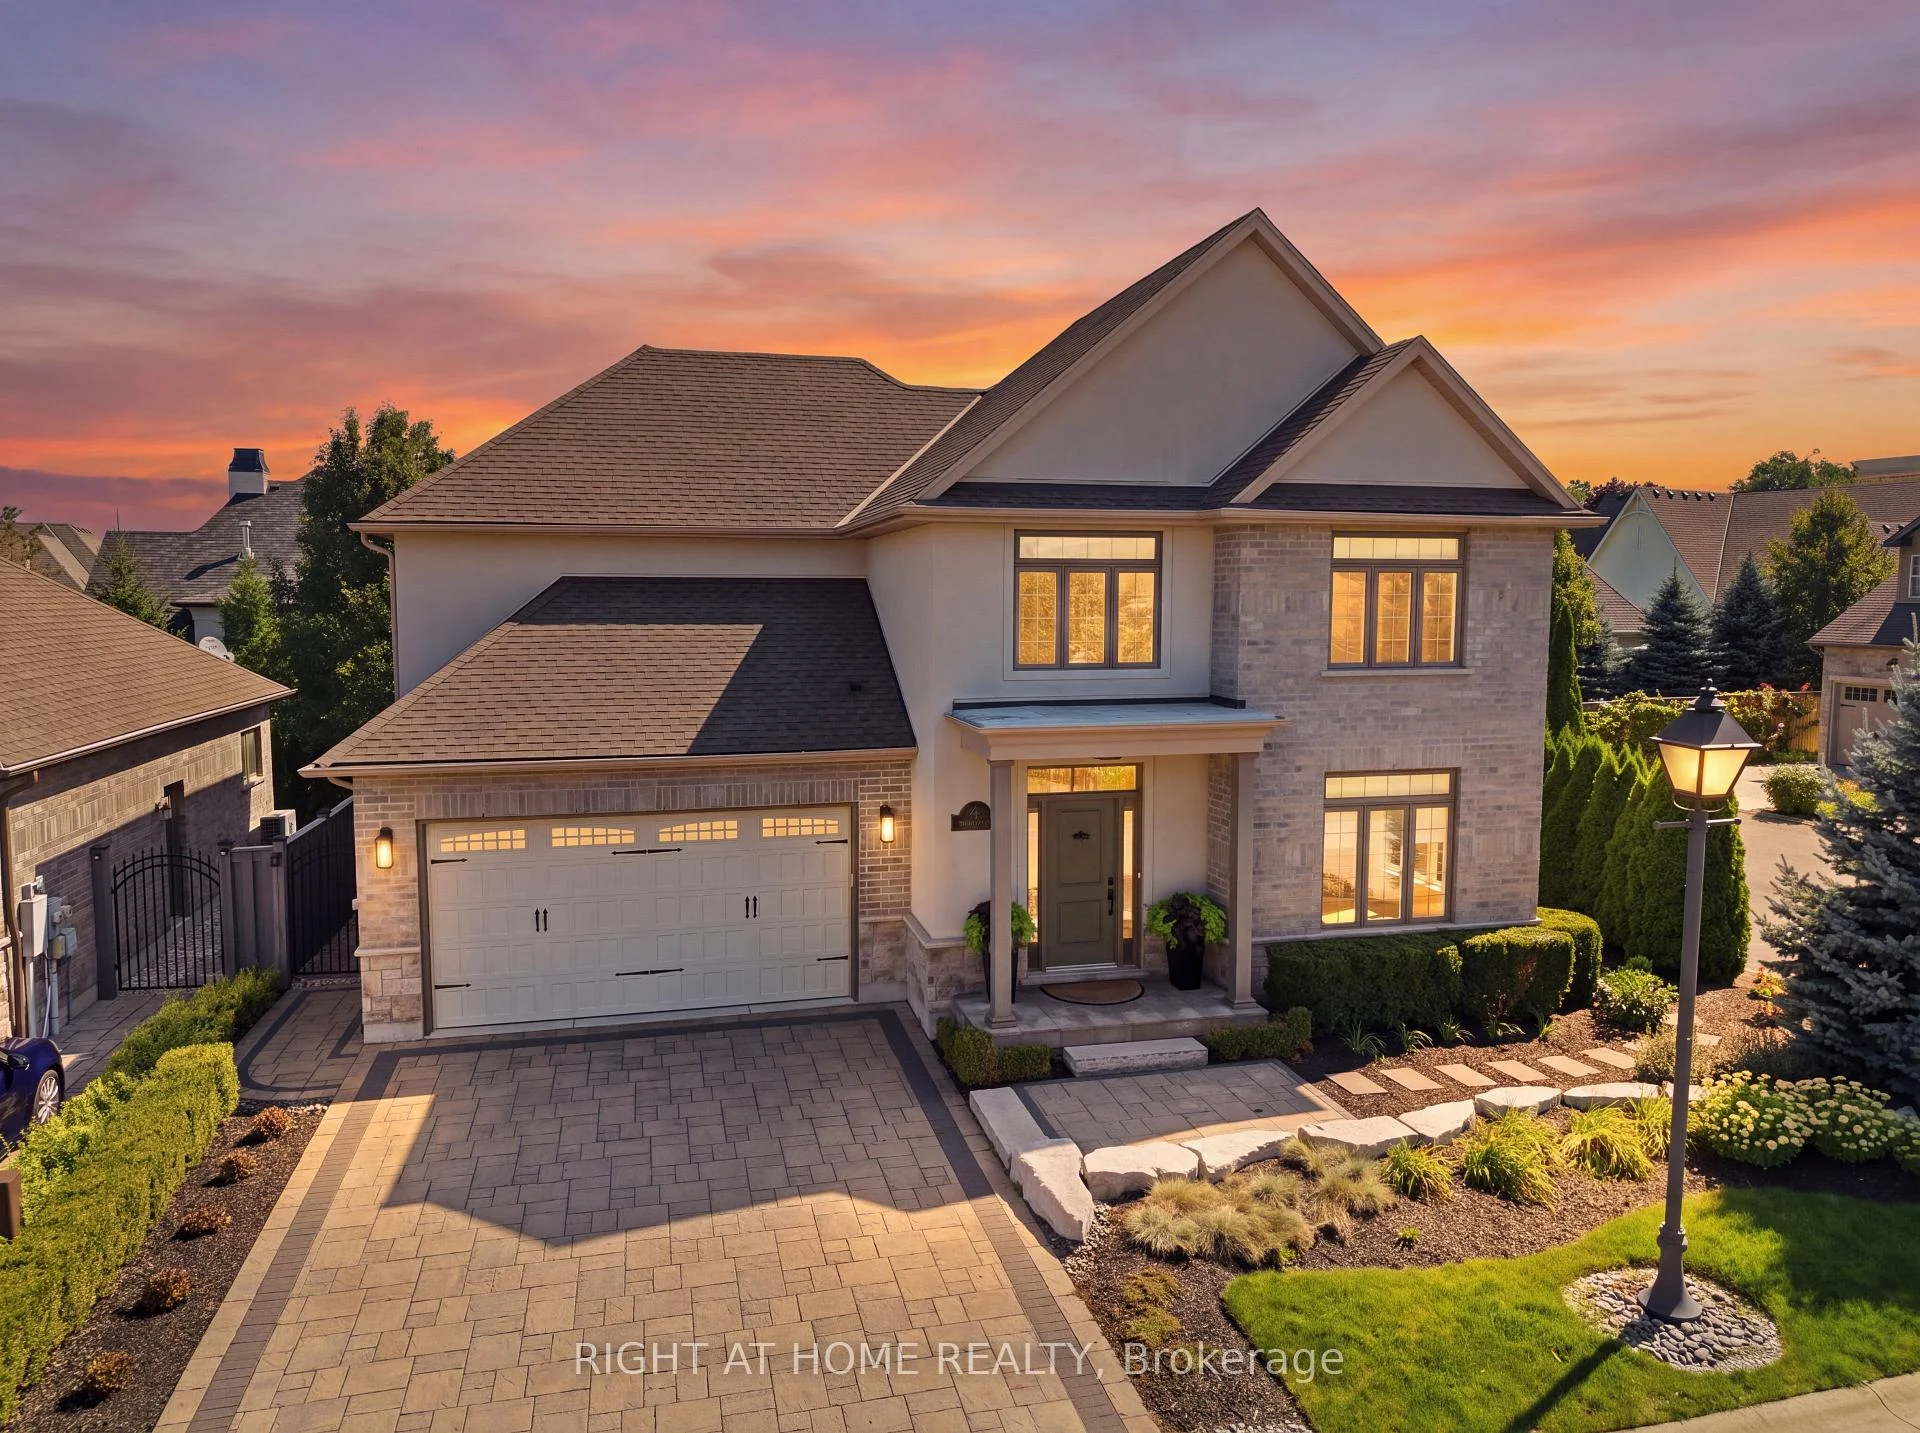
 See all 100 photos
Book a viewing
Ask HOMEH
About this home
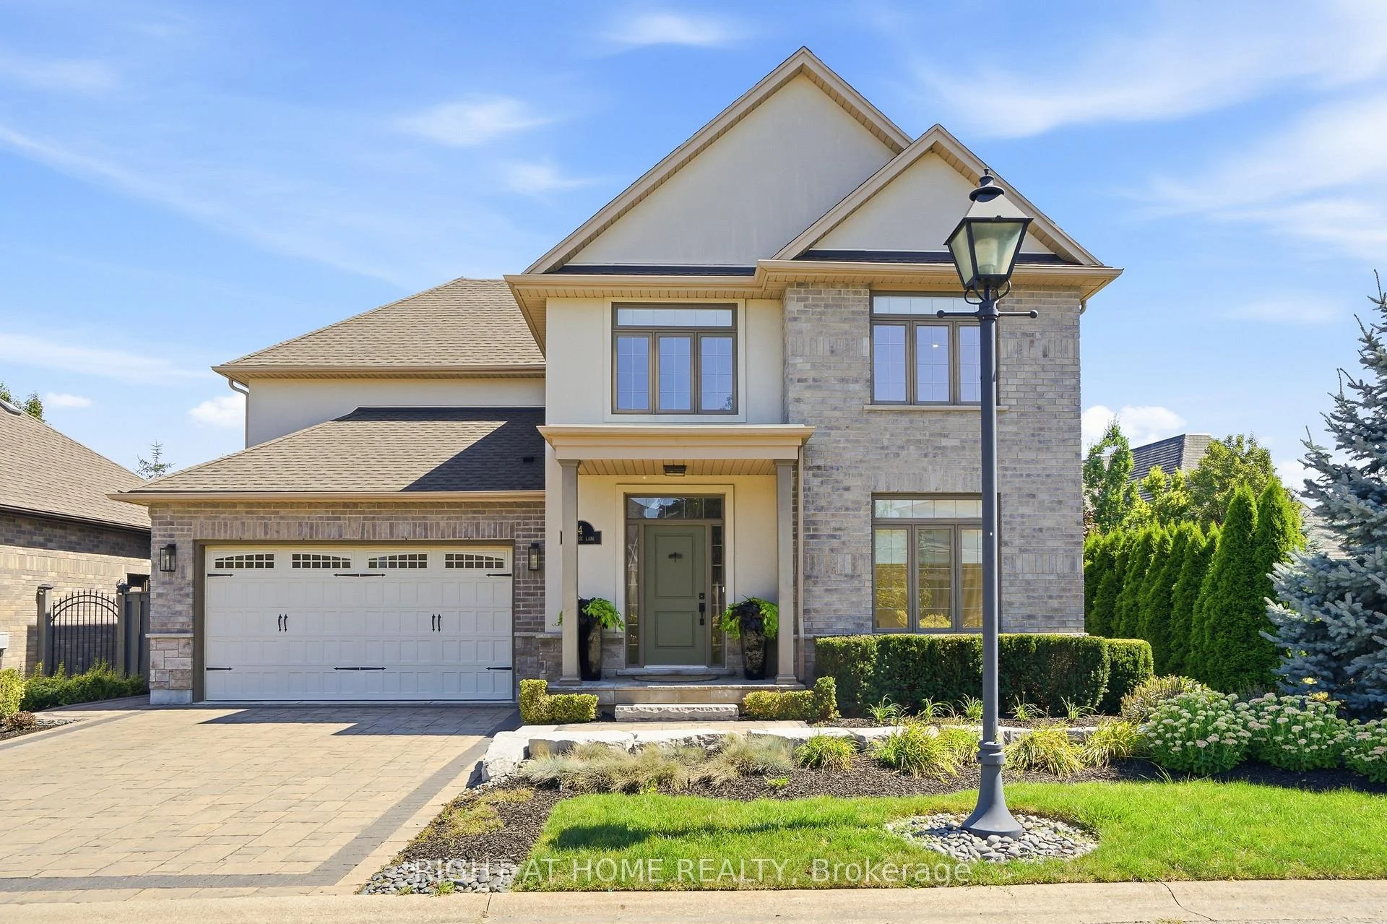
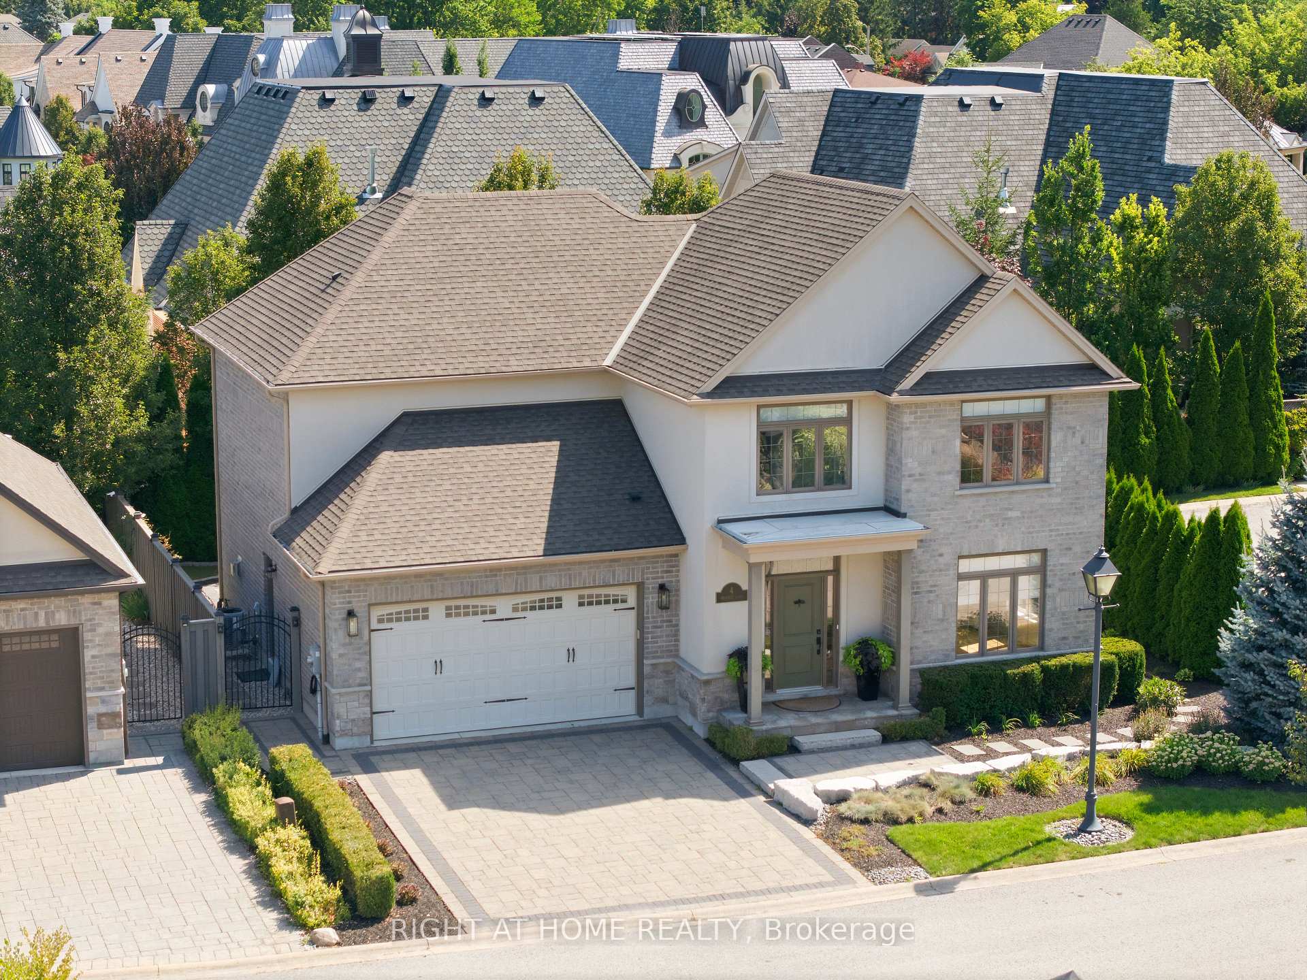
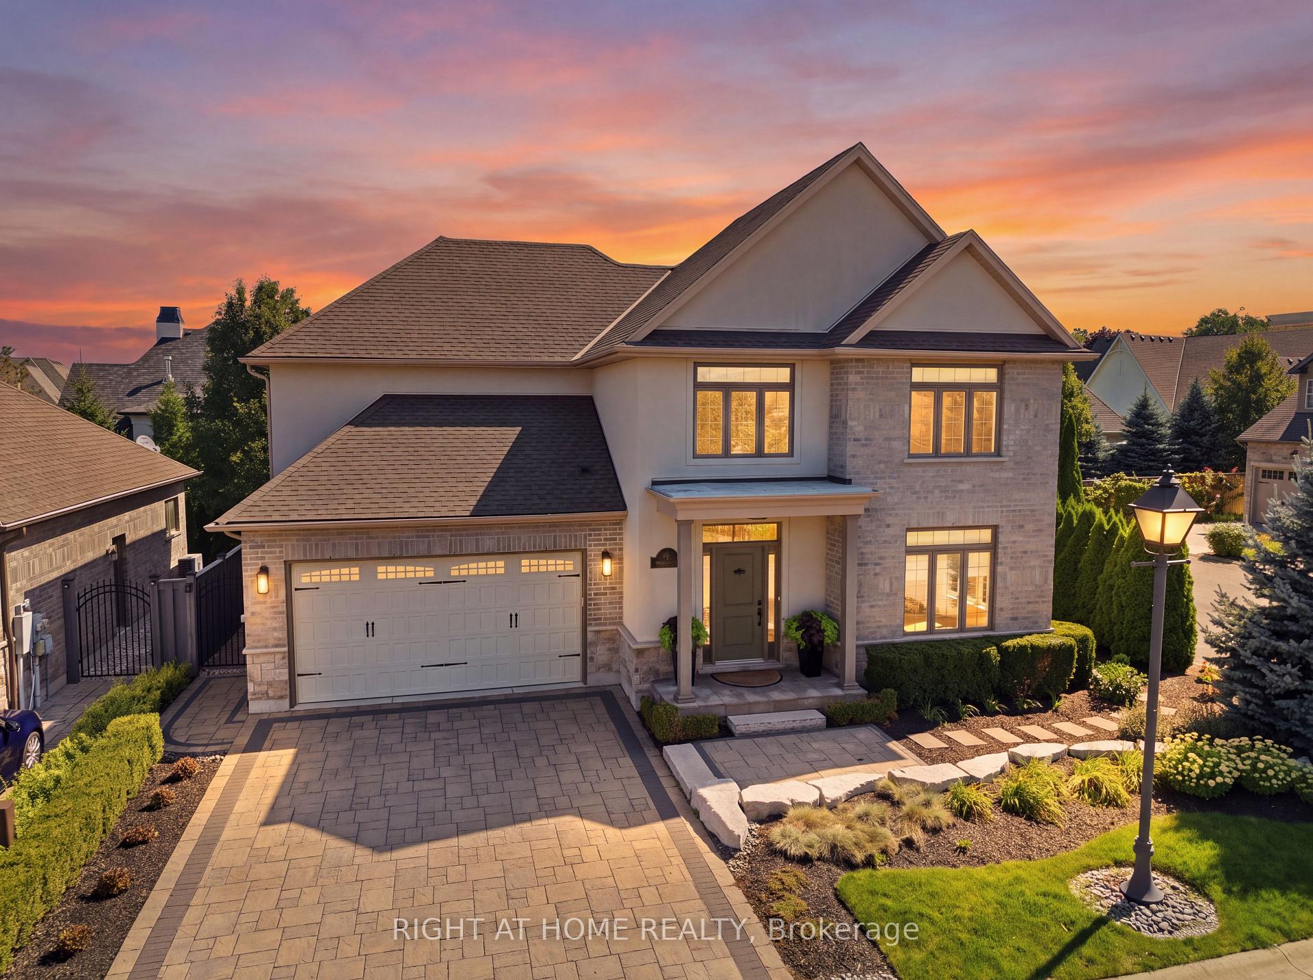
4 Meritage Lane, Niagara-on-the-Lake
Discover living in this completely renovated 4 bedroom, 4 bathroom, 2 storey home nestled on an exclusive luxury enclave of just 10 homes on a private road in the Old Town of Niagara on the Lake. Walking distance to Queen Street shops, restaurants, cafes and a world class theatre, right in your own backyard. Over 3,300 sq ft of new interior living space. The renovations have the intention of aging in place. Upon entry, there is an immediate sense of pristine newness throughout. To the right a sound proofed office of generous proportion, ideal for the discerning professional. The heart of the home features an open concept design combining the state of the art kitchen, dining room and family room. The gourmet kitchen showcases new premium s/s appliances, stone countertops, luxury cabinetry, built in pantry flowing effortlessly to a spacious outdoor composite deck, perfect for dining el fresco surrounded by mature landscaping for complete privacy. The family room has a striking floor to ceiling gas fireplace while expansive wall to wall windows frame the view of the backyard. On the upper level there are 3 generous bedrooms, including a luxury primary suite with spa like ensuite and a walk in closet. There is a second floor laundry room for added convenience. The lower level includes an additional bedroom, full bathroom, family room, 2nd fireplace and gym space. The professionally landscaped grounds include a sprinkler system for minimum maintenance. The perfect flex residence designed for couples, frequent entertainers, or family and in-laws. Be the first to enjoy! Don't miss out on the one of a kind, completely renovated dream home! FULL LIST OF UPGRADES AVAILABLE! ($425,000 spent 2026)
Facts & features
Book a viewing
Rooms
12 rooms · 4 bathrooms
- Kitchen11′10″ × 18′2″215 sq.ft.
- Dining room10′11″ × 13′3″145 sq.ft.
- Office11′6″ × 12′8″146 sq.ft.
- Living room20′3″ × 13′3″268 sq.ft.
- Mud room6′ × 10′3″61 sq.ft.
- Primary bedroom13′8″ × 16′6″226 sq.ft.
- Bedroom11′6″ × 13′9″158 sq.ft.
- Laundry8′ × 6′1″48 sq.ft.
- Bedroom 211′6″ × 12′6″144 sq.ft.
- Bedroom11′6″ × 13′6″156 sq.ft.
- Recreation22′1″ × 15′7″345 sq.ft.
- Family room18′11″ × 12′1″229 sq.ft.
Around this home
Listing details
Helpful tools
Your HOMEH agent

"Priced 1% under our estimate. I would see it this week."
Ask HOMEH about this home
Price, neighbourhood, monthly cost. Ask anything.
HOMEH Intelligent Agent is an AI, not a licensed representative. Check anything important with your agent.