

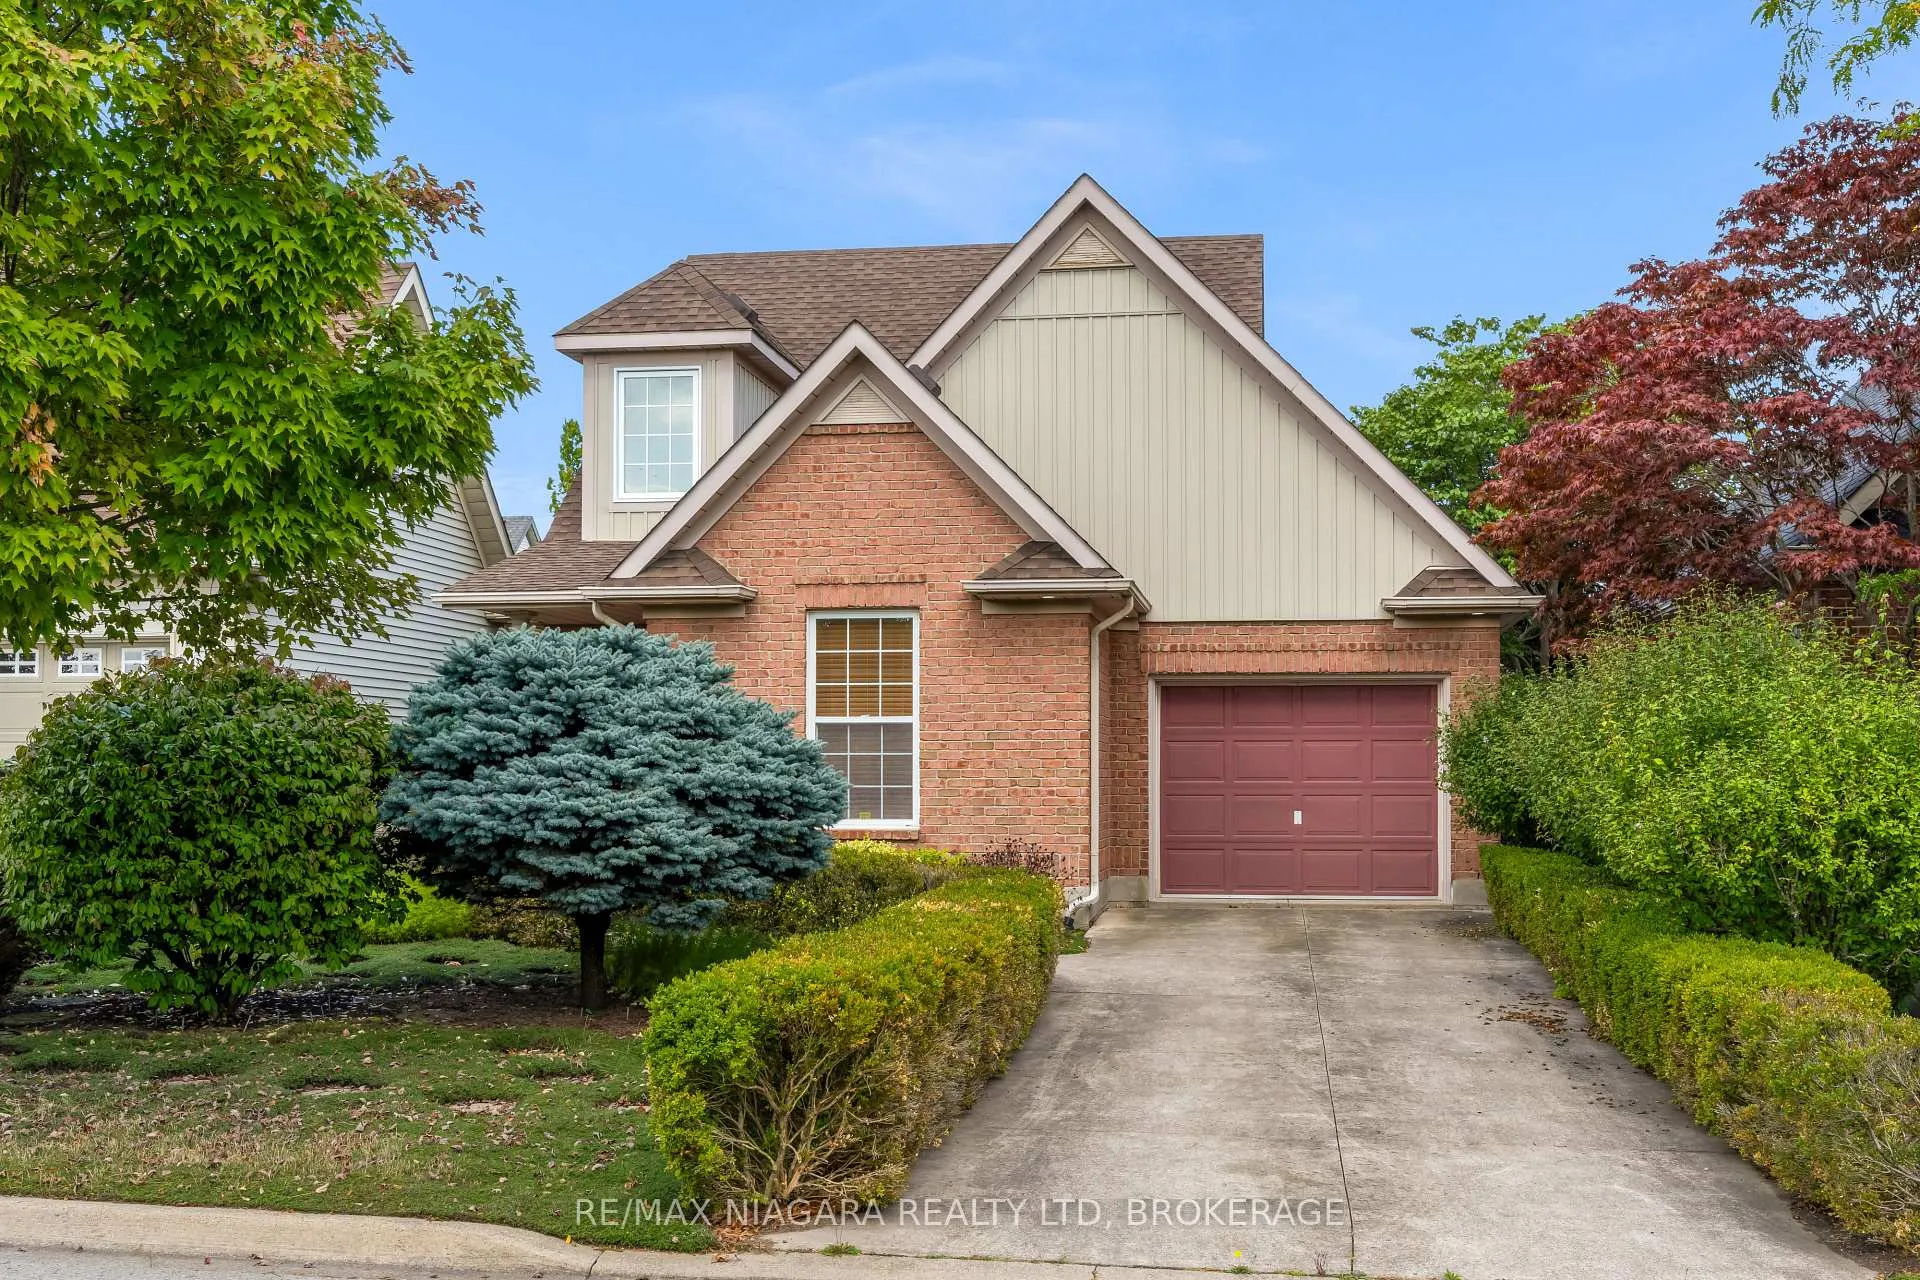
40 Frontier Drive
40 Frontier Drive
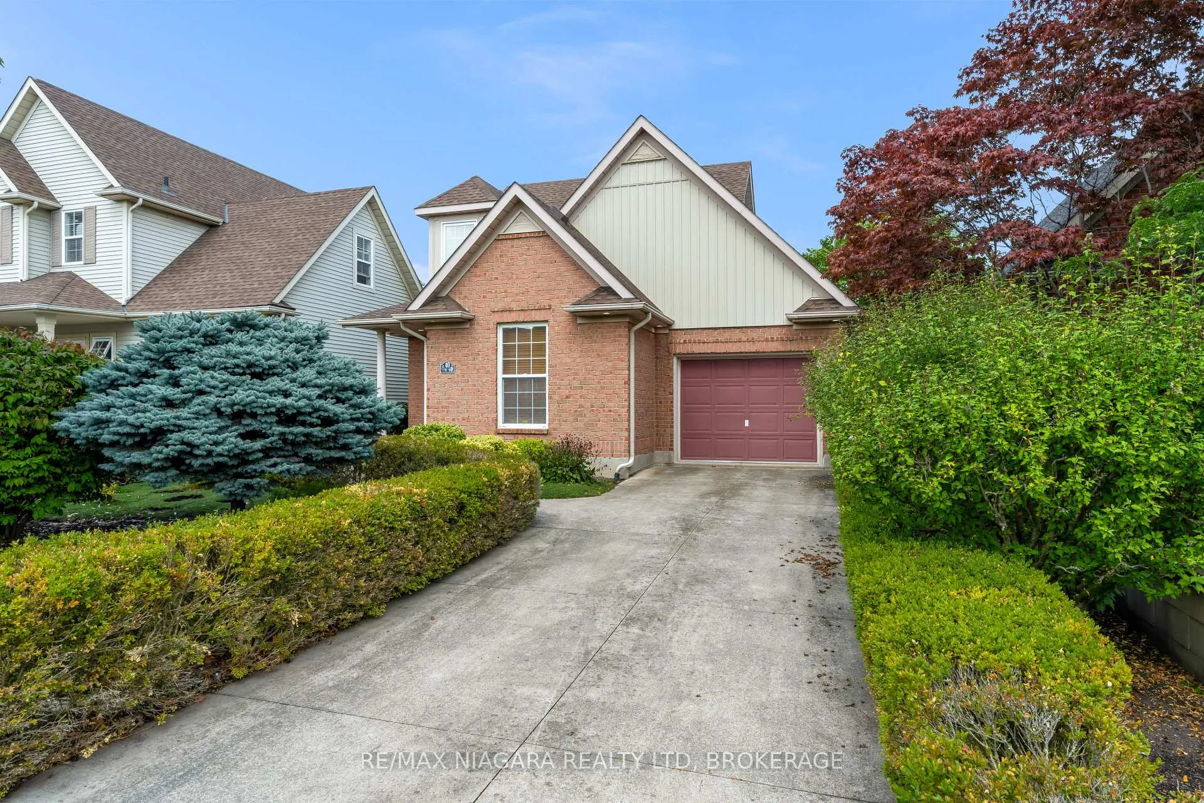
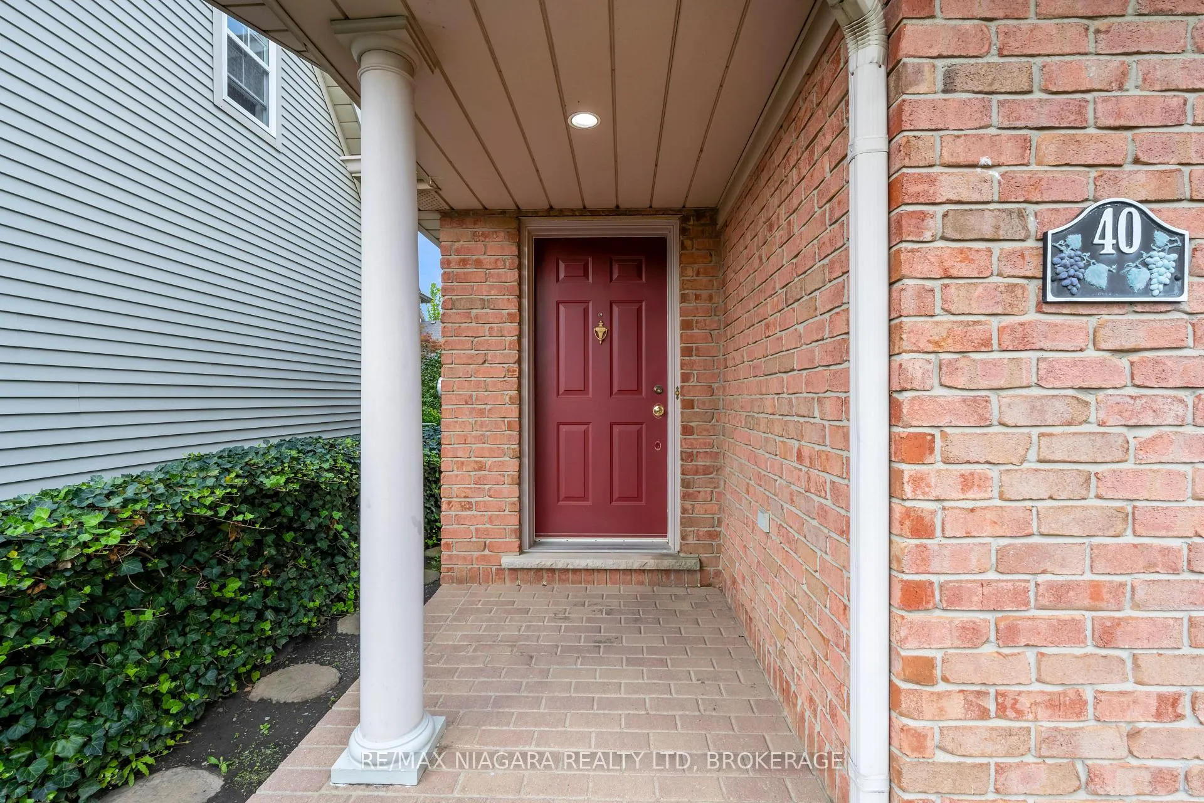
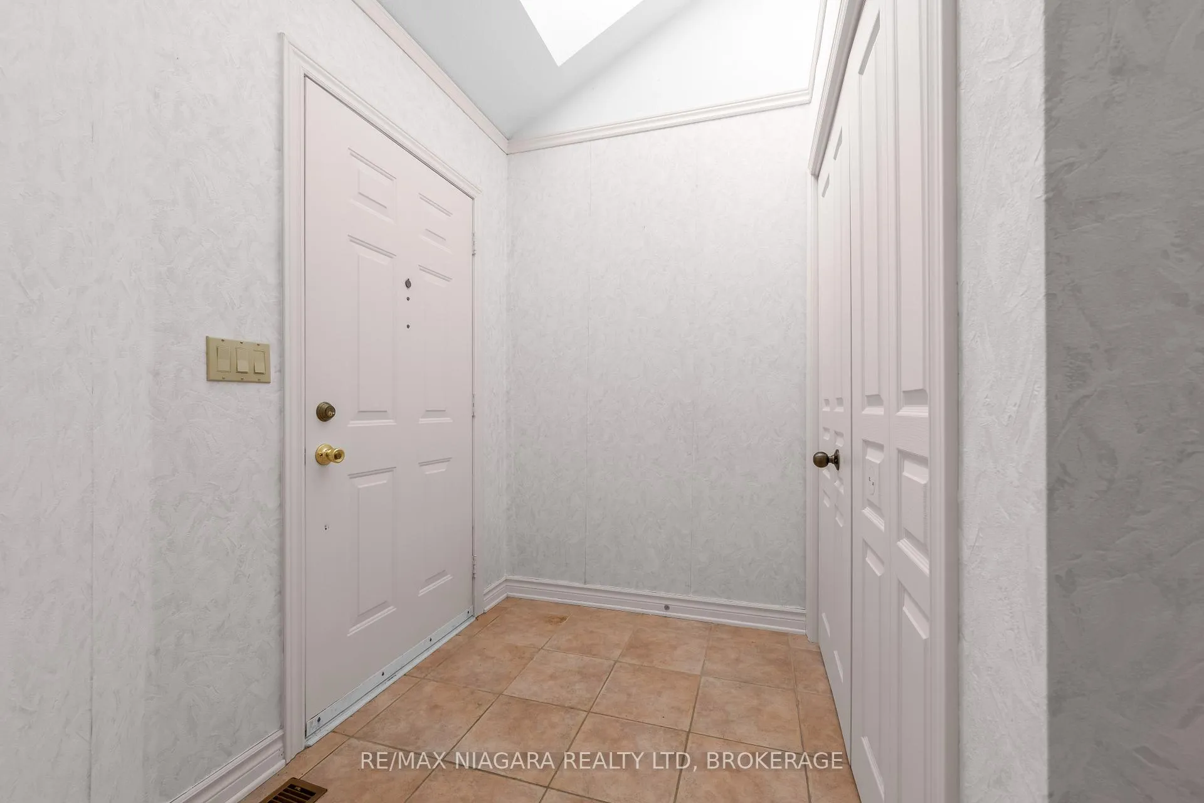
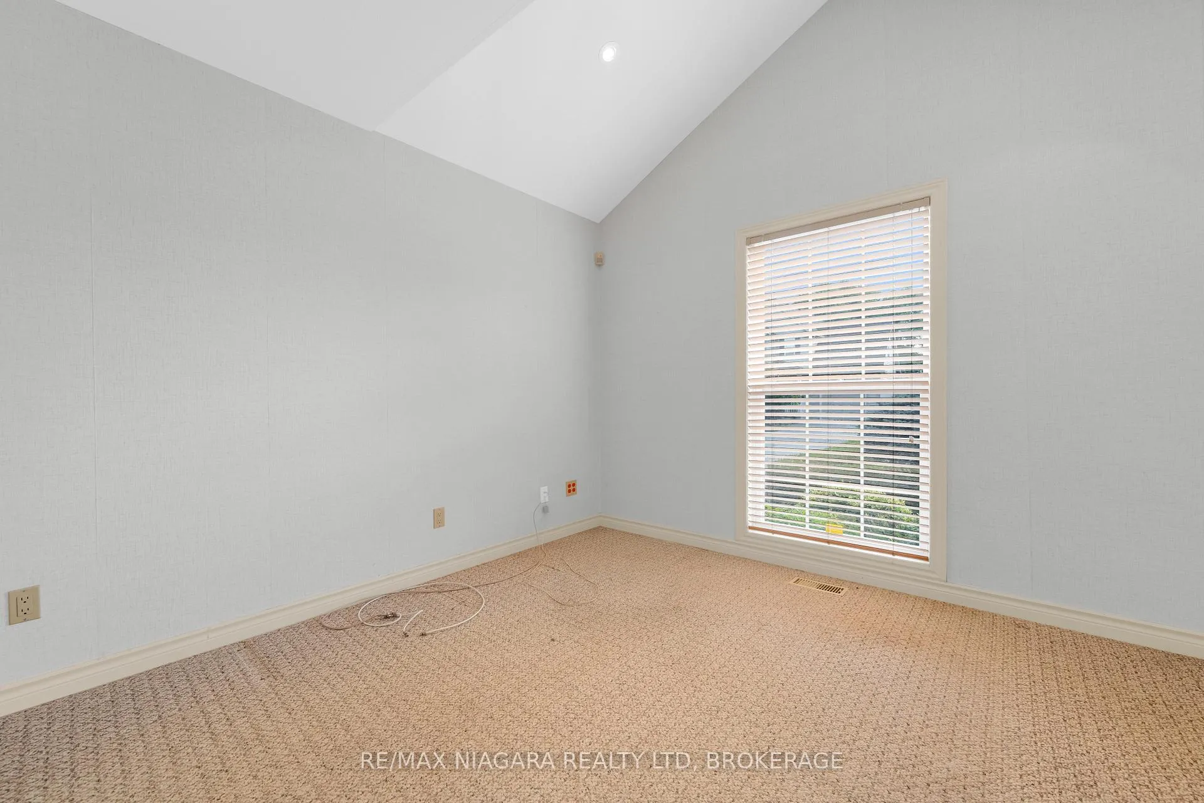 See all 42 photos
Property history
Facts and features
- BasementFinished
- Water, sewerMunicipal
- HeatingForced air
- CoolingCentral air
- Fireplace
- Central air
The homeDetached, Bungalow, 1,100–1,500 sq ft
- Type: Detached
- Style: Bungalow
- Living space: 1,100–1,500 sq ft
- Basement: Finished
InsideFireplace Yes, electric, living room, Ceramic, Lower level
- Fireplace: Yes, electric, living room
- Flooring: Ceramic
- Laundry: Lower level
- Features: On demand water heater, primary bedroom - main floor, sump pump
- Rooms above ground: 5
- Rooms in the basement: 3
- Bedrooms: 2
- Bathrooms: 2
- Kitchens: 1
- Family room: Yes
Outside and lotBrick, vinyl siding, Asphalt shingle, Concrete
- Exterior: Brick, vinyl siding
- Roof: Asphalt shingle
- Foundation: Concrete
- Size: 39.37 × 98.42 ft
Parking1 Garage, Attached
- Spaces: 1 Garage
- Garage: Attached
Heating, water and powerForced air, gas, Central air, Municipal water
- Heating: Forced air, gas
- Cooling: Central air
- Water: Municipal water
- Sewer: Municipal sewer
Costs and taxesTaxes $4,925 a year, HST included in the price
- Taxes, 2025: $4,925 a year
- HST: HST included in the price
Included in the saleFridge, stove, dishwasher, washer, dryer, microwave, downstairs freezer, all light fixtures all as is
- Included: Fridge, stove, dishwasher, washer, dryer, microwave, downstairs freezer, all light fixtures all as is
NearbyFenced yard, school, rec./commun.centre, place of worship
- Close to: Fenced yard, school, rec./commun.centre, place of worship
Listing detailsX12425600, Sold, Sep 25, 2025
- MLS® number: X12425600
- Status: Sold
- Listed on: Sep 25, 2025
- Days on market: 145
- Updated: Feb 17, 2026
- Possession: Flexible
- Occupied by: Vacant
- Listing brokerage: RE/MAX NIAGARA REALTY LTD, BROKERAGE
About this home
40 Frontier Drive, Niagara-on-the-Lake (Virgil), ON L0S 1J0
Welcome to the heart of Niagara-on-the-Lake wine country living at its finest. This charming 2-bedroom, 2-bathroom home offers a bright and welcoming layout, complete with a beautiful sunroom just off the living room and primary suite. The primary bedroom features a walk-through closet leading to a private ensuite for comfort and ease. The lower level provides a spacious recreation area and plenty of room to create additional living or hobby space to suit your needs. Set in an established community with quick access to the QEW, this home combines solid structure and thoughtful design with the opportunity to add your own personal touch. With a functional floor plan and many desirable features, its the perfect backdrop for you to create a space that truly reflects your style. Niagara-on-the-Lake is often described as one of the prettiest towns in Canada beloved for its preserved 19th-century architecture, charming main street, and natural beauty. Here, you'll enjoy the best of community living in a location that's as practical as it is picturesque.
Ask about this home
A HOMEH agent will answer your questions about this home.
Around this home
Daily convenience, out of 100, from the distances below
Schools nearby
School rating, out of 10.
Helpful calculators
Your HOMEH agent

"I would see it this week."