

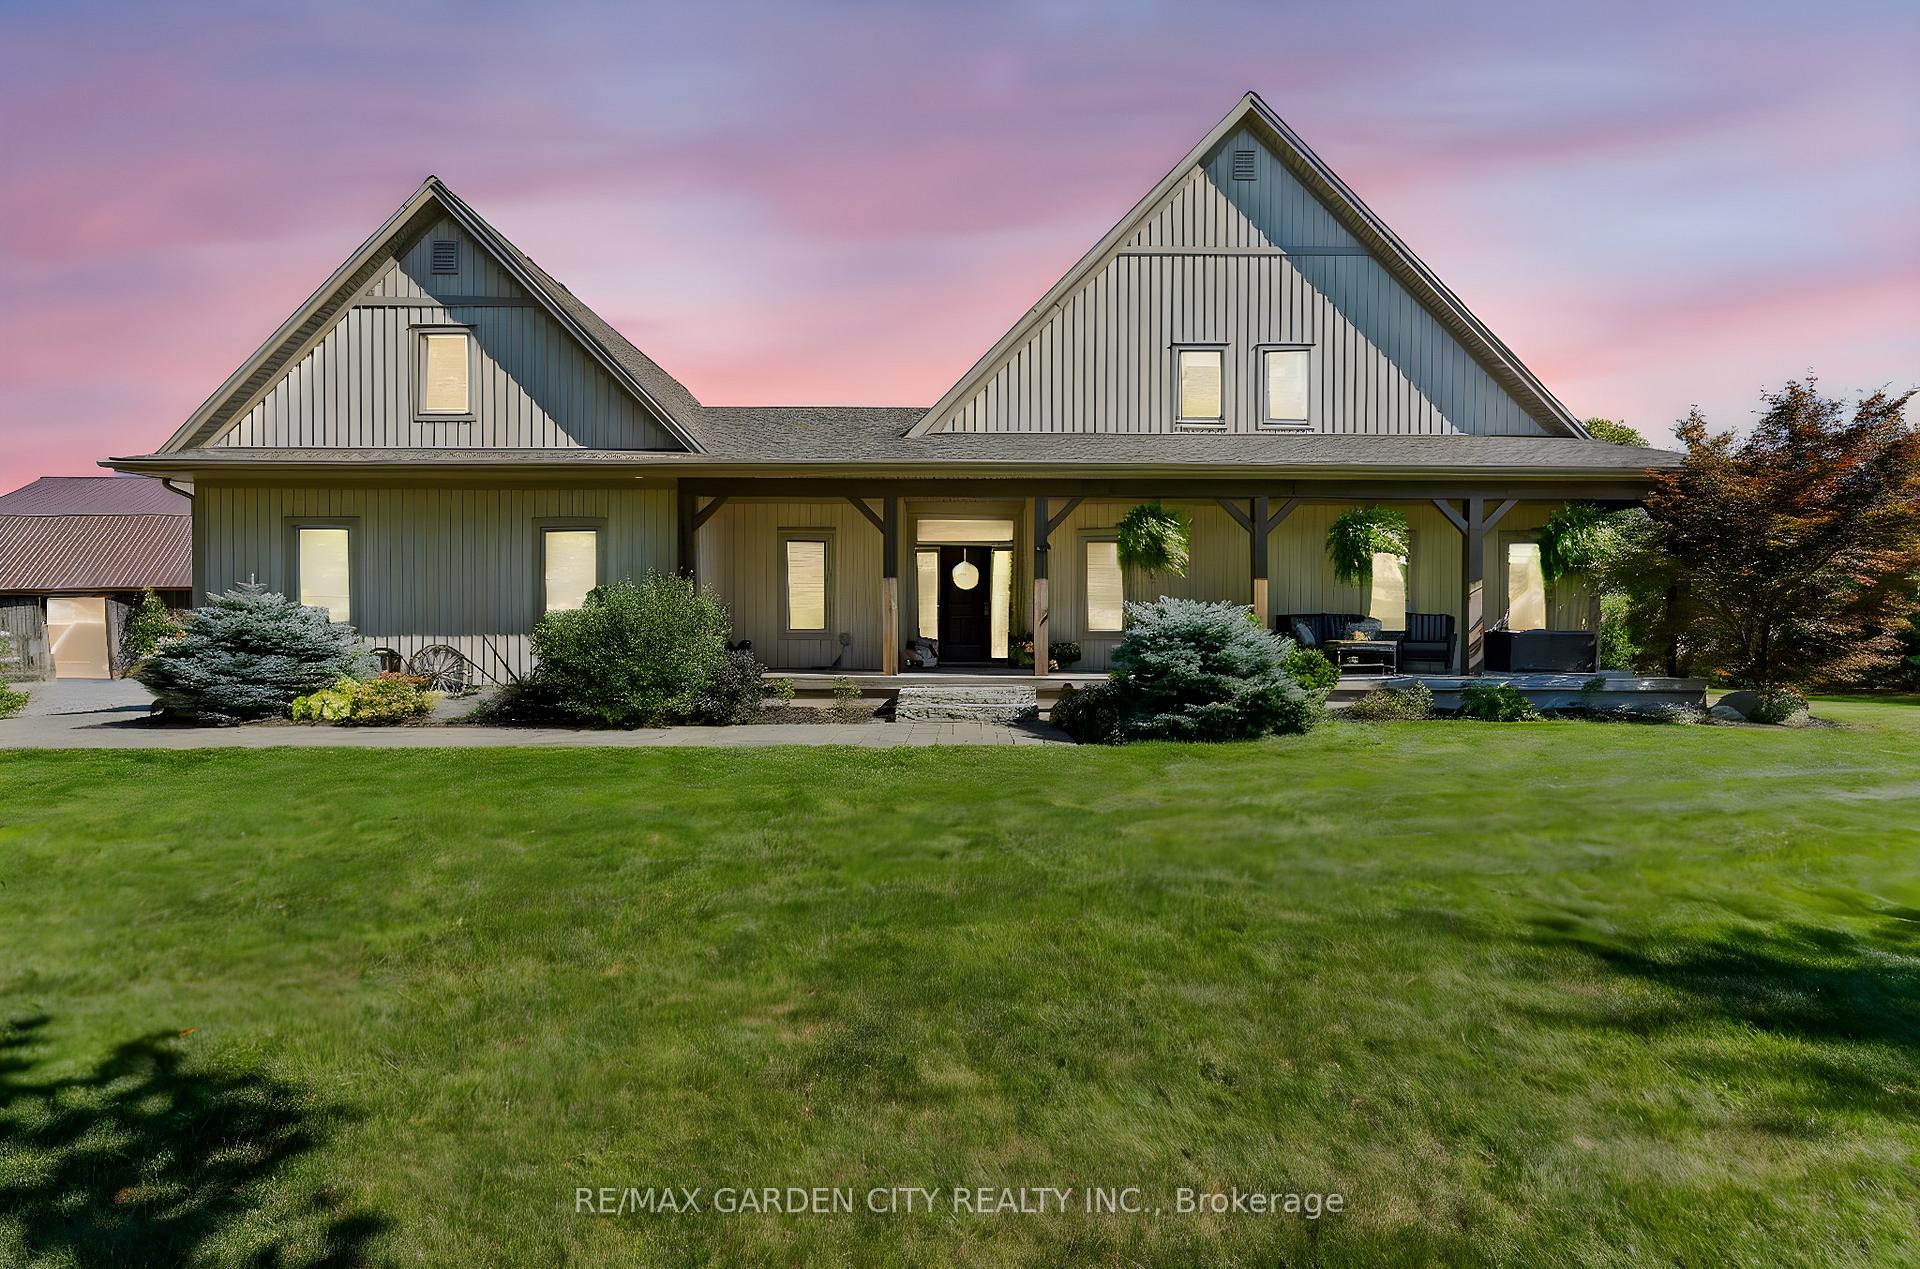
411 Read Road
411 Read Road
 See all 50 photos
Property history
- $1,599,900ExpiredList: 2025-10-09|End: 2025-12-15|67 daysX12454361
Facts and features
- BasementFinished
- Price per sq ft~$711
- Water, sewerSeptic
- Lot shapeIrregular
- Fireplace
- Central air
The homeDetached, 1 1/2 storey, 2,000–2,500 sq ft
- Type: Detached
- Style: 1 1/2 storey
- Living space: 2,000–2,500 sq ft
- Basement: Full, finished
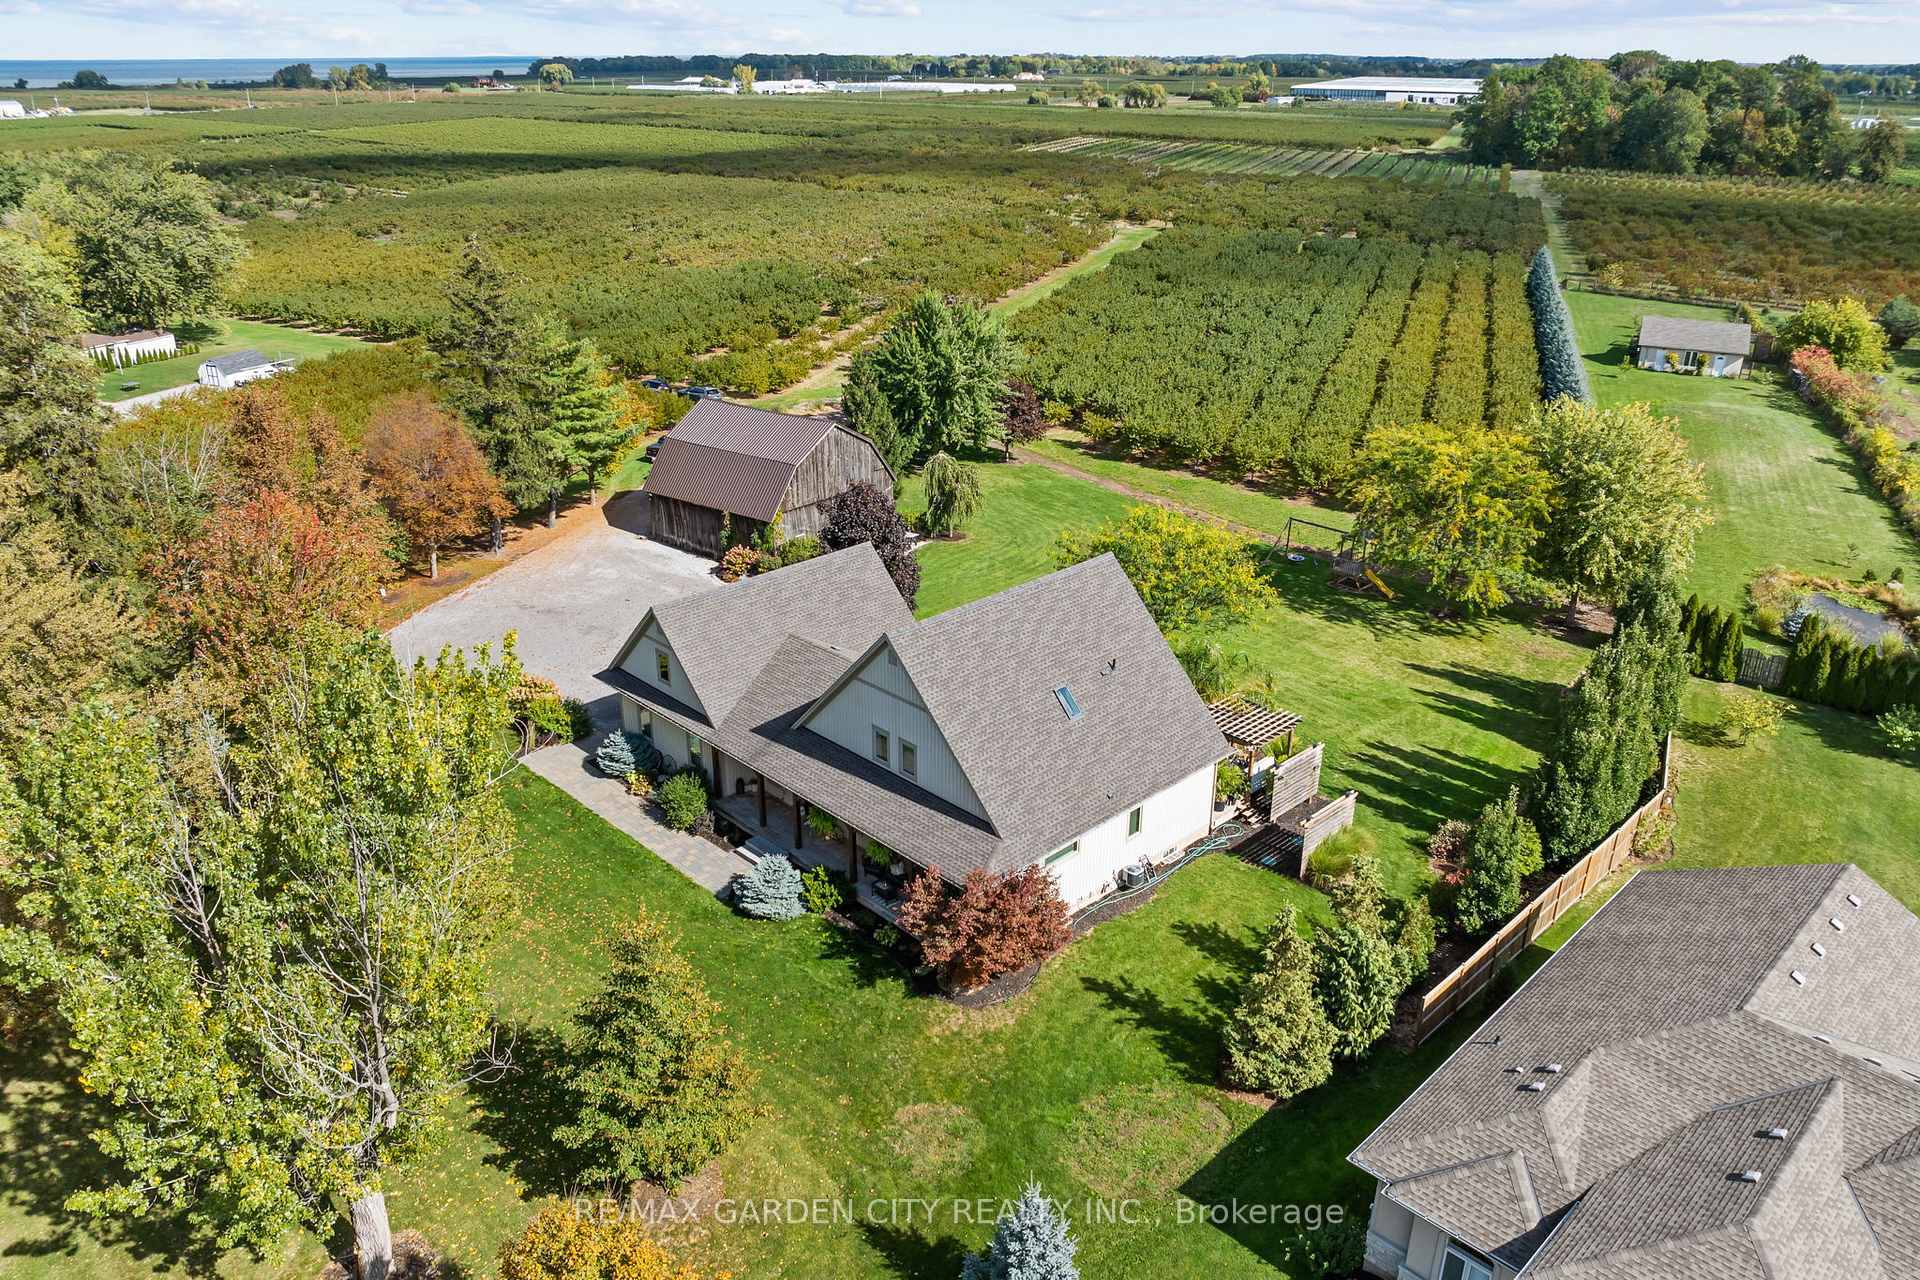
- View: Orchard
InsideFireplace Yes, natural gas, Main level, Central vacuum, in-law capability, water heater owned, upgraded insulation, sump pump, auto garage door remote
- Fireplace: Yes, natural gas
- Laundry: Main level
- Features: Central vacuum, in-law capability, water heater owned, upgraded insulation, sump pump, auto garage door remote
- Security: Alarm system
- Rooms above ground: 5
- Rooms in the basement: 3
- Bedrooms: 3 + 1 in the basement
- Bathrooms: 4
- Kitchens: 1
- Family room: Yes
Outside and lotAluminum siding, metal/steel siding, Asphalt shingle, Poured concrete
- Exterior: Aluminum siding, metal/steel siding
- Roof: Asphalt shingle
- Foundation: Poured concrete
- Features: Deck, hot tub, landscaped, privacy
- Other structures: Barn
- Size: 168.62 × 261.77 ft
- Shape: Irregular
Parking3 Garage, Attached, Private triple, rv/truck
- Spaces: 3 Garage
- Garage: Attached
- Driveway: Private triple, rv/truck
Heating, water and powerForced air, gas, Central air, Municipal water
- Heating: Forced air, gas
- Cooling: Central air
- Water: Municipal water
- Sewer: Septic
Costs and taxesTaxes $7,184 a year, HST included in the price
- Taxes, 2025: $7,184 a year
- HST: HST included in the price
Included in the saleWasher, dryer, fridge, gas stove, dishwasher, microwave, garage work benches and cupboards, gas bbq, hot tub, Garage fridge and freezer.
- Included: Washer, dryer, fridge, gas stove, dishwasher, microwave, garage work benches and cupboards, gas bbq, hot tub
- Not included: Garage fridge and freezer.
NearbyBeach, golf, park, place of worship, school, rec./commun.centre
- Close to: Beach, golf, park, place of worship, school, rec./commun.centre
Listing detailsX12454361, Expired, Oct 9, 2025
- MLS® number: X12454361
- Status: Expired
- Listed on: Oct 9, 2025
- Days on market: 67
- Updated: Dec 15, 2025
- Possession: Flexible
- Occupied by: Owner
- Listing brokerage: RE/MAX GARDEN CITY REALTY INC.
About this home
411 Read Road, Niagara-on-the-Lake (Lakeshore), ON L0S 1J0
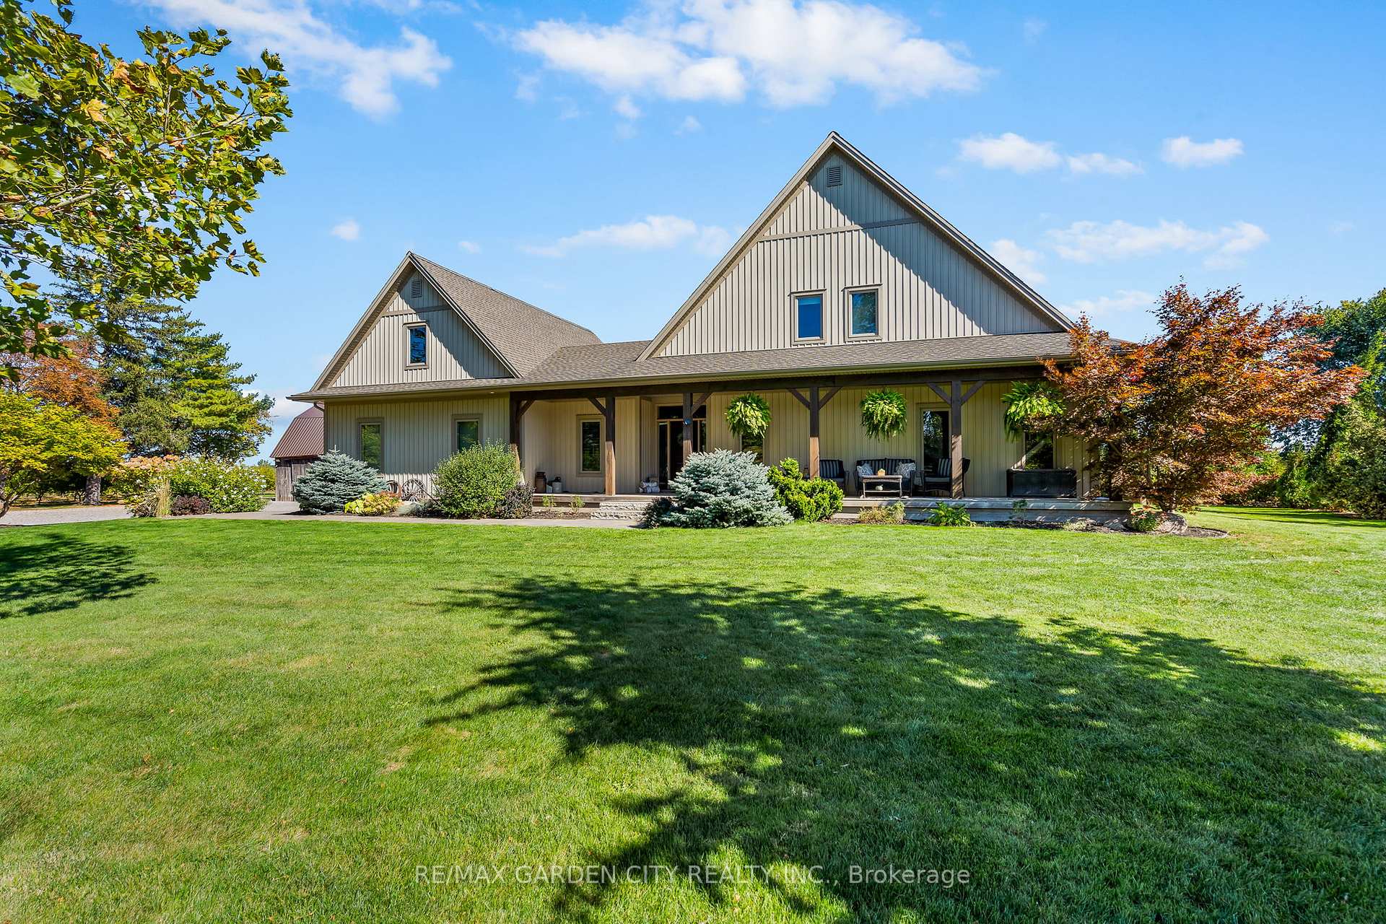
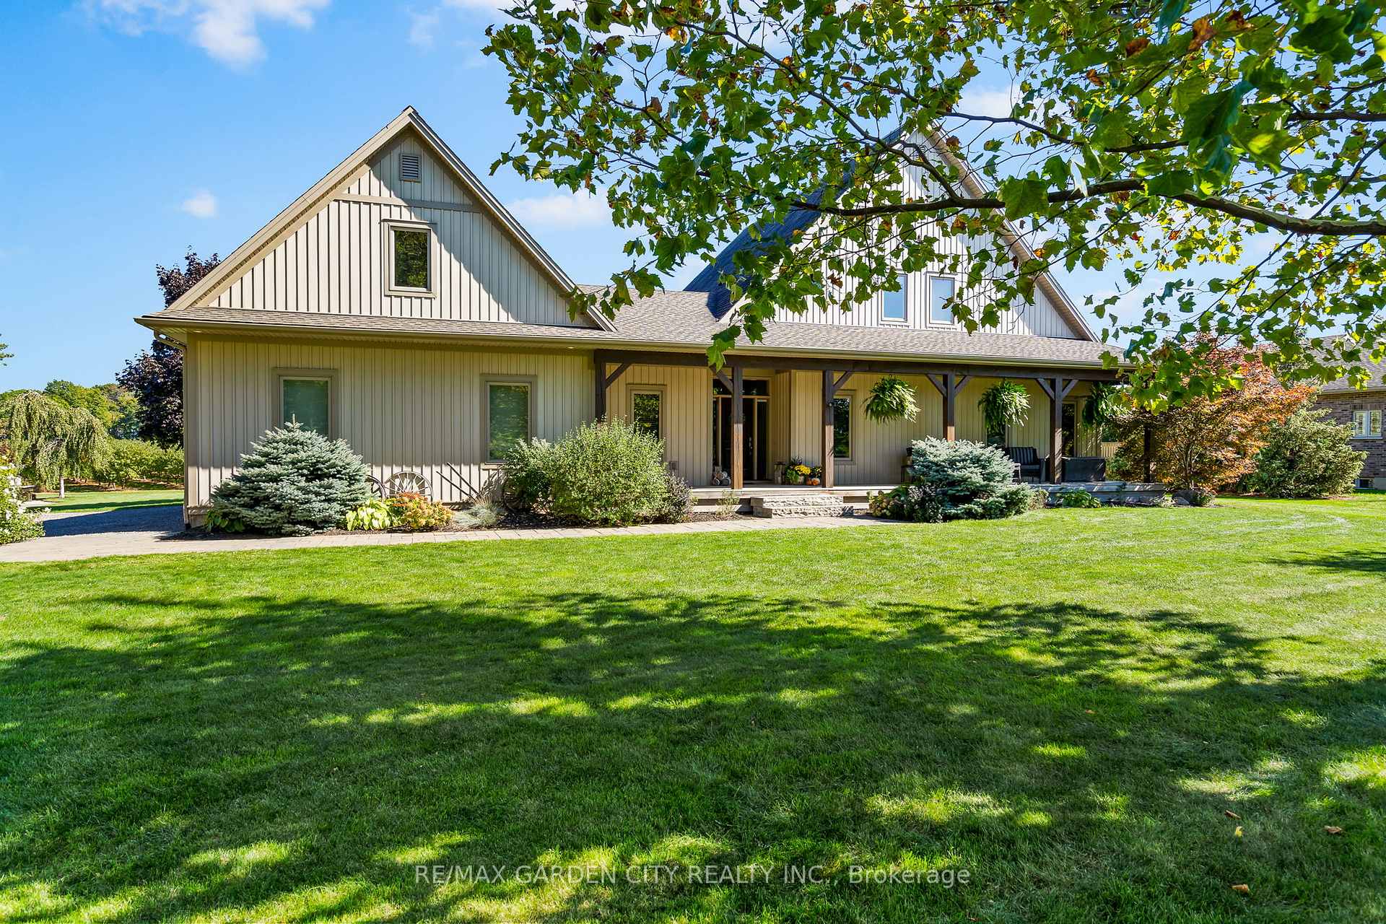
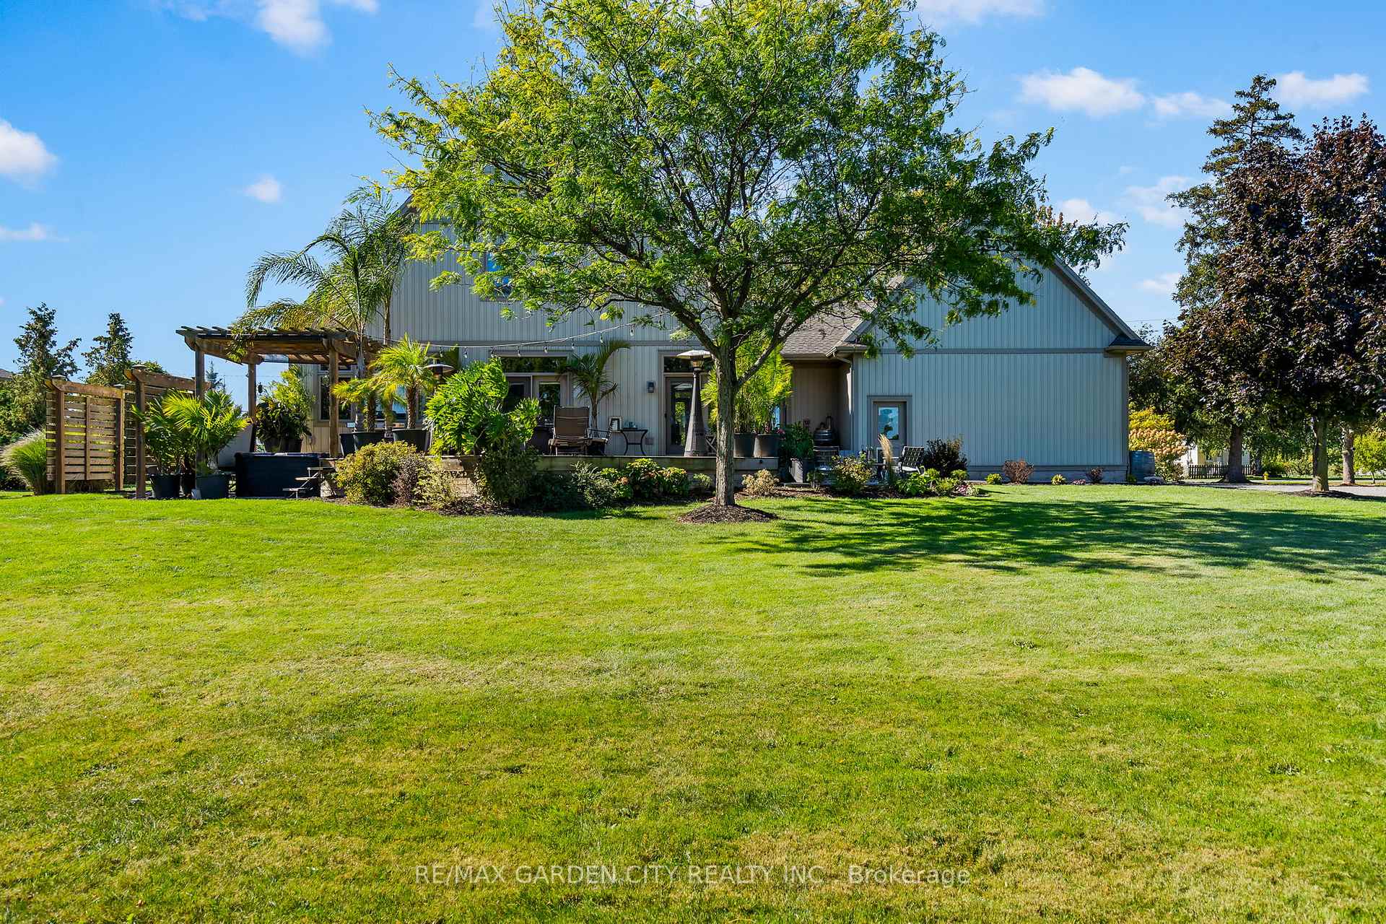
Welcome to 411 Read Road, Niagara on the Lake where timeless charm meets modern convenience in the heart of wine country. This beautifully maintained home, built in 2011, offers over 2,400 sq ft of thoughtfully designed living space on a 1.2-acre lot, combining the peace of country living with the benefits of city water and a high end septic system. Step onto the large covered front porch, perfect for morning coffee or sunset views, and enter a grand foyer with an elegant sliding door concealing a functional back hall. Here you'll find a spacious mudroom, laundry area, and access to the oversized triple garage. At the heart of the home is a warm and inviting living room featuring a cozy gas fireplace and two sets of garden doors that open to the back deck, offering seamless indoor-outdoor living. The dinette area easily accommodates a large table, flowing into a gorgeous kitchen with generous cabinetry, brand-new quartz countertops, and a stunning backsplash perfect for entertaining or everyday living. A neatly tucked-away office nook provides a quiet space to work or study. The main floor primary suite is a private retreat, featuring his and hers walk-through closets and a luxurious 4-piece ensuite with a soaker tub, corner shower, and stylish vanity. Upstairs, two massive bedrooms each boast walk-in closets and share a 4-piece ensuite, ideal for family or guests. The finished basement offers comfortable additional living space with in-floor heating, 9 ft ceilings, and a fourth bedroom. Outside, enjoy unobstructed orchard views, a huge deck, hot tub, and ample yard space perfect for kids, entertaining, or even adding a pool. A bonus barn offers dry storage, with a newer steel roof. Above the garage, theres potential for an in-law suite or studio, giving you options for extended family or additional income. If you're dreaming of a country lifestyle without compromising on modern comforts, now is the time to make this Your Niagara Home.
Ask about this home
A HOMEH agent will answer your questions about this home.
Around this home
Daily convenience, out of 100, from the distances below
Schools nearby
School rating, out of 10.
Helpful calculators
Your HOMEH agent

"Priced 13% over the Hestimate. I would see it this week."