

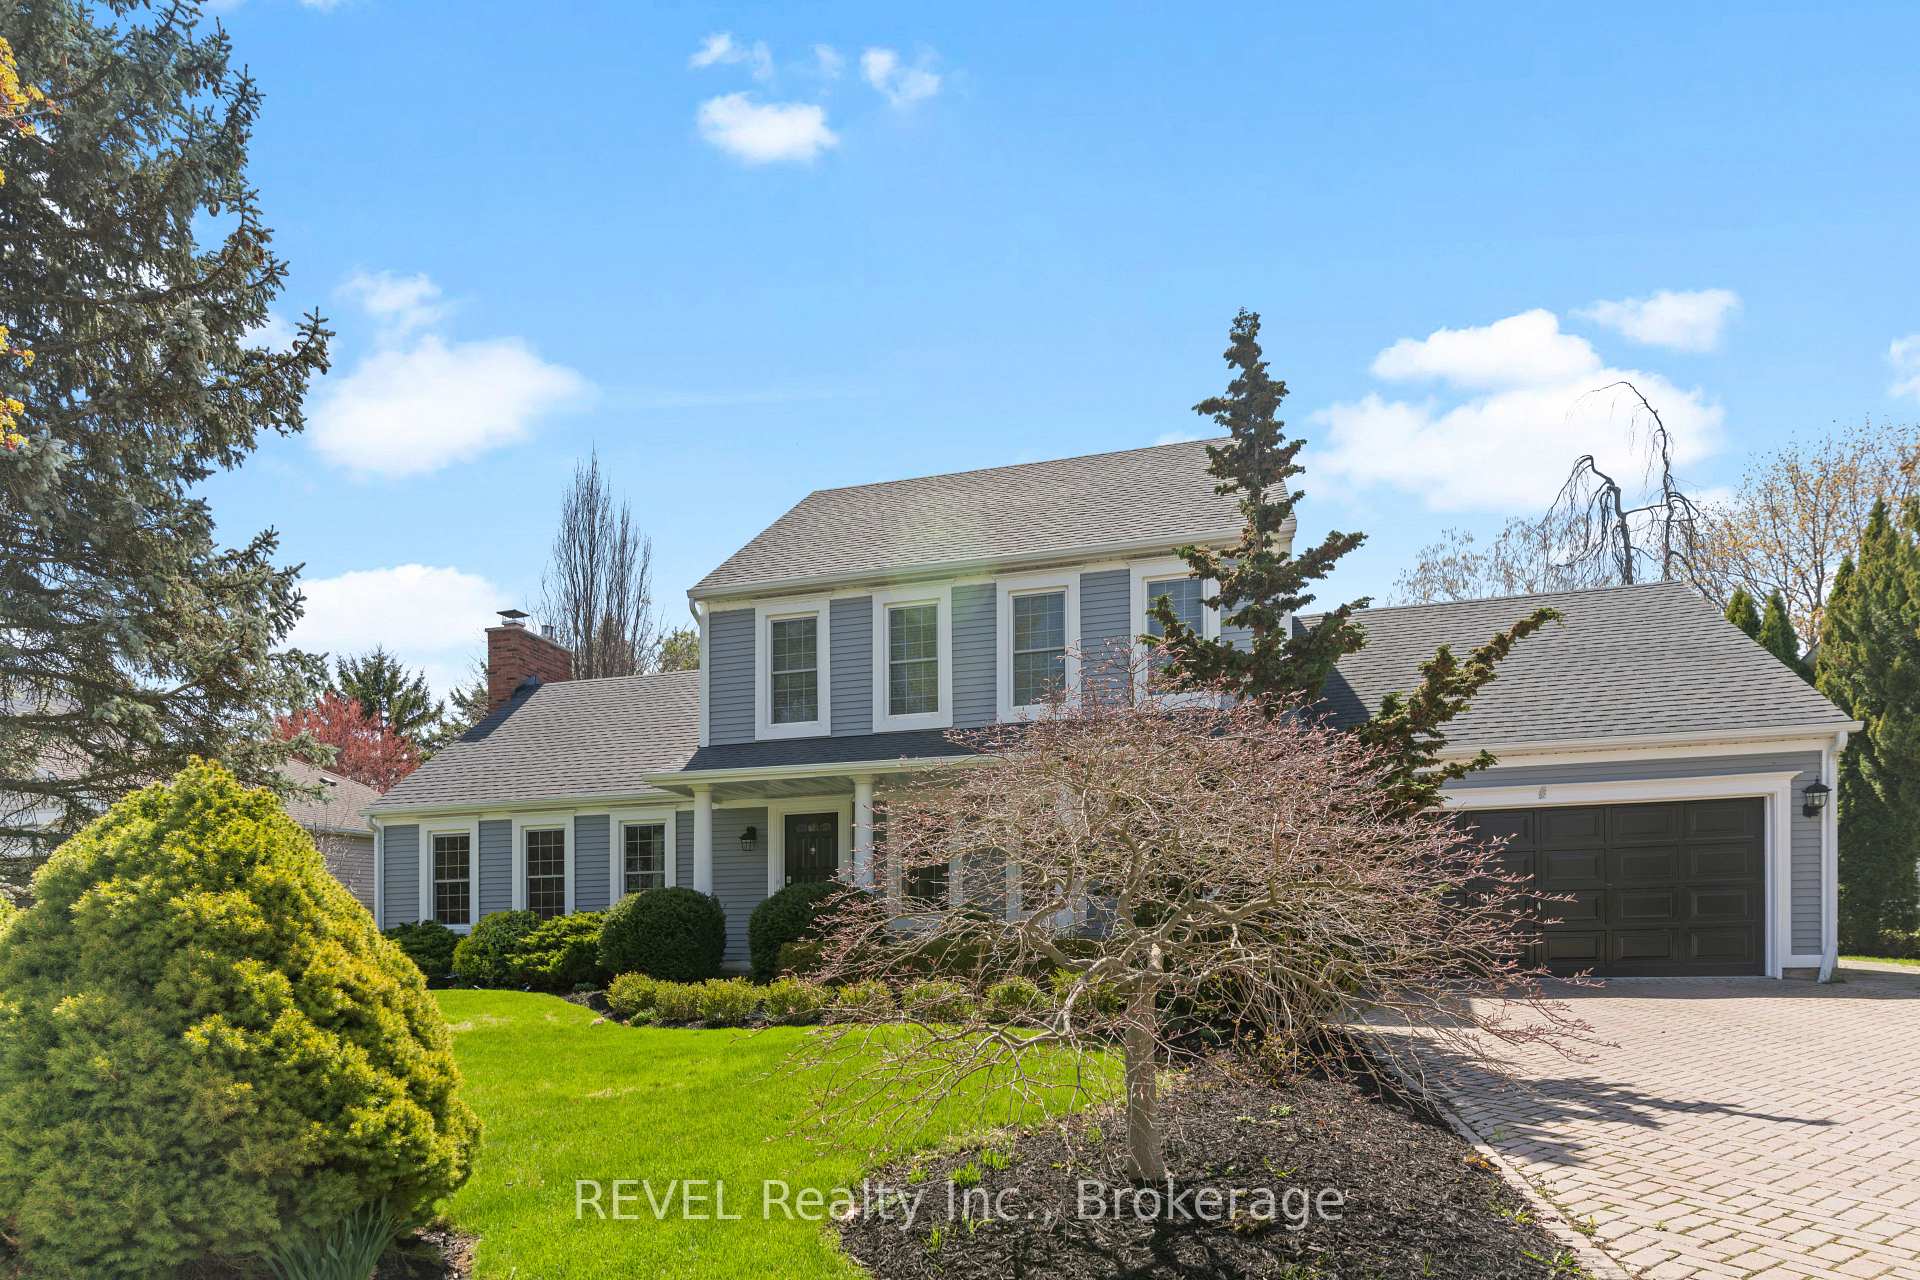
41 Colonel Butler Crescent
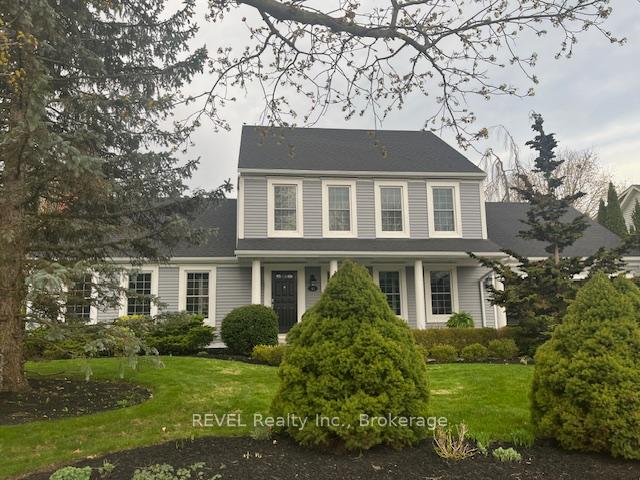
41 Colonel Butler Crescent
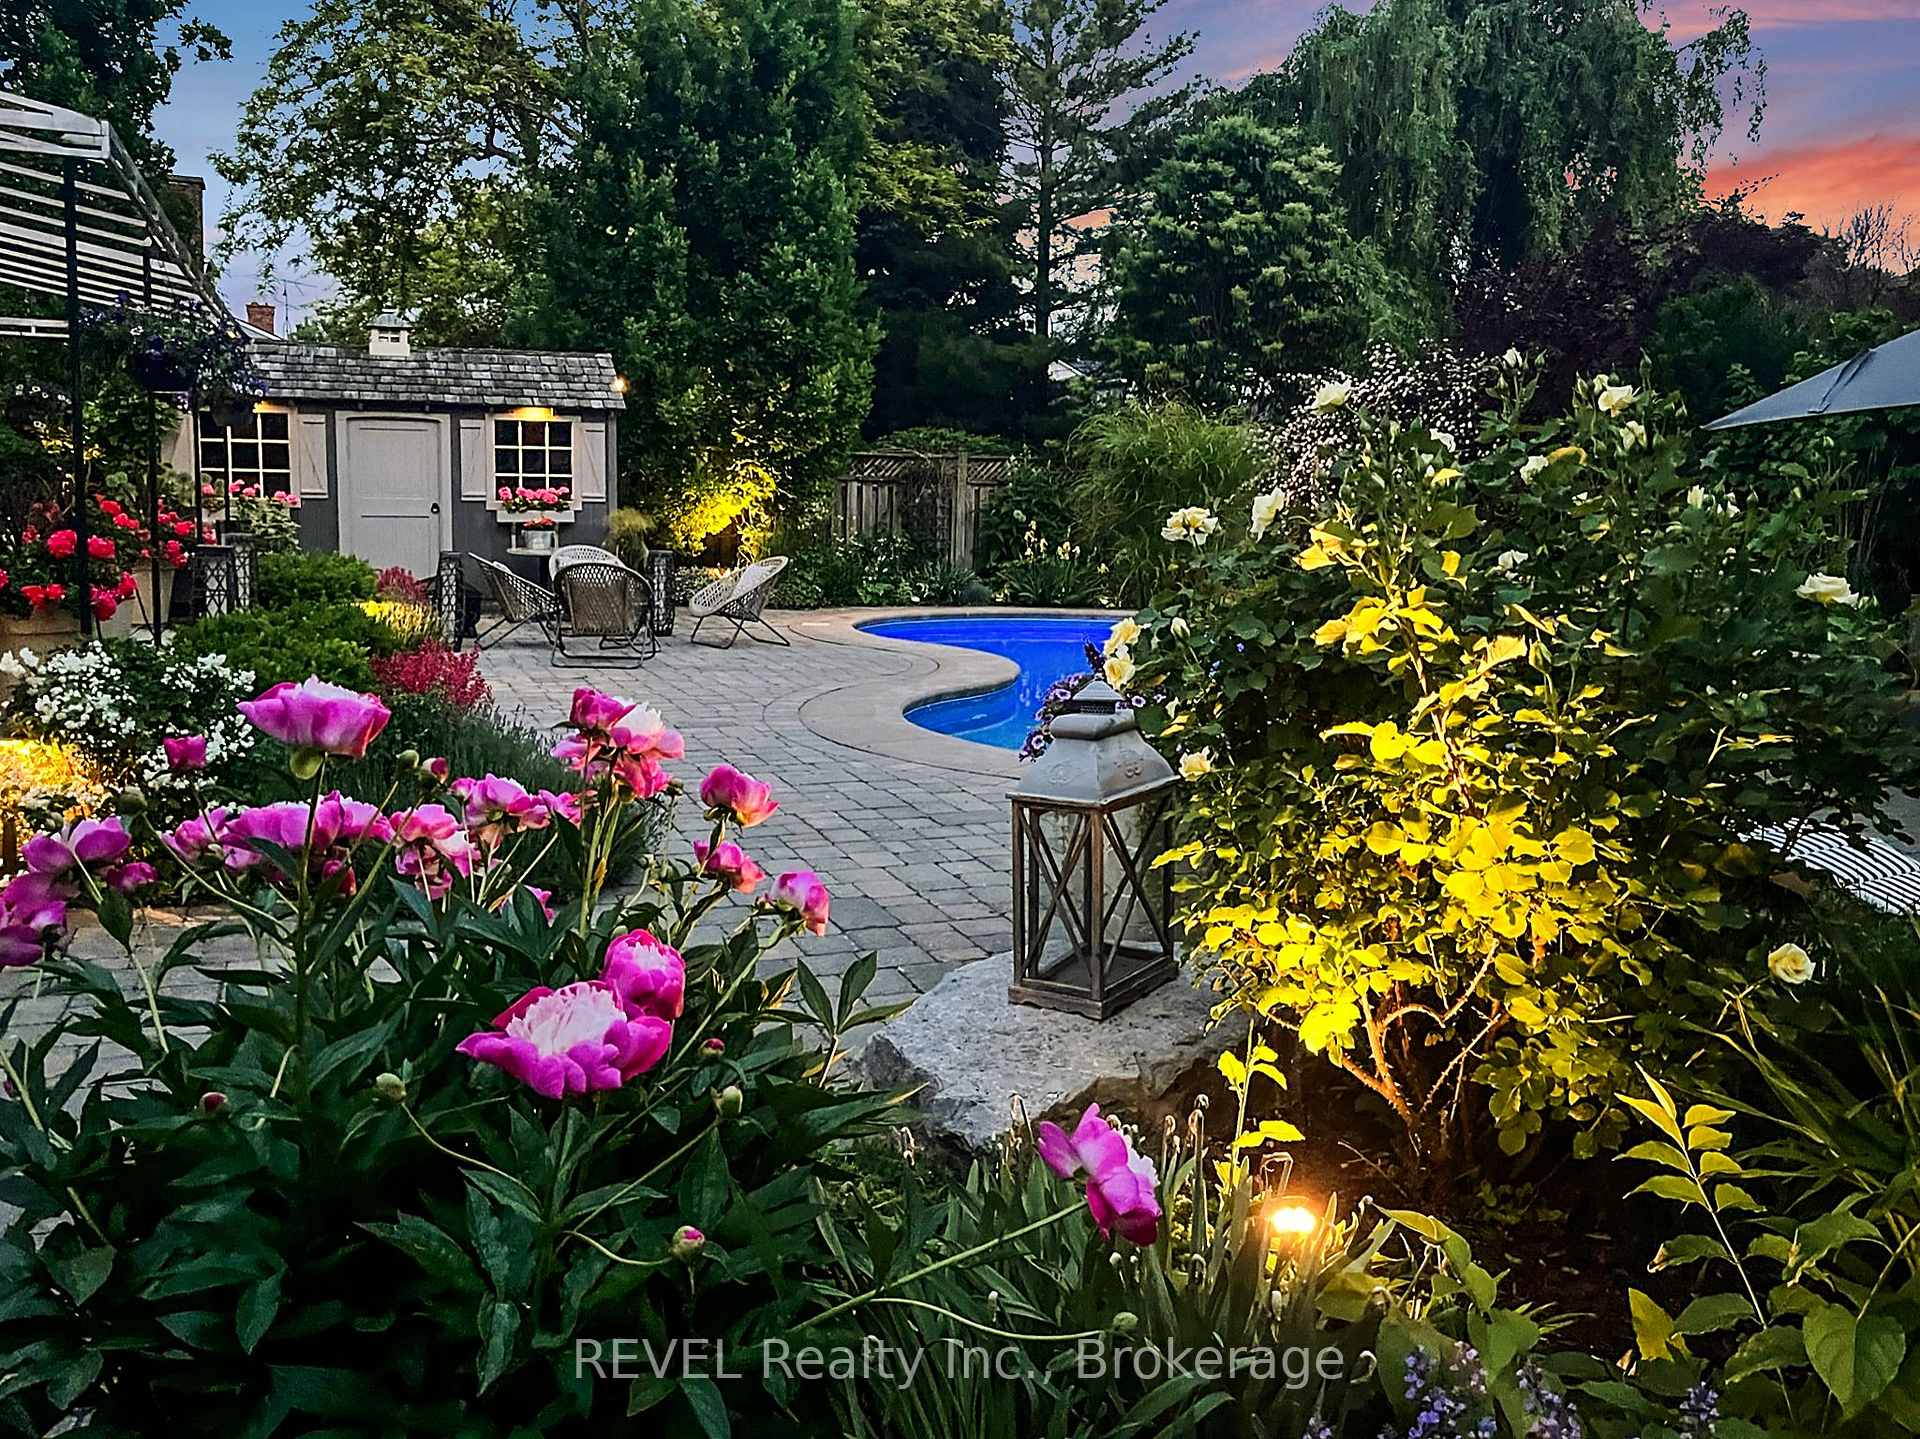 See all 50 photos
Property history
Facts and features
- BasementFull
- Water, sewerMunicipal
- HeatingForced air
- CoolingCentral air
- Fireplace
- Central air
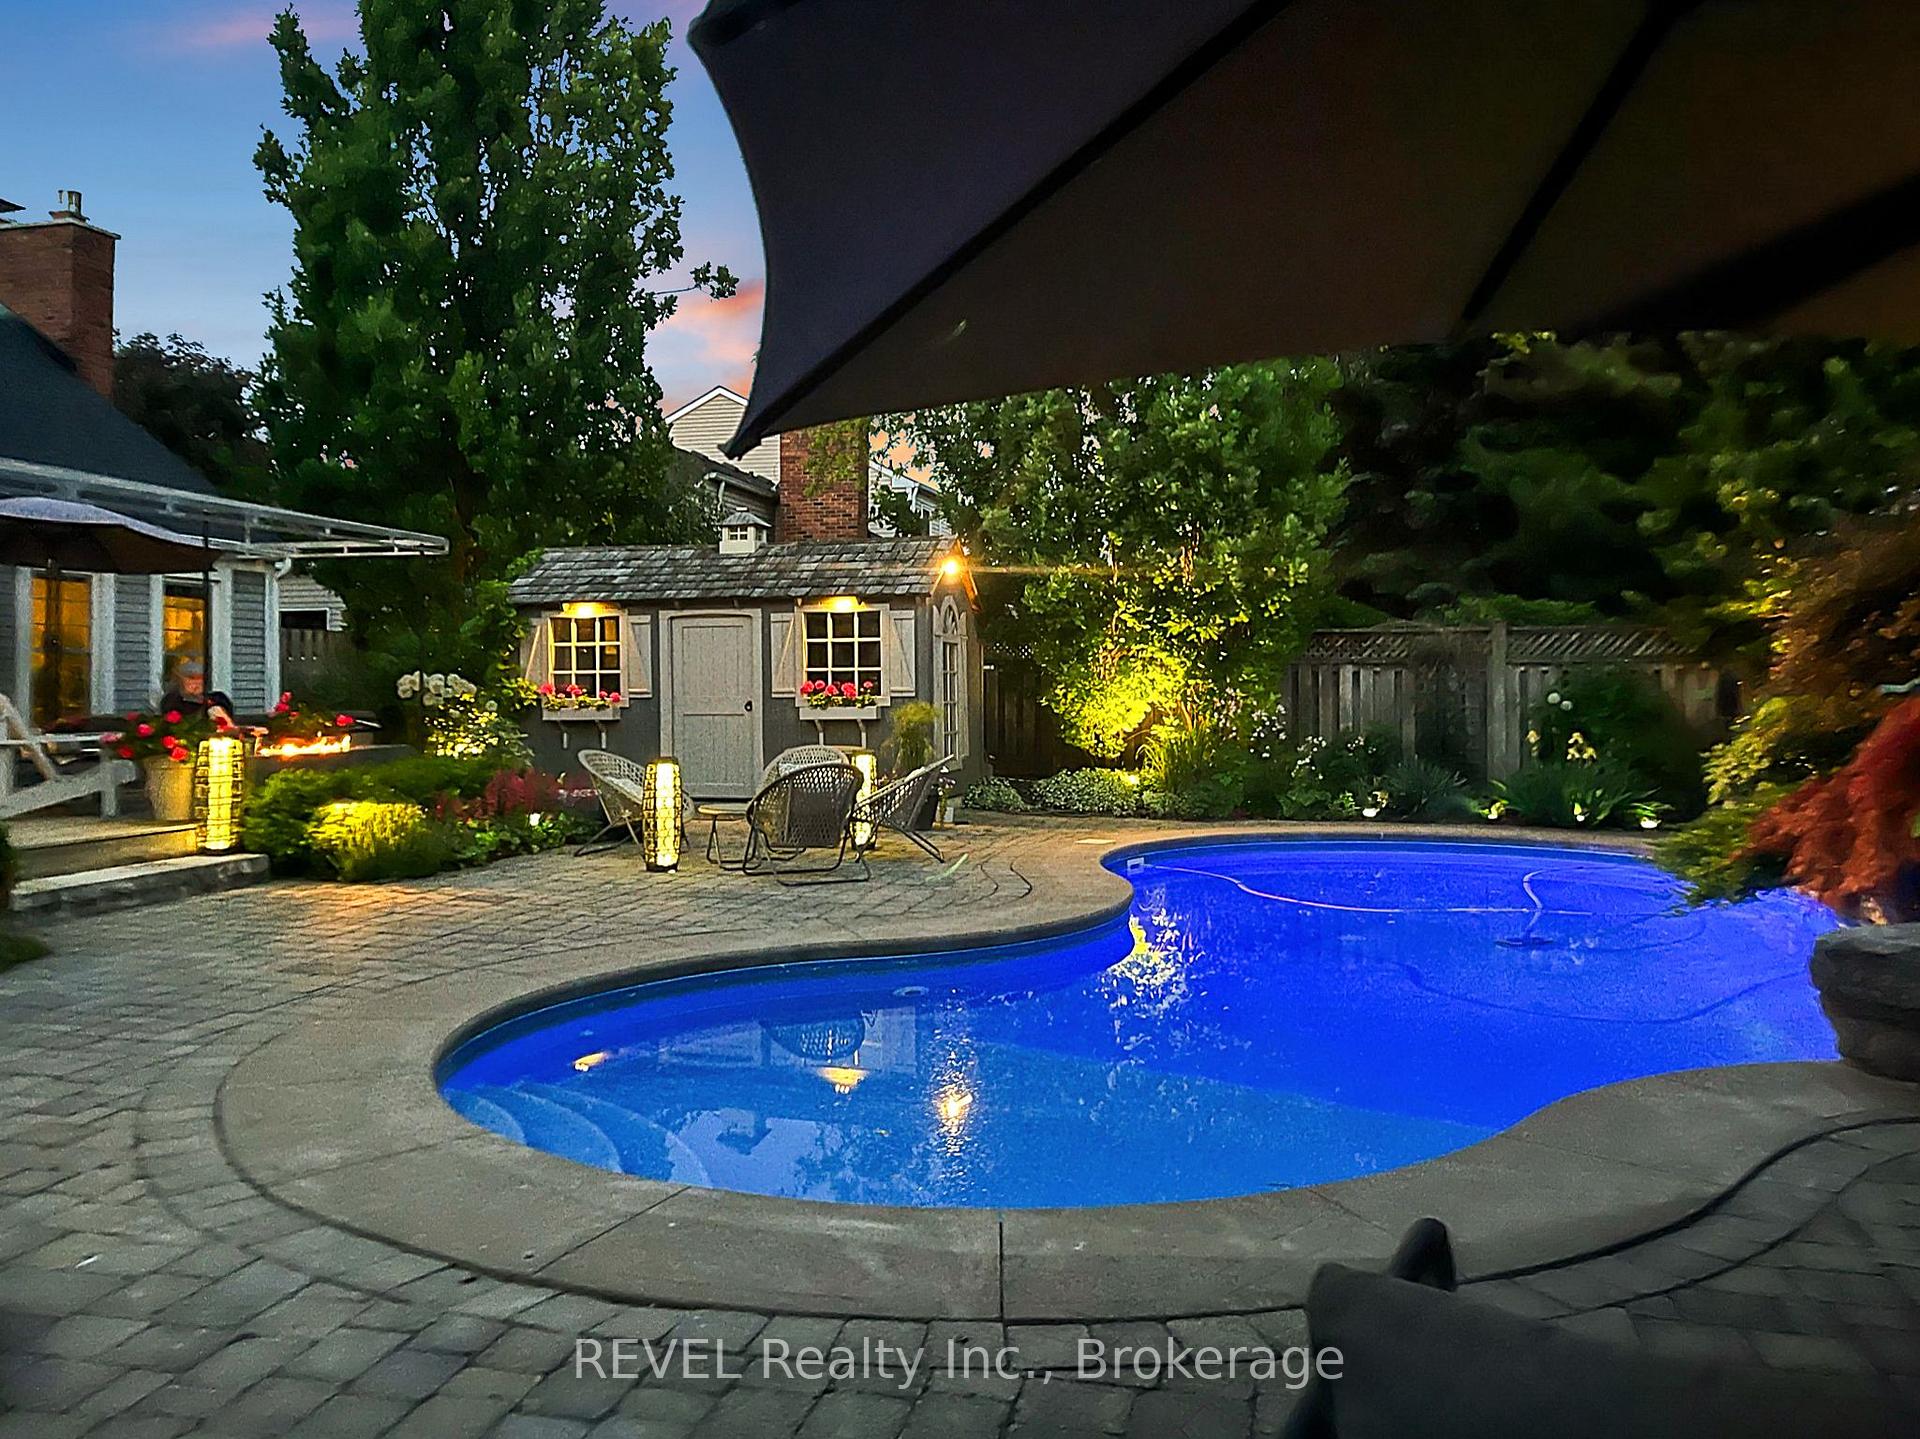
- Inground pool
The homeDetached, 2-storey, 3,000–3,500 sq ft
- Type: Detached
- Style: 2-storey
- Living space: 3,000–3,500 sq ft
- Basement: Full
- View: Garden
InsideFireplace Yes, living room, wood, Main level, In-law capability
- Fireplace: Yes, living room, wood
- Laundry: Main level
- Features: In-law capability
- Rooms above ground: 8
- Rooms in the basement: 3
- Bedrooms: 3 + 1 in the basement
- Bathrooms: 4
- Kitchens: 1
- Family room: Yes
Outside and lotAluminum siding, Asphalt shingle, Poured concrete
- Exterior: Aluminum siding
- Roof: Asphalt shingle
- Foundation: Poured concrete
- Pool: Inground, salt
- Features: Privacy, landscaped, landscape lighting, lighting
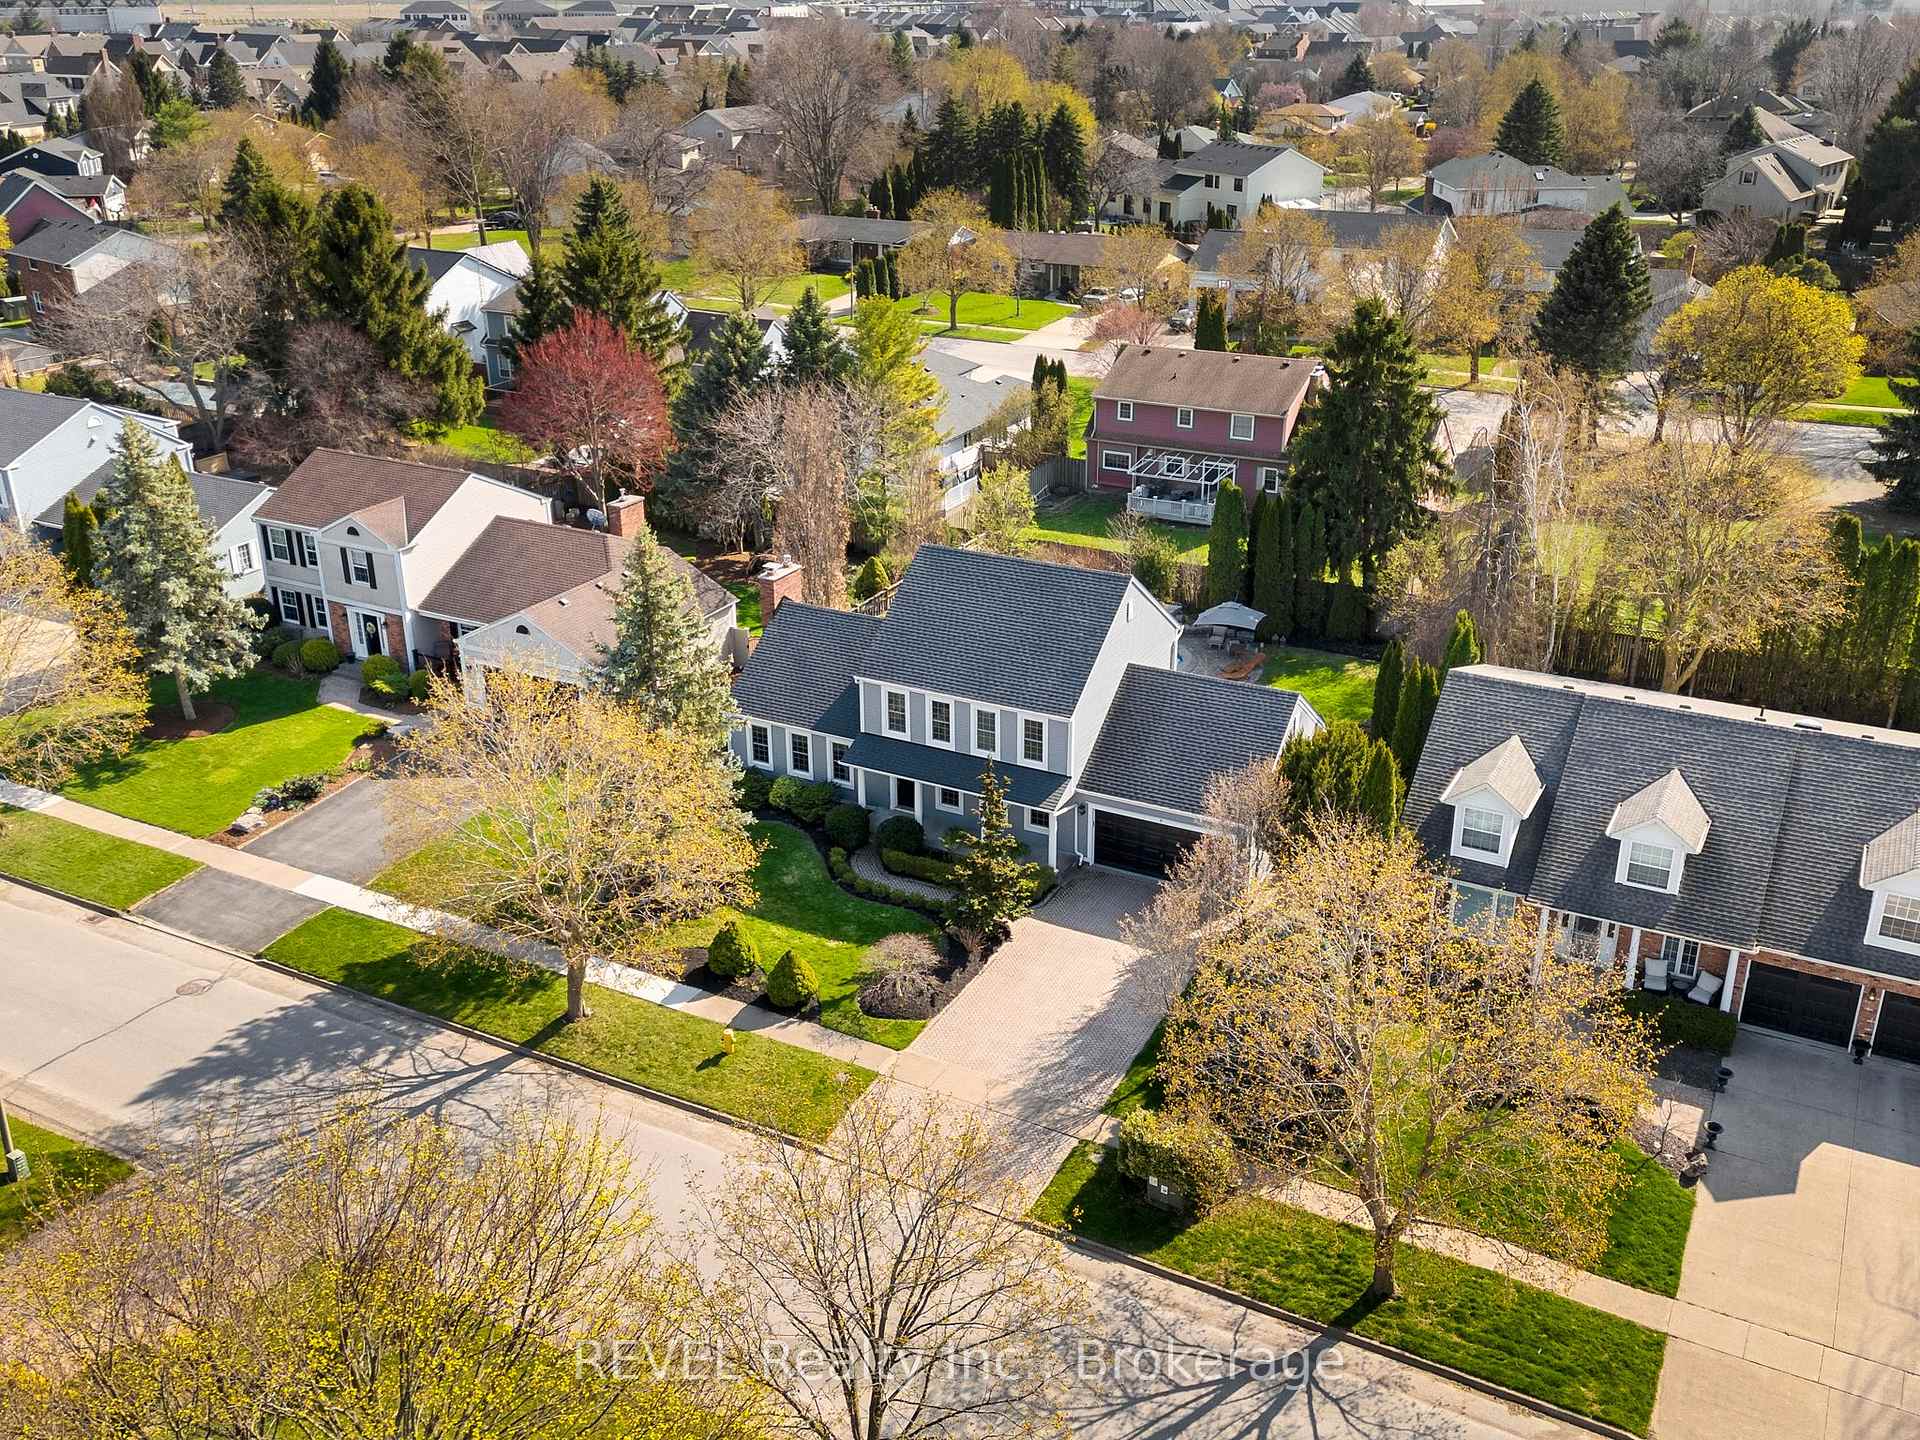
- Size: 85 × 120 ft
- Zoning: R1
Parking2 Garage, Attached, Private double
- Spaces: 2 Garage
- Garage: Attached
- Driveway: Private double
Heating, water and powerForced air, gas, Central air, Municipal water
- Heating: Forced air, gas
- Cooling: Central air
- Water: Municipal water
- Sewer: Municipal sewer
Costs and taxesTaxes $6,992 a year, HST included in the price, Hot water heater
- Taxes, 2024: $6,992 a year
- HST: HST included in the price
- Rental items: Hot water heater
- Under contract: Hot water heater
Included in the saleS/s kitchen appliances: fridge, gas stove dishwasher, microwave, lg washer & dryer, all pool equipment, all window coverings, All decorative mirrors, artwork and sculptures, tv (in 2nd floor den), napoleon gas outdoor fire table, fountain/light garden feature.
- Included: S/s kitchen appliances: fridge, gas stove dishwasher, microwave, lg washer & dryer, all pool equipment, all window coverings
- Not included: All decorative mirrors, artwork and sculptures, tv (in 2nd floor den), napoleon gas outdoor fire table, fountain/light garden feature.
NearbyGolf, park, school, place of worship, greenbelt/conservation, lake/pond
- Close to: Golf, park, school, place of worship, greenbelt/conservation, lake/pond
Listing detailsX12115152, Sold, May 1, 2025
- MLS® number: X12115152
- Status: Sold
- Listed on: May 1, 2025
- Days on market: 15
- Updated: May 16, 2025
- Possession: Flexible
- Occupied by: Owner
- Listing brokerage: REVEL Realty Inc., Brokerage
About this home
41 Colonel Butler Crescent, Niagara-on-the-Lake (Town), ON L0S 1J0
Welcome to 41 Colonel Butler Crescent - a meticulously renovated 2 storey home nestled in the heart of Niagara-on-the-Lake's coveted Garrison Village. This elegant residence offers over 3,200 sq ft of immaculately updated and finished living space, reimagined to embrace the refined yet relaxed lifestyle so sought after in 2025. The homes layout has been creatively reconfigured to deliver seamless open-concept living, integrating a spacious great room with the rear garden, where resort-style amenities await. A professionally redesigned outdoor oasis features a custom-formed saltwater pool, cascading stone waterfall, extensive interlock terracing, cedar decking, a charming pool house, and a professionally curated perennial garden with year-round colour and irrigation system - seven for potted plants. Inside, every detail has been meticulously considered - from LED lighting and custom light fixtures on all three floors to European wide plank flooring and all-new carpeting. The kitchen has been elevated with refinished wood-panel cabinetry and top-tier appliances, while all three full bathrooms have been luxuriously updated. Beyond the home, life in Garrison Village is vibrant and convenient, with health services, recreation, wineries, and cultural offerings just steps away. Enjoy morning yoga by the waterfall, stroll to Stratus or Jackson-Triggs for wine tasting, or bike the trails to historic Old Town, only 2 km away. The upcoming Foodland grocery store and Hyatt Hotel promise even more luxury just around the corner. At 41 Colonel Butler Crescent, modern elegance, community warmth, and lifestyle convenience unite into a turn-key sanctuary where all thats left to do is unpack, personalize, and savour.
Ask about this home
A HOMEH agent will answer your questions about this home.
Around this home
Daily convenience, out of 100, from the distances below
Schools nearby
School rating, out of 10.
Helpful calculators
Your HOMEH agent

"I would see it this week."