

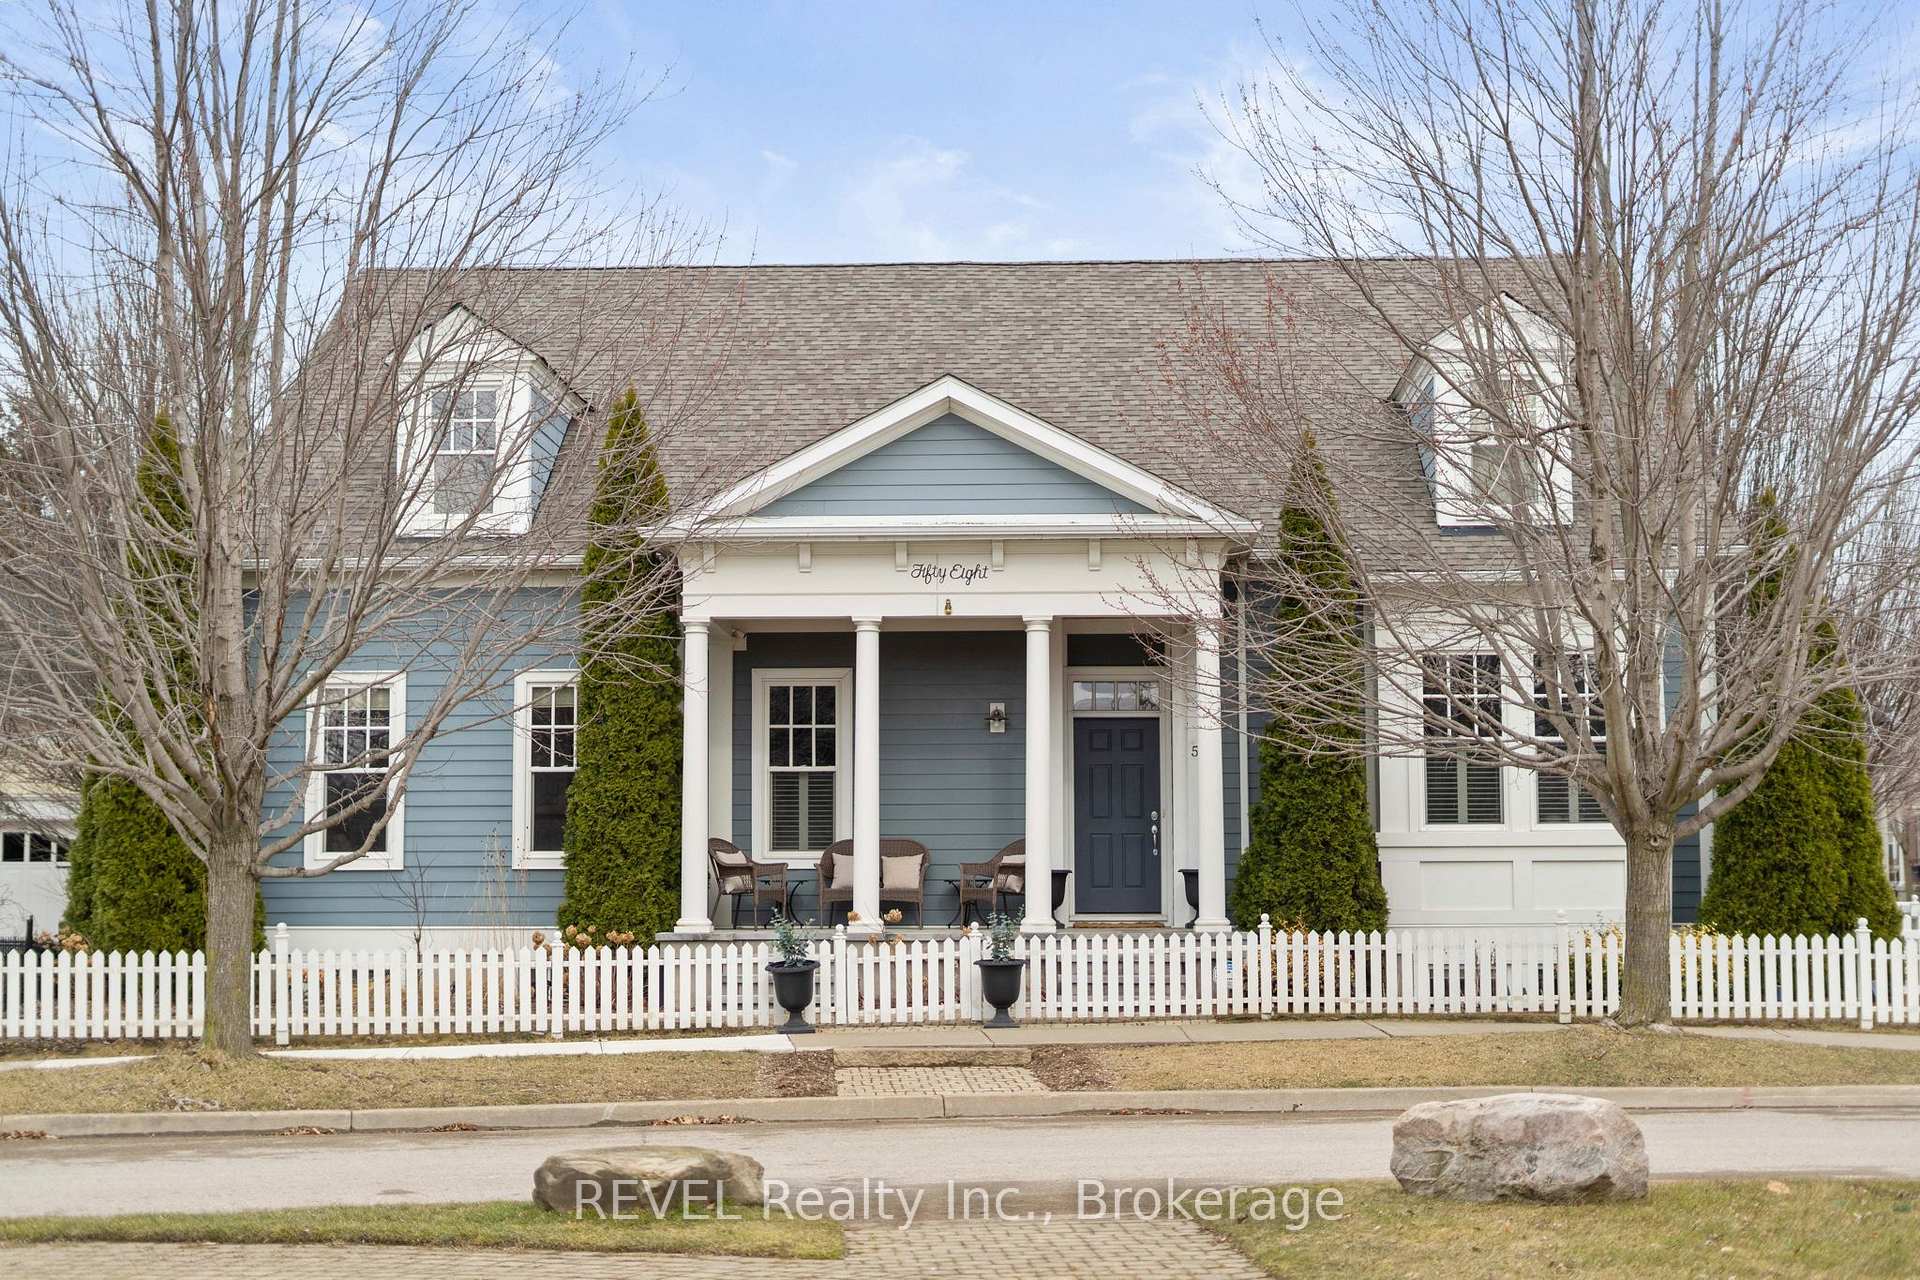
58 Garrison Village Drive
58 Garrison Village Drive
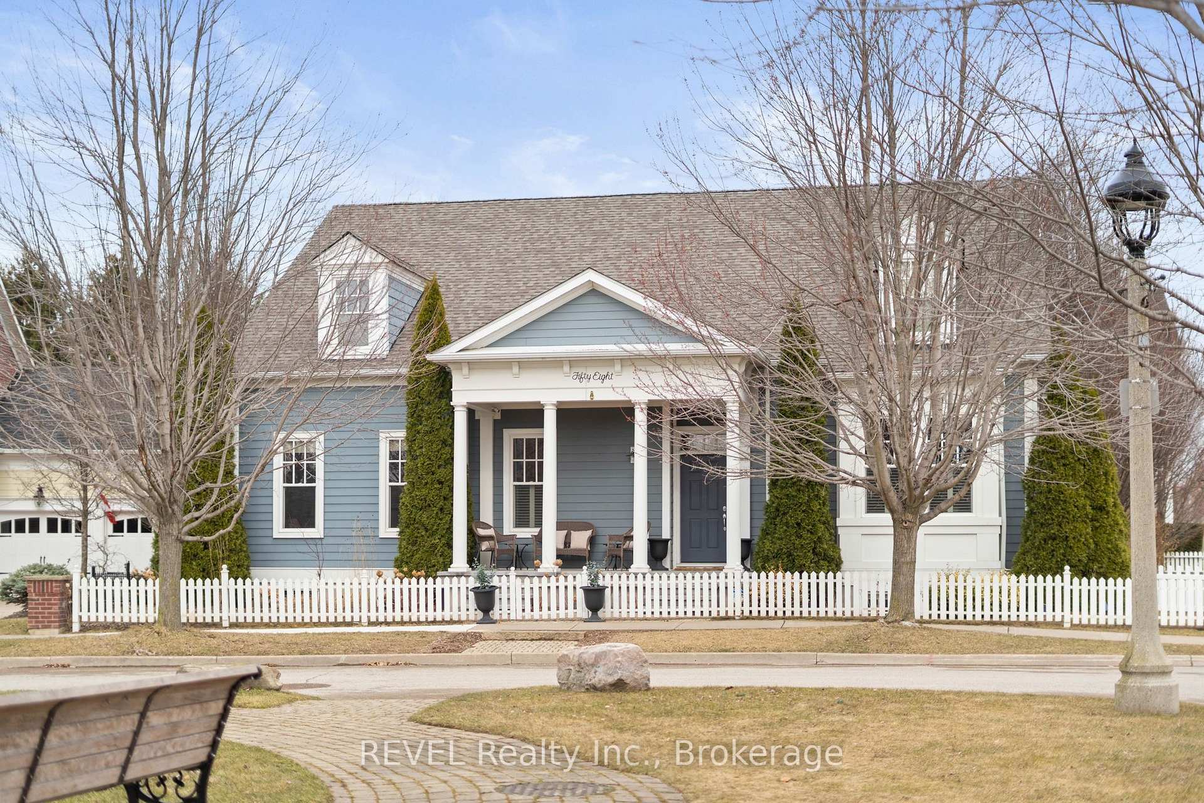
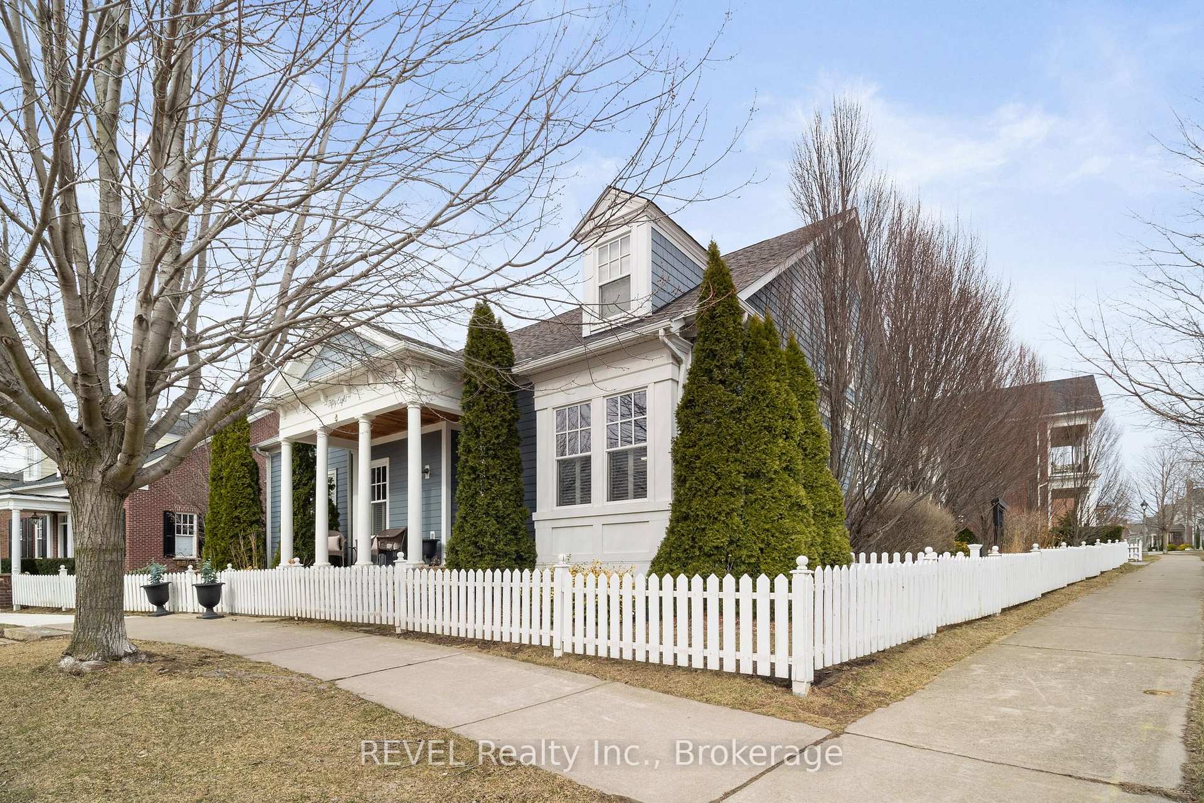
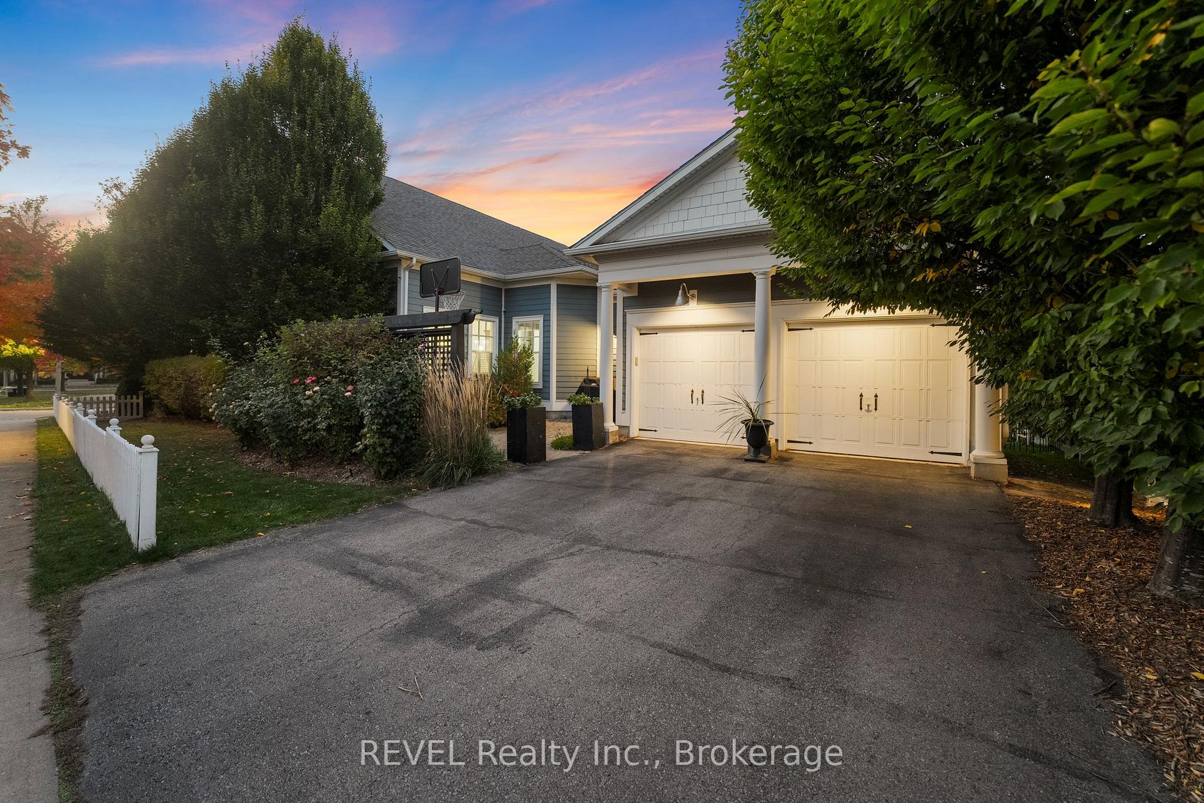
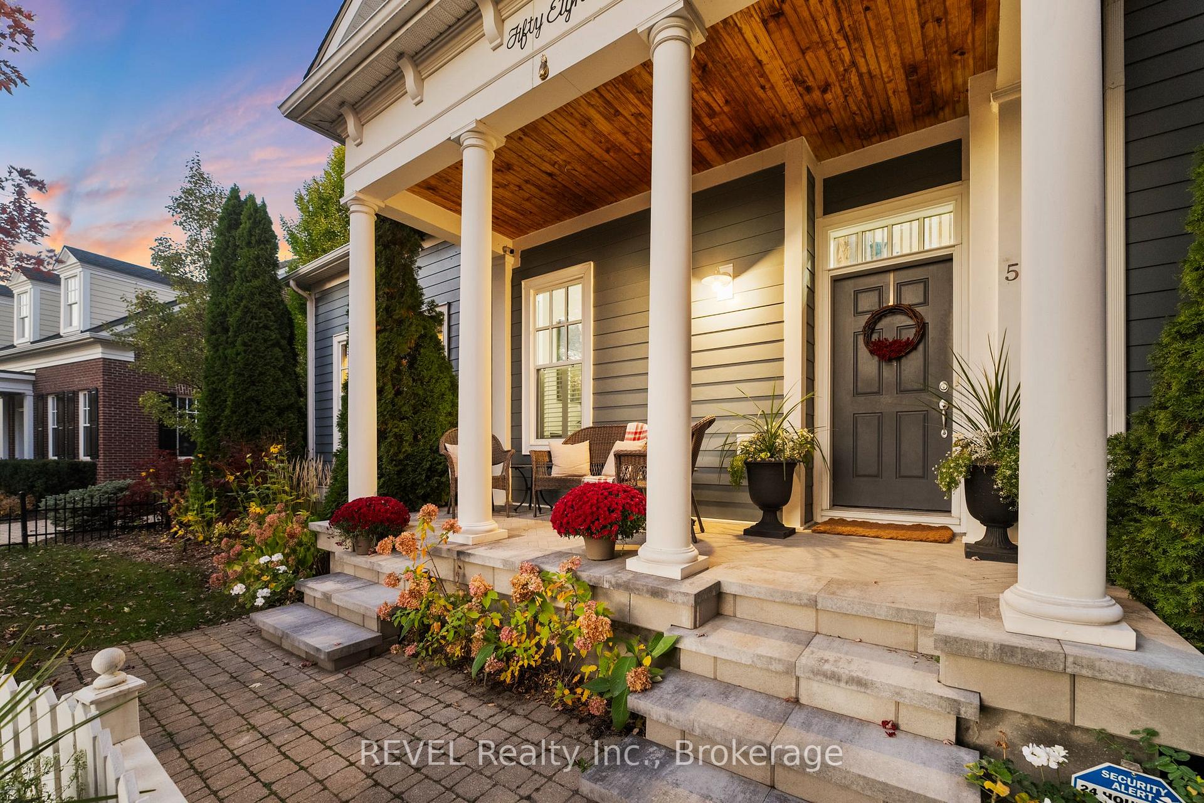 See all 50 photos
Property history
Facts and features
- BasementFull
- Water, sewerMunicipal
- HeatingForced air
- CoolingCentral air
- Hardwood floors
- Fireplace
- Central air
The homeDetached, Bungaloft, 2,500–3,000 sq ft
- Type: Detached
- Style: Bungaloft
- Living space: 2,500–3,000 sq ft
- Basement: Full, partial basement
- Special designation: Other
InsideFireplace Yes, natural gas, Hardwood, Carpet free, Heated, Main level
- Fireplace: Yes, natural gas
- Flooring: Hardwood, Carpet free, Heated
- Laundry: Main level
- Features: Primary bedroom - main floor, water heater owned, separate heating controls
- Rooms above ground: 15
- Bedrooms: 4
- Bathrooms: 5
- Kitchens: 1
- Family room: Yes
Outside and lotHardboard, Asphalt shingle, Poured concrete
- Exterior: Hardboard
- Roof: Asphalt shingle
- Foundation: Poured concrete
- Features: Hot tub
- Size: 61.22 × 110.61 ft
Parking2 Garage, Attached, Private double
- Spaces: 2 Garage
- Garage: Attached
- Driveway: Private double
Heating, water and powerForced air, gas, Central air, Municipal water
- Heating: Forced air, gas
- Cooling: Central air
- Water: Municipal water
- Sewer: Municipal sewer
Costs and taxesTaxes $9,152 a year, HST included in the price
- Taxes, 2024: $9,152 a year
- HST: HST included in the price
Included in the saleDishwasher, gas oven/range, hot water tank owned, refrigerator, stove, window coverings, Washer, dryer, picture tvs, rose bushes
- Included: Dishwasher, gas oven/range, hot water tank owned, refrigerator, stove, window coverings
- Not included: Washer, dryer, picture tvs, rose bushes
Listing detailsX12119876, Sold, May 2, 2025
- MLS® number: X12119876
- Status: Sold
- Listed on: May 2, 2025
- Days on market: 13
- Updated: May 15, 2025
- Possession: Flexible
- Occupied by: Owner
- Listing brokerage: REVEL Realty Inc., Brokerage
About this home
58 Garrison Village Drive, Niagara-on-the-Lake (Town), ON L0S 1J0
Architectural Elegance Meets Everyday Luxury in Niagara-on-the-Lake. Welcome to this absolutely stunning bungaloft an architectural gem nestled in the heart of beautiful Niagara-on-the-Lake. With over 3,500 square feet of exquisitely finished living space, this home seamlessly blends timeless charm with sophisticated design. While its exterior exudes classic curb appeal, step inside to discover a spacious, light-filled interior crafted with impeccable attention to detail. Designed with comfort and versatility in mind, this home offers four bedrooms: two on the main level (including the serene primary suite), one in the loft, and another in the beautifully finished basement ideal for families or frequent guests. From the moment you enter, luxury surrounds you. Jura limestone tile with radiant in-floor heating welcomes you in the foyer and kitchen, while rich hardwood flooring flows through the main living areas. Soaring 22-foot vaulted ceilings, 12-inch baseboards, and elegant California shutters elevate every room with understated sophistication. The primary suite is a private retreat, featuring 14-foot ceilings, a cozy gas fireplace, an expansive walk-in closet, and a spa-like ensuite with heated floors a perfect way to unwind at the end of the day. Enjoy year-round outdoor living with multiple spaces designed for relaxation and entertaining: a welcoming front porch, a private courtyard, and a generous backyard ready for summer gatherings. A bright and stylish main-floor office with custom paneling creates an inspiring environment for remote work or quiet study. Downstairs, the home continues to impress with a spacious lower level that includes a custom wine cellar with marble flooring a true delight for wine lovers and entertainers alike. Located in a vibrant and evolving neighborhood, this one-of-a-kind home not only offers refined living but also exceptional long-term value as the area continues to grow.
Ask about this home
A HOMEH agent will answer your questions about this home.
Around this home
Daily convenience, out of 100, from the distances below
Schools nearby
School rating, out of 10.
Helpful calculators
Your HOMEH agent

"I would see it this week."